

Unit 4405, 15 Mercer Street
Unit 4405, 15 Mercer Street
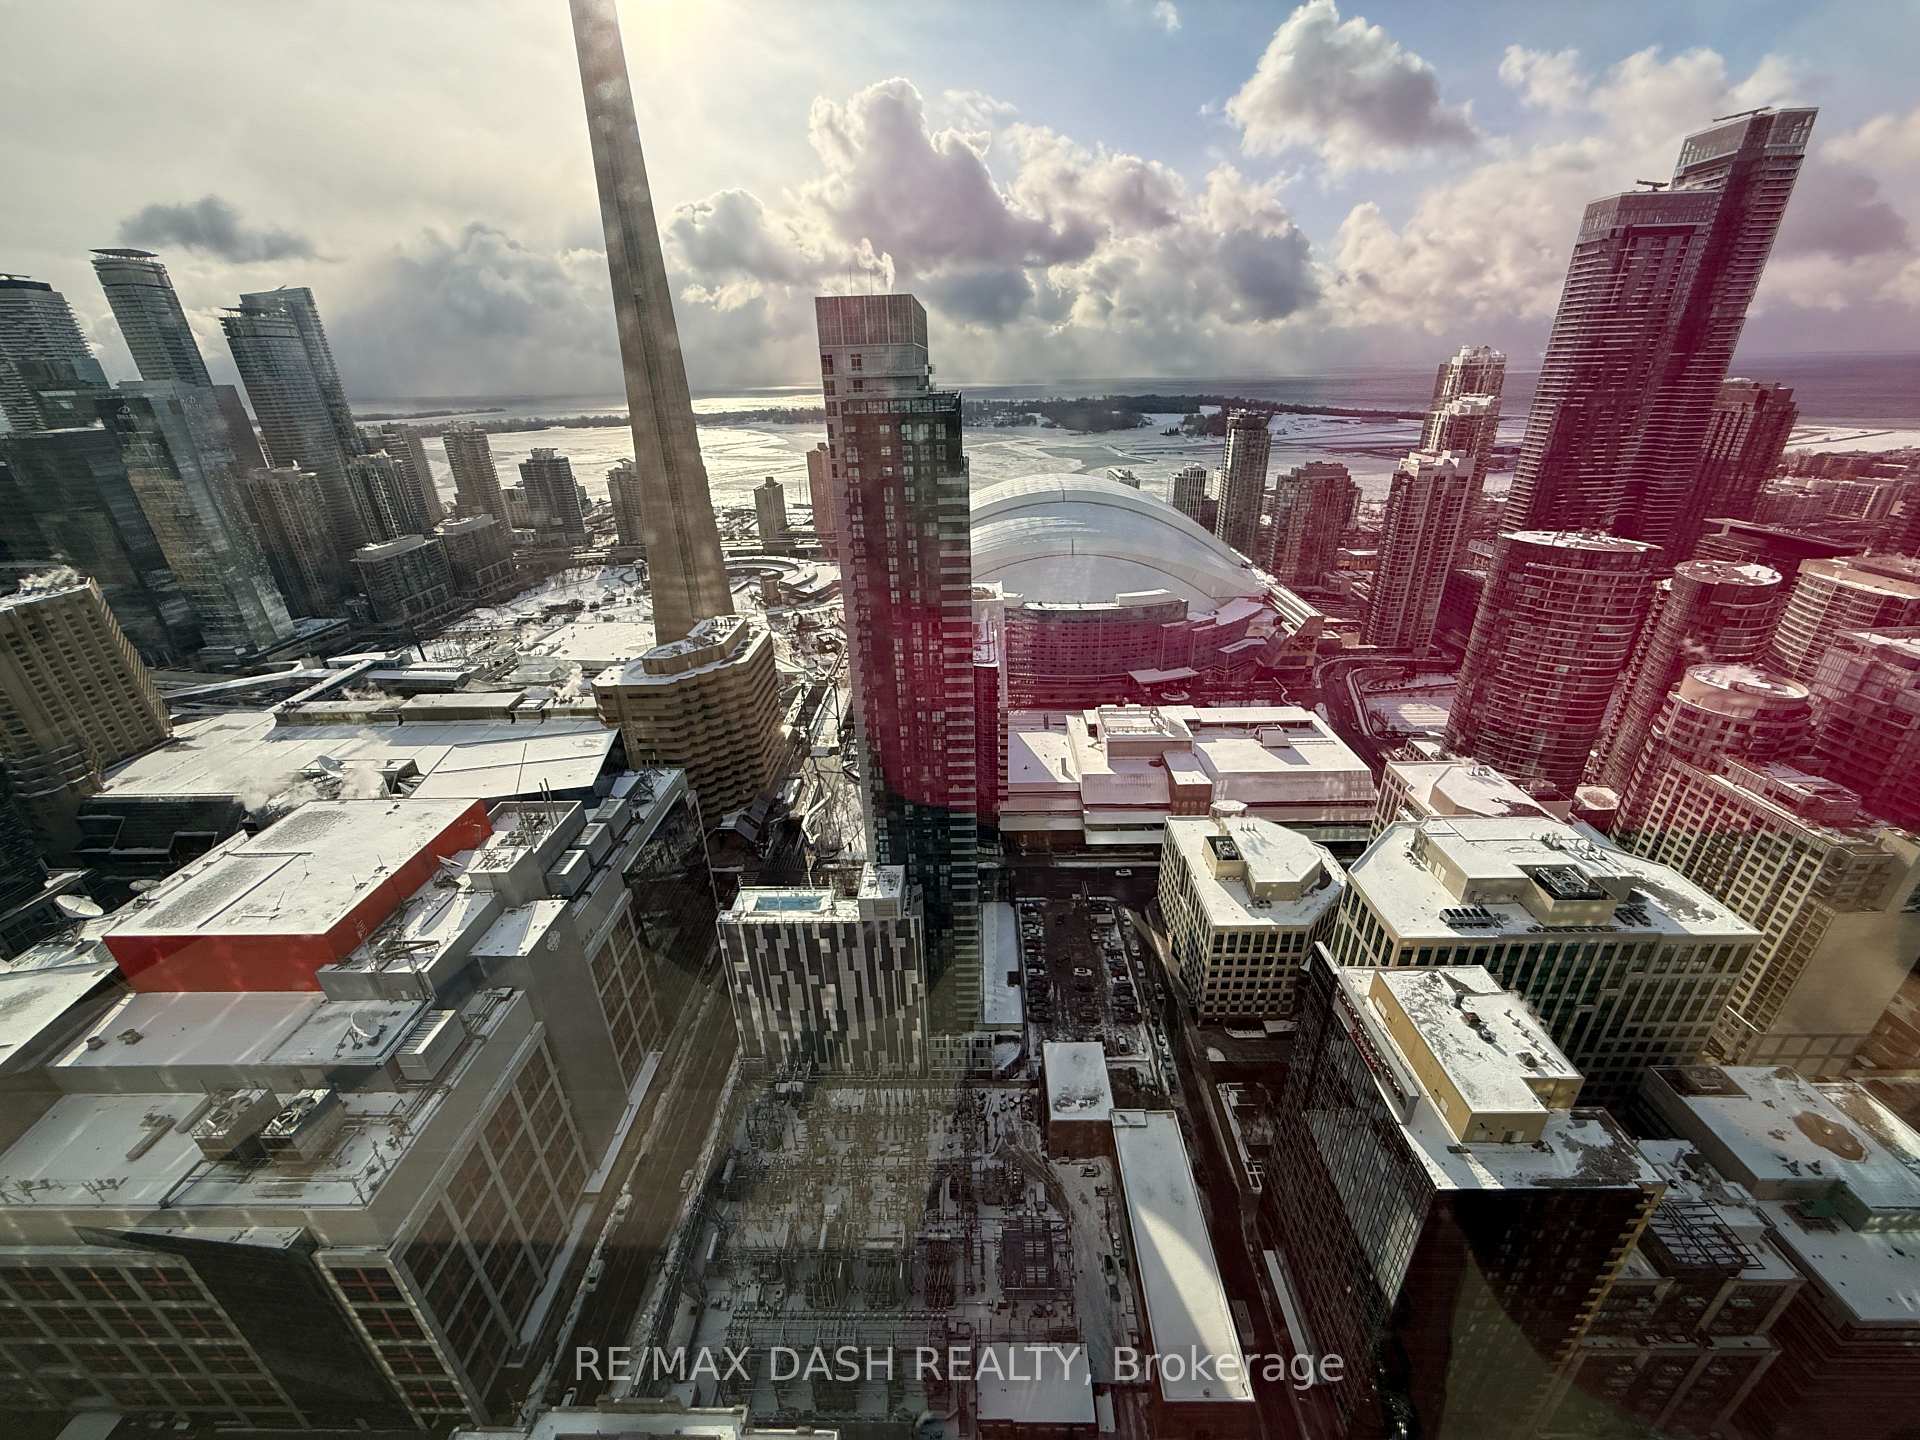 See all 50 photos
Property history
Facts and features
- ExposureSouth east
- LaundryIn-suite
- LockerNone
- BalconyOpen
- Central air
- Concierge
- Exercise room
- Party room/meeting room
- Rooftop deck/garden
The homeCondo Apartment, Apartment, New
- Type: Condo Apartment
- Style: Apartment
- Age: New
- Living space: 1,200–1,399 sq ft
- Basement: None
- Exposure: South East
- View: Lake, skyline, clear, city
InsideIn-suite laundry, Built-in oven, carpet free, Concierge/security
- Laundry: In-suite laundry
- Features: Built-in oven, carpet free
- Security: Concierge/security
- Elevator: Yes
- Rooms above ground: 7
- Bedrooms: 3
- Bathrooms: 3
- Kitchens: 1
OutsideConcrete, Open
- Exterior: Concrete
- Balcony: Open
Parking and locker2 Parking, Underground, Parking type Owned
- Spaces: 2 Parking
- Garage: Underground
- Parking type: Owned
- Driveway: Underground
- Locker: None
BuildingNobu, Storeys 45, Units 660
- Name: Nobu
- Storeys: 45
- Units: 660
- Registered: 2024
- Condo corporation: 3043
- Amenities: Concierge, exercise room, game room, party room/meeting room, rooftop deck/garden
- Pets: Allowed
Heating, water and powerForced air, gas, Central air
- Heating: Forced air, gas
- Cooling: Central air
Rent and termsRent $5,500 a month, Entire property, Unfurnished
- Rent: $5,500 a month
- Space for rent: Entire property
- Furnished: Unfurnished
- Lease: 12 months
- Paid: Monthly
- Rent includes: Common elements, central air conditioning, building maintenance, building insurance, parking, snow removal, other
- Deposit: Required
- Credit check: Required
- Employment letter: Required
- Rental application: Required
- References: Required
IncludedMeile kitchen appliances, stacked washer and dryer, 2 parking spots, tenant pays utilities
- Included: Meile kitchen appliances, stacked washer and dryer, 2 parking spots, tenant pays utilities
NearbyClear view, public transit, school, park
- Close to: Clear view, public transit, school, park
Listing detailsC12726744, Rented, Jan 24, 2026
- MLS® number: C12726744
- Status: Rented
- Listed on: Jan 24, 2026
- Days on market: 4
- Updated: Jan 28, 2026
- Possession: 2026-01-24 / Immediate
- Occupied by: Vacant
- Listing brokerage: RE/MAX DASH REALTY
About this home
Unit 4405, 15 Mercer Street, Toronto (Waterfront Communities), ON M5V 1H2
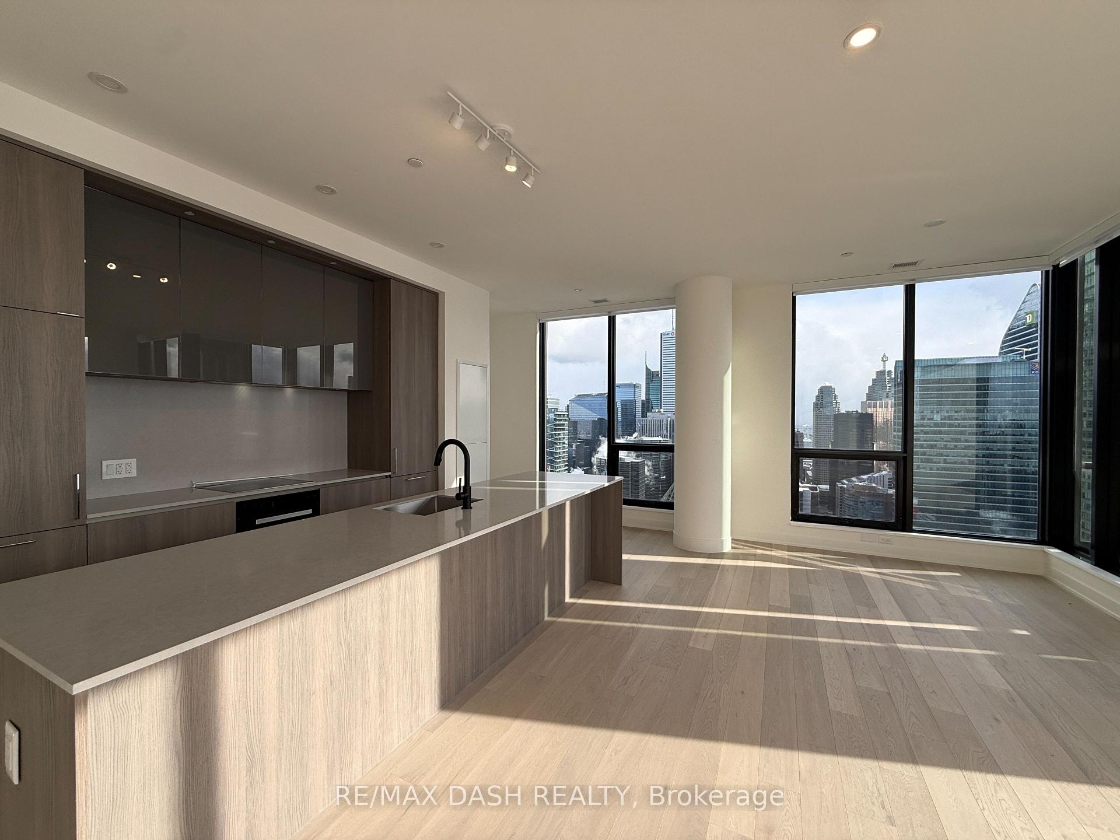
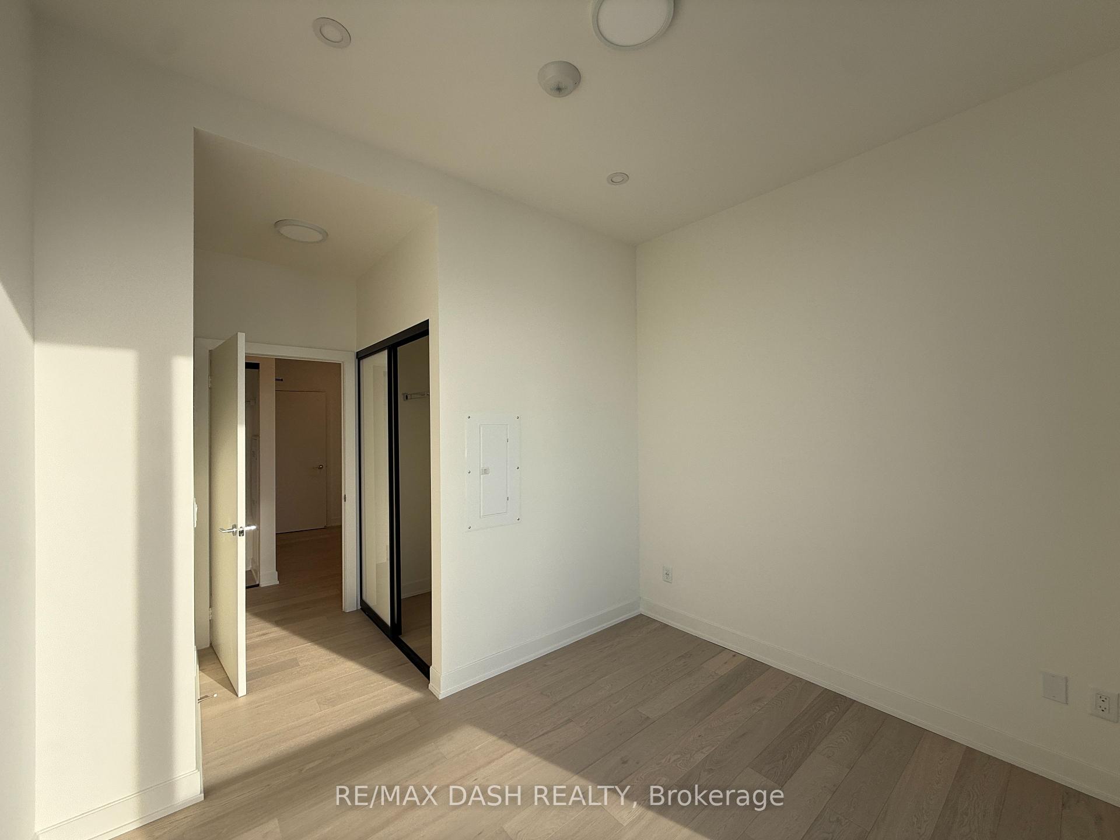
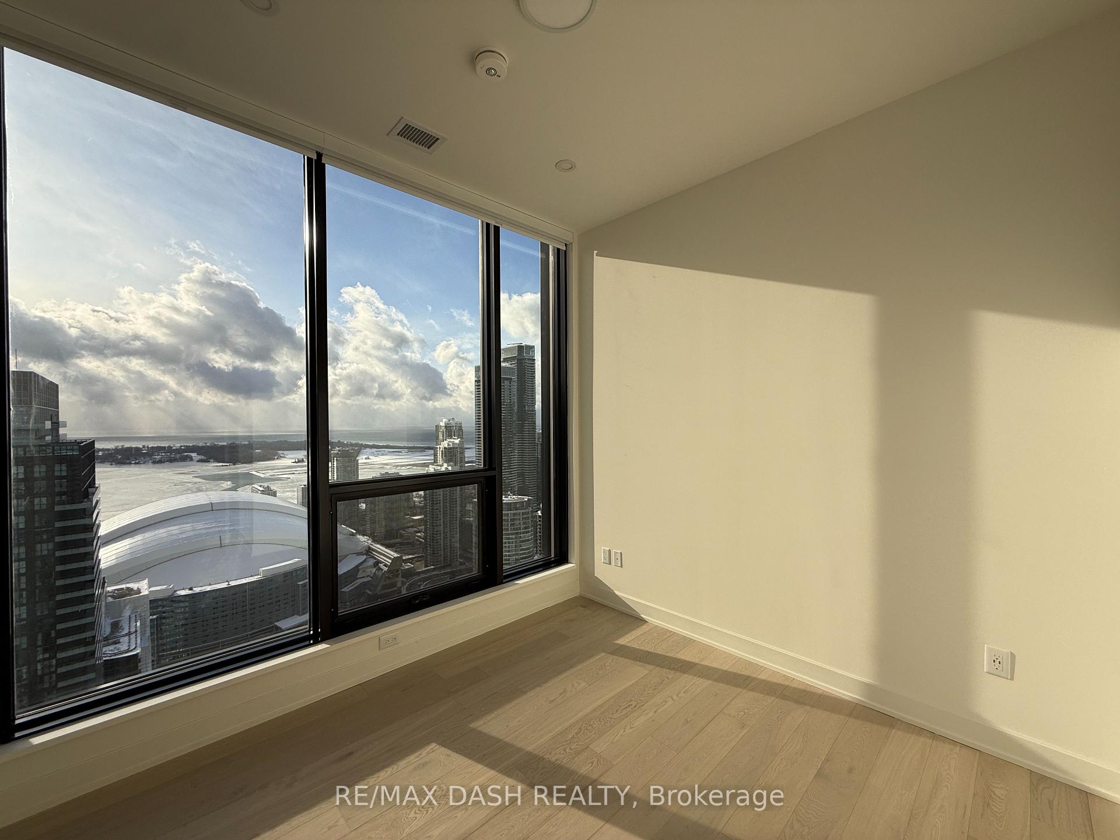
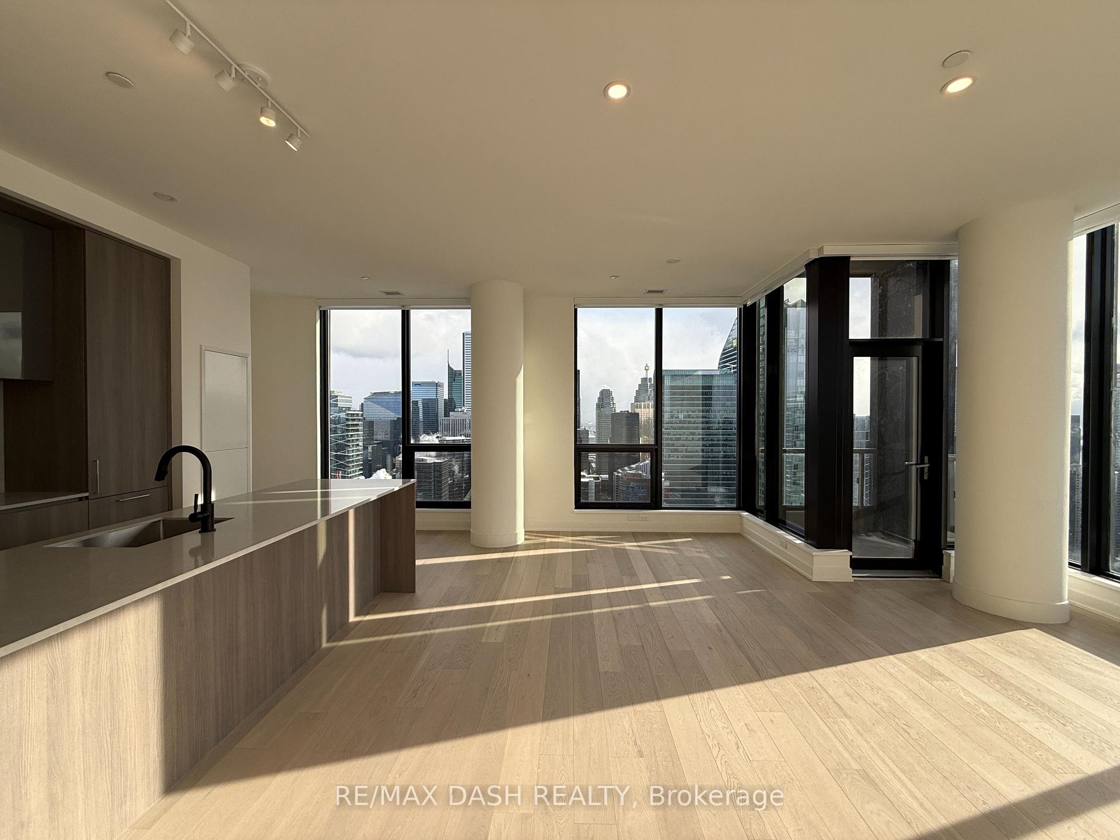
One-of-a-kind residence at NOBU Residences!!!!. YOU WILL not find another 3-bedroom, 3-bathroom condo with breathtaking southeast/west-facing views like this one in the building, includes 2 side by side parking spots!. Perched on the 44th floor, this sun-filled suite offers unobstructed panoramic views of the CN Tower, Rogers Centre, Financial District, and Lake Ontario from every room.Offering just under 1,400 sq. ft. plus an open balcony and 10-foot ceilings, this exceptional suite features a highly functional layout with no wasted space and extensive upgrades throughout. Upgrades all throughout this unit, pot lights, ample storage, floor-to-ceiling windows, seamless glass shower doors in all bathrooms, and custom built-in closet organizers.The primary bedroom includes a double sink ensuite and a spacious his and hers closets. Generously sized bedrooms with exceptional views. Enjoy outstanding transit access and proximity to restaurants, streetcars, major highways, and Toronto's top attractions. Luxury amenities include a state-of-the-art fitness centre and spa-inspired facilities.Includes two side by side underground parking space. A truly unique opportunity to live in one of Toronto's most exclusive luxury residences.
Ask about this home
A HOMEH agent will answer your questions about this home.
Know more about Nobu Residences
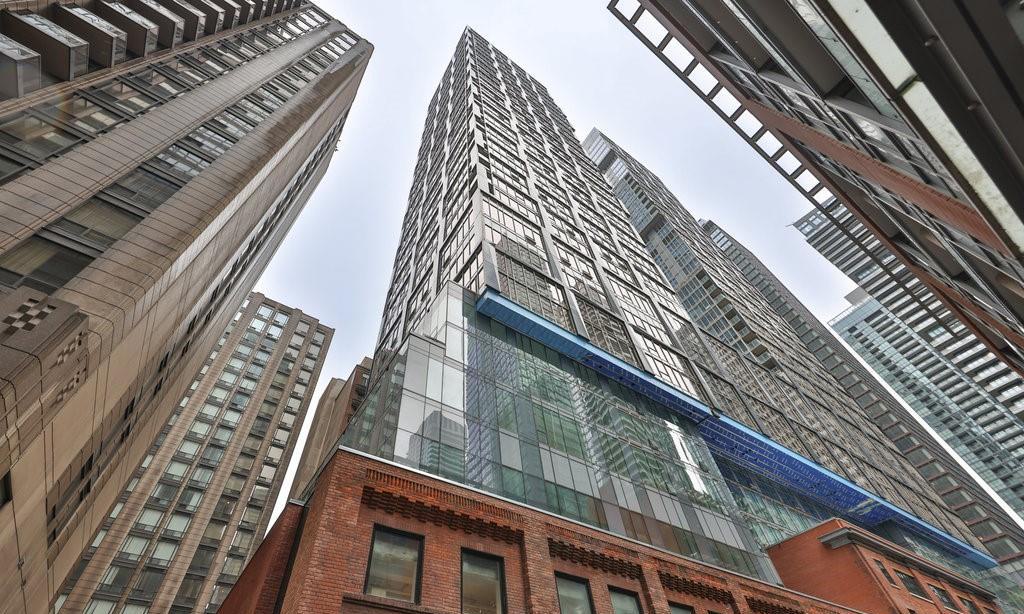
Condo building · 15 Mercer Street
Nobu Residences is a 45-storey condo with 660 suites, built in 2024 by Madison Group. Right now 15 for sale and 7 for rent are on the market here.
- 45storeys
- 660suites
- $1,000/sq ft
- 2024built
No similar units for rent in Nobu Residences right now.
Around this home
Daily convenience, out of 100, from the distances below
Schools nearby
School rating, out of 10.
Helpful calculators
Your HOMEH agent

"I would see it this week."