

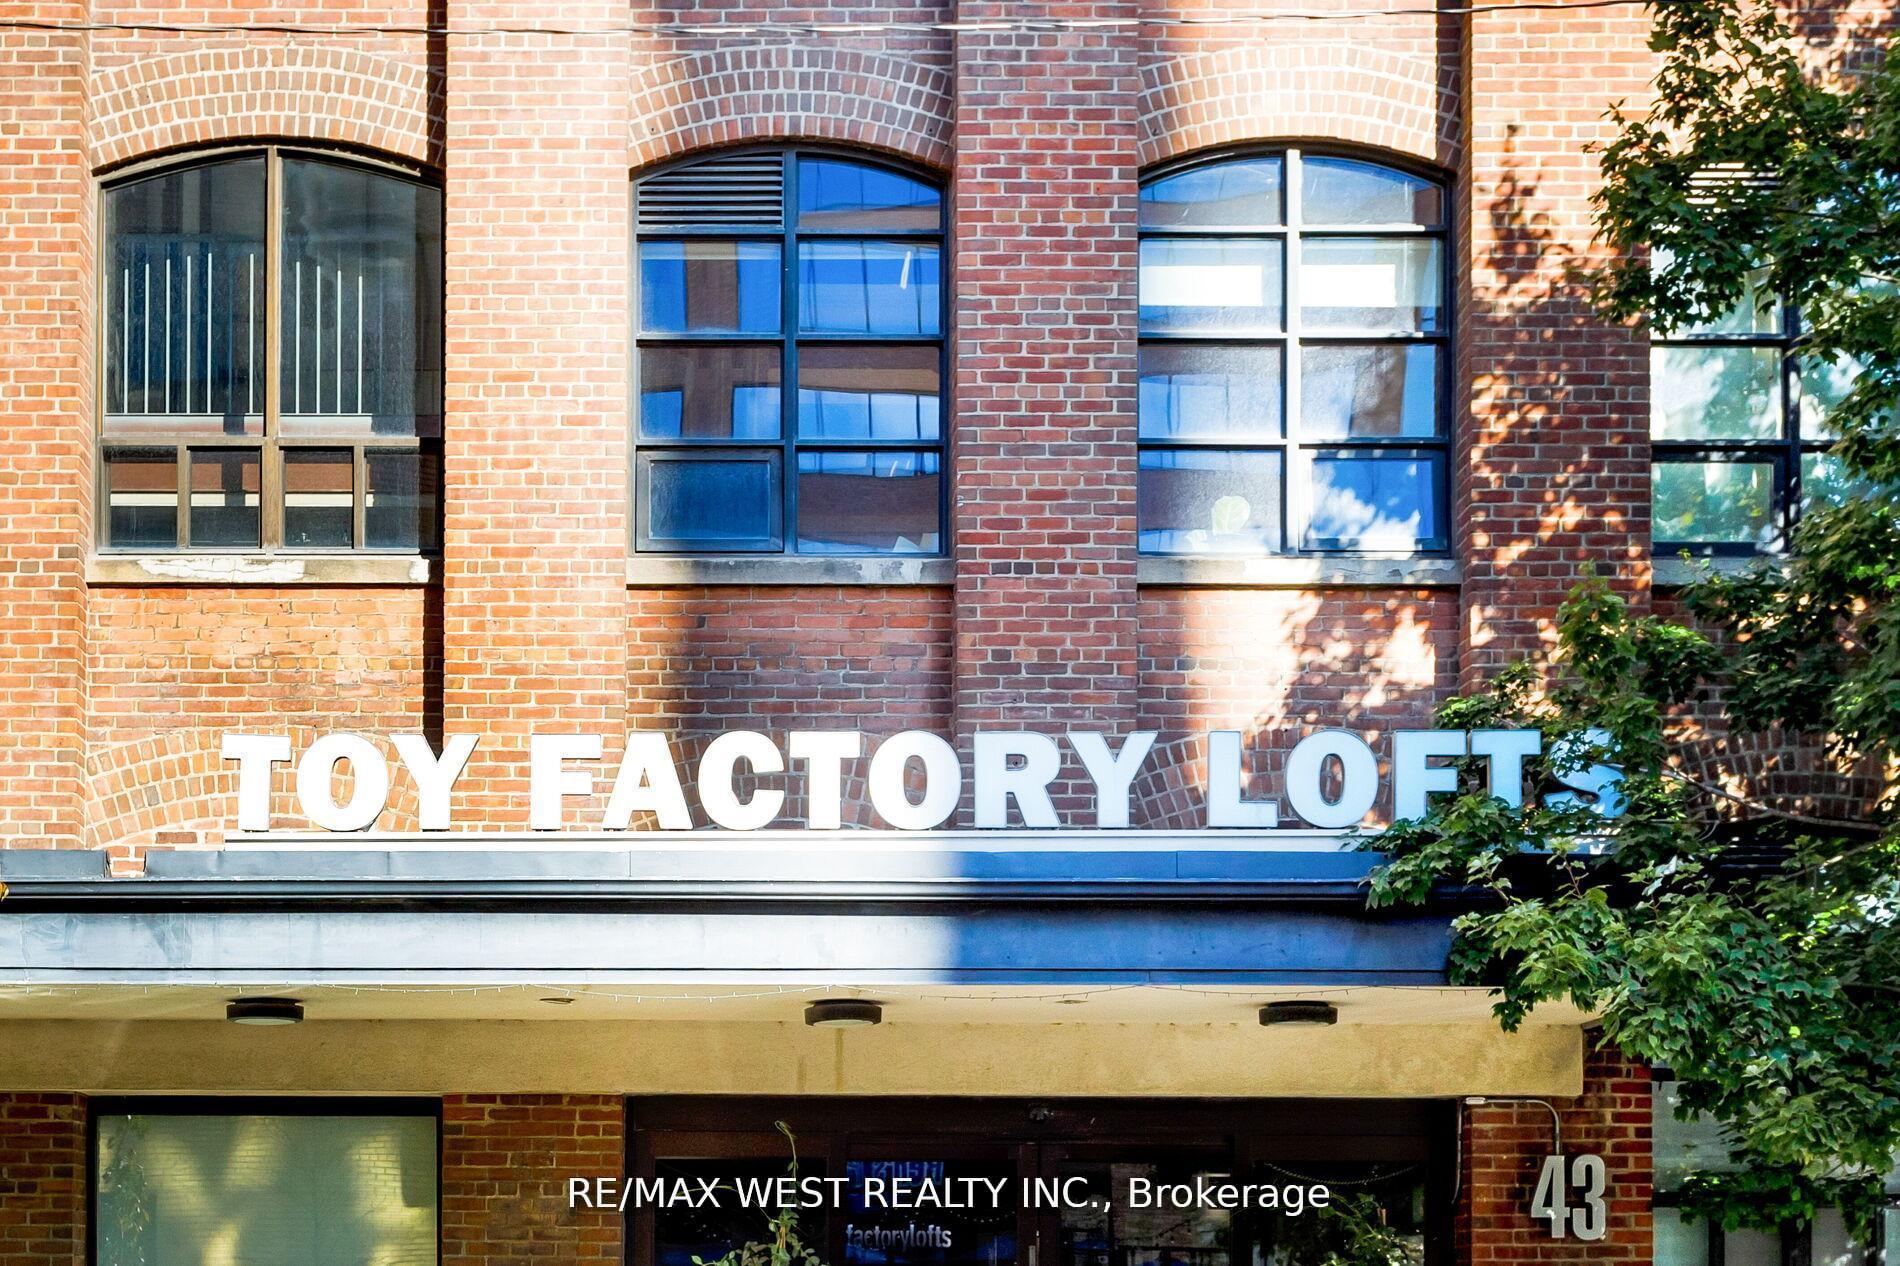
Unit 115, 43 Hanna Avenue
Unit 115, 43 Hanna Avenue
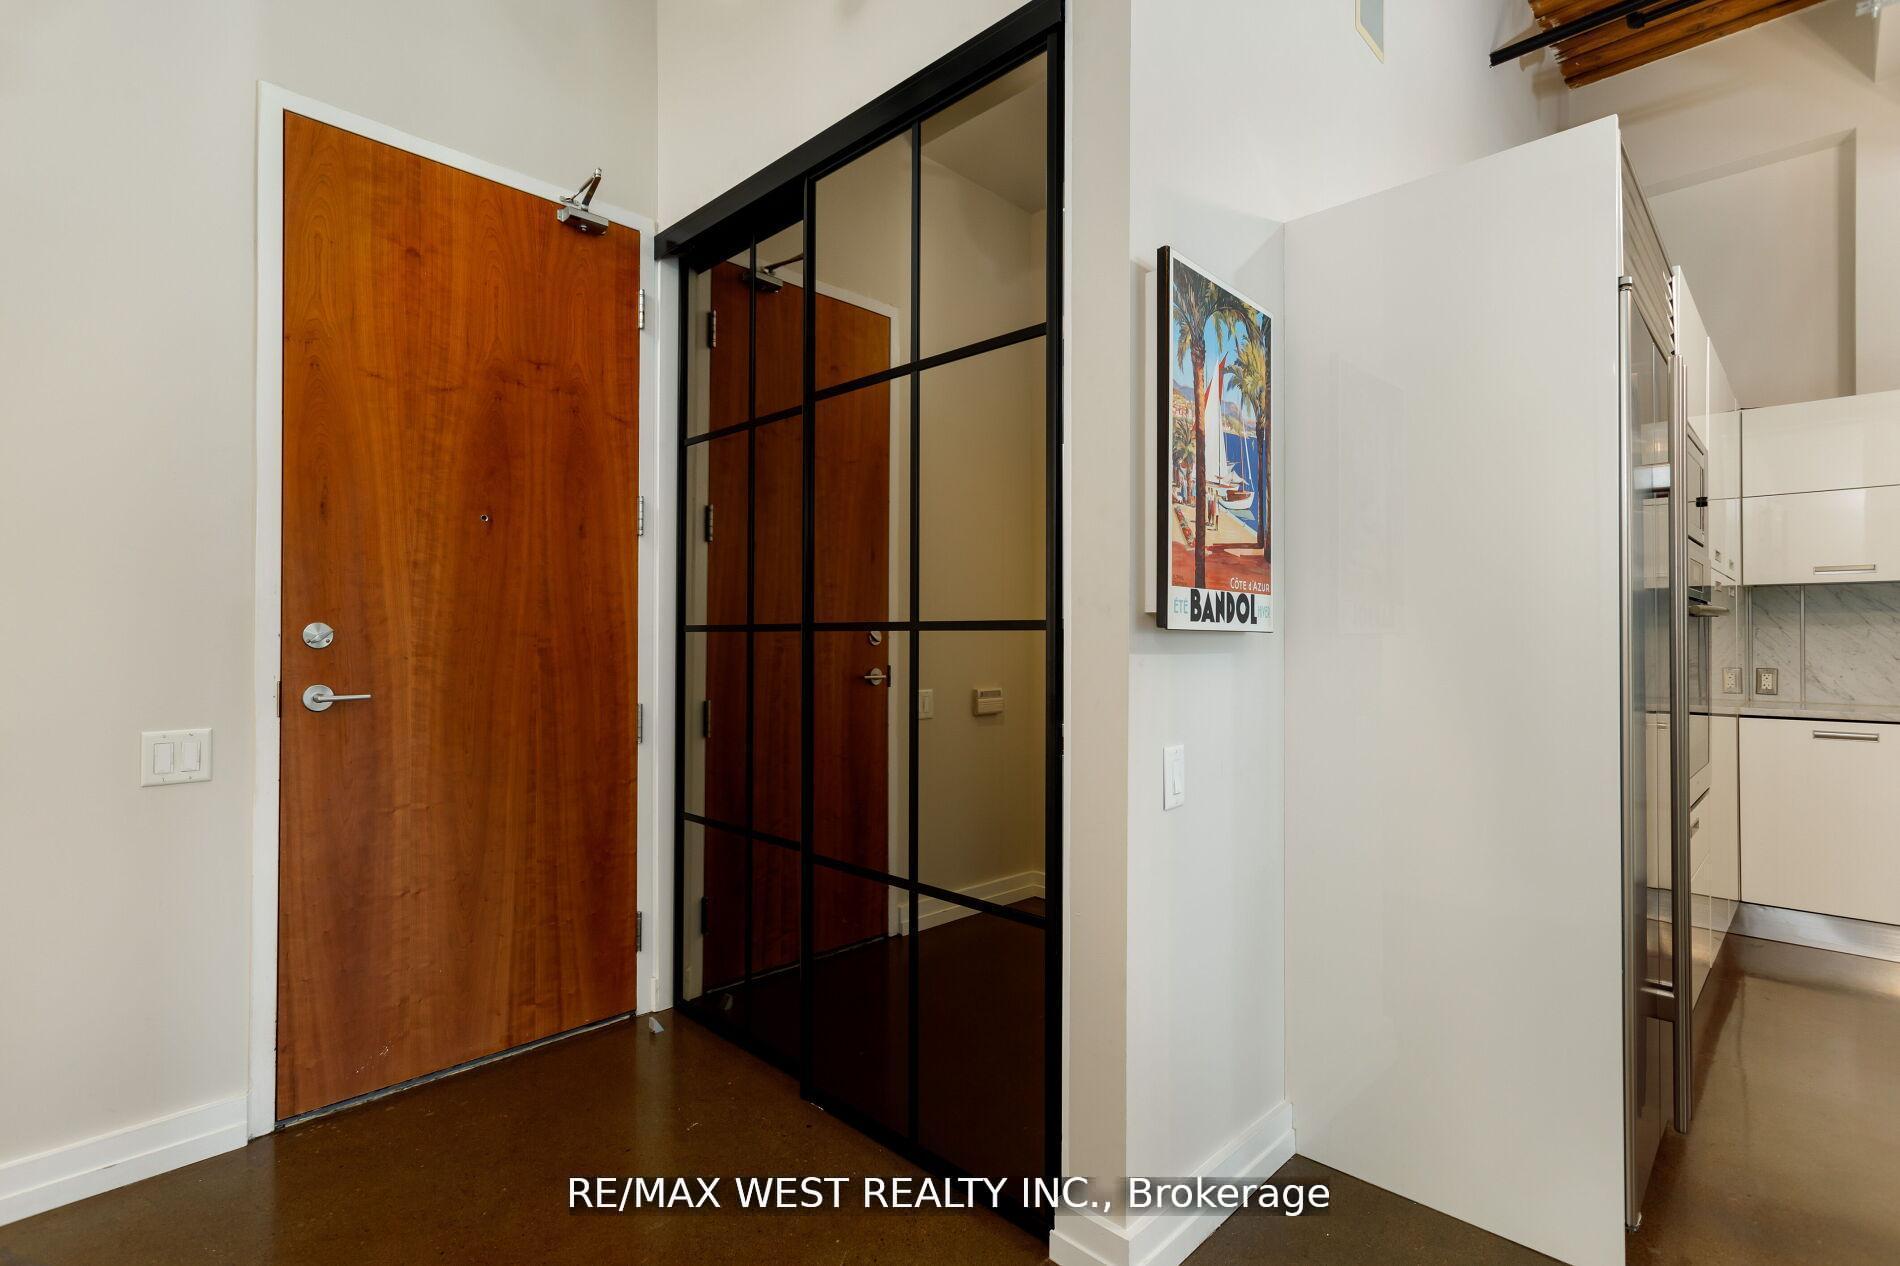 See all 26 photos
Property history
Facts and features
- ExposureWest
- LaundryIn-suite laundry, room
- LockerOwned
- BalconyTerrace
- Central air
The homeCondo Apartment, Apartment, 1,400–1,599 sq ft
- Type: Condo Apartment
- Style: Apartment
- Living space: 1,400–1,599 sq ft
- Basement: None
- Exposure: West
InsideConcrete, In-suite laundry, laundry room, Brick & beam, carpet free
- Flooring: Concrete
- Laundry: In-suite laundry, laundry room
- Features: Brick & beam, carpet free
- Rooms above ground: 7
- Bedrooms: 2 + 1 in the basement
- Bathrooms: 2
- Kitchens: 1
OutsideBrick, Terrace
- Exterior: Brick
- Balcony: Terrace
Parking and locker1 Parking, Underground, Parking type Owned
- Spaces: 1 Parking
- Garage: Underground
- Parking type: Owned
- Locker: Owned
- Locker unit: 54
- Locker level: 1
BuildingToy Factory Lofts, Storeys 7, Units 213
- Name: Toy Factory Lofts
- Storeys: 7
- Units: 213
- Registered: 2008
- Condo corporation: 1978
- Pets: Not allowed
Heating, water and powerForced air, gas, Central air
- Heating: Forced air, gas
- Cooling: Central air
Rent and termsRent $5,800 a month, Entire property, Unfurnished
- Rent: $5,800 a month
- Space for rent: Entire property
- Furnished: Unfurnished
- Lease: 12 months
- Paid: Monthly
- Rent includes: Building maintenance, common elements, heat, parking, water
- Deposit: Required
- Credit check: Required
- Employment letter: Required
- Rental application: Required
- References: Required
IncludedFridge, wine fridge, dishwasher, cooktop, wall oven, clothes washer&dryer,electrical light fixtures, window coverings, heat and water., Hydro, internet, cable and tenant's insurance.
- Included: Fridge, wine fridge, dishwasher, cooktop, wall oven, clothes washer&dryer,electrical light fixtures, window coverings, heat and water.
- Not included: Hydro, internet, cable and tenant's insurance.
Listing detailsC12718896, Rented, Jan 21, 2026
- MLS® number: C12718896
- Status: Rented
- Listed on: Jan 21, 2026
- Days on market: 7
- Updated: Jan 28, 2026
- Possession: 2026-02-01 / 30-59 days
- Occupied by: Owner
- Listing brokerage: RE/MAX WEST REALTY INC.
About this home
Unit 115, 43 Hanna Avenue, Toronto (Niagara), ON M6K 1X1
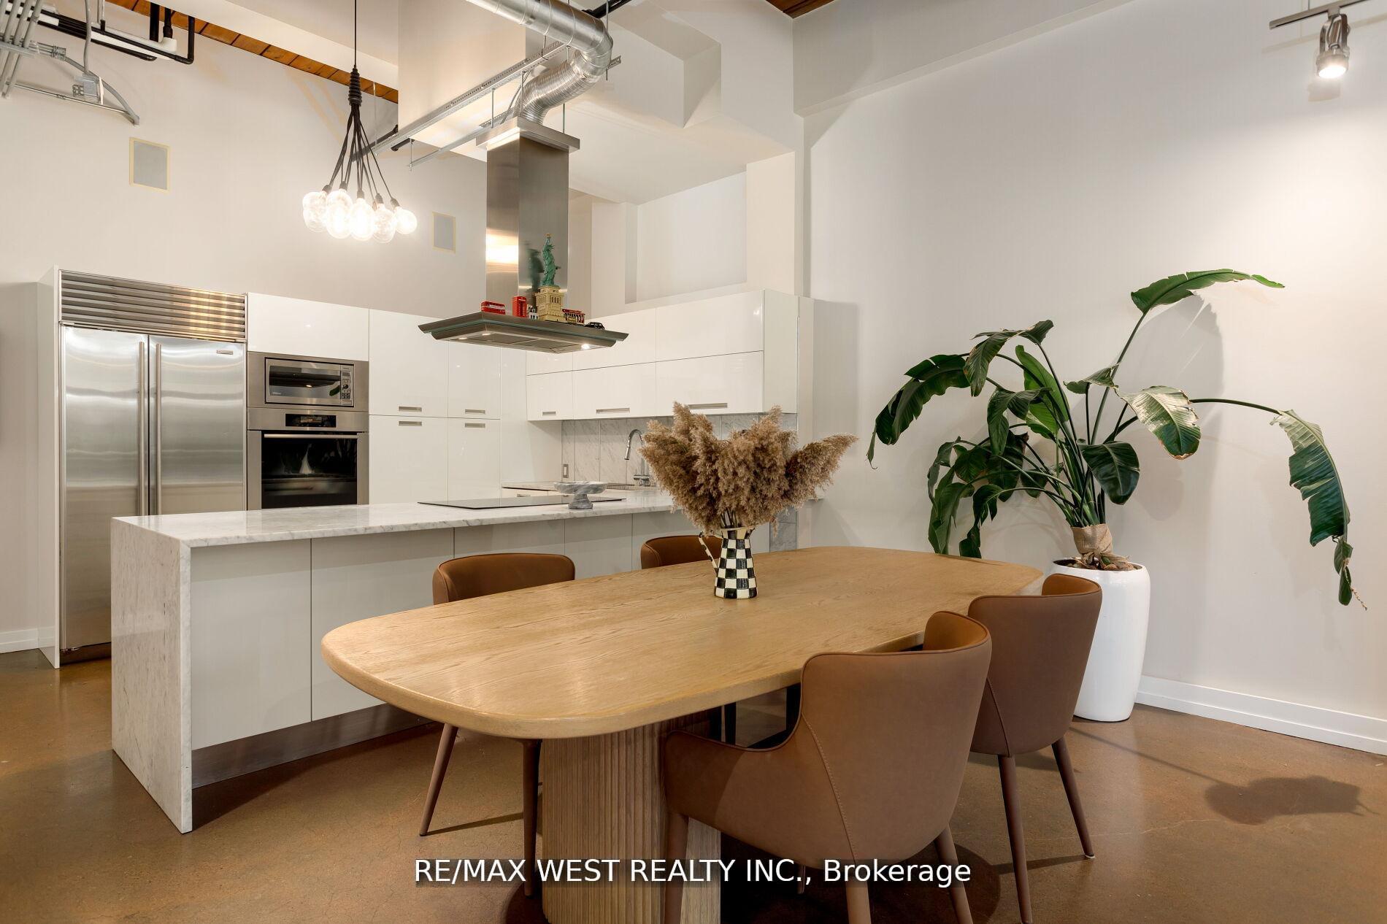
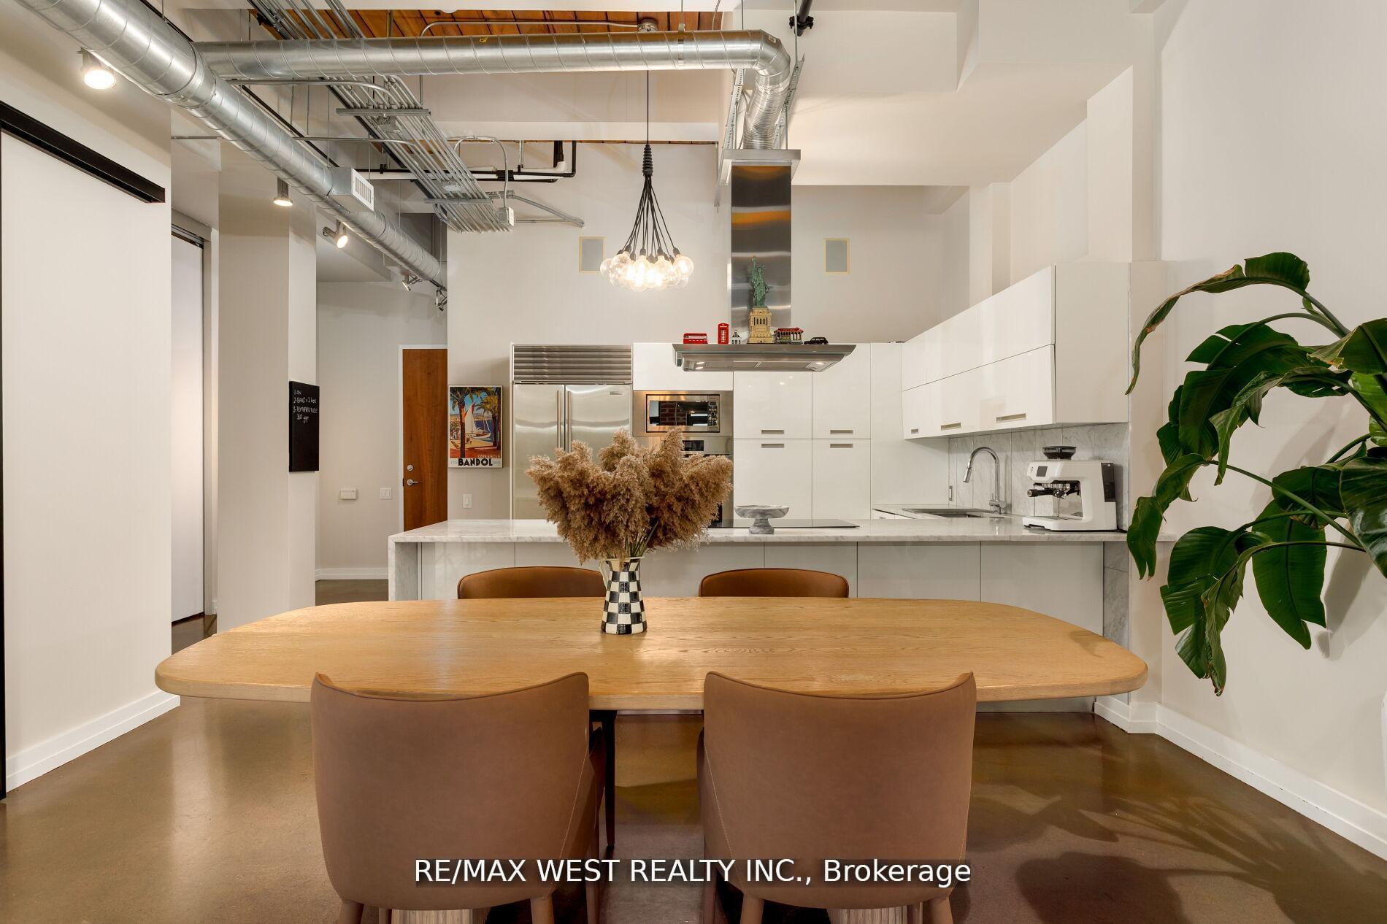
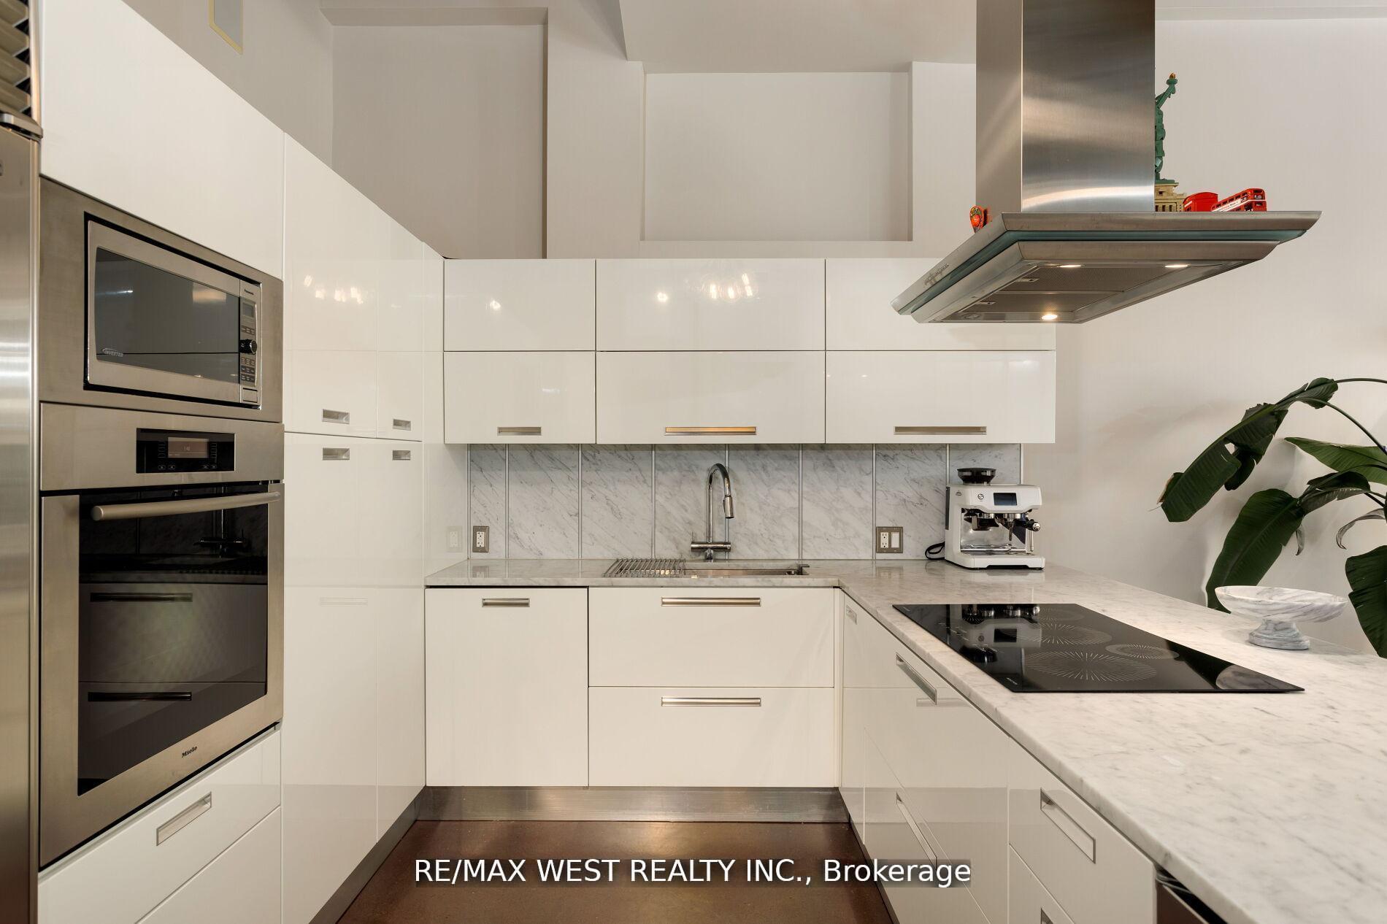
Experience unparalleled sophistication in this custom-crafted hard loft, a rare gem nestled within the historic Irwin Toy Factory in the heart of Liberty Village - one of Toronto's most vibrant and sought-after neighborhood's. Offering approximately 1,475 square feet of interior elegance and a 191-square-foot private terrace, this residence perfectly balances expansive open-concept living with intimate outdoor retreat. Step inside and be captivated by the loft's 13-foot Douglas Fir beamed ceilings, exposed brick walls, and beautifully restored concrete floors - a seamless fusion of industrial heritage and modern refinement. Every detail has been thoughtfully curated to blend timeless character with contemporary luxury. The chef-inspired kitchen is a culinary showpiece, featuring top-of-the-line Sub-Zero and Miele appliances, a Frigidaire gallery induction cooktop, Scavolini white gloss cabinetry, and exquisite marble countertops with a waterfall island and built-in wine fridge. A separate storage/pantry room and dedicated laundry room with custom built-ins ensure both practicality and sophistication. The upgraded bathroom exudes European elegance with Italian ceramic finishes, while Komandor custom closets, including a walk-in closet, provide elevated organization throughout. Upgraded mirrored sliding storage doors further enhance the home's architectural flow and style. Enjoy the comfort of automated window blinds, offering ambiance and privacy at your fingertips, and the convenience of an extra-large parking space that accommodates two vehicles with ease.
Ask about this home
A HOMEH agent will answer your questions about this home.
Know more about Toy Factory Lofts
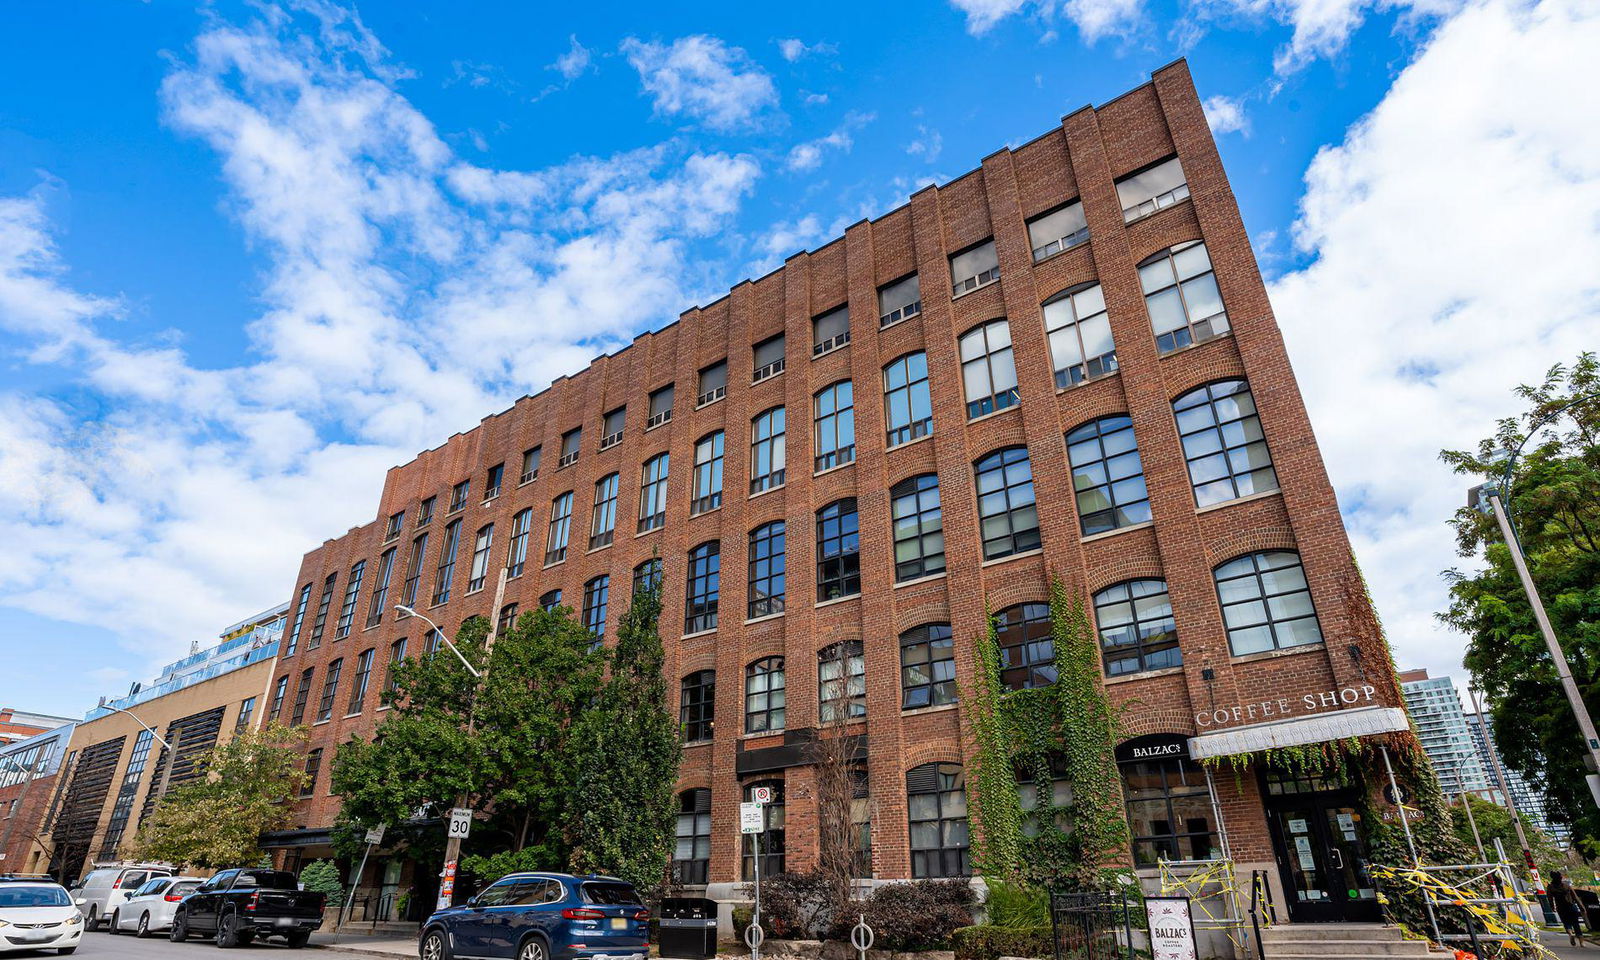
Condo building · 43 Hanna Avenue
Toy Factory Lofts is a 7-storey condo with 213 suites, built in 2008 by Lanterra Developments. Right now 5 for sale and 2 for rent are on the market here.
- 7storeys
- 213suites
- $1,029/sq ft
- 2008built
No similar units for rent in Toy Factory Lofts right now.
Around this home
Daily convenience, out of 100, from the distances below
Schools nearby
School rating, out of 10.
Helpful calculators
Your HOMEH agent

"I would see it this week."