

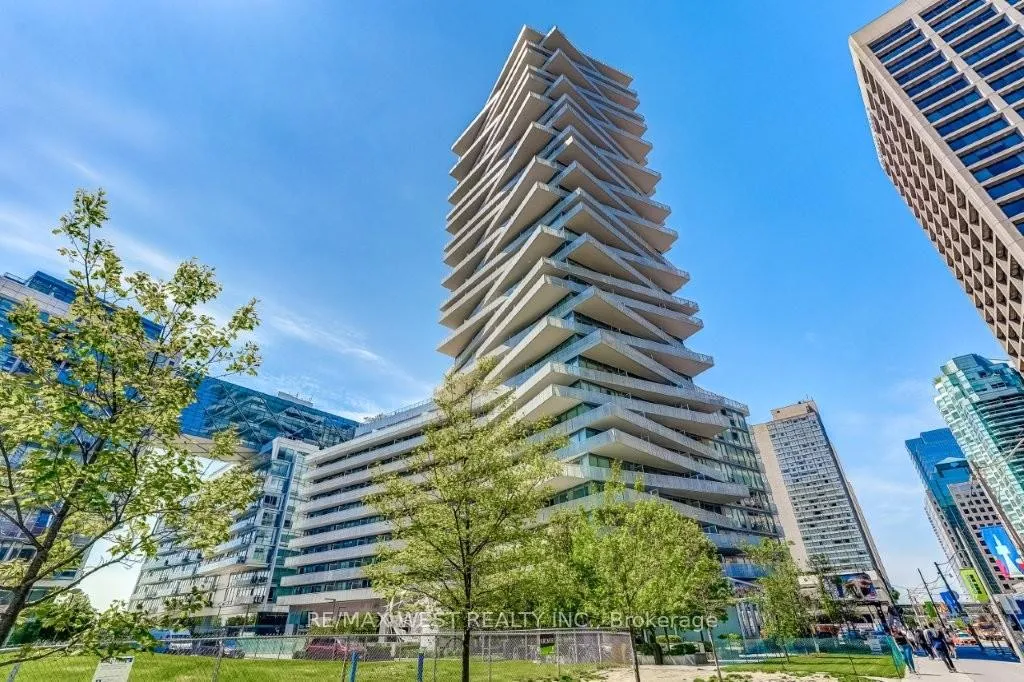
Unit 1006, 15 Queens Quay E
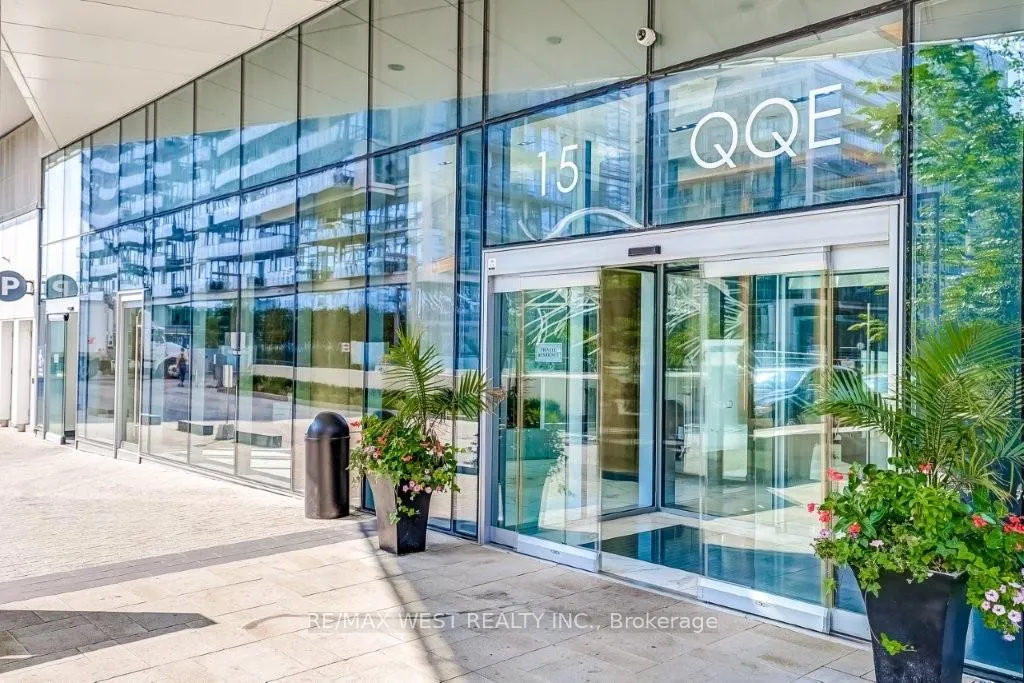
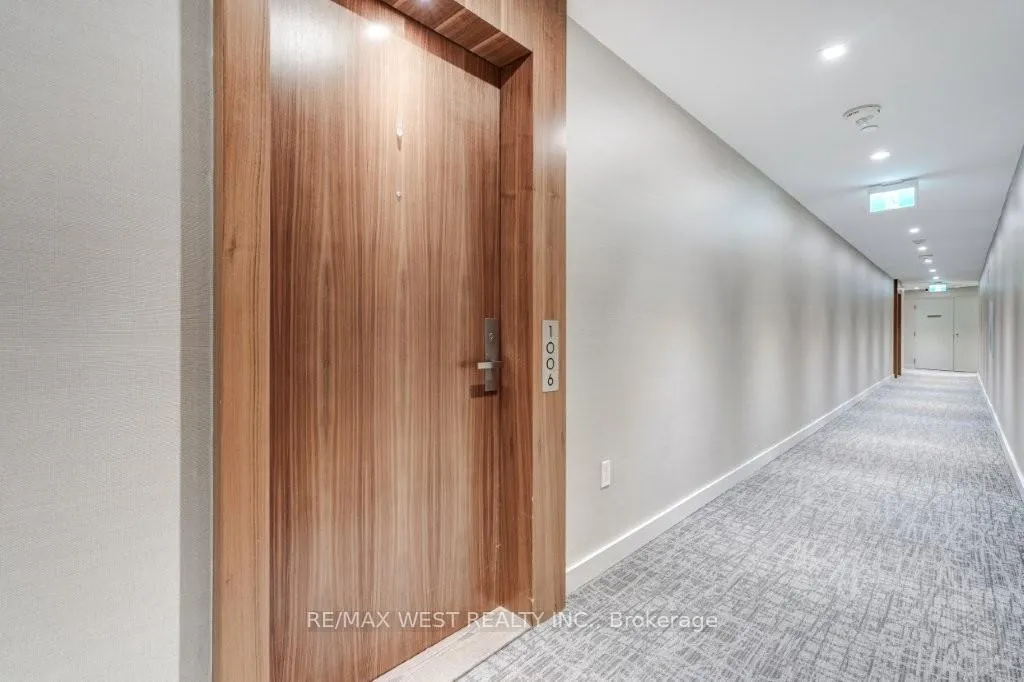
Unit 1006, 15 Queens Quay E
 See all 50 photos
Property history
Facts and features
- ExposureSouth west
- LaundryEnsuite
- LockerOwned
- BalconyTerrace
- Hardwood floors
- Central air
- Waterfront
- Concierge
- Outdoor pool
- Party room/meeting room
The homeCondo Apartment, Apartment, 1,000–1,199 sq ft
- Type: Condo Apartment
- Style: Apartment
- Living space: 1,000–1,199 sq ft
- Basement: None
- Exposure: South West
- View: Lake
- Waterfront: Waterfrontcommunity
InsideHardwood, Ensuite, Carpet free
- Flooring: Hardwood
- Laundry: Ensuite
- Features: Carpet free
- Security: Concierge/security
- Rooms above ground: 6
- Bedrooms: 3
- Bathrooms: 2
- Kitchens: 1
OutsideConcrete, Terrace
- Exterior: Concrete
- Balcony: Terrace
Parking and locker2 Parking, Underground, Parking type Owned
- Spaces: 2 Parking
- Garage: Underground
- Parking type: Owned
- Driveway: Underground
- Locker: Owned
- Locker level: D 60 & 108
BuildingPier 27, Storeys 35, Units 336
- Name: Pier 27
- Storeys: 35
- Units: 336
- Registered: 2020
- Condo corporation: 2850
- Amenities: Concierge, guest suites, outdoor pool, party room/meeting room, gym, bbqs allowed
- Pets: Not allowed
Heating, water and powerHeat pump, gas, Central air
- Heating: Heat pump, gas
- Cooling: Central air
Rent and termsRent $5,800 a month, Entire property, Unfurnished
- Rent: $5,800 a month
- Space for rent: Entire property
- Furnished: Unfurnished
- Lease: 12 months
- Paid: Monthly
- Rent includes: Building insurance, common elements, parking, heat, water
- Deposit: Required
- Credit check: Required
- Employment letter: Required
- Rental application: Required
- References: Required
IncludedMiele appliances (refrigerator, cooktop, built-in oven, built-in microwave, built-in dishwasher), wine refrigerator, stacked gorenje washer & dryer, barbecue gas line, all balcony patio furniture (seating set + cushions, 2 loungers + cushions, high table + 3 chairs, 4 muskoka chairs, 3 flower planters, storage boxes, rug, 2 side tables)
- Included: Miele appliances (refrigerator, cooktop, built-in oven, built-in microwave, built-in dishwasher), wine refrigerator, stacked gorenje washer & dryer, barbecue gas line, all balcony patio furniture (seating set + cushions, 2 loungers + cushions, high table + 3 chairs, 4 muskoka chairs, 3 flower planters, storage boxes, rug, 2 side tables)
NearbyWaterfront, lake/pond, park, public transit
- Close to: Waterfront, lake/pond, park, public transit
Listing detailsC13215816, Rented, May 29, 2026
- MLS® number: C13215816
- Status: Rented
- Listed on: May 29, 2026
- Days on market: 4
- Updated: Jun 2, 2026
- Possession: Immediate
- Occupied by: Owner
- Listing brokerage: RE/MAX WEST REALTY INC.
About this home
Unit 1006, 15 Queens Quay E, Toronto (Waterfront Communities), ON M5E 0C5
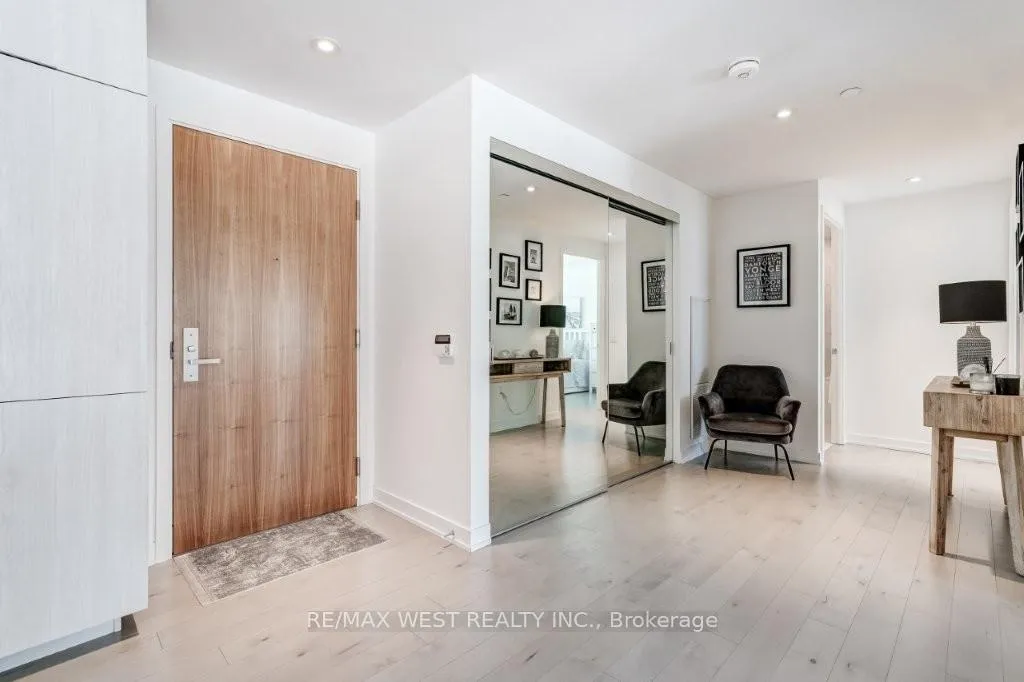
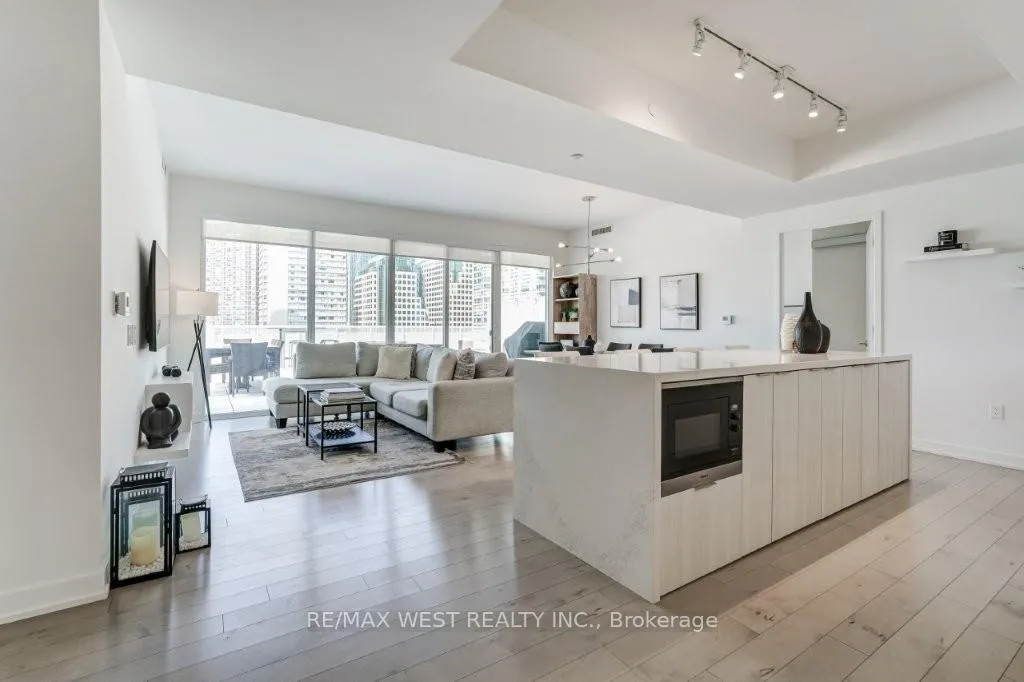
Rarely available waterfront condo at Pier 27! This stunning 3-bedroom suite offers a functional open concept split floor plan. The gourmet kitchen boasts Miele appliances, an oversized waterfall breakfast island, Caesarstone counters and upgraded pullout drawers. The primary bedroom retreat has a walk-in closet, 4-piece ensuite and walk-out to the terrace. This residence also features 2 additional bedrooms and another bathroom. There are 3 walkouts to an impressive terrace with water supply and barbecue gas line connection. Notable features include wide plank engineered hardwood floors, floor to ceiling windows, custom bedroom closets with organizers and pot lights. Walk to grocery stores, cafes, transit, the island ferry, entertainment centres and much more! This executive suite comes with 2 premium underground parking spaces and 2 lockers. Enjoy resort-style building amenities such as concierge, rooftop pool, gym, sauna, party room, theatre and guest suites. Welcome Home!
Ask about this home
A HOMEH agent will answer your questions about this home.
Know more about Pier 27 The Tower Condos
Condo building · 15 Queens Quay E
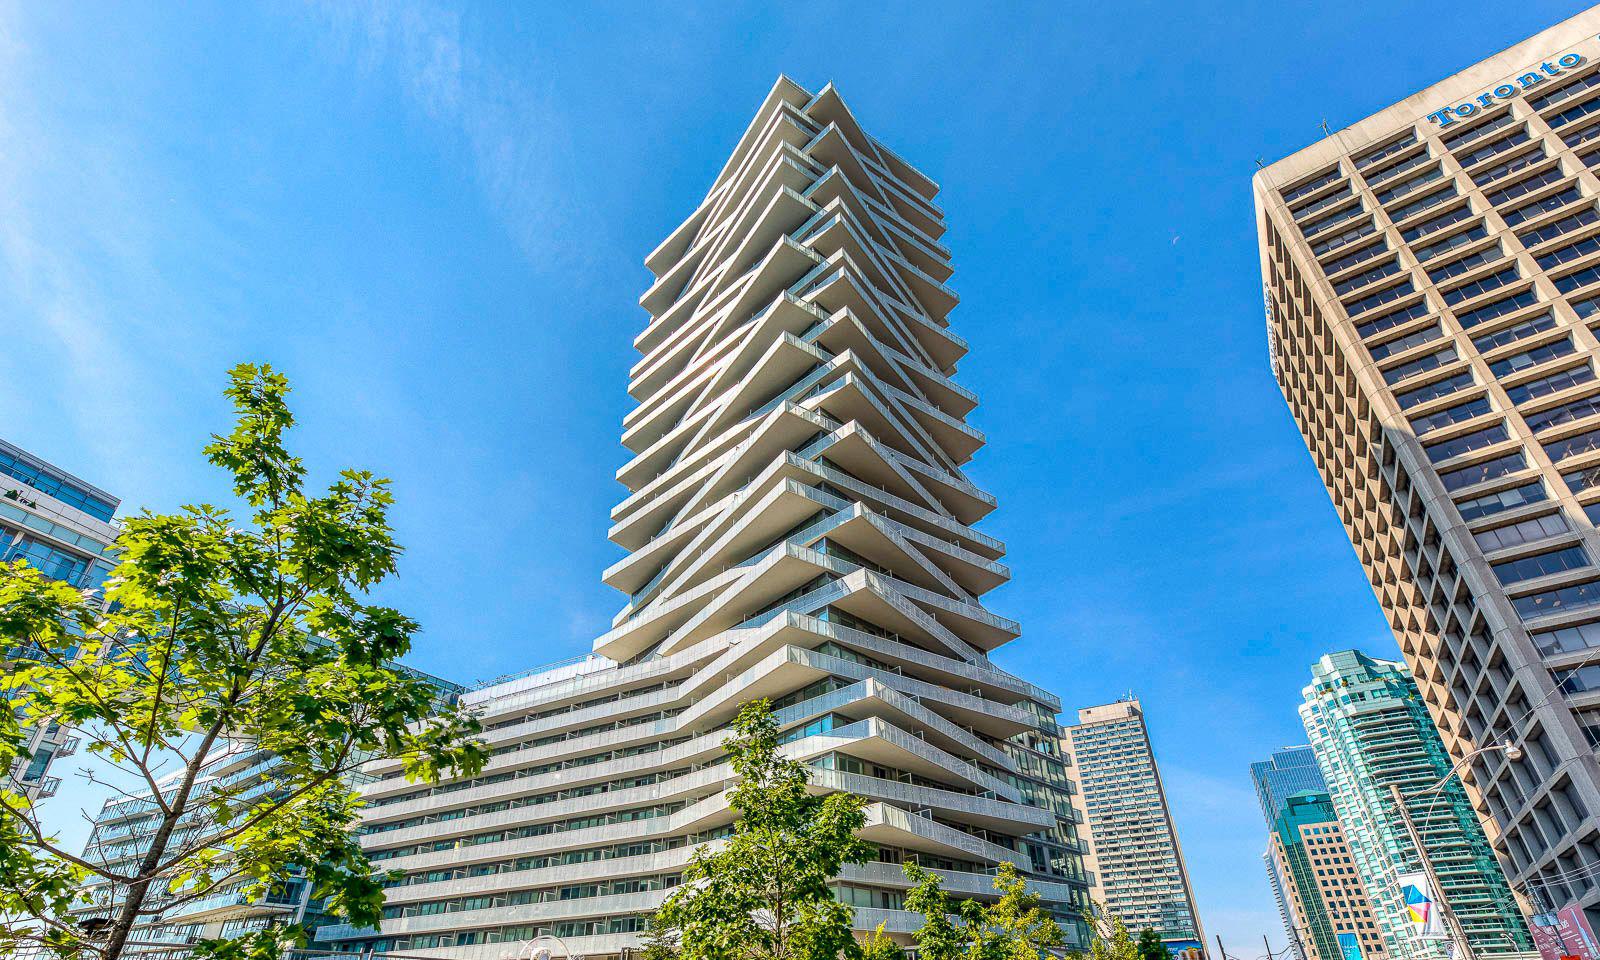
Pier 27 The Tower Condos is a 35-storey condo with 336 suites, built in 2020 by Cityzen Development Corporation. Right now 4 for sale and 5 for rent are on the market here.
- 35storeys
- 336suites
- $1,057/sq ft
- 2020built
No similar units for rent in Pier 27 The Tower Condos right now.
Around this home
Daily convenience, out of 100, from the distances below
Schools nearby
School rating, out of 10.
Helpful calculators
Your HOMEH agent

"I would see it this week."