

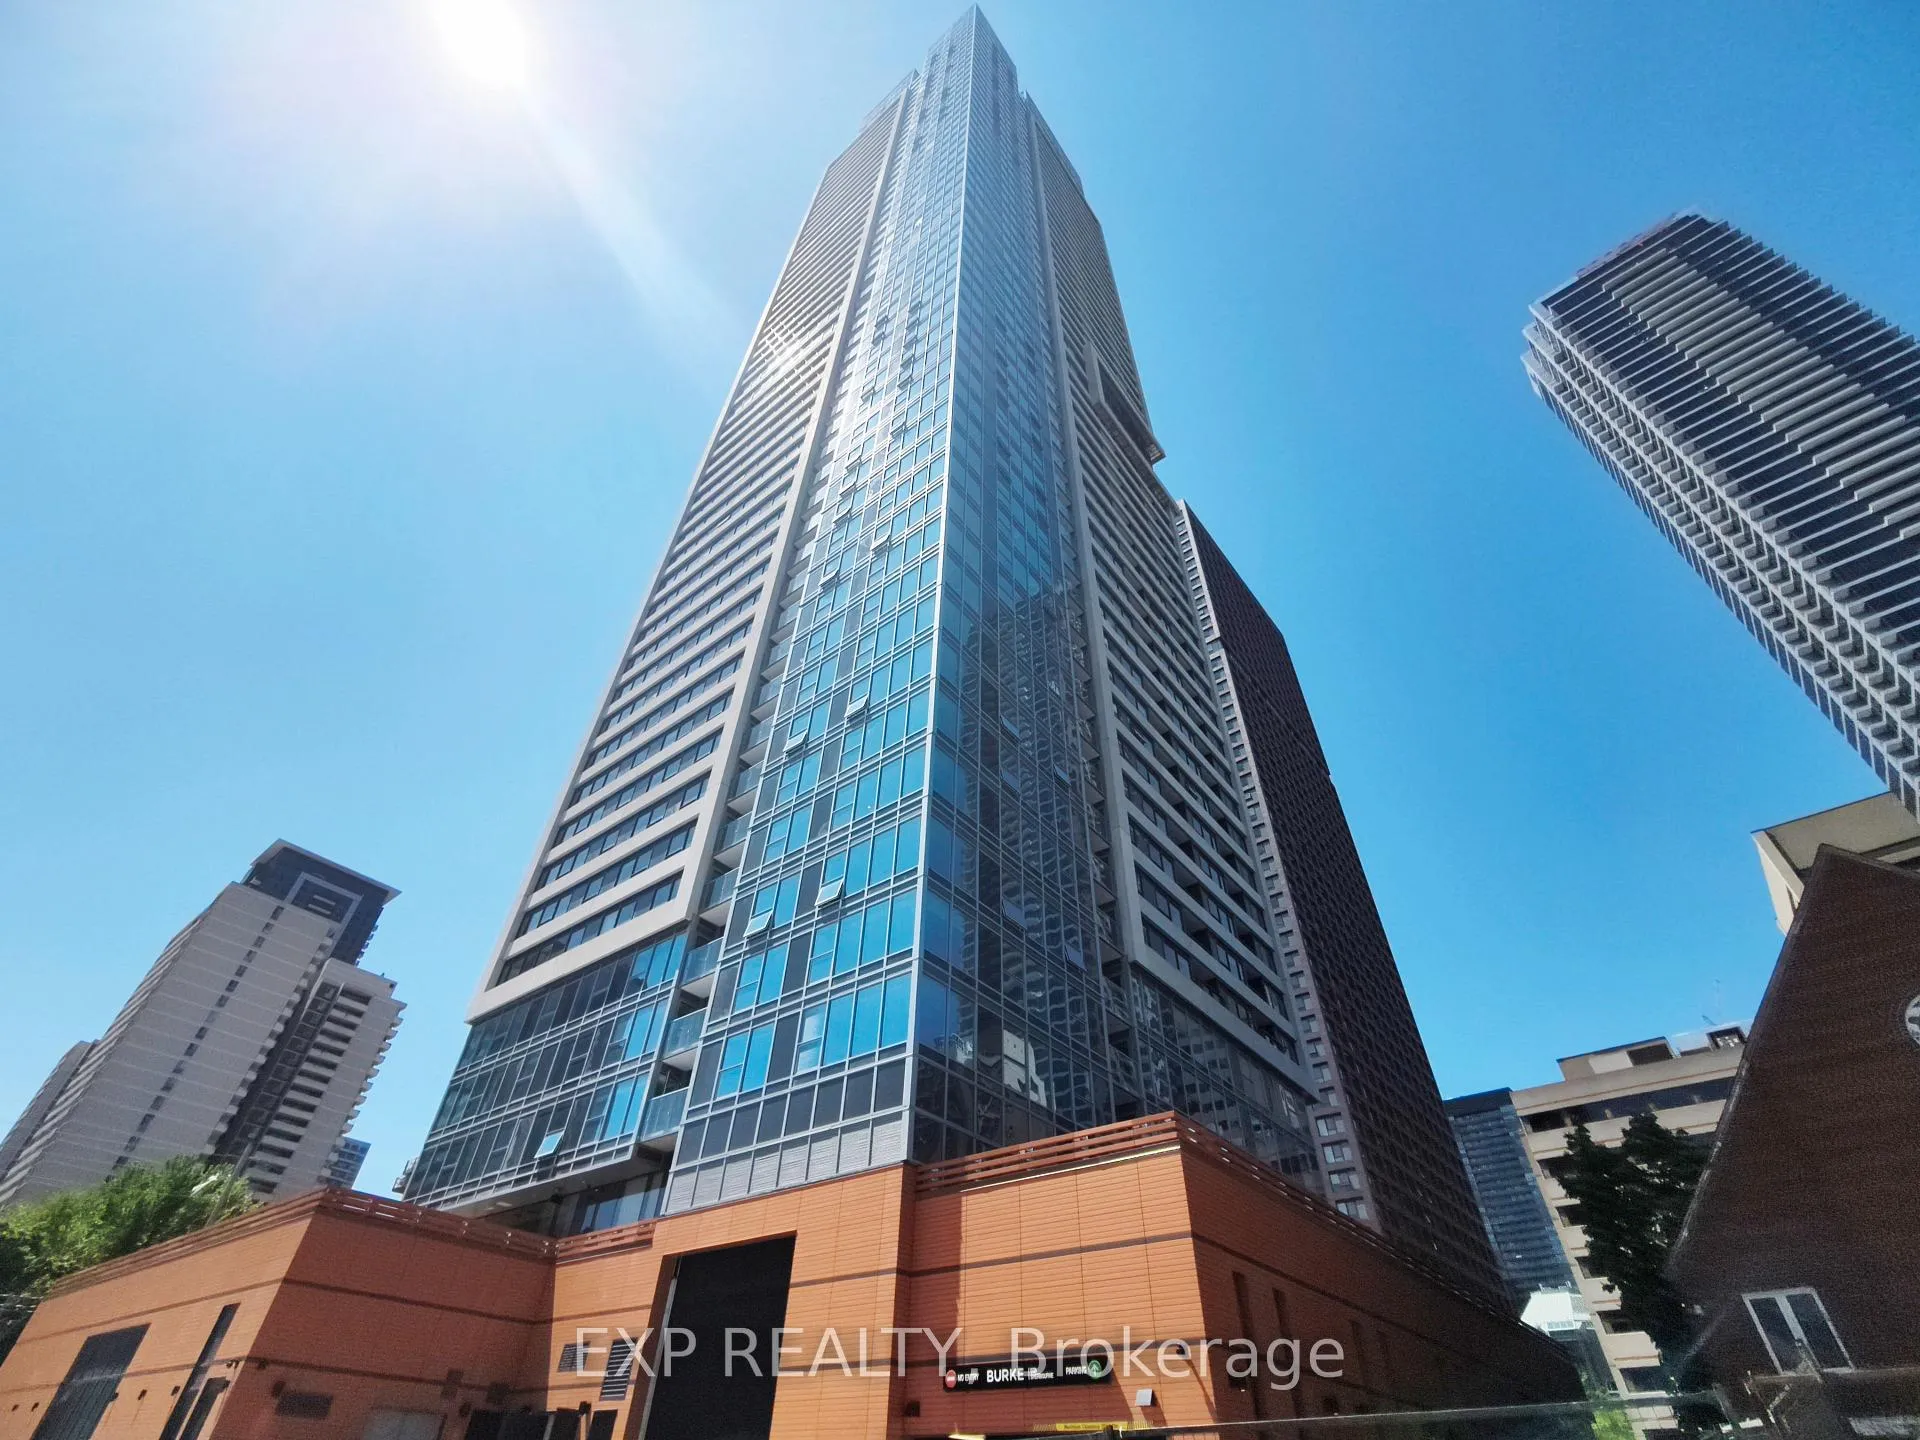
Unit 1405, 609 Sherbourne Street
Unit 1405, 609 Sherbourne Street
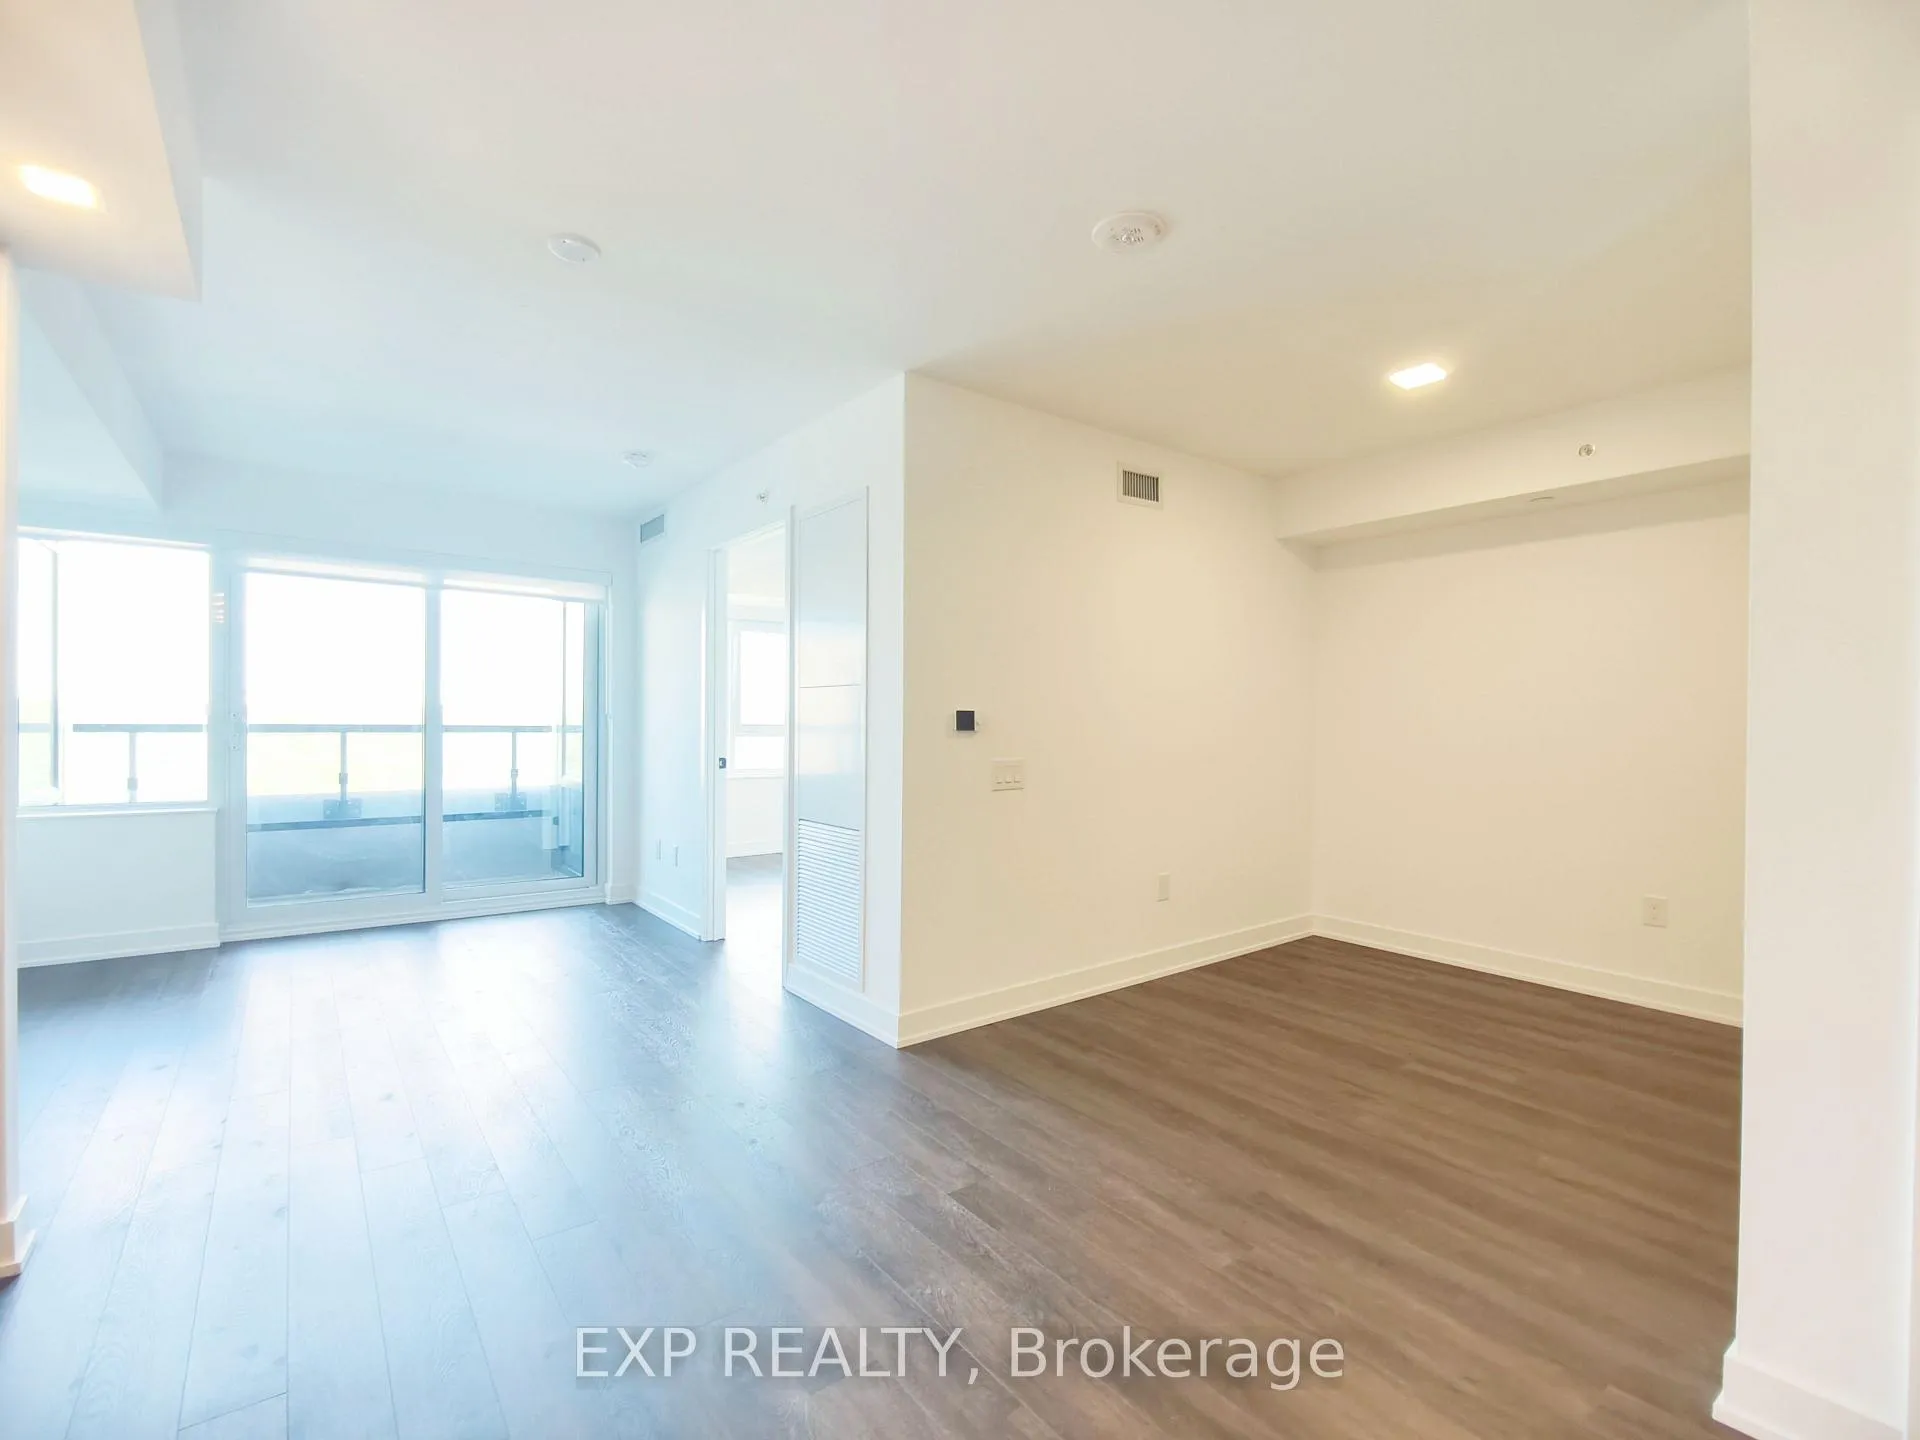 See all 22 photos
Property history
Facts and features
- ExposureNorth west
- LaundryIn-suite
- LockerNone
- BalconyOpen
- Central air
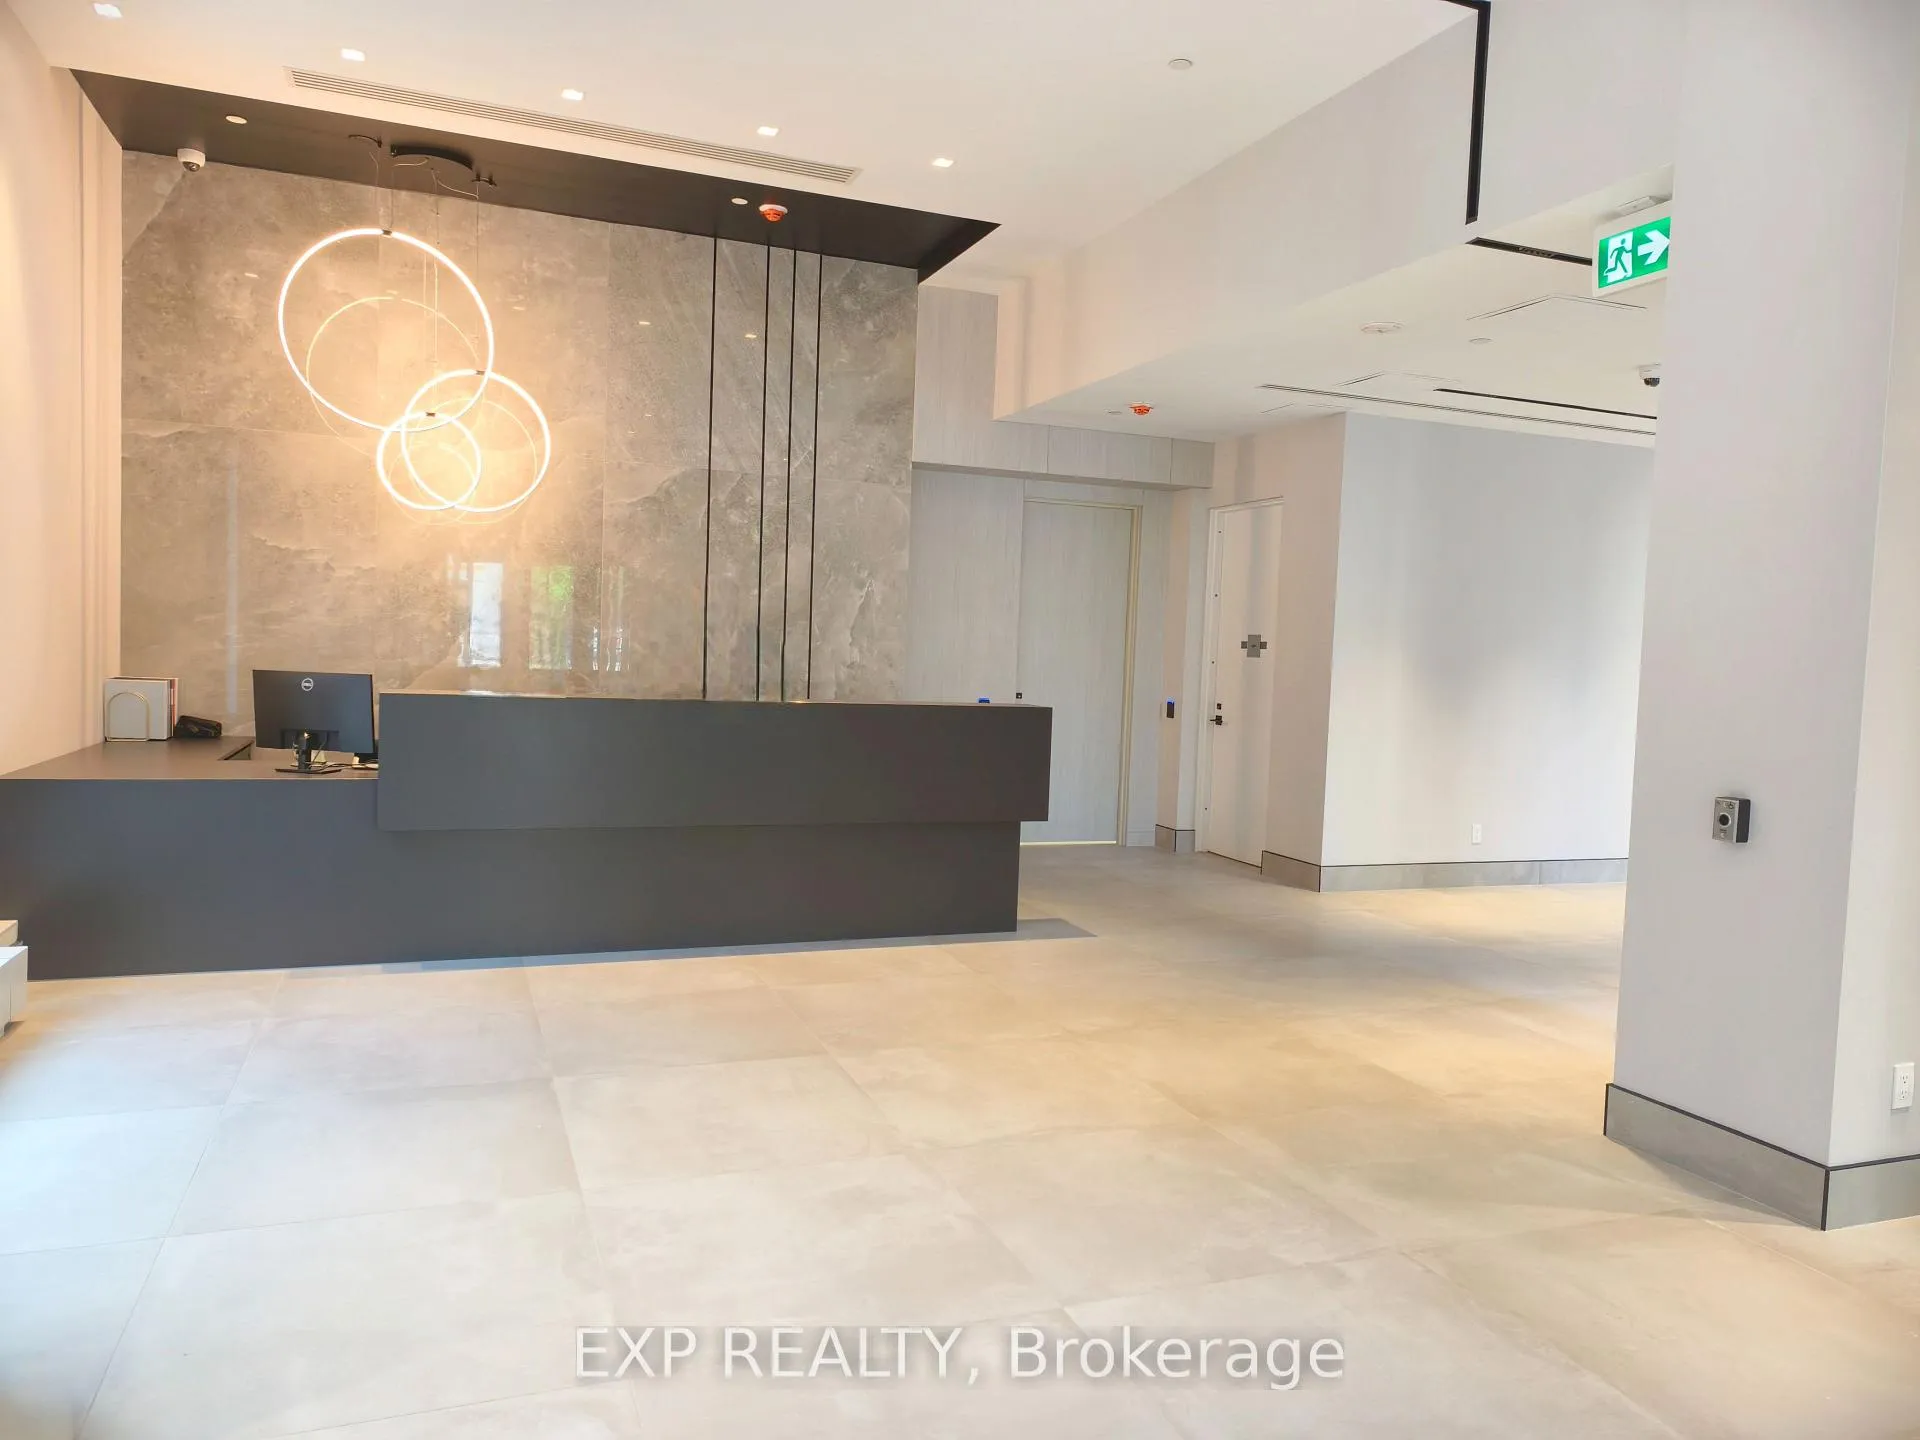
- Concierge
- Exercise room
- Party room/meeting room
The homeCondo Apartment, Apartment, New
- Type: Condo Apartment
- Style: Apartment
- Age: New
- Living space: 600–699 sq ft
- Basement: None
- Exposure: North West
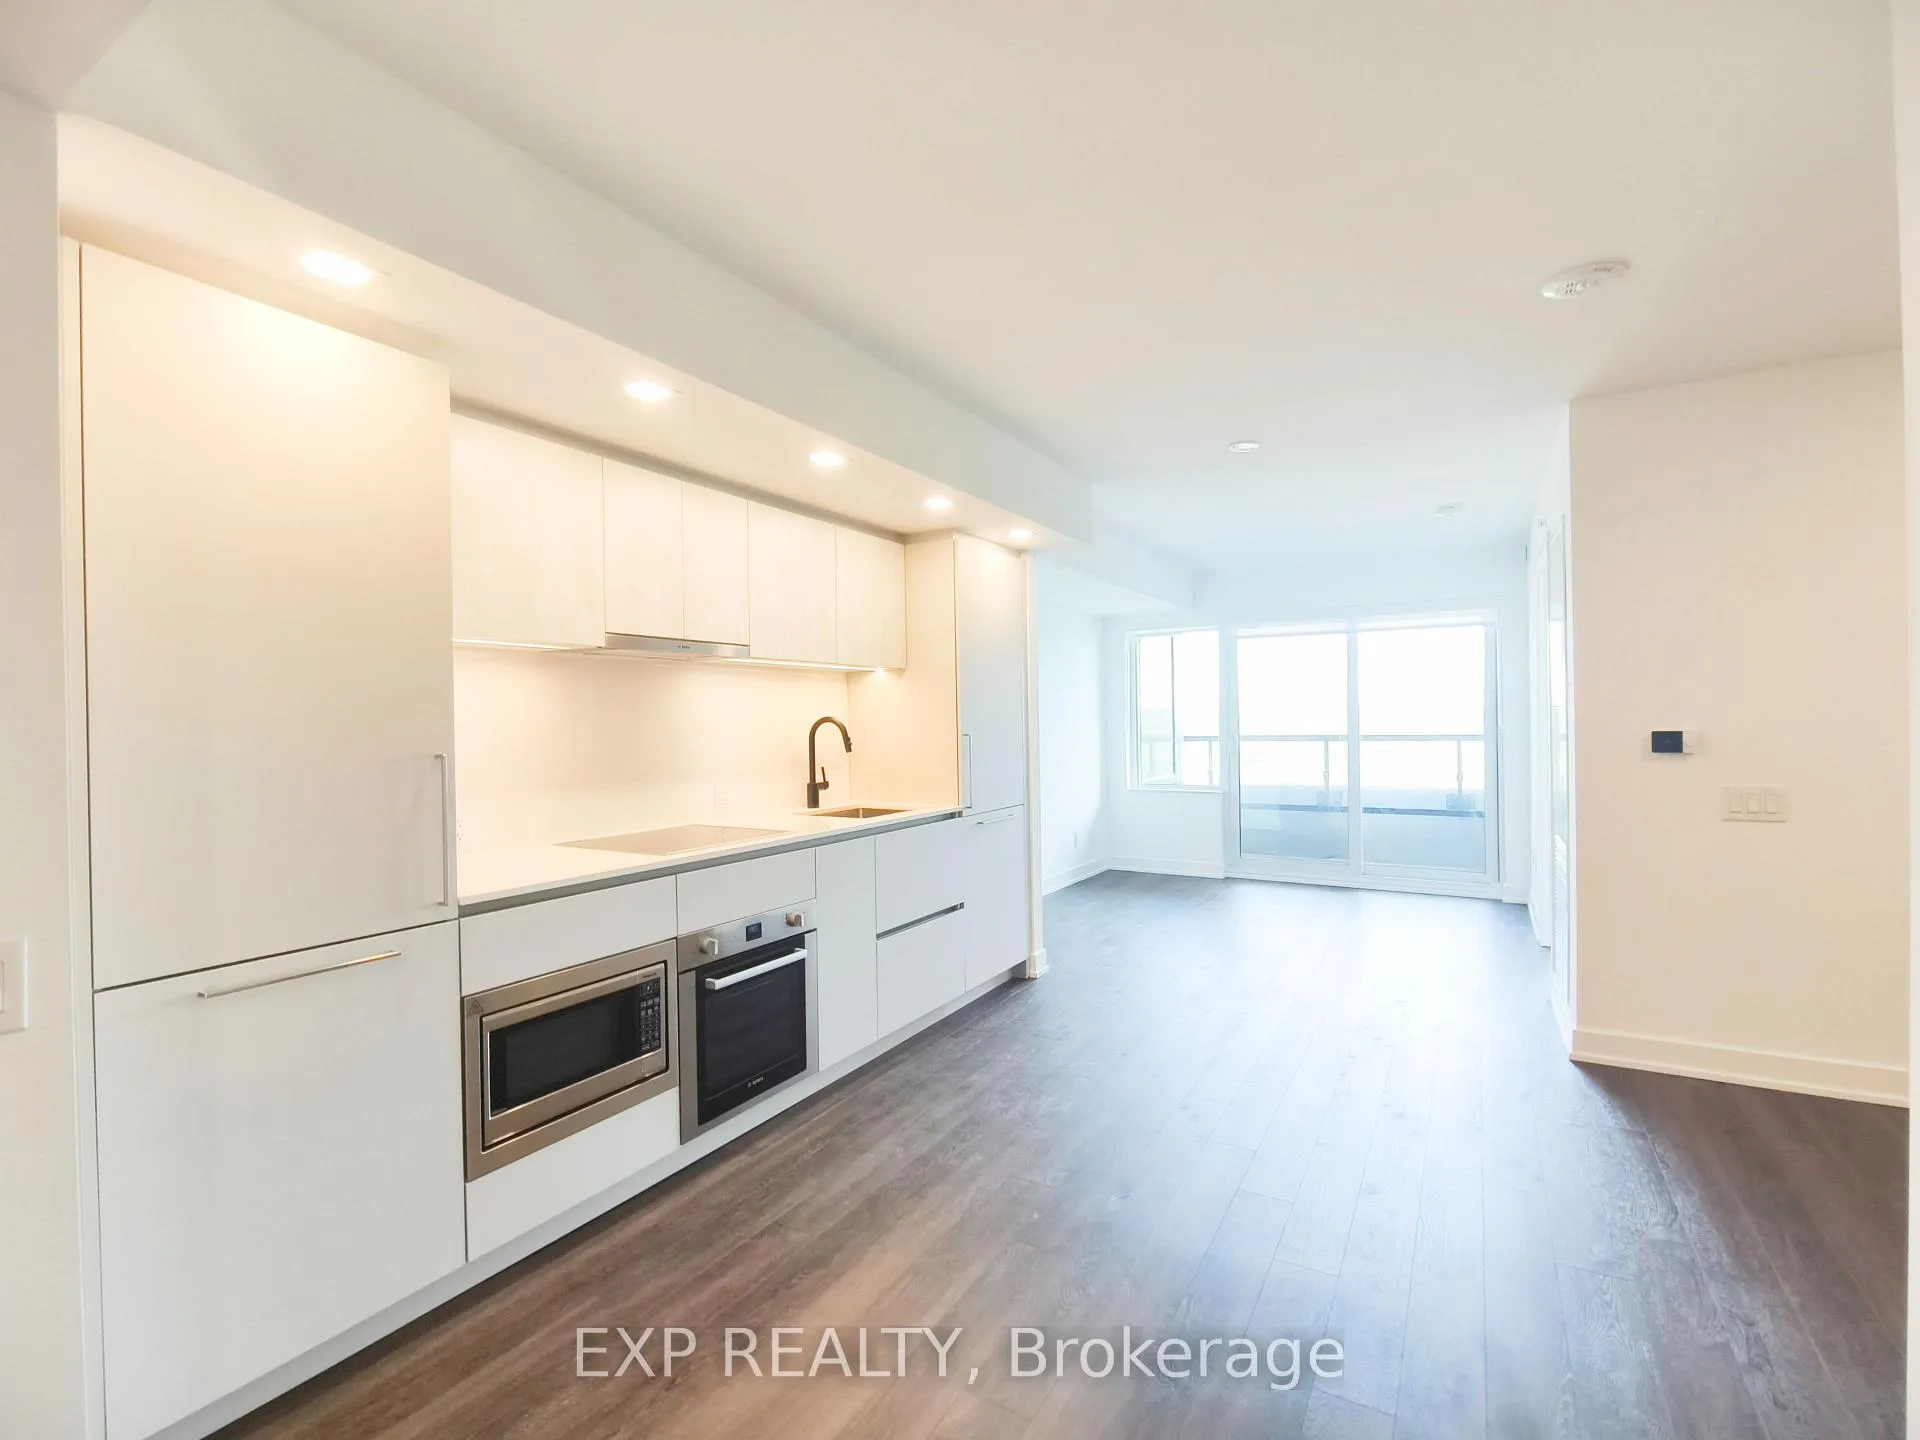
InsideWindow floor to ceiling, In-suite laundry, Built-in oven, other
- Flooring: Window floor to ceiling
- Laundry: In-suite laundry
- Features: Built-in oven, other
- Rooms above ground: 3
- Rooms in the basement: 1
- Bedrooms: 1 + 1 in the basement
- Bathrooms: 1
- Kitchens: 1
OutsideConcrete, Open
- Exterior: Concrete
- Balcony: Open
Parking and lockerParking type None, Locker None
- Parking type: None
- Locker: None
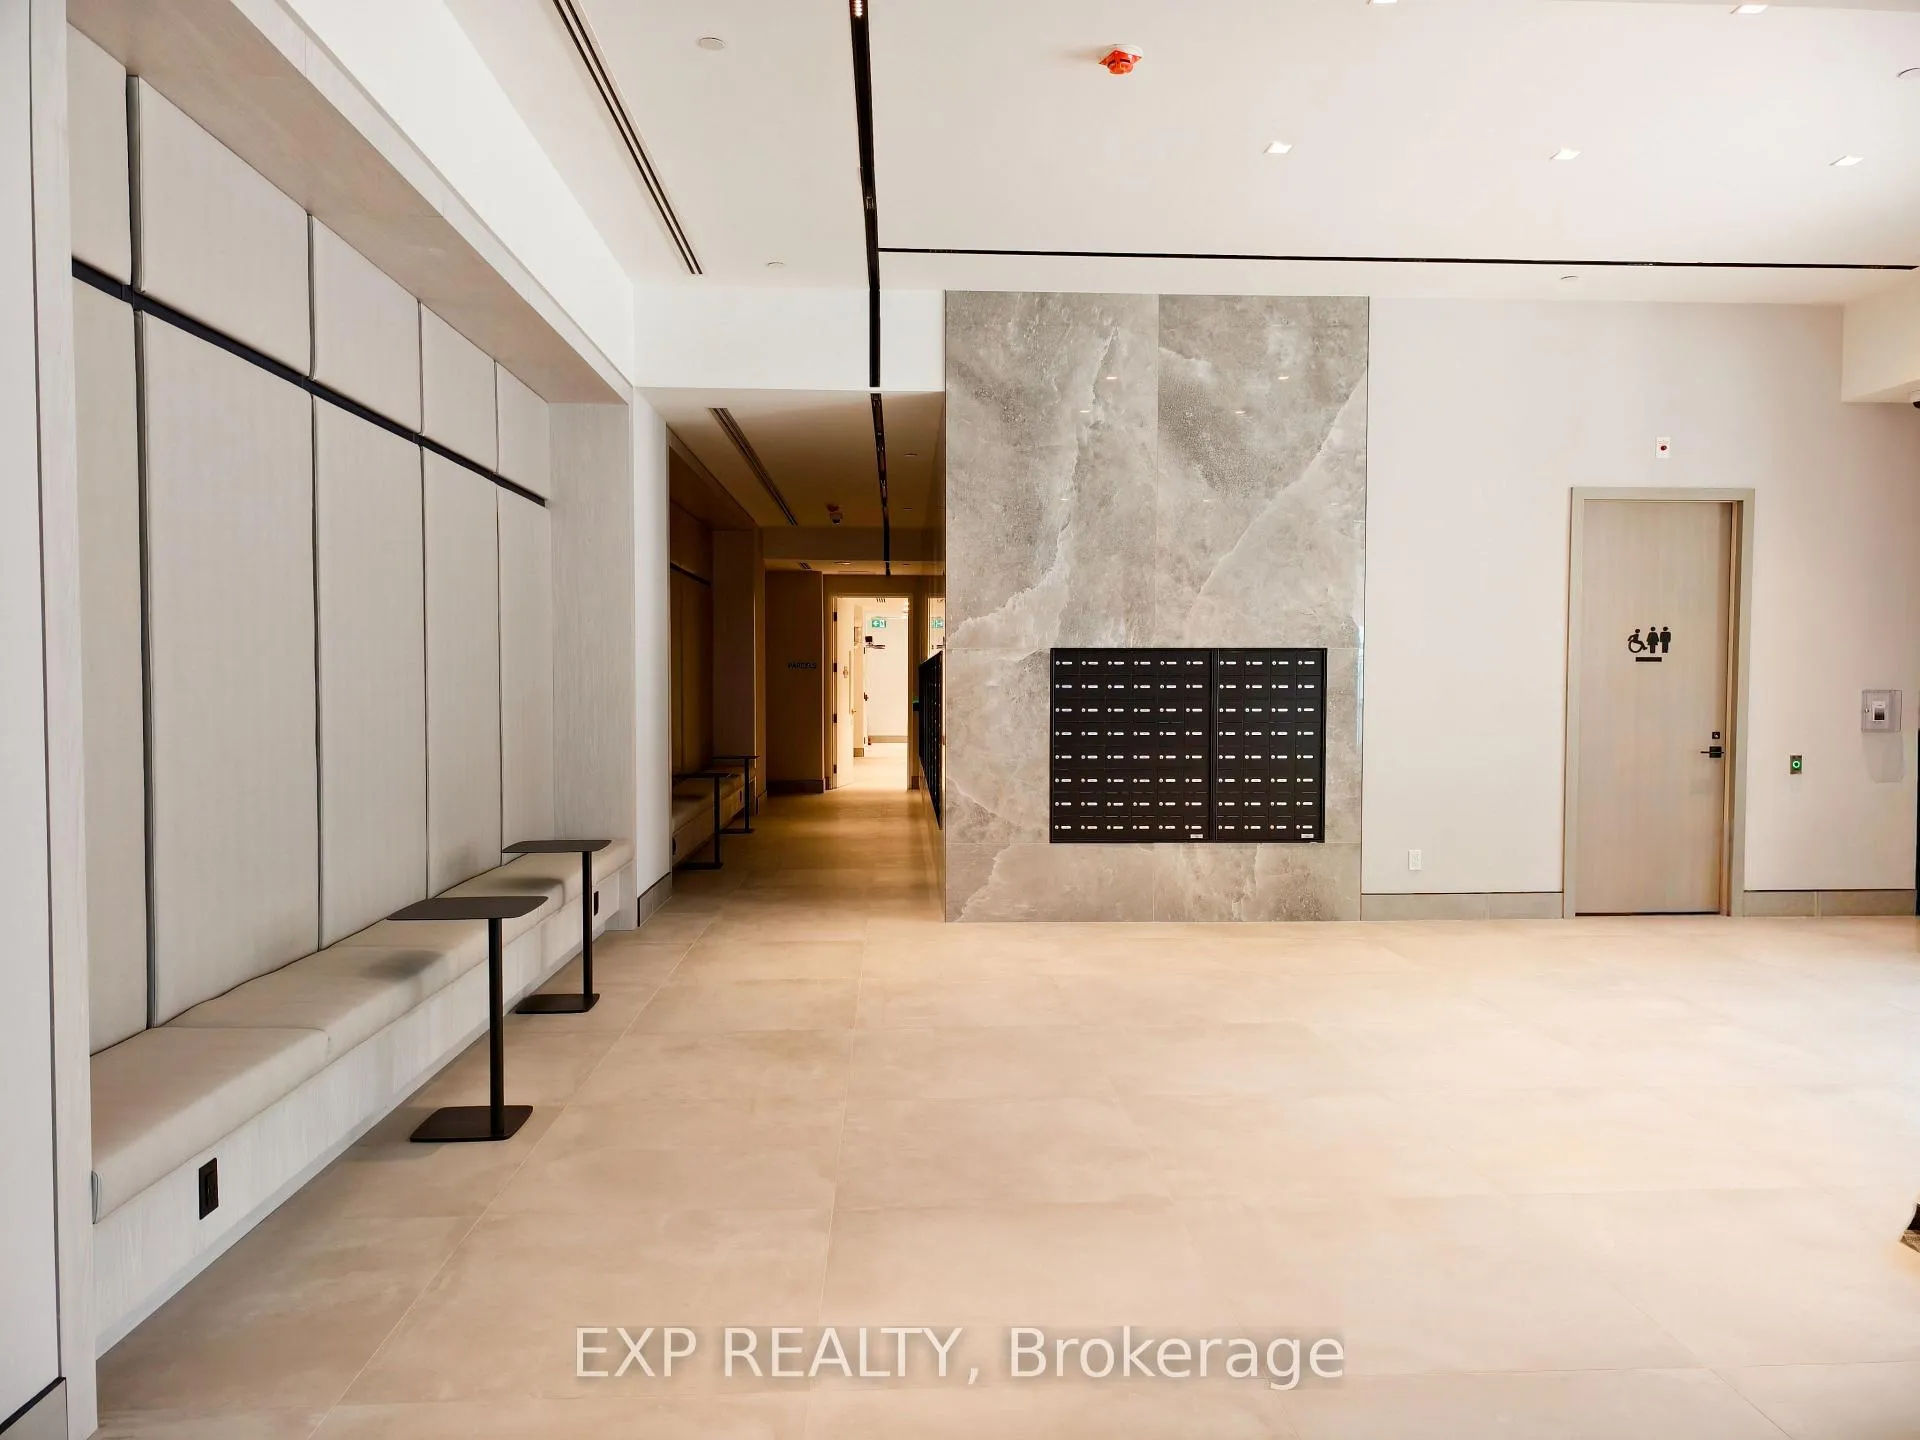
BuildingBurke Condo, Condo corporation 0, Concierge, exercise room, guest suites, party room/meeting room, bike storage, visitor parking
- Name: Burke Condo
- Condo corporation: 0
- Amenities: Concierge, exercise room, guest suites, party room/meeting room, bike storage, visitor parking
- Pets: Allowed
Heating, water and powerForced air, gas, Central air
- Heating: Forced air, gas
- Cooling: Central air
Rent and termsRent $2,300 a month, Entire property, Unfurnished
- Rent: $2,300 a month
- Space for rent: Entire property
- Furnished: Unfurnished
- Lease: 12 months
- Paid: Monthly
- Rent includes: Building insurance, common elements
- Deposit: Required
- Credit check: Required
- Employment letter: Required
- Rental application: Required
- References: Required
IncludedAll elfs, premium built-in appliances including bosch refrigerator, bosch cooktop/stove, bosch dishwasher, panasonic built-in microwave, and electrolux washer & dryer .
- Included: All elfs, premium built-in appliances including bosch refrigerator, bosch cooktop/stove, bosch dishwasher, panasonic built-in microwave, and electrolux washer & dryer .
Listing detailsC13216034, Rented, May 29, 2026
- MLS® number: C13216034
- Status: Rented
- Listed on: May 29, 2026
- Days on market: 12
- Updated: Jun 10, 2026
- Possession: 2026-06-01 / Immediate
- Occupied by: Vacant
- Listing brokerage: eXp Realty
About this home
Unit 1405, 609 Sherbourne Street, Toronto (North St. James Town), ON M4X 1K7
Welcome to Burke Condos, where luxury urban living meets exceptional convenience in the heart of downtown Toronto. This brand-new 1+Den, 1-bath suite offers a bright and functional layout with no wasted space, floor-to-ceiling windows, modern finishes, and a private balcony. The spacious bedroom provides excellent comfort, while the versatile den is ideal for a home office, guest room, or second bedroom. The contemporary kitchen features integrated premium-brand appliances, sleek cabinetry, and thoughtfully designed storage, combining style and functionality. Both the living room and bedroom overlook the beautiful Rosedale Valley, offering unobstructed views, excellent privacy, and abundant natural light. Residents enjoy access to an impressive collection of premium amenities, including a 24-hour concierge, fitness centre, yoga and spin studios, co-working spaces, café lounge, party room, theatre, games room, music room, and outdoor terraces with BBQ areas. Exceptional location! Just a 1-minute walk to the Sherbourne Subway Station entrance, with only 3 subway stops (approximately 10 minutes) to St. George Station and the University of Toronto campus. Also within a 7-minute walk to Branksome Hall, one of Toronto's most prestigious independent schools. Conveniently located near Yorkville, Bloor-Yonge, the Eaton Centre, restaurants, shopping, universities, parks, and the scenic Rosedale Ravine trails, Burke Condos offers an outstanding downtown Toronto lifestyle.
Ask about this home
A HOMEH agent will answer your questions about this home.
Know more about Burke Condo

Condo building · 609 Sherbourne Street
Burke Condo is a condo. Right now 2 for sale and 5 for rent are on the market here.
No similar units for rent in Burke Condo right now.
Around this home
Daily convenience, out of 100, from the distances below
Schools nearby
School rating, out of 10.
Helpful calculators
Your HOMEH agent

"I would see it this week."