

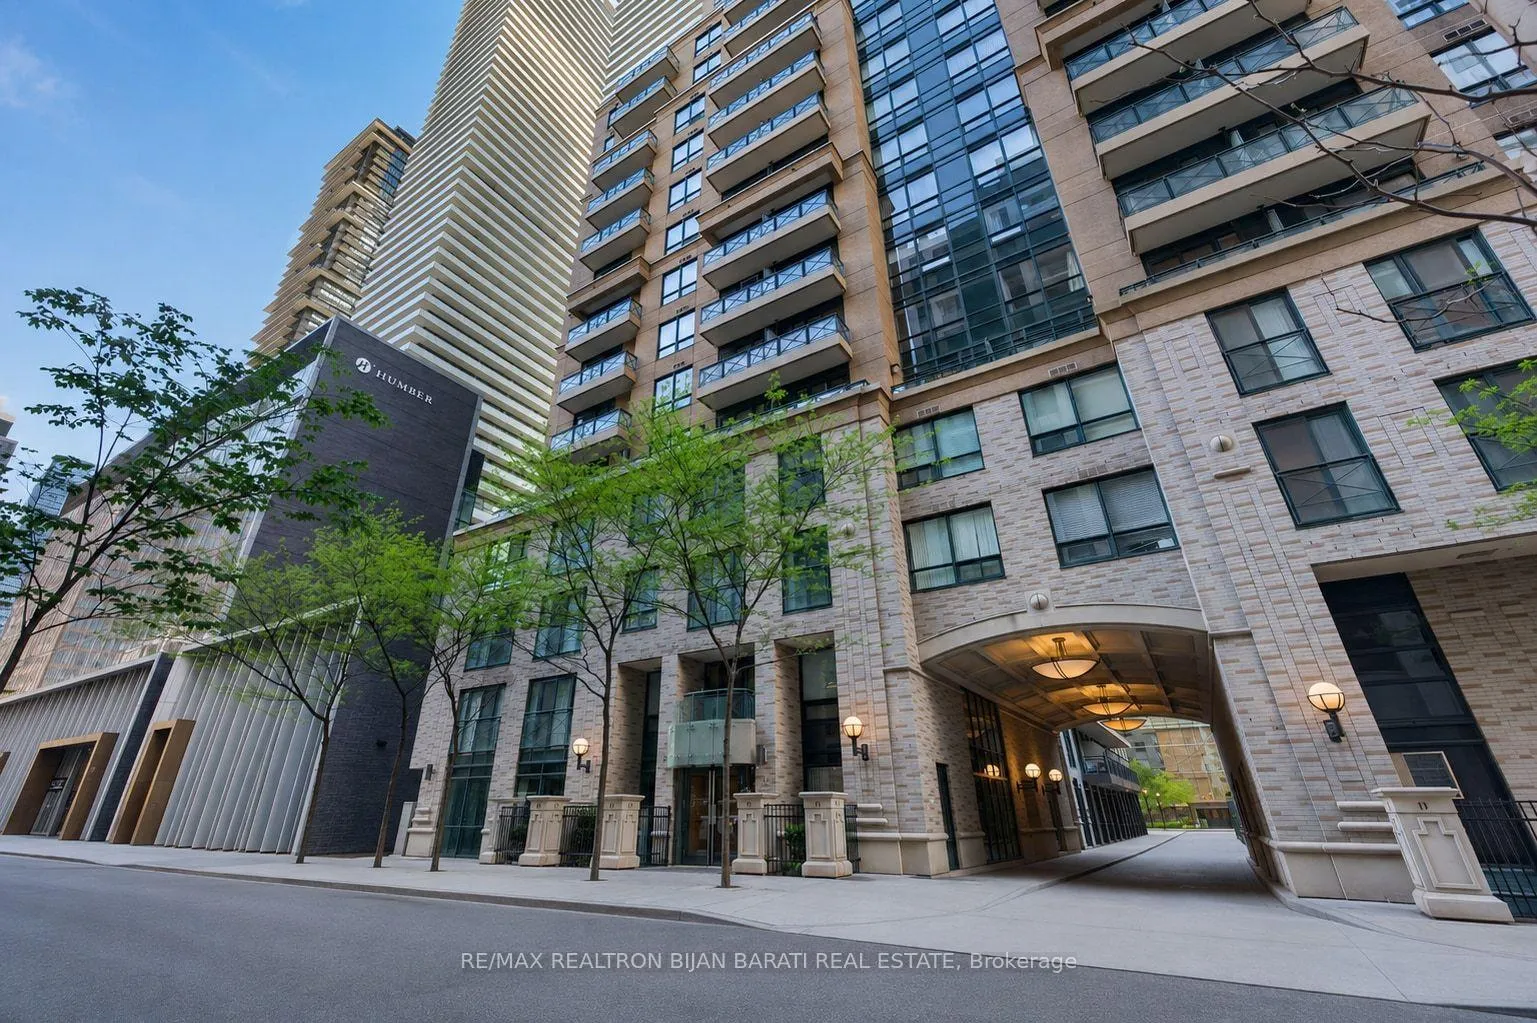
Unit 618, 35 Hayden Street
Unit 618, 35 Hayden Street
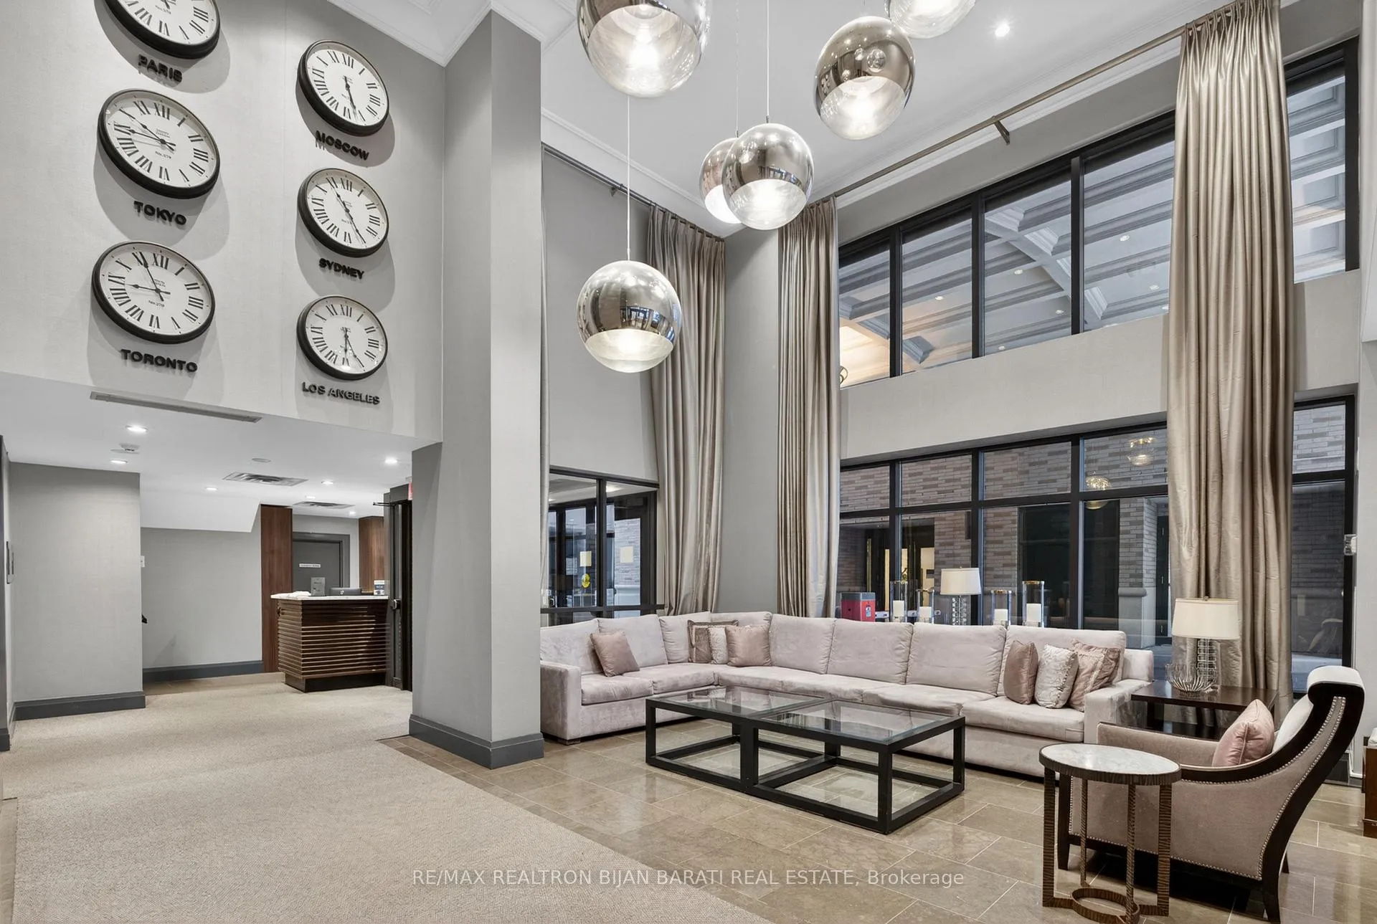
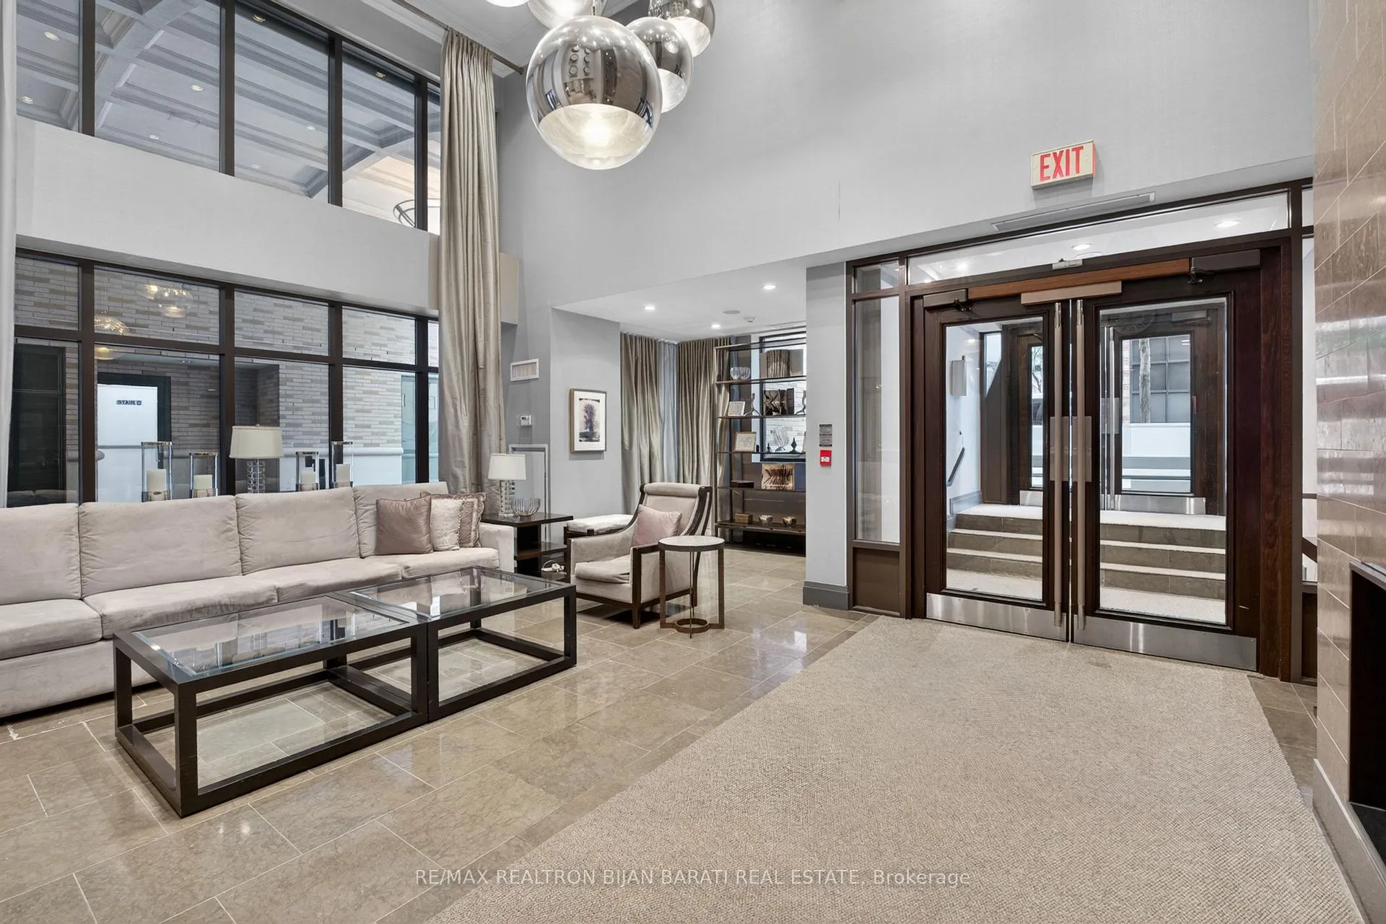
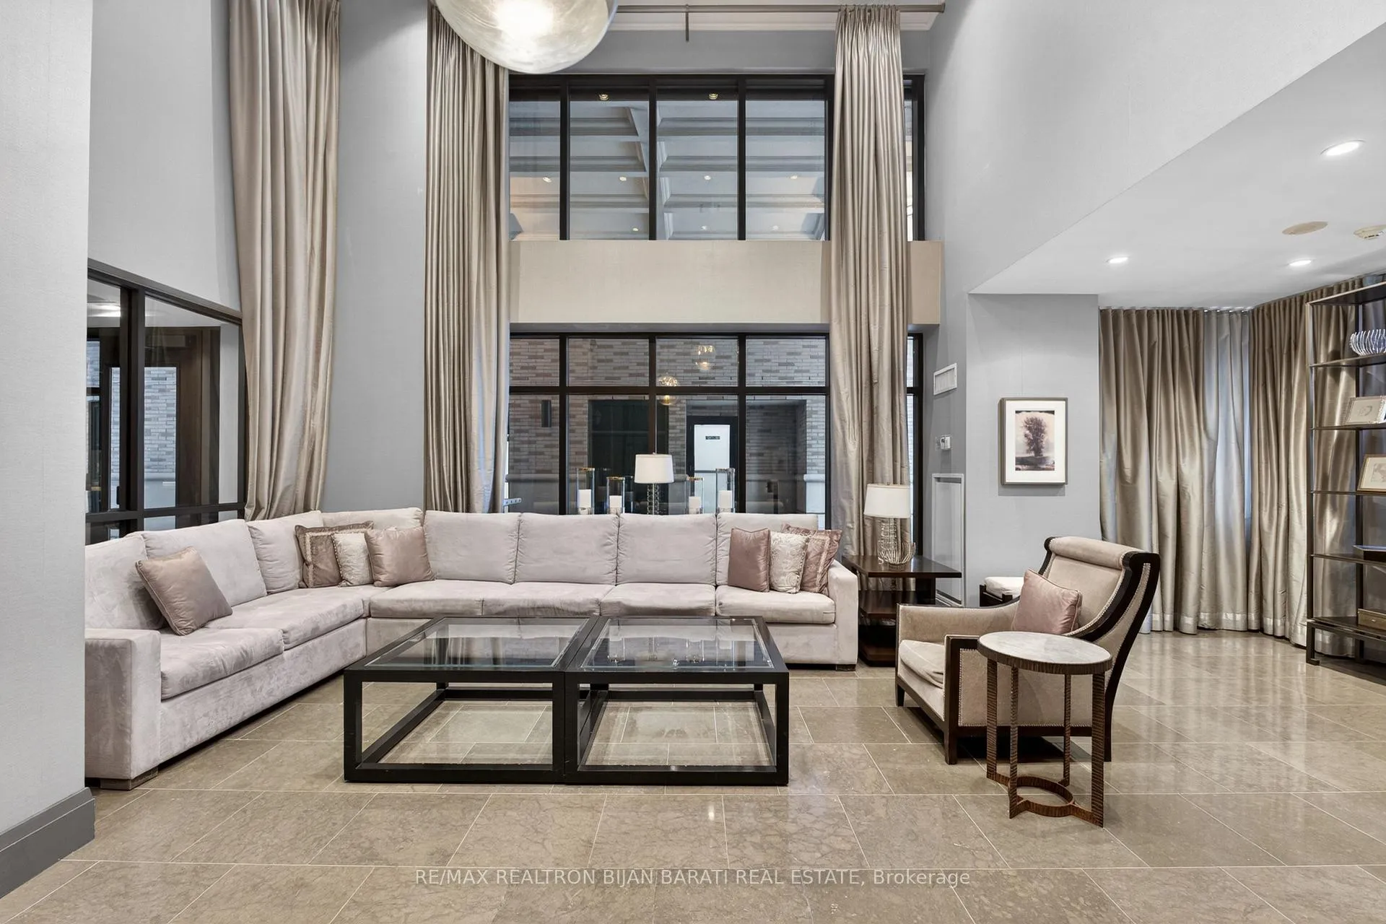
 See all 34 photos
Property history
Facts and features
- ExposureSouth west
- LaundryEnsuite
- LockerOwned
- BalconyOpen
- Central air
- Concierge
- Exercise room
- Gym
- Indoor pool
The homeCondo Apartment, Apartment, 800–899 sq ft
- Type: Condo Apartment
- Style: Apartment
- Living space: 800–899 sq ft
- Basement: None
- Exposure: South West
- Special designation: Other
- Waterfront: None
InsideEnsuite, Carpet free, Concierge/security, security system, smoke detector
- Laundry: Ensuite
- Features: Carpet free
- Security: Concierge/security, security system, smoke detector
- Elevator: Yes
- Rooms above ground: 5
- Bedrooms: 2 + 1 in the basement
- Bathrooms: 2
- Kitchens: 1
OutsideBrick, concrete, Open
- Exterior: Brick, concrete
- Balcony: Open
Parking and locker1 Parking, Underground, Parking type Owned
- Spaces: 1 Parking
- Garage: Underground
- Parking type: Owned
- Driveway: Underground
- Spot: 10
- Locker: Owned
- Locker number: 96
- Locker level: B
BuildingThe Bloor Street Neighbourhood (BSN), Storeys 32, Units 349
- Name: The Bloor Street Neighbourhood (BSN)
- Storeys: 32
- Units: 349
- Registered: 2010
- Condo corporation: 2094
- Amenities: Concierge, elevator, exercise room, guest suites, gym, indoor pool
- Pets: Allowed
Heating, water and powerForced air, gas, Central air
- Heating: Forced air, gas
- Cooling: Central air
Costs and taxesTaxes $4,359 a year, Condo fee $934 a month, Heat included, water included, common elements included, building insurance included
- Taxes, 2025: $4,359 a year
- Condo fee: $934 a month
- Fee includes: Heat included, water included, common elements included, building insurance included
- HST: HST included in the price
Included in the saleBrand new stainless steel kitchen appliances: fridge, stove, b/i microwave, b/i dishwasher! stacked washer & dryer. existing electric light fixtures and window blinds! one parking space and one locker are included!
- Included: Brand new stainless steel kitchen appliances: fridge, stove, b/i microwave, b/i dishwasher! stacked washer & dryer. existing electric light fixtures and window blinds! one parking space and one locker are included!
NearbyPark, public transit
- Close to: Park, public transit
Listing detailsC13216220, Sold, May 29, 2026
- MLS® number: C13216220
- Status: Sold
- Listed on: May 29, 2026
- Days on market: 22
- Updated: Jun 20, 2026
- Possession: 1-29 days
- Occupied by: Vacant
- Listing brokerage: RE/MAX REALTRON BIJAN BARATI REAL ESTATE
About this home
Unit 618, 35 Hayden Street, Toronto (Church-Yonge Corridor), ON M4Y 3C3
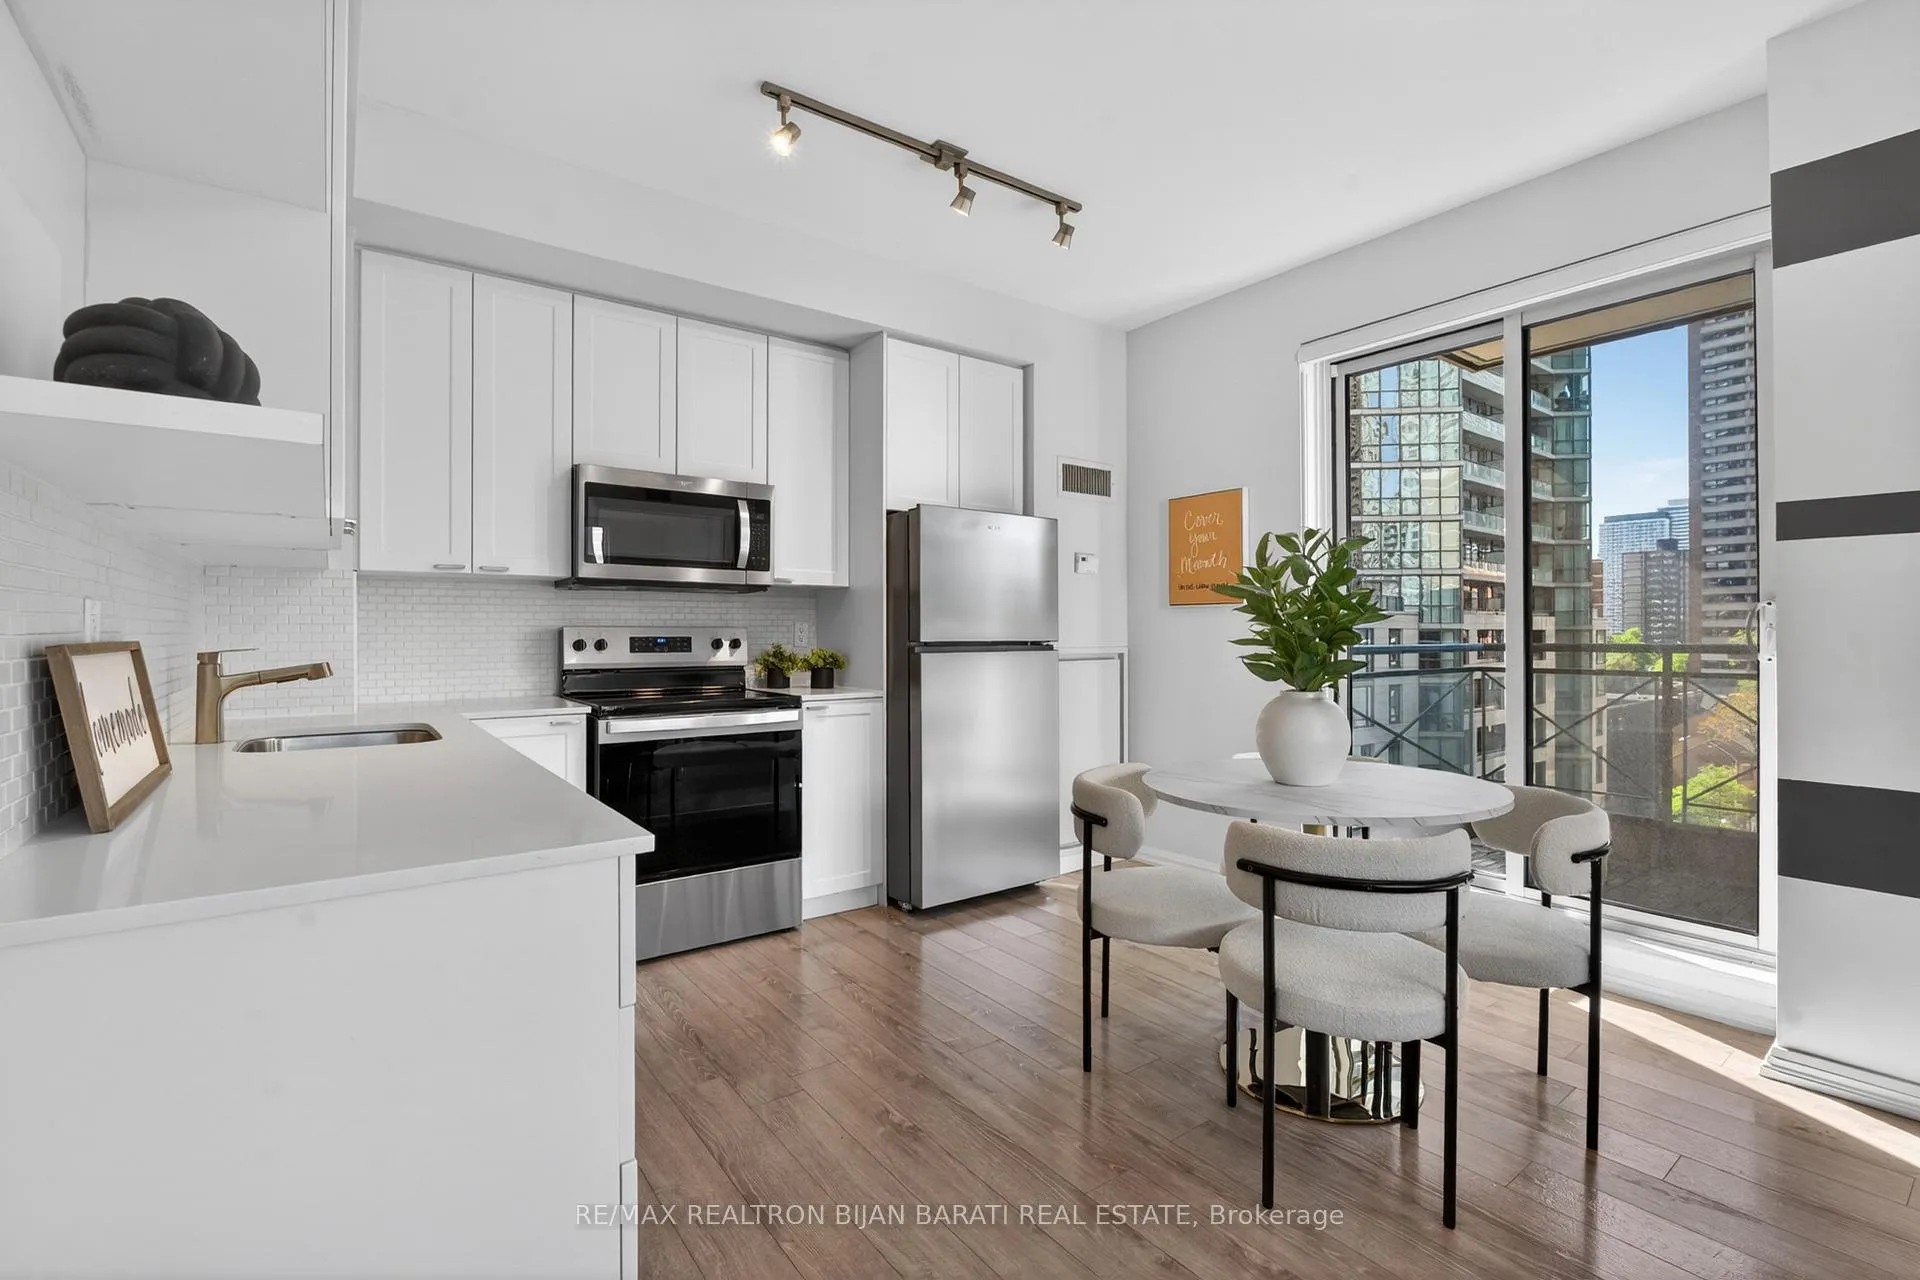
Welcome to the Vibrant Heart of Toronto's Bloor Street Neighbourhood, an Area with Blend of Convenience and Sophistication. This Bright Spacious, and Upgraded South Facing Corner Unit Offers 9 Feet Ceiling, 2 Bedrooms + Generous Den & 2 Full Bathrooms, Spans Approximately 870 Sq.Ft Plus 137 Sq.Ft Over Two South and West Balconies. Functional Layout Ensures Privacy While Maximizing the Open-Concept Living, Dining and Kitchen with Brand-New Stainless-Steel Appliances! 2 Walk-Out to A Beautiful Sun-Filled South Large Balcony Ideal for Both Relaxation and Entertaining! Freshly Painted Unit with Designer Wall Accents! Large Windows! The Den Has a Sliding Door and Can Be Used As An Office or 3rd Bedroom! Luxurious Well Managed Building with Low Number of Units and A Magnificent Lobby and 24 Hrs Concierge with Indoor Swimming Pool, Large Party Room, Billiard Room, Board room, Guest Suites, Outdoor BBQ and Visitor Parkings. With These Fantastic Building Amenities, Residents Can Enjoy Seamless Indoor & Outdoor Living! Coveted and Desirable Location In Downtown of Toronto: Just Steps from the Iconic Yonge and Bloor Intersection and Adjacent to Yonge-Bloor Subway Lines. Renowned Yorkville District Lined with Premier Restaurants, Boutique Shops and Upscale Galleries, Prestige Universities, Hospitals, Queens park, Cultural Landmarks, Lush Parks, and Much More. This Is Not Just a Condo Unit but a Lifestyle that Harmonizes Luxury with the Vibrant Energy of One of Canadas Most Dynamic Cities.
Ask about this home
A HOMEH agent will answer your questions about this home.
Know more about The Bloor Street Neighbourhood (BSN)
Condo building · 35 Hayden Street
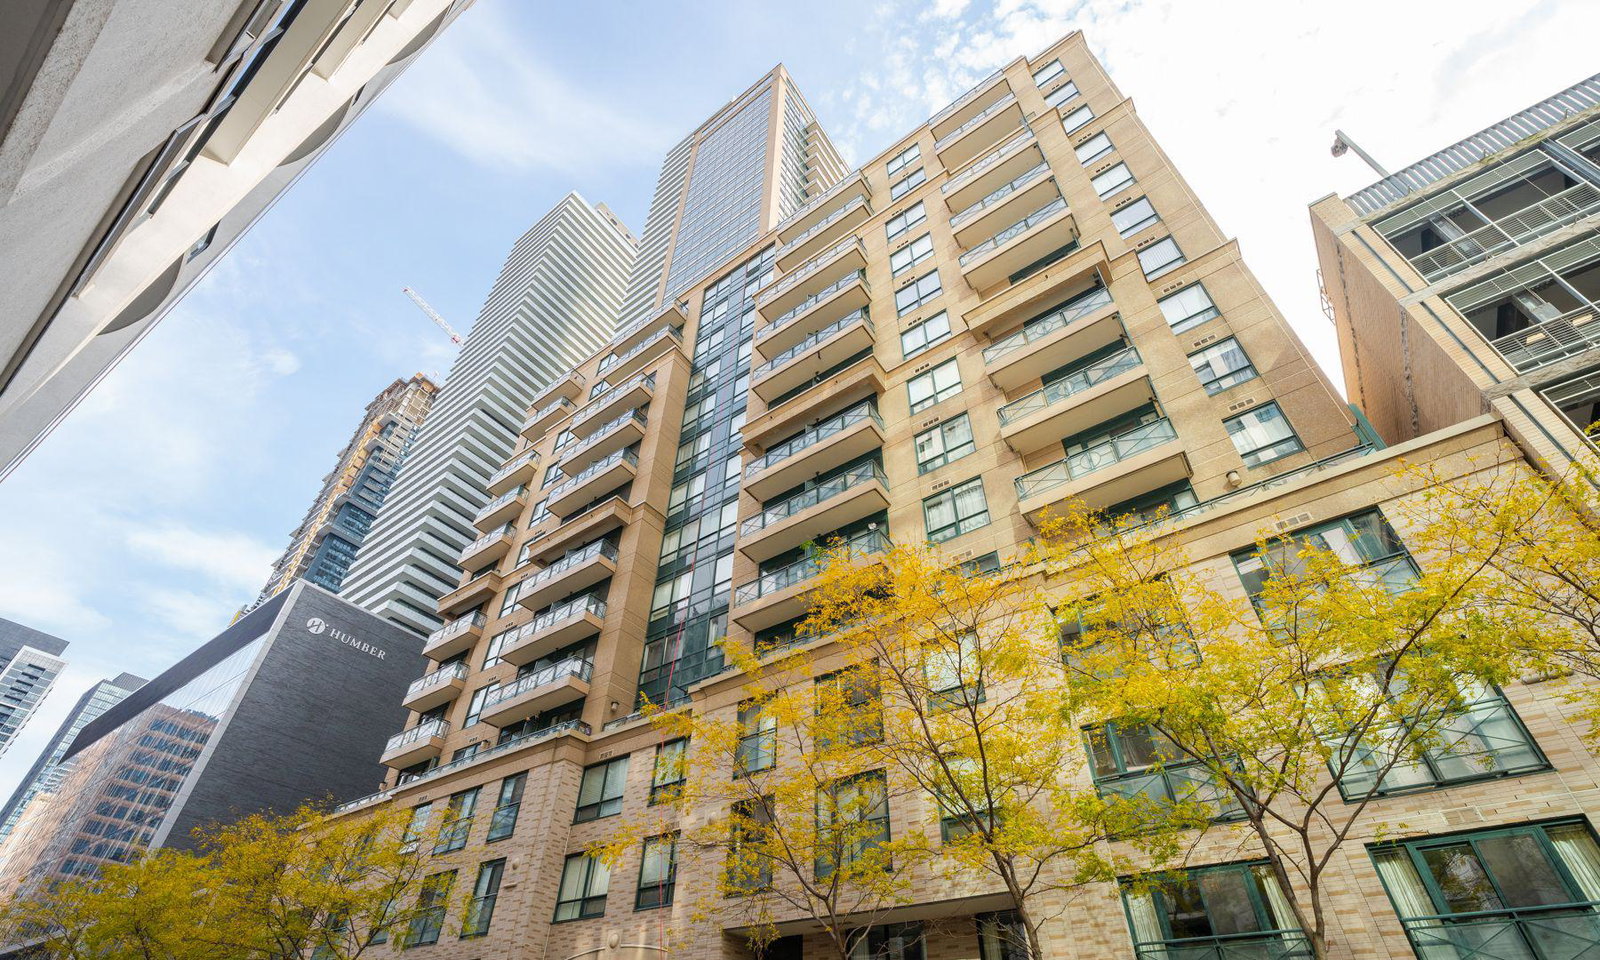
The Bloor Street Neighbourhood (BSN) is a 32-storey condo with 349 suites, built in 2010 by Cresford Developments. Right now 2 for sale and 4 for rent are on the market here.
- 32storeys
- 349suites
- $788/sq ft
- 2010built
No similar units for sale in The Bloor Street Neighbourhood (BSN) right now.
Around this home
Daily convenience, out of 100, from the distances below
Schools nearby
School rating, out of 10.
Helpful calculators
Your HOMEH agent

"I would see it this week."