

Unit 711, 15 Queens Quay E
Unit 711, 15 Queens Quay E
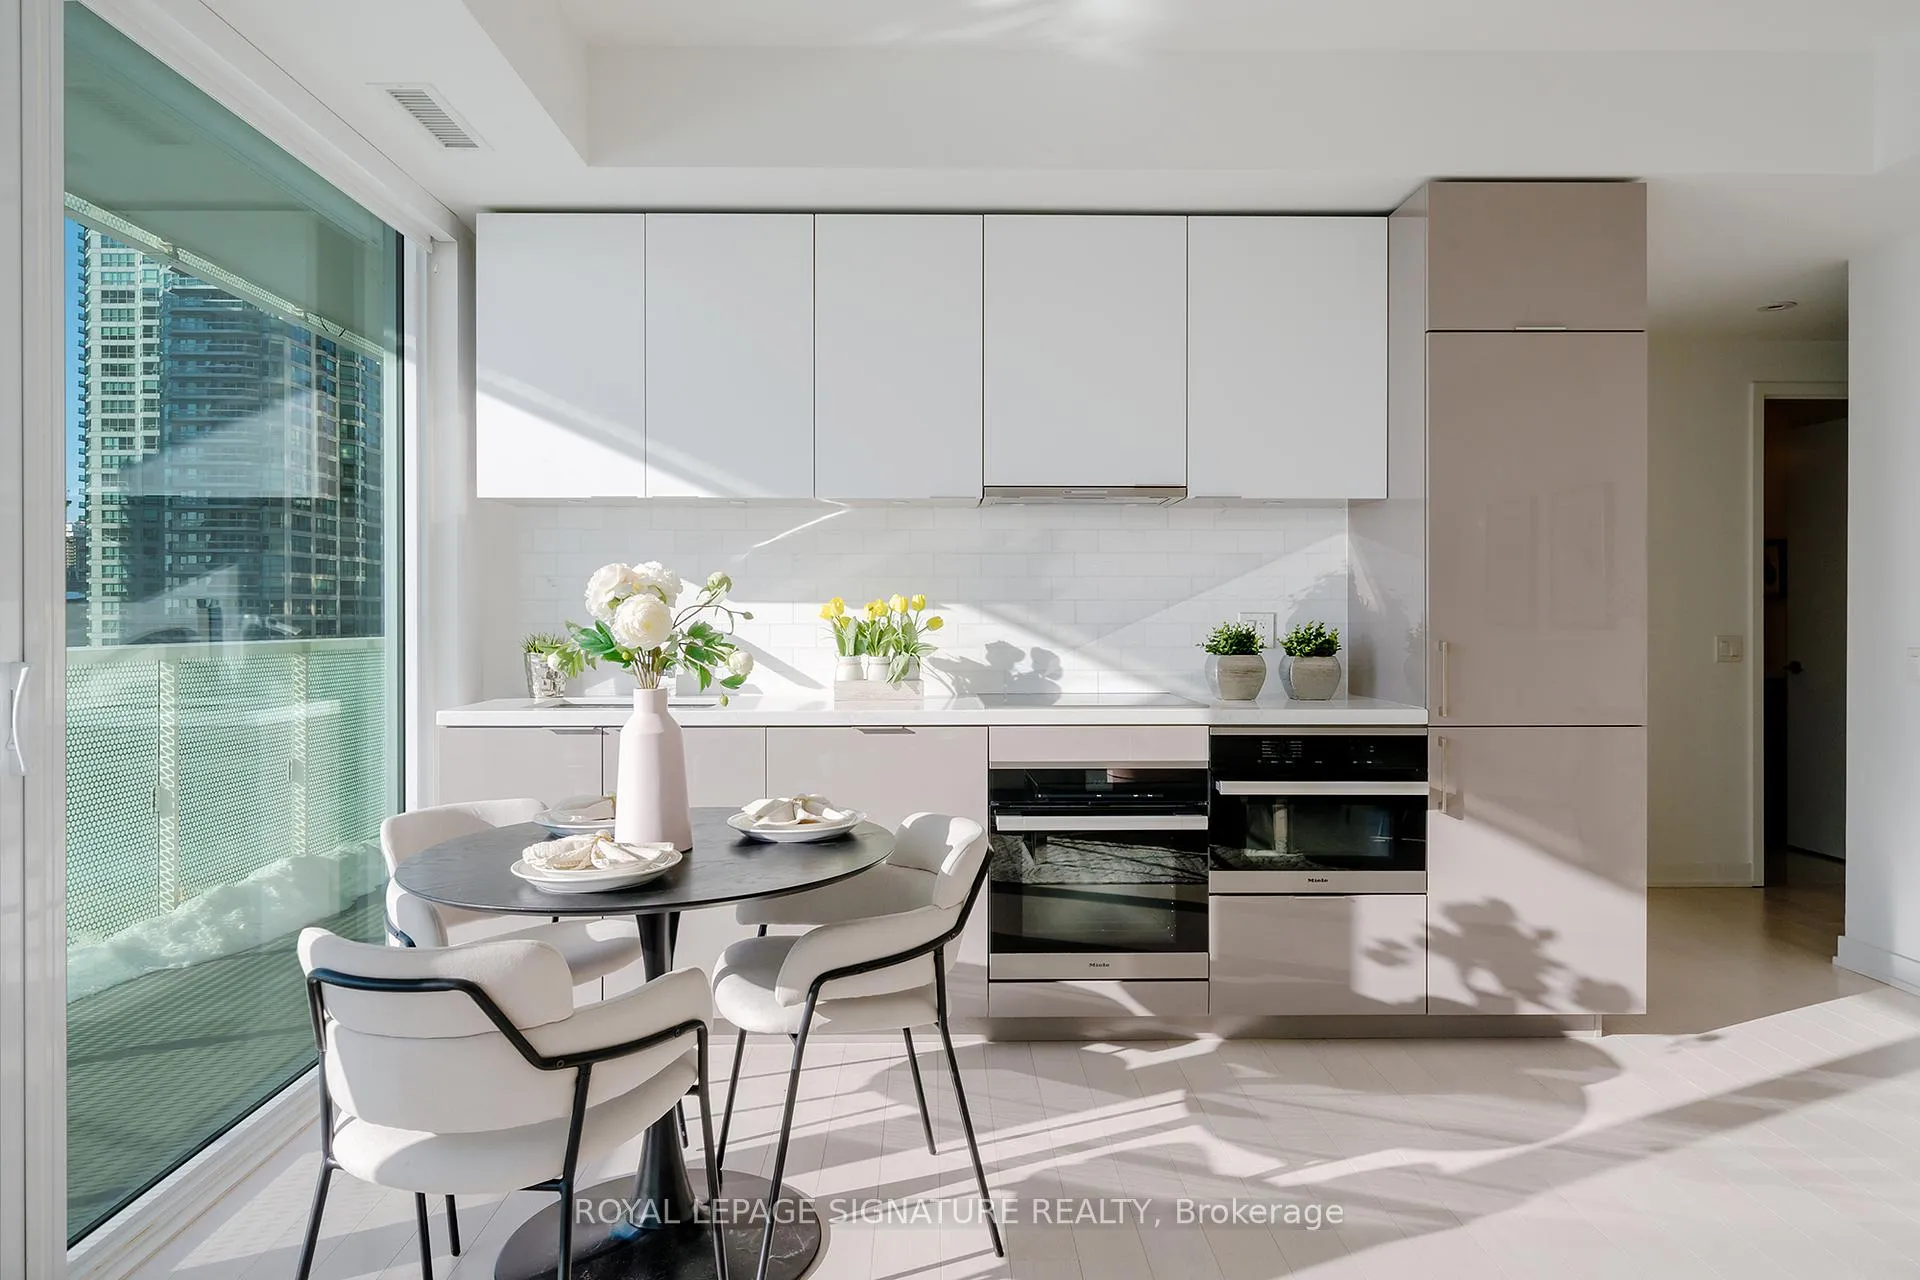 See all 38 photos
Property history
Facts and features
- ExposureSouth west
- LaundryEnsuite
- LockerNone
- BalconyOpen
- Central air
- Waterfront
- Concierge
- Gym
- Outdoor pool
- Party room/meeting room
The homeCondo Apartment, Apartment, Age 0–5 years
- TypeCondo Apartment
- StyleApartment
- Age0–5 years
- Living space700–799 sq ft
- BasementNone
- ExposureSouth West
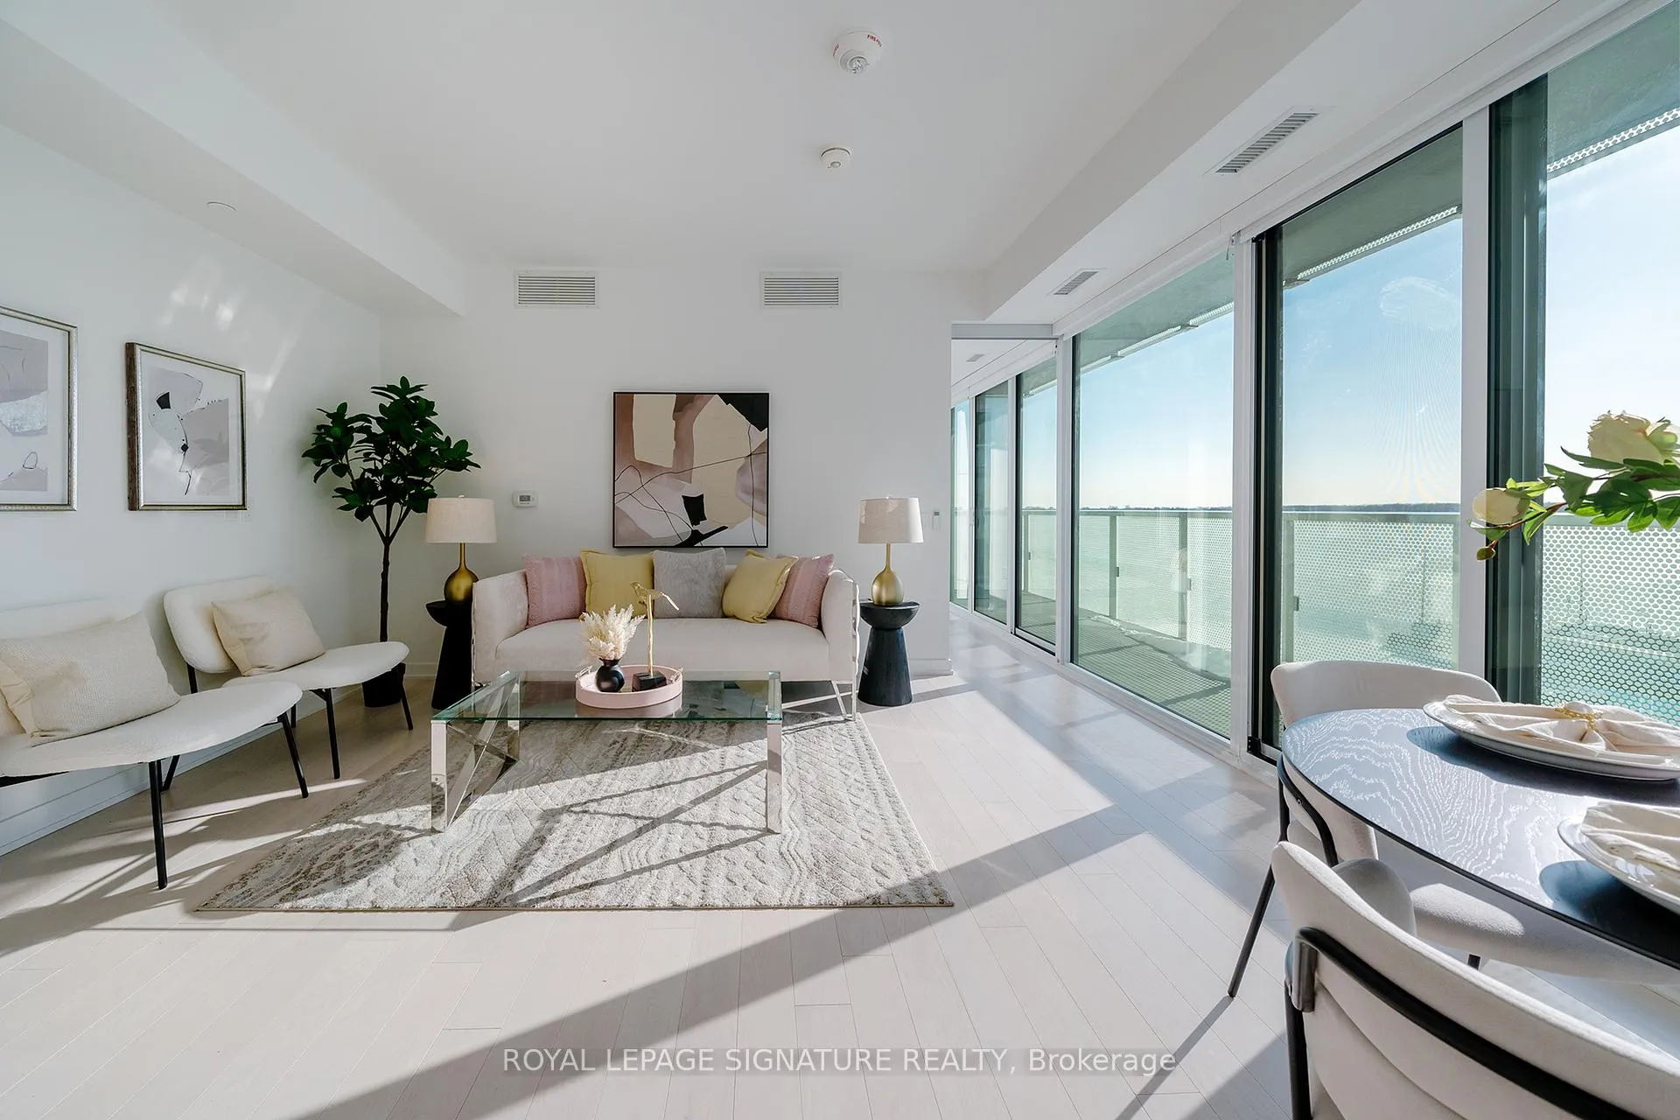
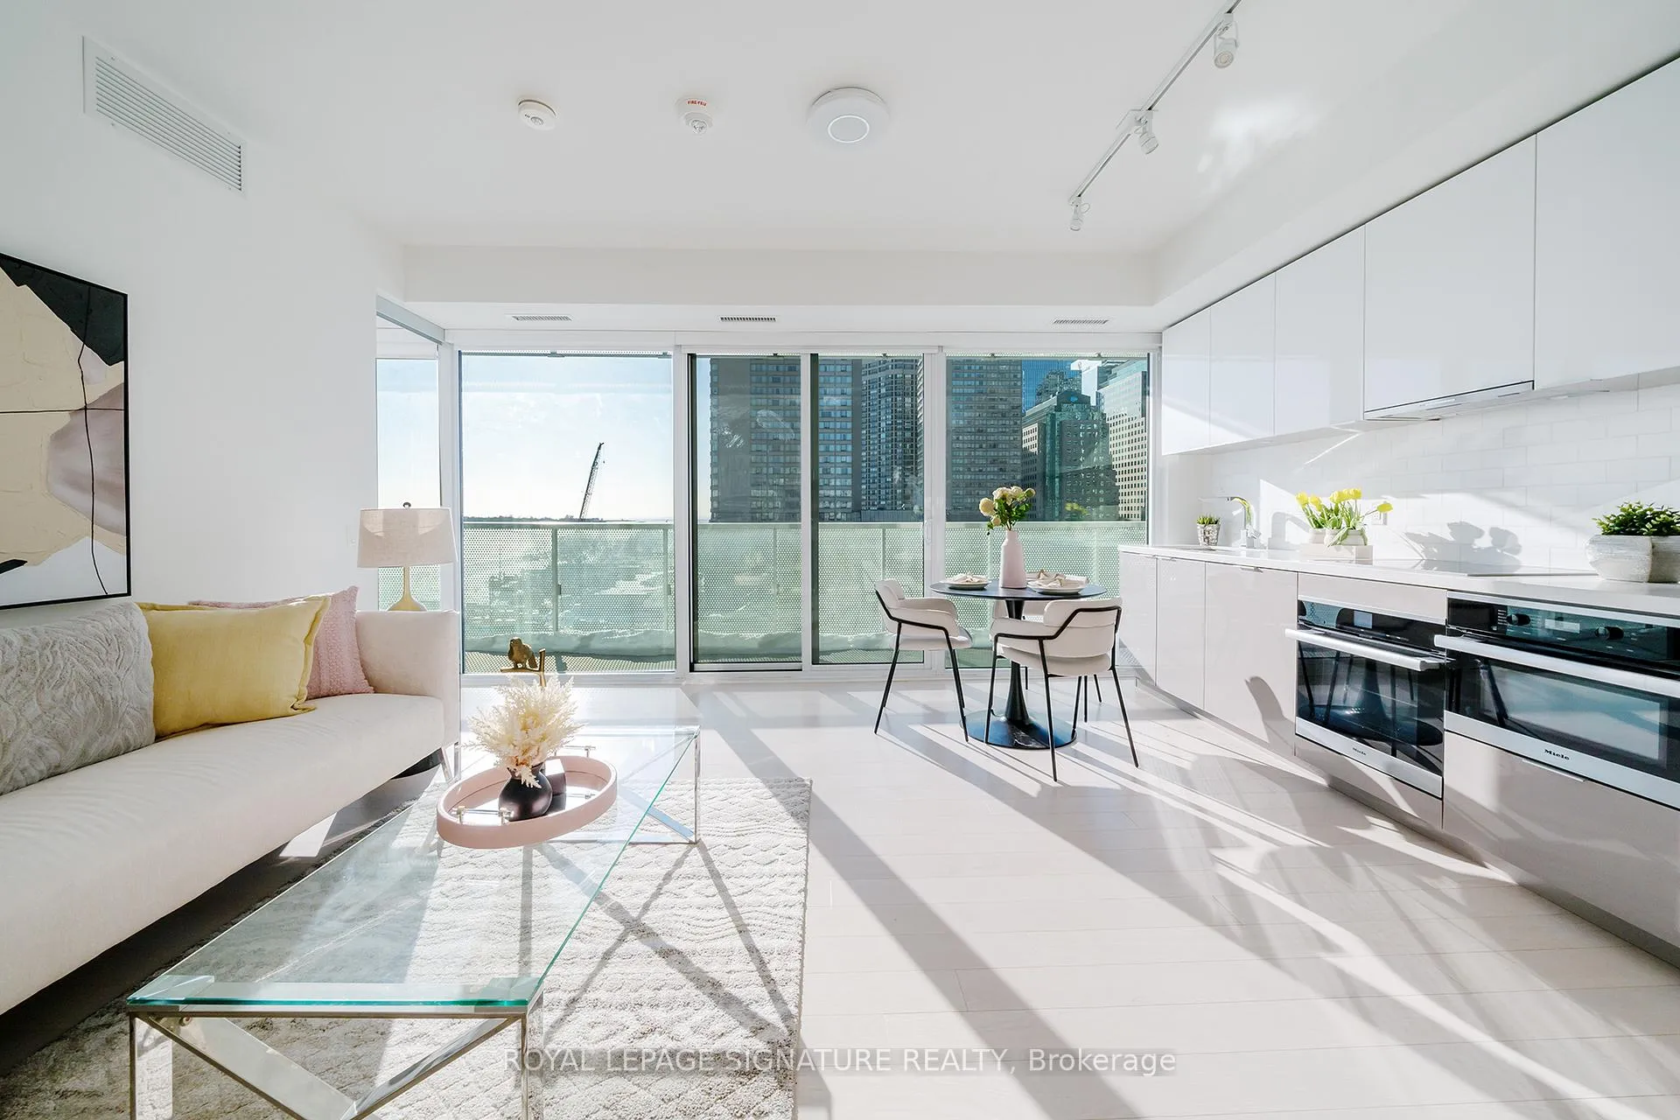
- ViewLake, panoramic, skyline
- WaterfrontIndirect
InsideWindow floor to ceiling, Ensuite, main level, Built-in oven, countertop range, other, carpet free
- FlooringWindow floor to ceiling
- LaundryEnsuite, main level
- FeaturesBuilt-in oven, countertop range, other, carpet free
- SecurityCarbon monoxide detectors, concierge/security, heat detector, security guard, smoke detector
- ElevatorYes
- Rooms above ground5
- Bedrooms2
- Bathrooms1
- Kitchens1
OutsideConcrete, other, Open, Landscaped, patio, recreational area
- ExteriorConcrete, other
- BalconyOpen
- FeaturesLandscaped, patio, recreational area
Parking and locker1 Parking, Underground, Parking type Owned
- Spaces1 Parking
- GarageUnderground
- Parking typeOwned
- DrivewayUnderground
- LockerNone
BuildingPier 27 The Tower Condos, Storeys 35, Units 336
- NamePier 27 The Tower Condos
- Storeys35
- Units336
- Registered2020
- Condo corporation2850
- AmenitiesConcierge, gym, outdoor pool, party room/meeting room, sauna, visitor parking
- PetsAllowed
Heating, water and powerForced air, gas, Central air
- HeatingForced air, gas
- CoolingCentral air
Costs and taxesTaxes $5,030 a year, Condo fee $747 a month, Common elements included, building insurance included, parking included, water included
- Taxes, 2025$5,030 a year
- Condo fee$747 a month
- Fee includesCommon elements included, building insurance included, parking included, water included
- HSTNo HST
Included in the saleIntegrated fridge, cooktop, oven, microwave, built-in dishwasher, washer and dryer, all existing lighting fixtures. all existing window coverings. 1 parking spot. **monthly maintenance fee includes rogers unlimited high speed internet fee.**
- IncludedIntegrated fridge, cooktop, oven, microwave, built-in dishwasher, washer and dryer, all existing lighting fixtures. all existing window coverings. 1 parking spot. **monthly maintenance fee includes rogers unlimited high speed internet fee.**
NearbyLake/pond, marina, park, public transit, arts centre, rec./commun.centre
- Close toLake/pond, marina, park, public transit, arts centre, rec./commun.centre
Listing detailsC12840148, Sold, Mar 3, 2026
- MLS® numberC12840148
- StatusSold
- Listed onMar 3, 2026
- Days on market38
- UpdatedApr 10, 2026
- PossessionFlexible
- Occupied byVacant
- Listing brokerageROYAL LEPAGE SIGNATURE REALTY
About this home
Unit 711, 15 Queens Quay E, Toronto (Waterfront Communities), ON M5E 0C5
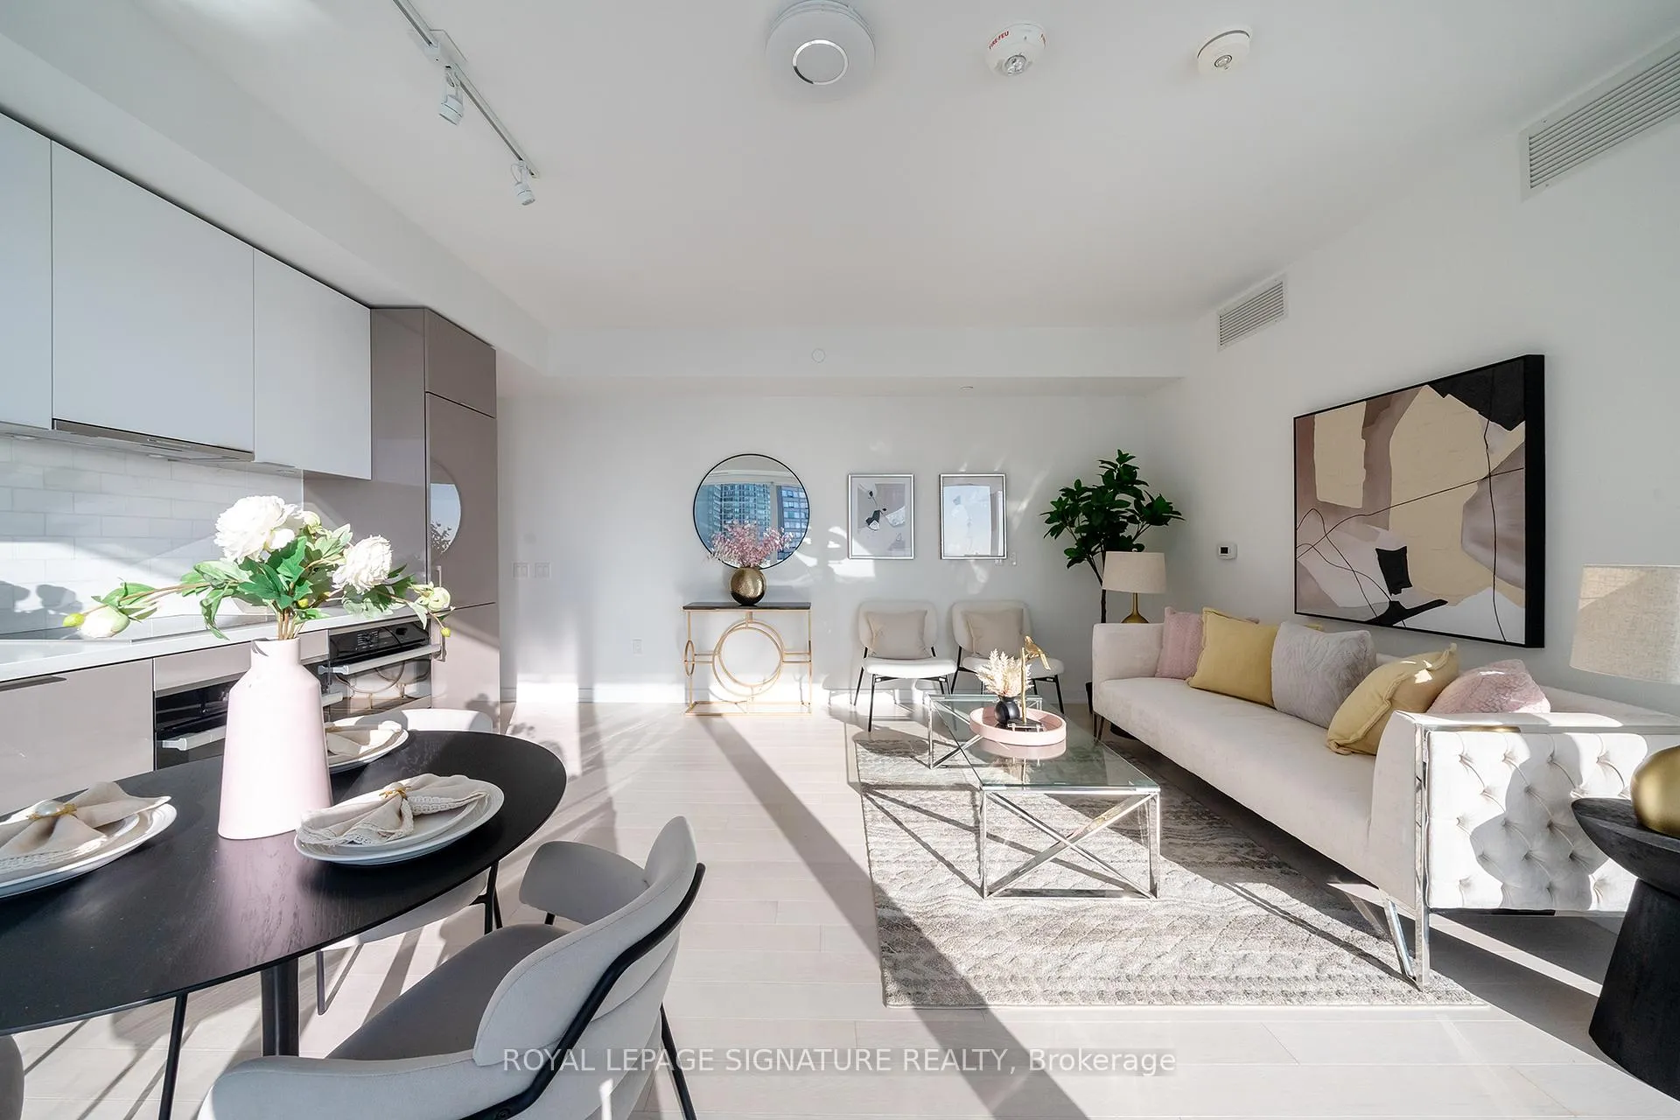
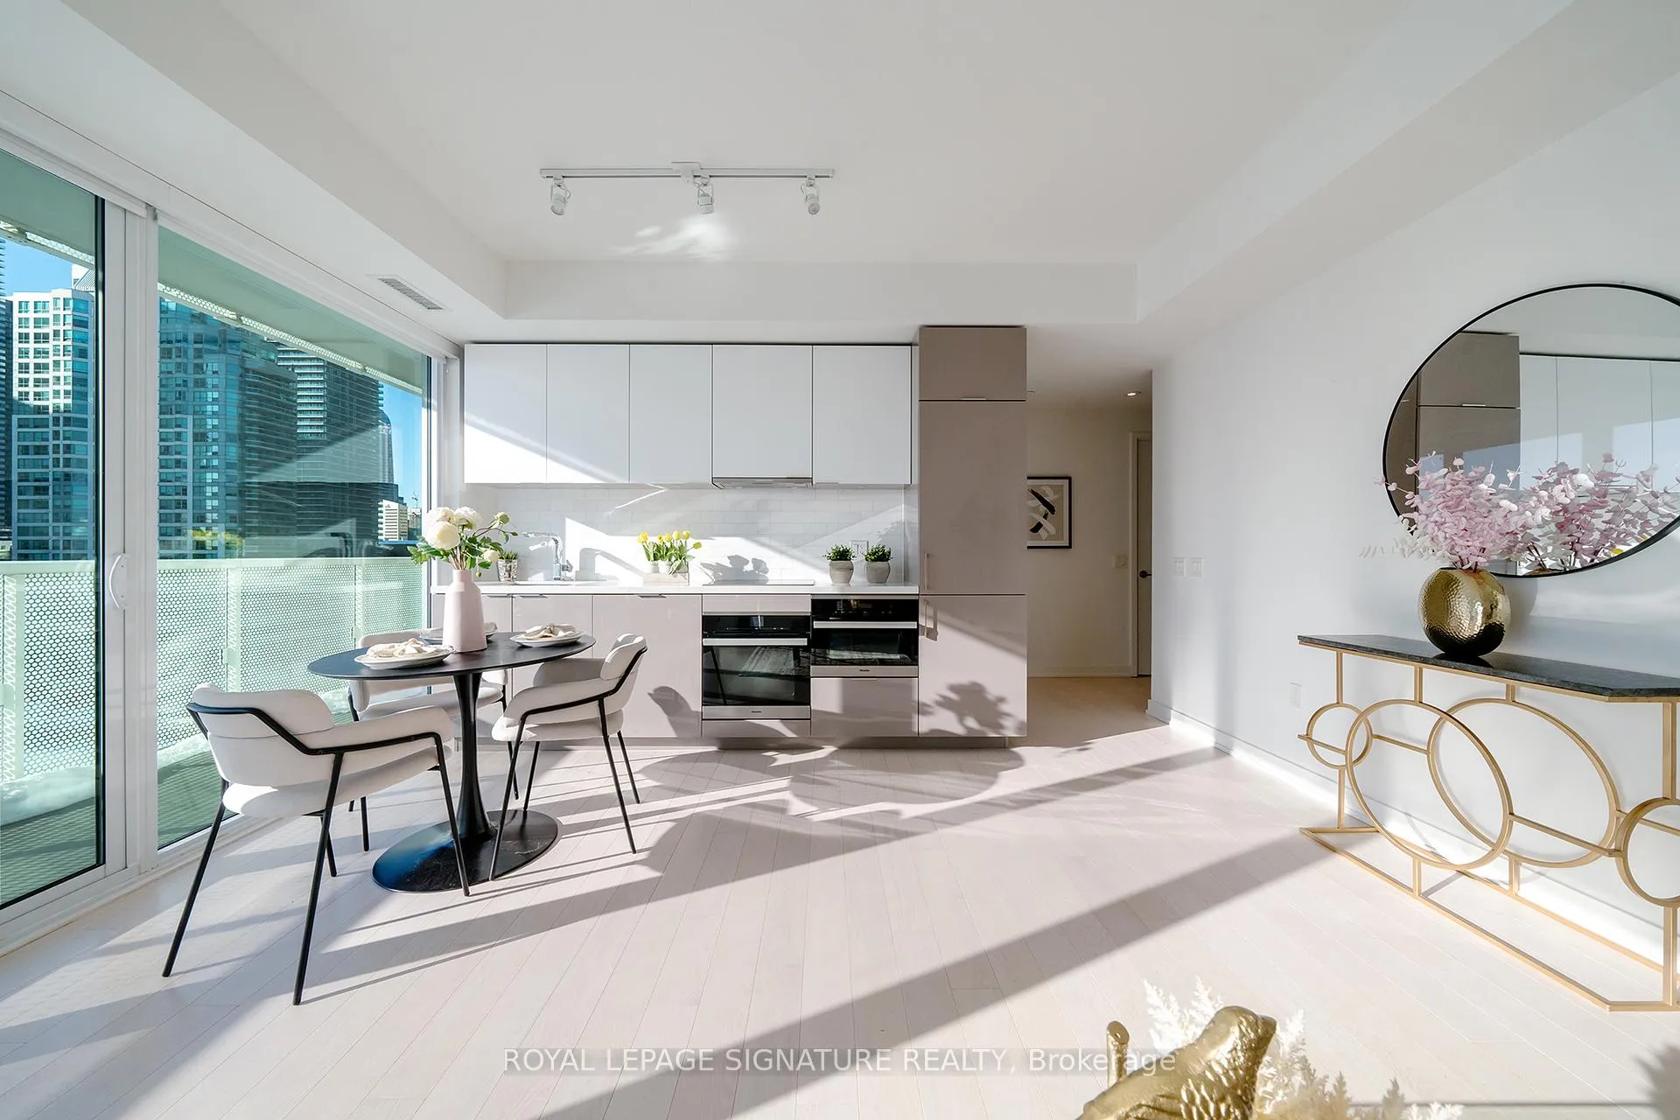
Welcome to Pier 27 - Tower by the Lake, one of Toronto's most prestigious waterfront residences. This beautiful 2-bedroom, 1-bathroom suite offers a smart, efficient layout with no wasted space, floor-to-ceiling windows, and abundant natural light throughout.Enjoy clear, unobstructed lake and city views from every room, overlooking the pier and Lake Ontario - with the added bonus of front-row views of New Year's fireworks. Step out onto the full-length balcony from the living area, perfect for morning coffee or evening relaxation.The modern chef-inspired kitchen features premium integrated Miele appliances, complemented by tasteful upgrades including automatic curtains for added comfort and convenience.Residents enjoy world-class amenities, including a 24-hour concierge, outdoor pool, fully equipped fitness centre, party and media rooms, and library. Ideally located where the city meets the lake - steps to transit, Union Station, Financial District, St. Lawrence Market, Scotiabank Arena, Rogers Centre, shops, groceries, and everyday essentials.Experience the ultimate in sophisticated lakefront living. Monthly maintenance fee includes Rogers unlimited high-speed internet.
Ask about this home
A HOMEH agent will answer your questions about this home.
Know more about Pier 27 The Tower Condos
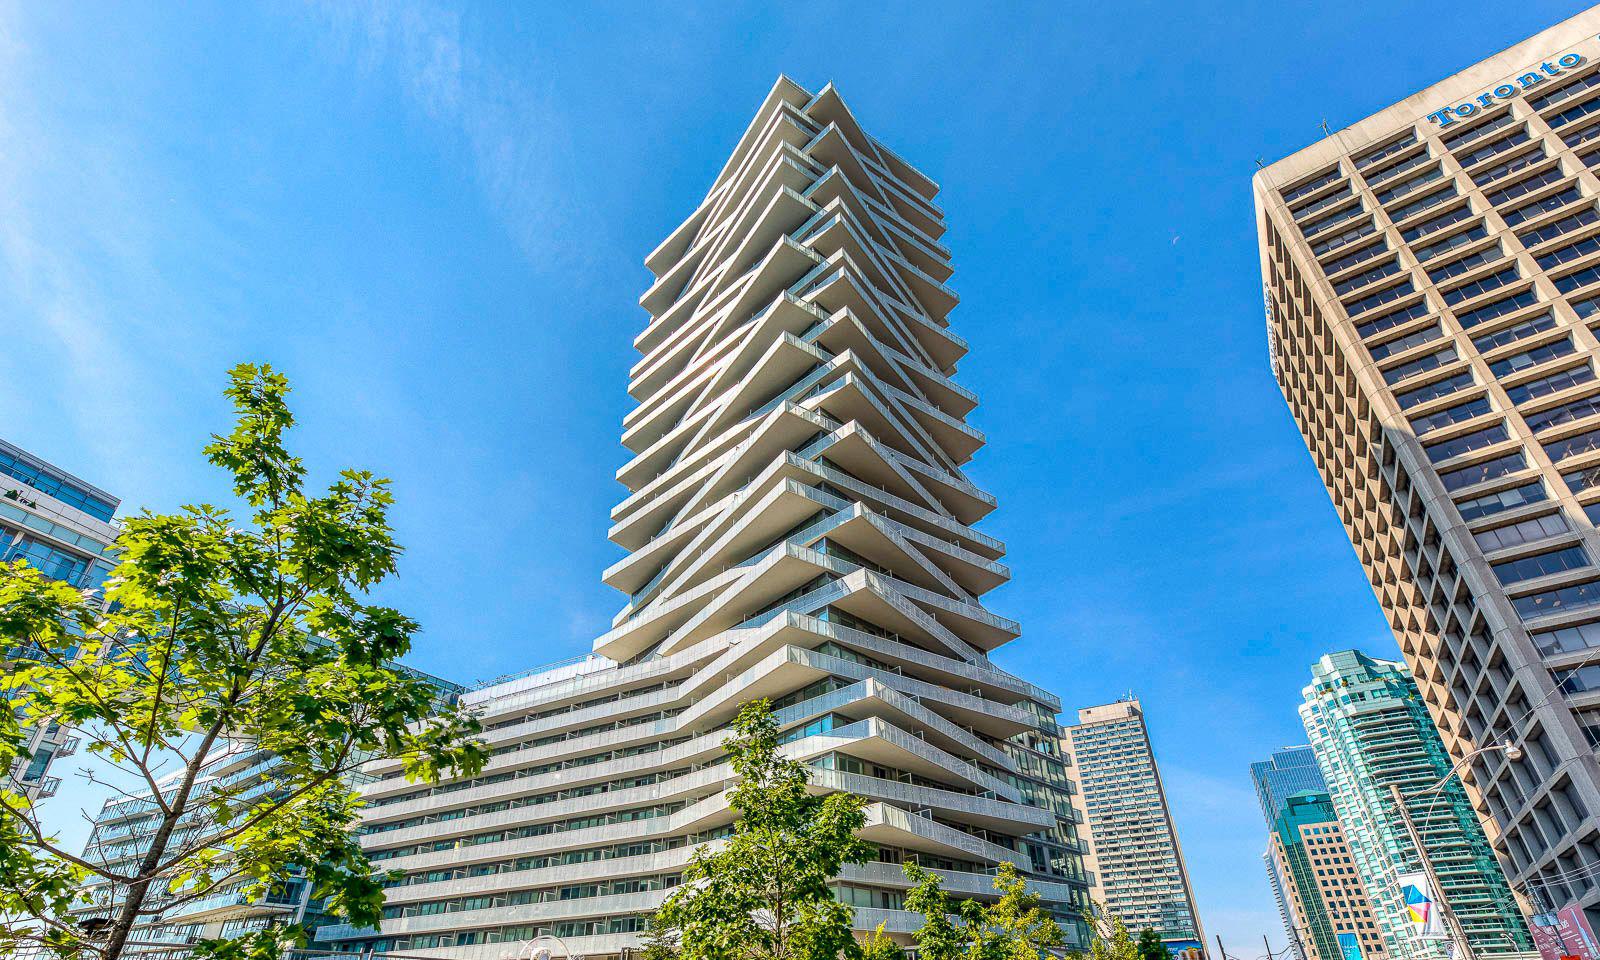
Condo building · 15 Queens Quay E
Pier 27 The Tower Condos is a 35-storey condo with 336 suites, built in 2020 by Cityzen Development Corporation. Right now 4 for sale and 5 for rent are on the market here.
- 35storeys
- 336suites
- $1,057/sq ft
- 2020built
No similar units for sale in Pier 27 The Tower Condos right now.
Around this home
Daily convenience, out of 100, from the distances below
Schools nearby
School rating, out of 10.
Helpful calculators
Your HOMEH agent

"I would see it this week."