

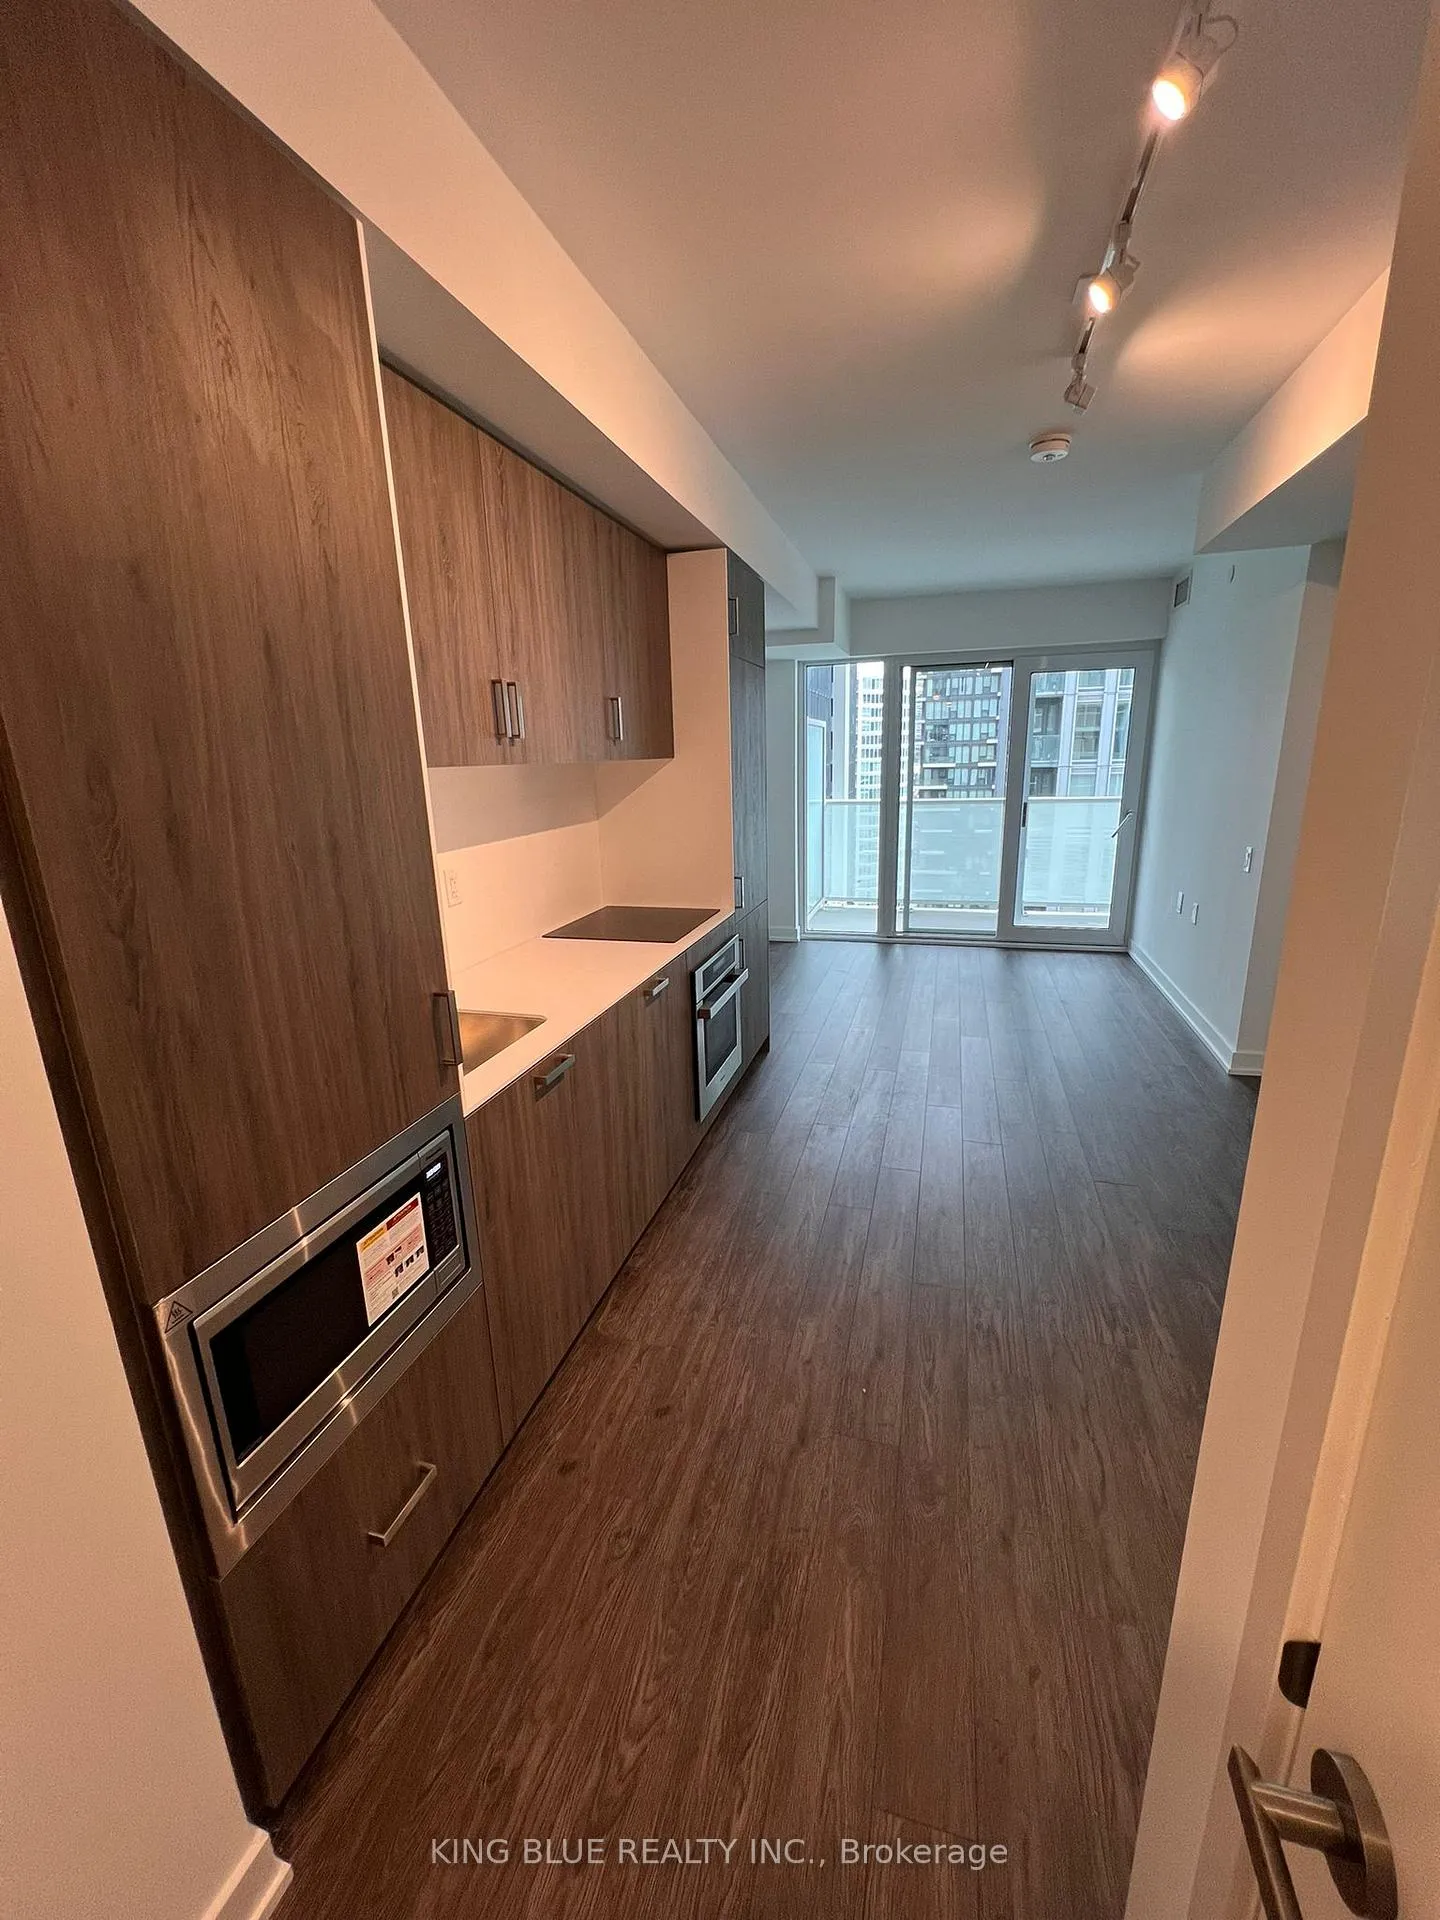
Unit 2216, 88 Queen Street E
Unit 2216, 88 Queen Street E
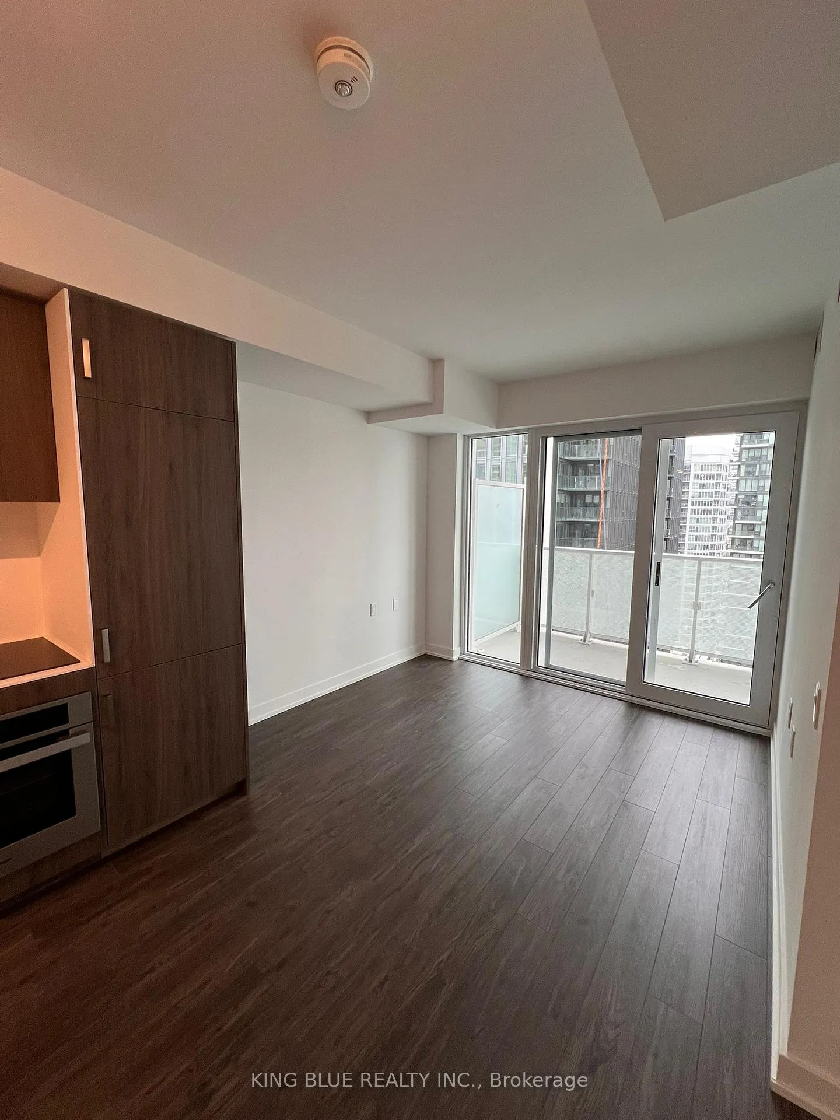
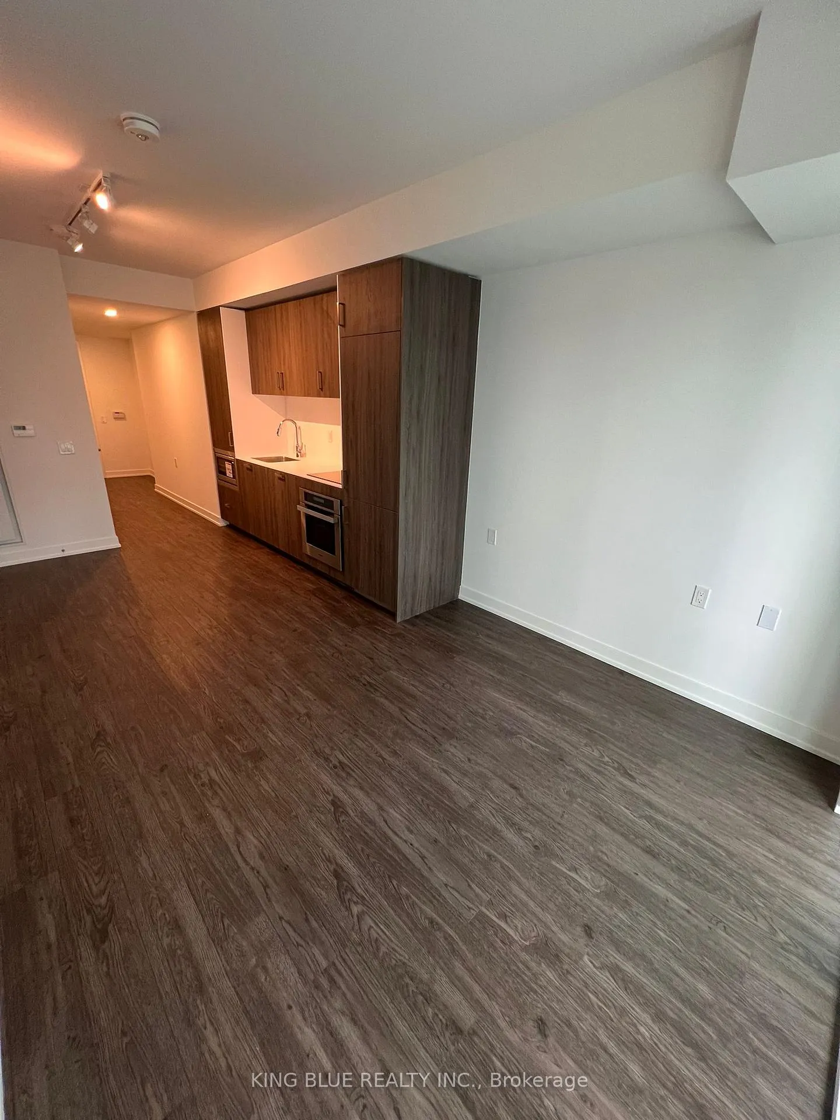
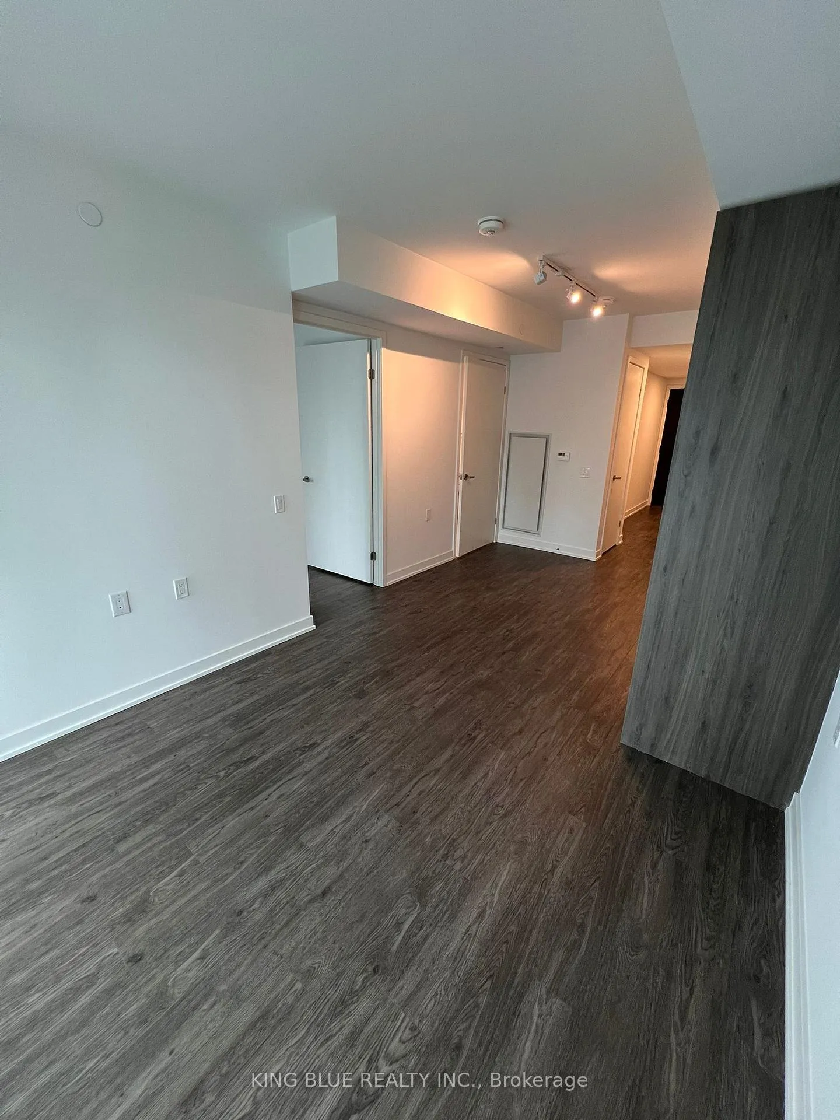
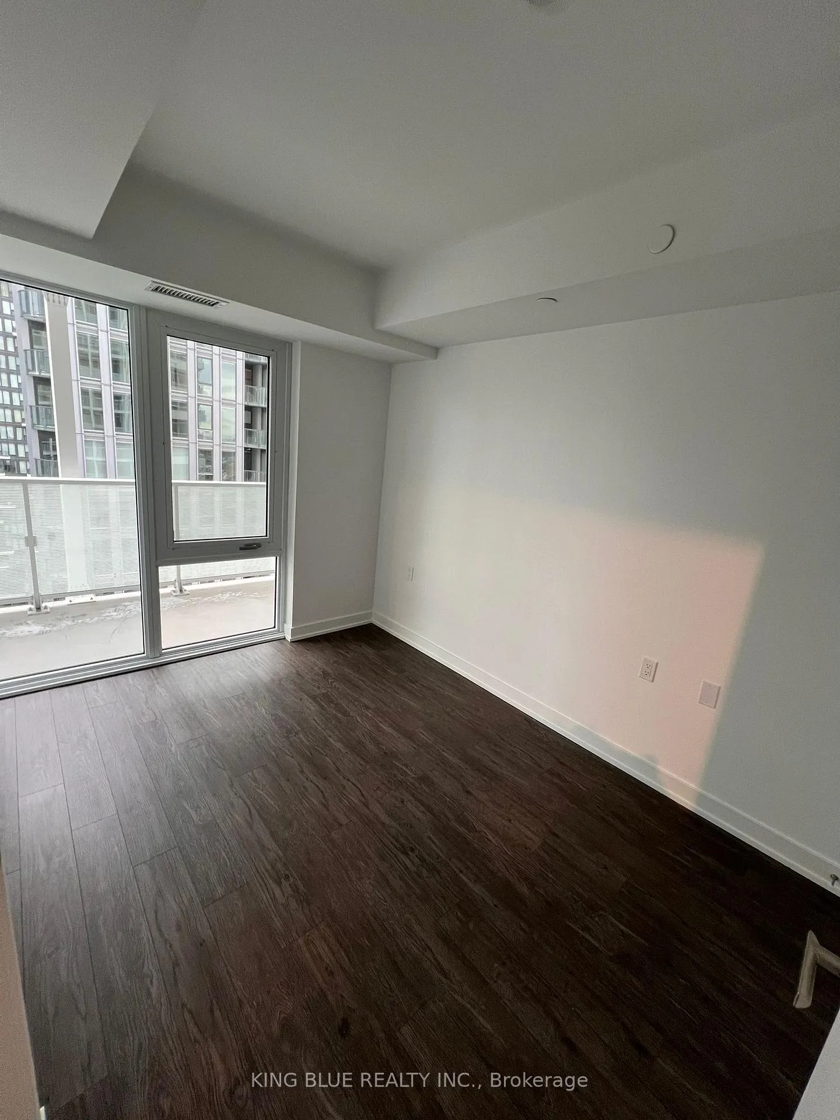 See all 14 photos
Property history
Facts and features
- ExposureSouth
- LaundryEnsuite
- LockerOwned
- BalconyOpen
- Central air
- Concierge
- Gym
- Exercise room
- Party room/meeting room
The homeCondo Apartment, Apartment, New
- TypeCondo Apartment
- StyleApartment
- AgeNew
- Living space500–599 sq ft
- BasementNone
- ExposureSouth
- ViewDowntown, panoramic
InsideEnsuite, main level, Carpet free, Elevator Yes
- LaundryEnsuite, main level
- FeaturesCarpet free
- ElevatorYes
- Rooms above ground4
- Bedrooms1
- Bathrooms1
- Kitchens1
OutsideConcrete, Open
- ExteriorConcrete
- BalconyOpen
Parking and lockerUnderground, Parking type None, Locker Owned
- GarageUnderground
- Parking typeNone
- LockerOwned
- Locker number06
- Locker levelP5
Building88 Queen Condos, Storeys 52, Units 588
- Name88 Queen Condos
- Storeys52
- Units588
- Registered2025
- Condo corporation0
- AmenitiesConcierge, gym, exercise room, party room/meeting room, recreation room, media room
- PetsAllowed
Heating, water and powerForced air, gas, Central air
- HeatingForced air, gas
- CoolingCentral air
Rent and termsRent $2,150 a month, Entire property, Unfurnished
- Rent$2,150 a month
- Space for rentEntire property
- FurnishedUnfurnished
- Lease12 months
- Rent includesCommon elements
IncludedBrand new: s/s fridge, s/s stove, s/s cooktop, s/s microwave. stackable washer & dryer, all electric fixtures
- IncludedBrand new: s/s fridge, s/s stove, s/s cooktop, s/s microwave. stackable washer & dryer, all electric fixtures
Listing detailsC12858884, Rented, Mar 6, 2026
- MLS® numberC12858884
- StatusRented
- Listed onMar 6, 2026
- Days on market52
- UpdatedApr 27, 2026
- Possession2026-05-03 / Other
- Occupied byTenant
- Listing brokerageKING BLUE REALTY INC.
About this home
Unit 2216, 88 Queen Street E, Toronto (Church-Yonge Corridor), ON M5C 1S1
Location, Location, Location! Ascend to the 22th floor of the iconic 88 Queen St E and discover a new pinnacle of urban living. This brand-new, never-lived-in suite offers an unparalleled lifestyle, floating high above the vibrant heart of downtown Toronto at the coveted intersection of Queen and Church. The intelligent floor plan features a spacious primary bedroom, Uniquely, this suite boasts one full, exquisitely finished bathrooms with stylish glass-enclosed showers-a rare and coveted luxury. The residence is impeccably detailed with sophisticated, modern finishes. A sleek, integrated kitchen showcases built-in appliances and quartz countertops, while laminate flooring flows seamlessly throughout. Floor-to-ceiling windows flood the space with natural light and lead to a spacious private balcony where you can savour breathtaking, panoramic south views of the city skyline. Step outside your door into a neighbourhood with perfect scores for both walking and transit. You are moments from the Eaton Centre, Toronto Metropolitan University, St. Michael's Hospital, and the bustling Financial District. The city's best restaurants, shops, and entertainment are all just a short stroll away. The amenities at 88 North are world-class, designed to feel like an exclusive urban resort. Enjoy access to a stunning outdoor infinity pool with cabanas, a state-of-the-art gym, chic party and movie rooms, a 24-hour concierge, and visitor parking. Experience sophisticated, carefree living at its finest. This is a rare opportunity in one of downtown's most anticipated new landmarks.
Ask about this home
A HOMEH agent will answer your questions about this home.
Know more about 88 Queen Condos
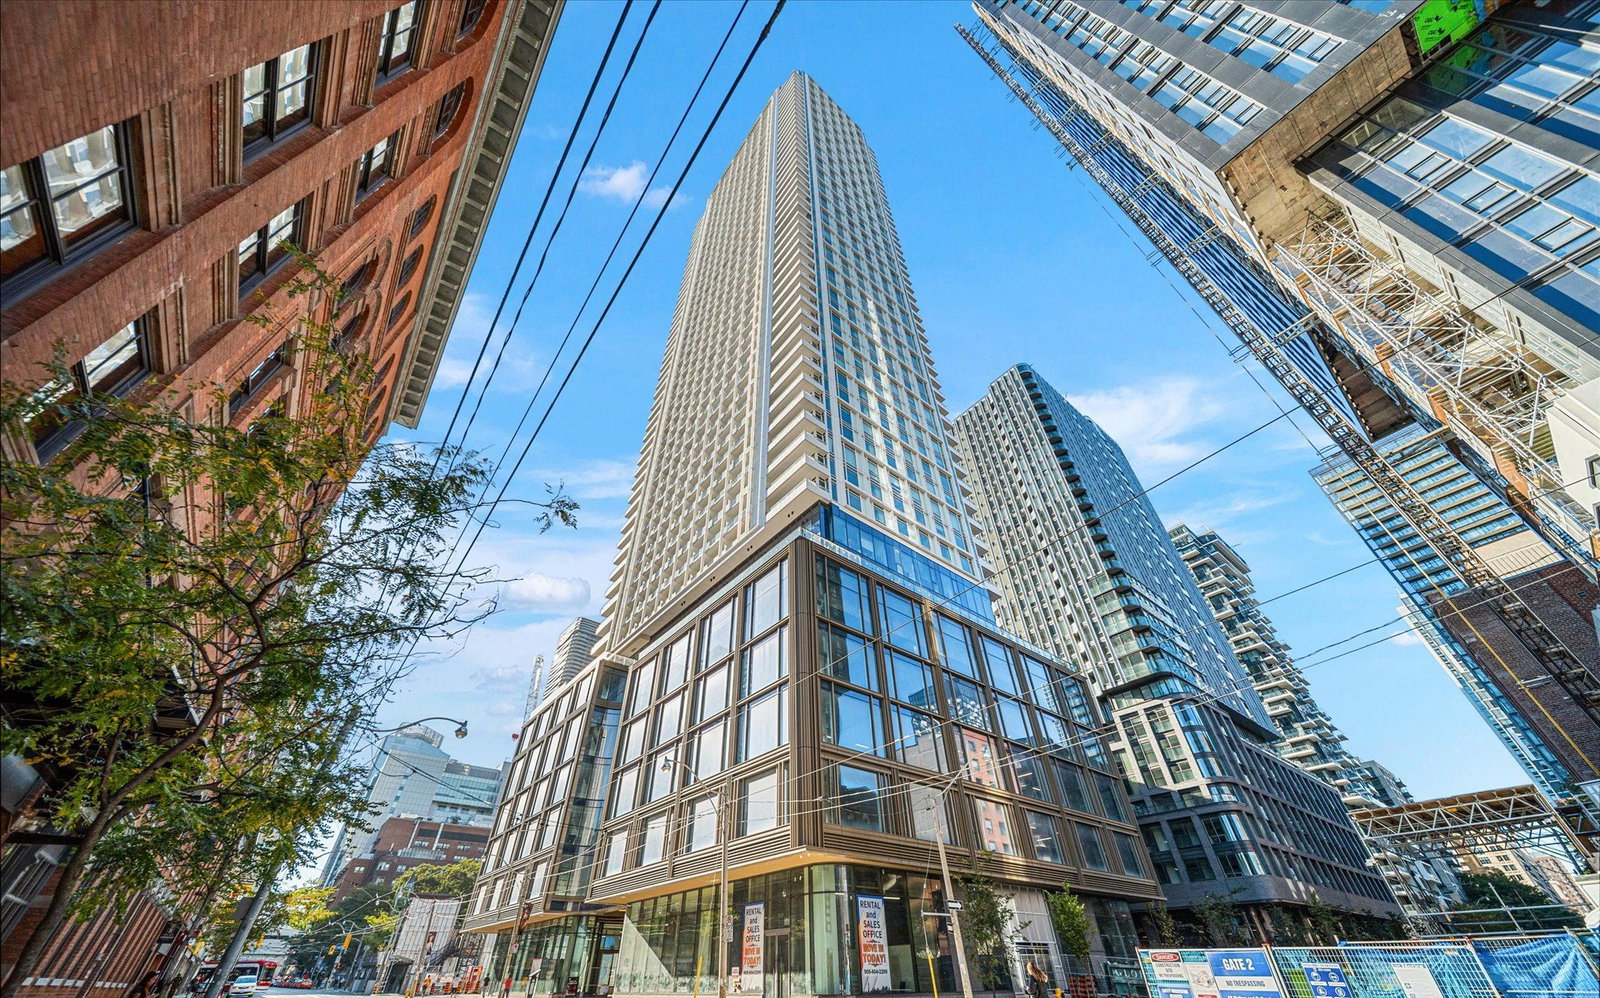
Condo building · 88 Queen St
88 Queen Condos is a 52-storey condo with 588 suites, built in 2025 by St. Thomas Developments Inc. Right now 4 for sale and 11 for rent are on the market here.
- 52storeys
- 588suites
- $886/sq ft
- 2025built
No similar units for rent in 88 Queen Condos right now.
Around this home
Daily convenience, out of 100, from the distances below
Schools nearby
School rating, out of 10.
Helpful calculators
Your HOMEH agent

"I would see it this week."