

15 Rankin Crescent
15 Rankin Crescent
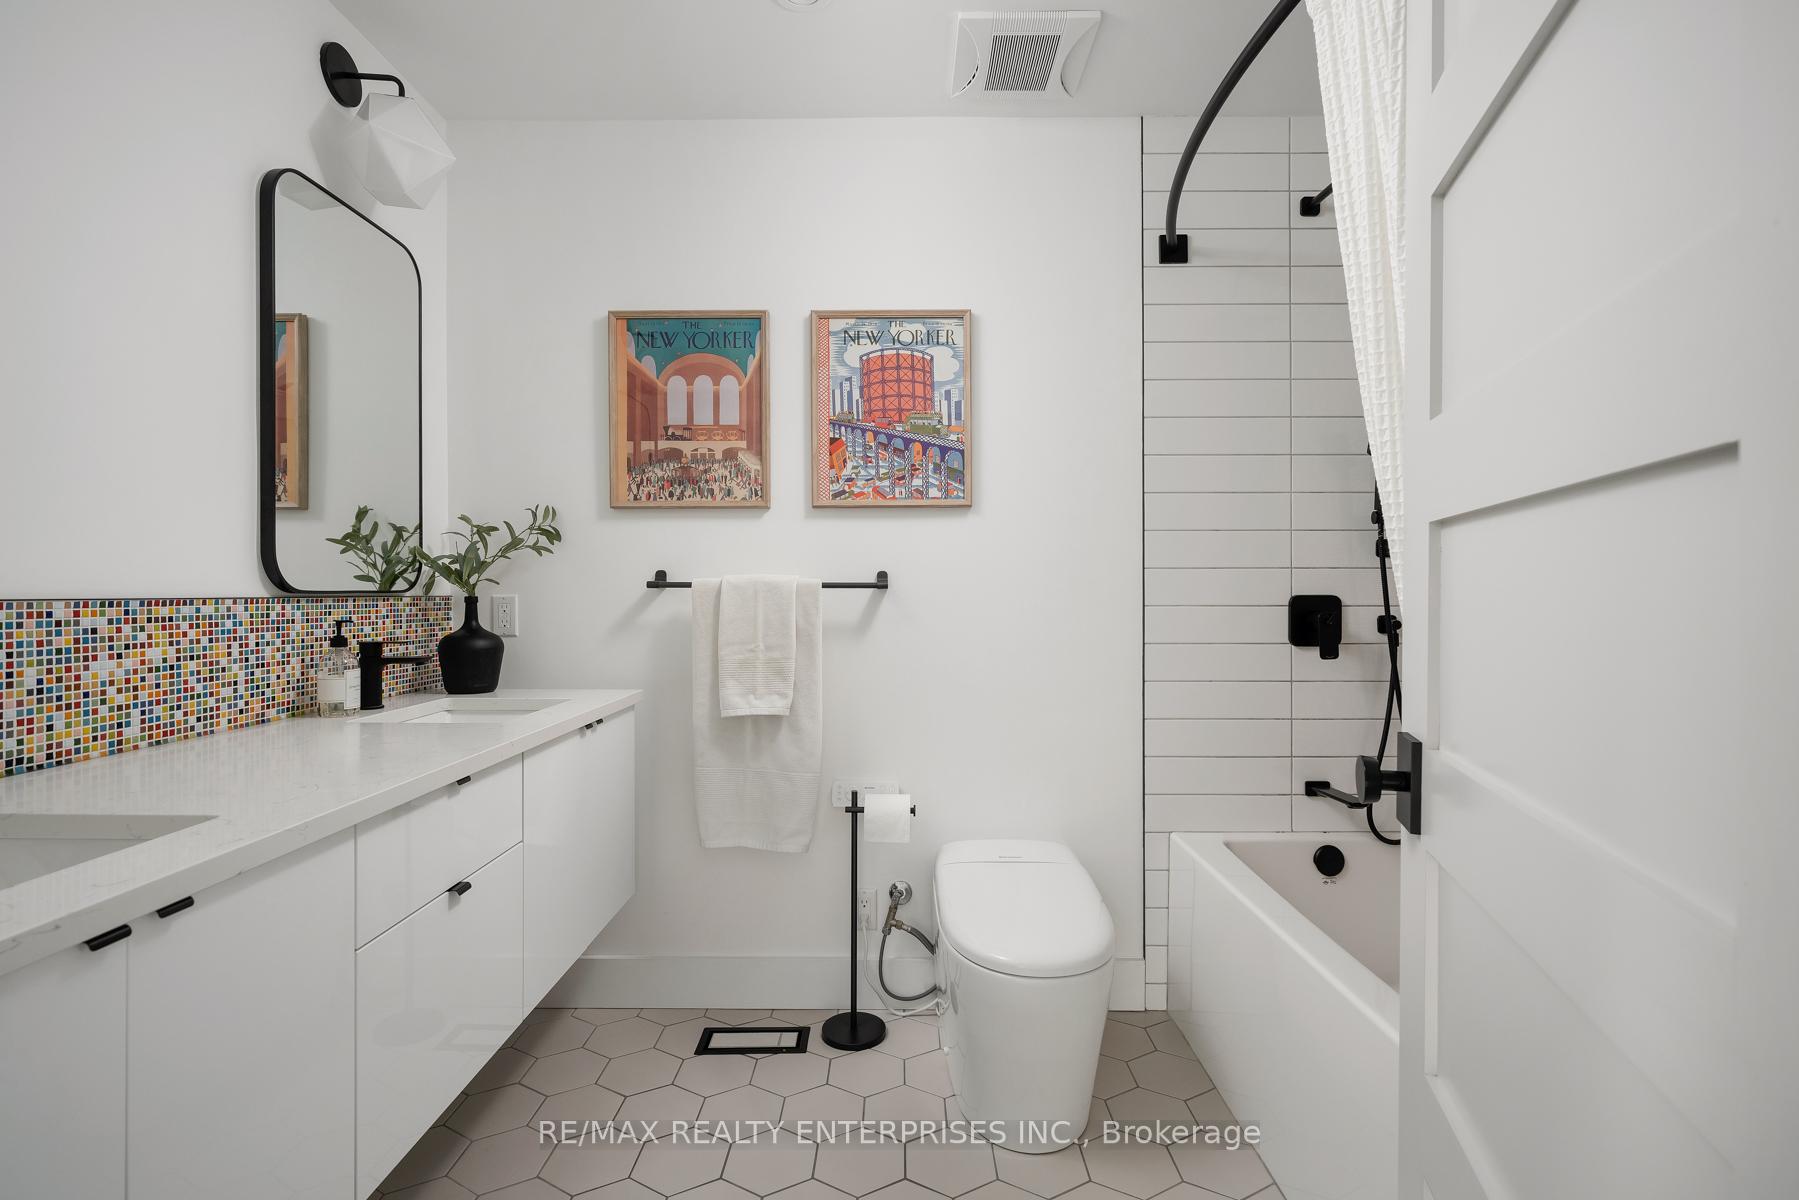 See all 20 photos
Property history
Facts and features
- BasementFinished
- Water, sewerMunicipal
- HeatingForced air
- CoolingCentral air
- Central air
The homeFreehold Townhouse, 3-storey, 1,100–1,500 sq ft
- TypeFreehold Townhouse
- Style3-storey
- Living space1,100–1,500 sq ft
- BasementFinished
InsideLower level, Auto garage door remote, upgraded insulation, Rooms above ground 5
- LaundryLower level
- FeaturesAuto garage door remote, upgraded insulation
- Rooms above ground5
- Bedrooms2
- Bathrooms3
- Kitchens1
Outside and lotBrick, Asphalt shingle, Poured concrete
- ExteriorBrick
- RoofAsphalt shingle
- FoundationPoured concrete
- FeaturesDeck
- Size15.29 × 59.19 ft
Parking1 Garage, Attached, Private
- Spaces1 Garage
- GarageAttached
- DrivewayPrivate
Heating, water and powerForced air, gas, Central air, Municipal water
- HeatingForced air, gas
- CoolingCentral air
- WaterMunicipal water
- SewerMunicipal sewer
Costs and taxesTaxes $4,950 a year, HST No HST, Tankless hot water heater ($62.06)
- Taxes, 2024$4,950 a year
- HSTNo HST
- Rental itemsTankless hot water heater ($62.06)
- Under contractTankless water heater
Included in the saleUpdates galore: windows (2023), attic insulation r60 (2023), a/c (2018), furnace (2018), tankless hot water heater rental (2023), kitchen appliances except dishwasher (2023), toilets with built in bidet with heater seats and water (2023), all doors and door hardware replaced, nest thermostat and smoke alarms, pot lights, electrical plugs with usb/usb-c plugs upgraded including beside the bed, carpet in basement (2018),stair railings and caps replaced, smooth ceilings on ground floor and second floor. inclusions: fridge, stove, dishwasher, hood fan, microwave, washer, dryer, all existing window coverings including blackout drapery, all existing light fixtures, garage freezer., Garage fridge, wire racks and white storage in wine room.
- IncludedUpdates galore: windows (2023), attic insulation r60 (2023), a/c (2018), furnace (2018), tankless hot water heater rental (2023), kitchen appliances except dishwasher (2023), toilets with built in bidet with heater seats and water (2023), all doors and door hardware replaced, nest thermostat and smoke alarms, pot lights, electrical plugs with usb/usb-c plugs upgraded including beside the bed, carpet in basement (2018),stair railings and caps replaced, smooth ceilings on ground floor and second floor. inclusions: fridge, stove, dishwasher, hood fan, microwave, washer, dryer, all existing window coverings including blackout drapery, all existing light fixtures, garage freezer.
- Not includedGarage fridge, wire racks and white storage in wine room.
NearbyPark, public transit, rec./commun.centre, school, library
- Close toPark, public transit, rec./commun.centre, school, library
Listing detailsW12108270, Sold, Apr 28, 2025
- MLS® numberW12108270
- StatusSold
- Listed onApr 28, 2025
- Days on market10
- UpdatedMay 8, 2025
- PossessionOther
- Occupied byOwner
- Listing brokerageRE/MAX REALTY ENTERPRISES INC.
About this home
15 Rankin Crescent, Toronto (Dovercourt-Wallace Emerson-Junction), ON M6P 4H1
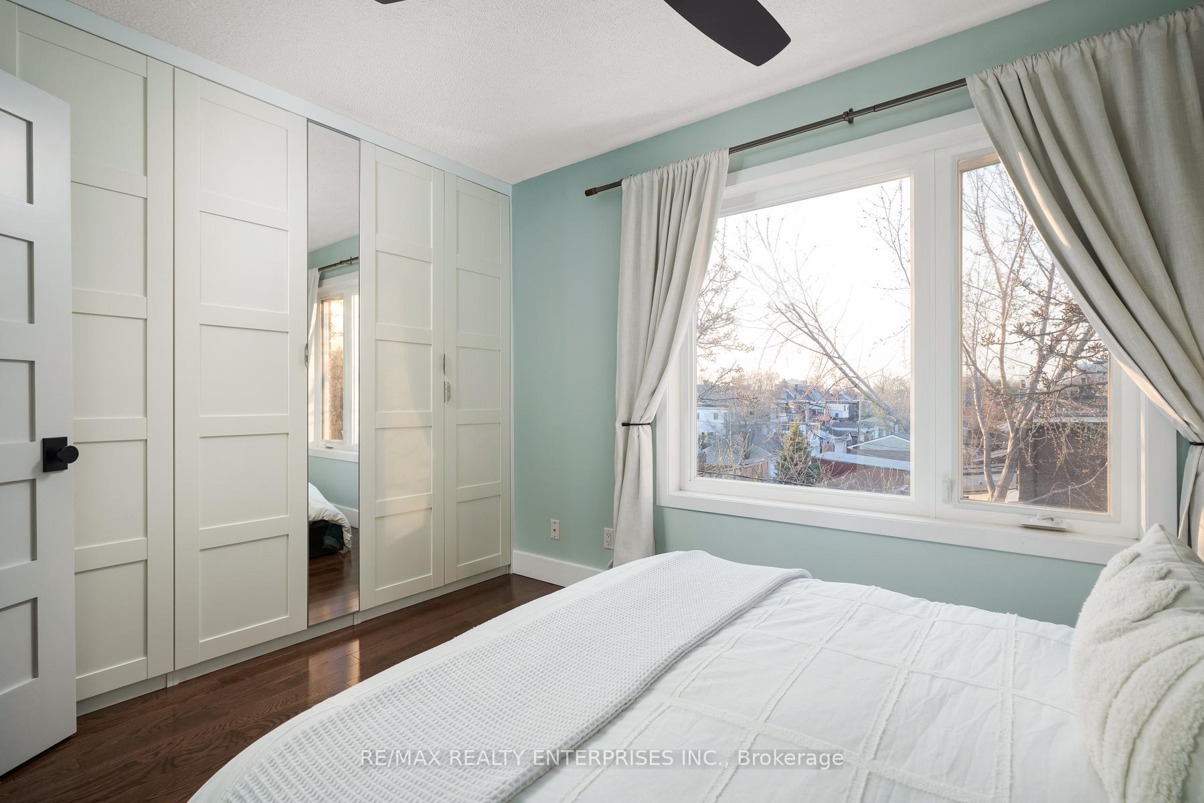
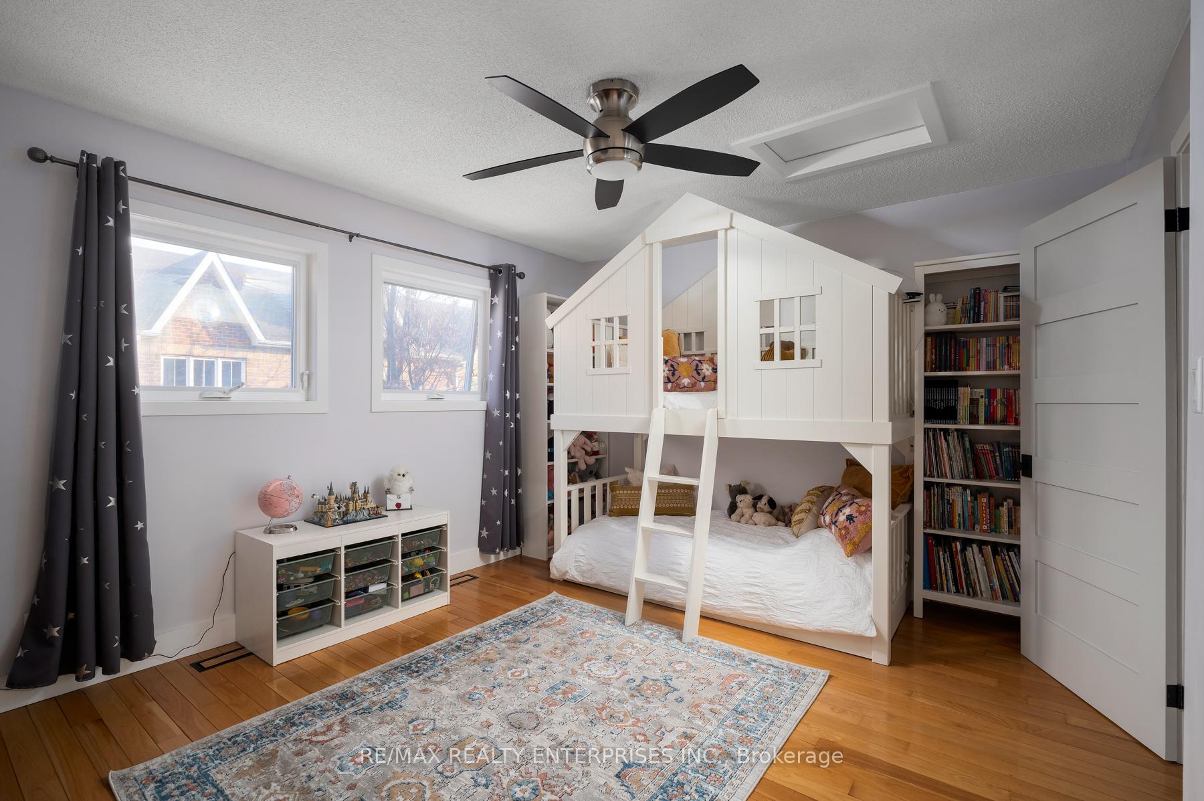
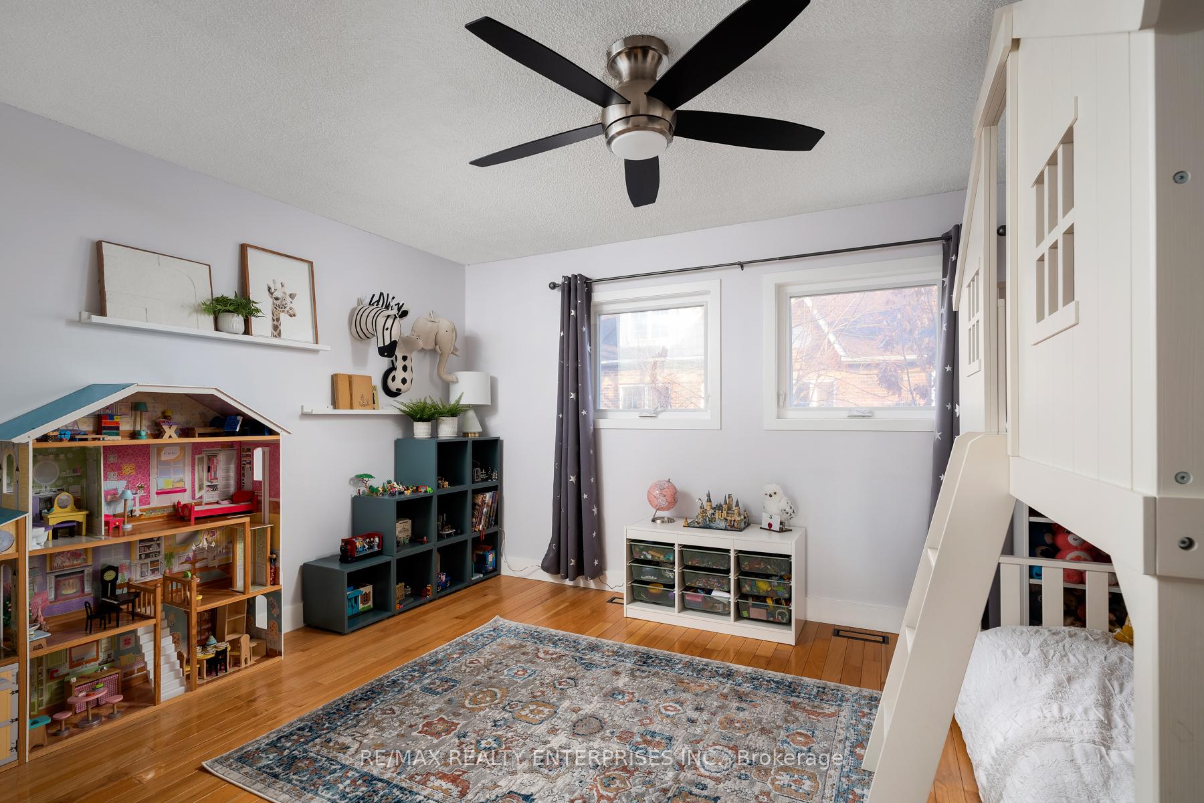
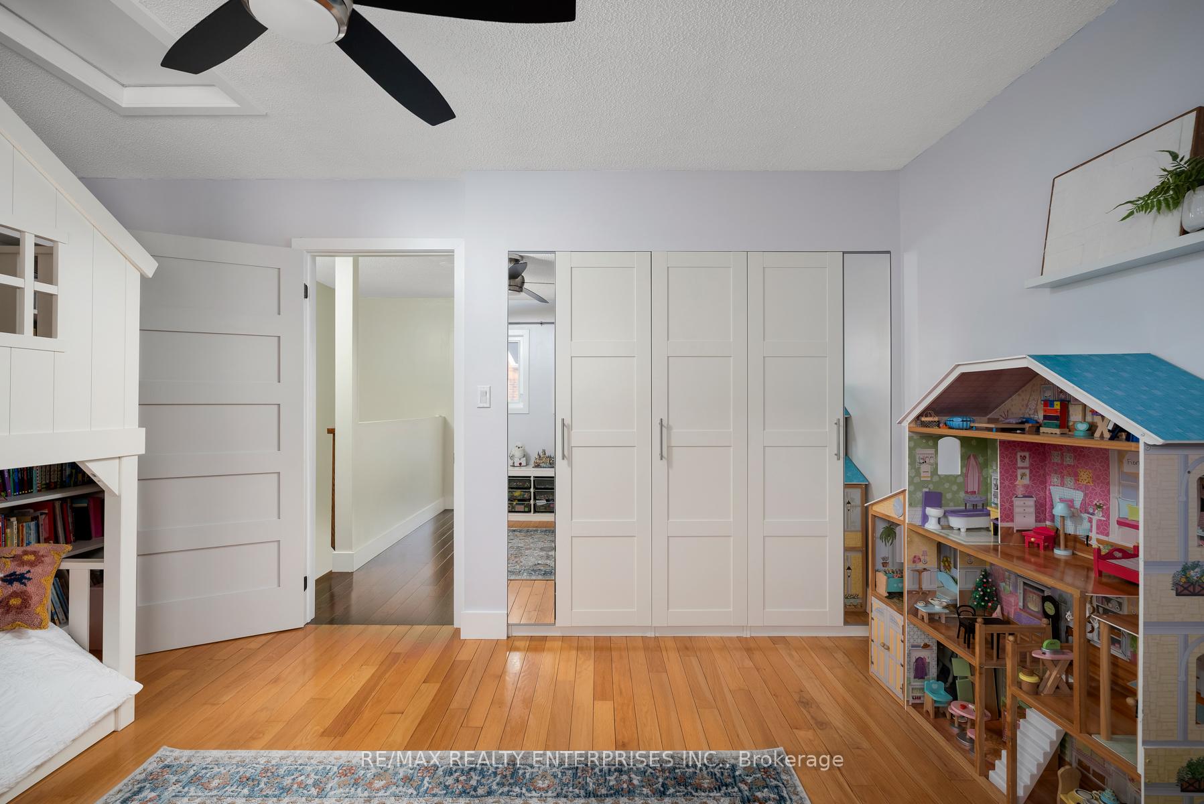
Thoughtful and stylish renovations throughout this charming move-in ready freehold home! Welcome to 15 Rankin Cres, where you enjoy the best of both worlds - tucked on a quiet street but still walking distance to transit, shops and some of the City's best restaurants. Stylish and inviting front entryway with custom corten steel raised flower beds. Welcoming foyer offers a double door coat closet and interior access to the garage. Spacious and sunny open concept main floor was completely renovated and offers 9 foot ceilings. Dream kitchen was expanded to offer additional custom cabinetry with Quartz counters, under counter lighting, lazy Susan, updated appliances including an induction double oven, and a hot water spigot. Walkout to balcony for BBQ access. Dining room could easily fit a 10 seat dining table and offers extended cabinetry and built in wall shelving. The most stylish powder room wallpaper and finishes! Two bedrooms with built in closet organizers and large windows. **Floor plan could be converted to 3 bedrooms or keep as 2 large bedrooms.** Super dreamy 5pc bathroom with double sink vanity and matching medicine cabinet mirrors. Finished basement offers excellent ceiling height, a great rec room space and room for a home office, 2pc bathroom, laundry room. Plenty of storage! Garage with interior access, room to park a car plus a utility room for extra storage. Additional parking spot behind garage - two parking spots total. Laneway hang outs are frequent with friendly neighbours, with kids learning to ride their bikes, play hockey on the private road. Super accessible location with the subway, GO Train, UPExpress all within a 5 minute walk. Jump on the UPExpress and ride one stop to Union - get to your seats at the Jays or Raptors game in 20 mins door to door. Explore Perth Square Park playground and splash pad, Campbell Ave wading pool, Erwin Krickhahn Park around the corner is getting a shiny new playground. Six microbreweries within walking distance.
Ask about this home
A HOMEH agent will answer your questions about this home.
Around this home
Daily convenience, out of 100, from the distances below
Schools nearby
School rating, out of 10.
Helpful calculators
Your HOMEH agent

"I would see it this week."