

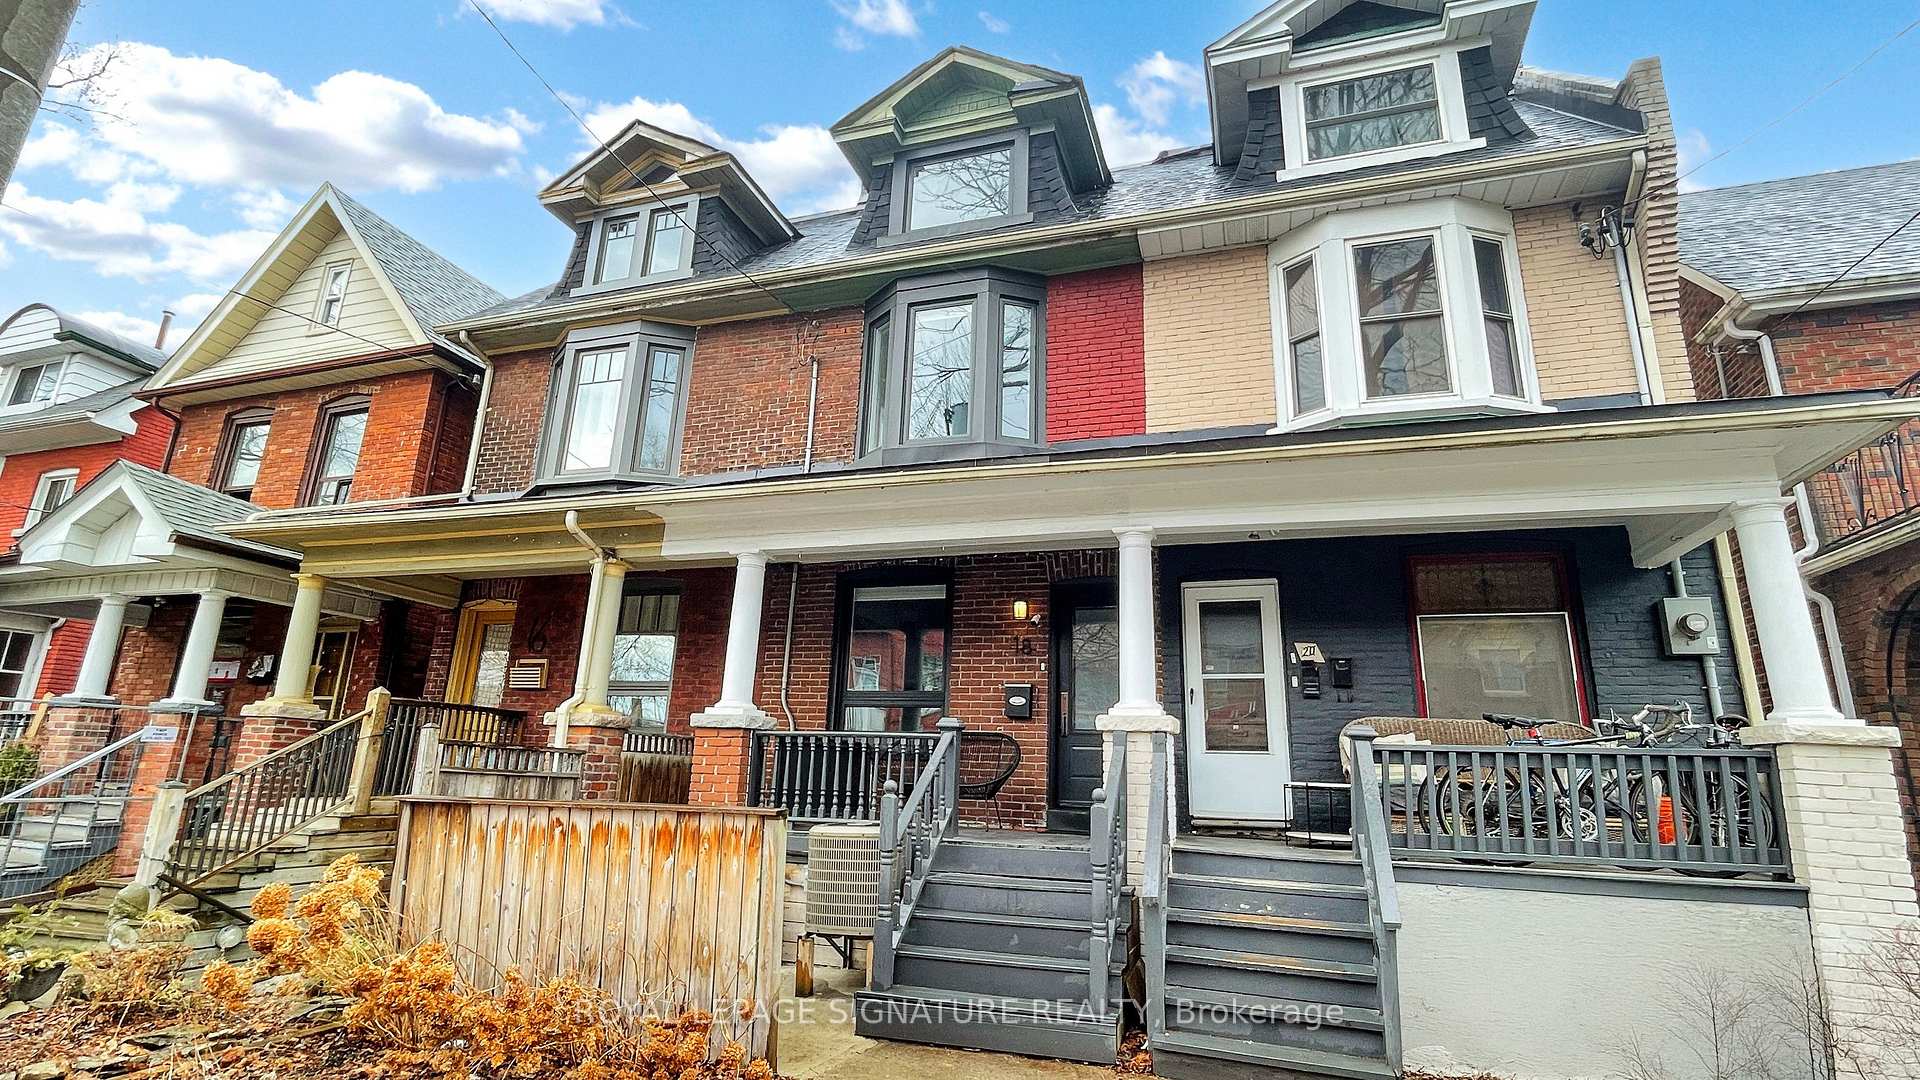
18 Salem Avenue
18 Salem Avenue
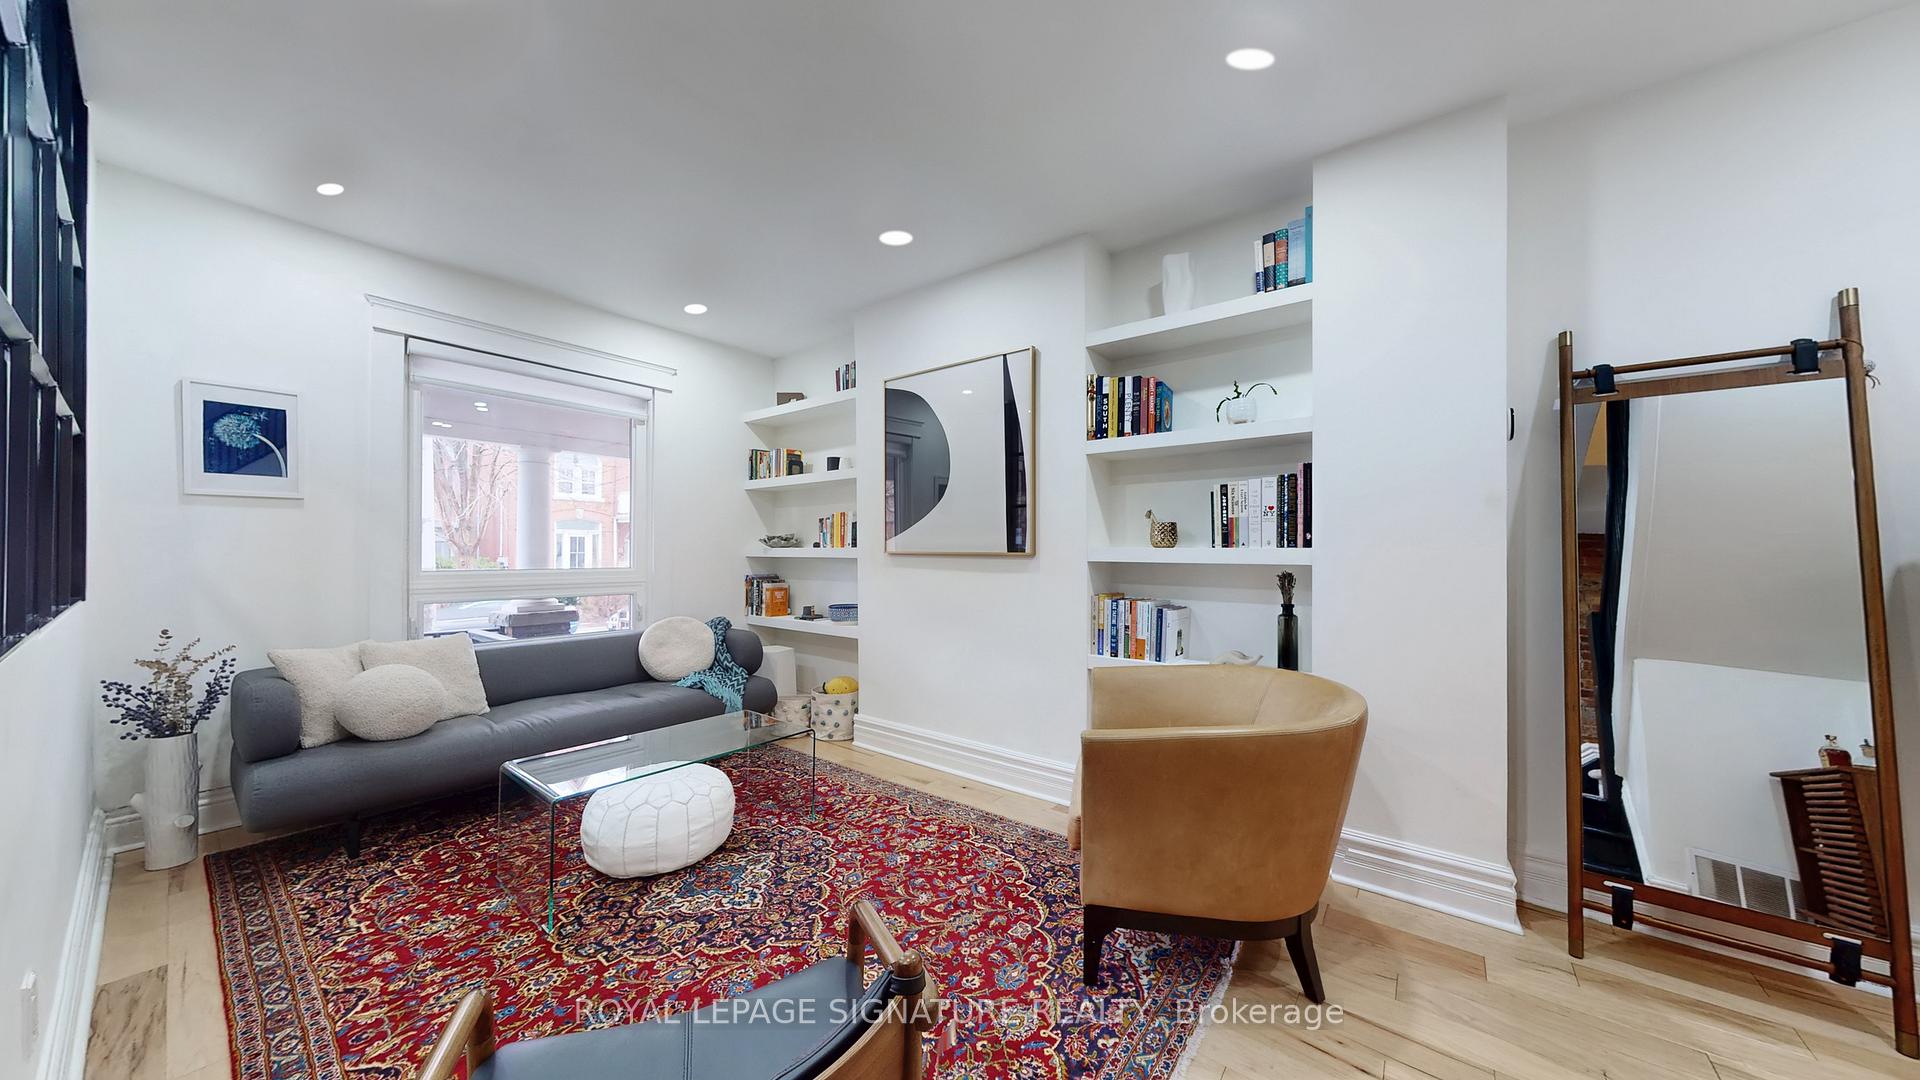 See all 37 photos
Property history
Facts and features
- BasementSeparate entrance
- Age of home100+
- Water, sewerMunicipal
- HeatingForced air
- Separate entrance
- Hardwood floors
- Central air
The homeFreehold Townhouse, 2 1/2 storey, 100+
- TypeFreehold Townhouse
- Style2 1/2 storey
- Age100+
- Living space1,500–2,000 sq ft
- BasementSeparate entrance
- ViewCity, downtown, skyline
InsideHardwood, Vinyl, Ceramic, Lower level, Auto garage door remote, carpet free, floor drain, in-law capability, storage, water heater
- FlooringHardwood, Vinyl, Ceramic
- LaundryLower level
- FeaturesAuto garage door remote, carpet free, floor drain, in-law capability, storage, water heater
- SecurityCarbon monoxide detectors, smoke detector
- Rooms above ground9
- Rooms in the basement1
- Bedrooms5 + 1 in the basement
- Bathrooms3
- Kitchens1
Outside and lotBrick, vinyl siding, Asphalt shingle, flat, Unknown
- ExteriorBrick, vinyl siding
- RoofAsphalt shingle, flat
- FoundationUnknown
- FeaturesDeck, landscaped, privacy, porch, security gate
- Other structuresFence - full
- Size14.33 × 130 ft
Parking1 Parking, Lane
- Spaces1 Parking
- DrivewayLane
Heating, water and powerForced air, gas, Central air, Municipal water
- HeatingForced air, gas
- CoolingCentral air
- WaterMunicipal water
- SewerMunicipal sewer
- Natural gasYes
- HydroYes
- CableAvailable
- TelephoneAvailable
Costs and taxesTaxes $6,631 a year, HST included in the price
- Taxes, 2024$6,631 a year
- HSTHST included in the price
Included in the saleCustom window coverings throughout; light fixtures; ecobee thermostat; lg fridge; samsung d/w;capital connoisseurian 36" dual fuel range; bsmt fridge; maytag washer & dryer; bsmt bathroomcorner cabinet; whirlpool tub (as-is); primary bdrm wardrobes; 2nd f1 rear bdrm wardrobes; 3rdf1 front bdrm b/i shelves beside closet; 3 remotes for roller shutter door., Living rm mirror; basement wine cellar; security cameras; 2nd bdrm - door mirror, neon cloud,wall light; 3rd fl front bdrm - desk/shelves; gas barbeque
- IncludedCustom window coverings throughout; light fixtures; ecobee thermostat; lg fridge; samsung d/w;capital connoisseurian 36" dual fuel range; bsmt fridge; maytag washer & dryer; bsmt bathroomcorner cabinet; whirlpool tub (as-is); primary bdrm wardrobes; 2nd f1 rear bdrm wardrobes; 3rdf1 front bdrm b/i shelves beside closet; 3 remotes for roller shutter door.
- Not includedLiving rm mirror; basement wine cellar; security cameras; 2nd bdrm - door mirror, neon cloud,wall light; 3rd fl front bdrm - desk/shelves; gas barbeque
NearbyFenced yard, library, park, public transit, rec./commun.centre, school
- Close toFenced yard, library, park, public transit, rec./commun.centre, school
Listing detailsW12025530, Sold, Mar 18, 2025
- MLS® numberW12025530
- StatusSold
- Listed onMar 18, 2025
- Days on market9
- UpdatedMar 27, 2025
- Possession2025-05-07 / 30-59 days
- Occupied byOwner
- Listing brokerageROYAL LEPAGE SIGNATURE REALTY
About this home
18 Salem Avenue, Toronto (Dovercourt-Wallace Emerson-Junction), ON M6H 3C1
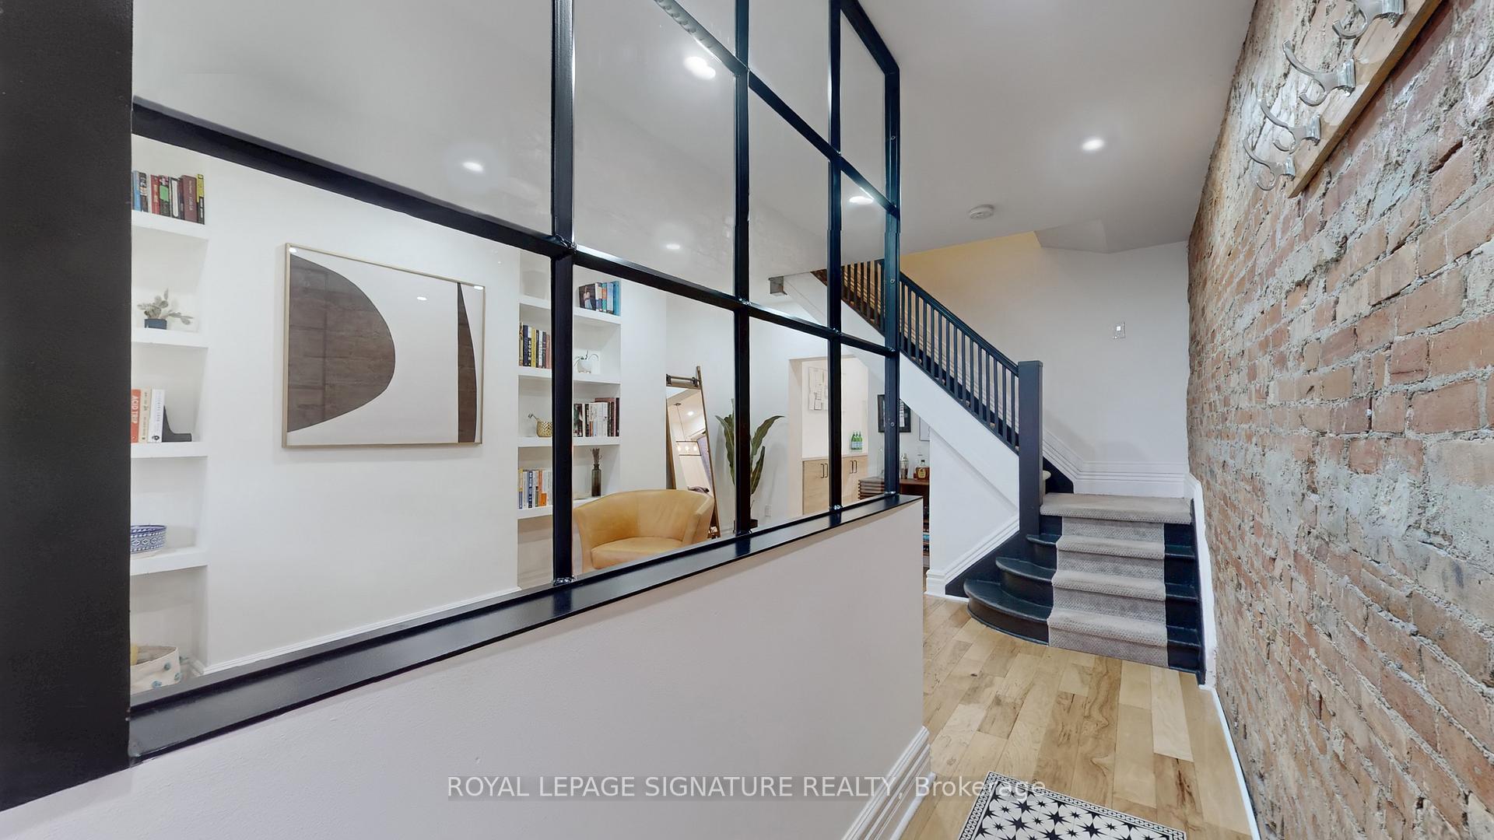
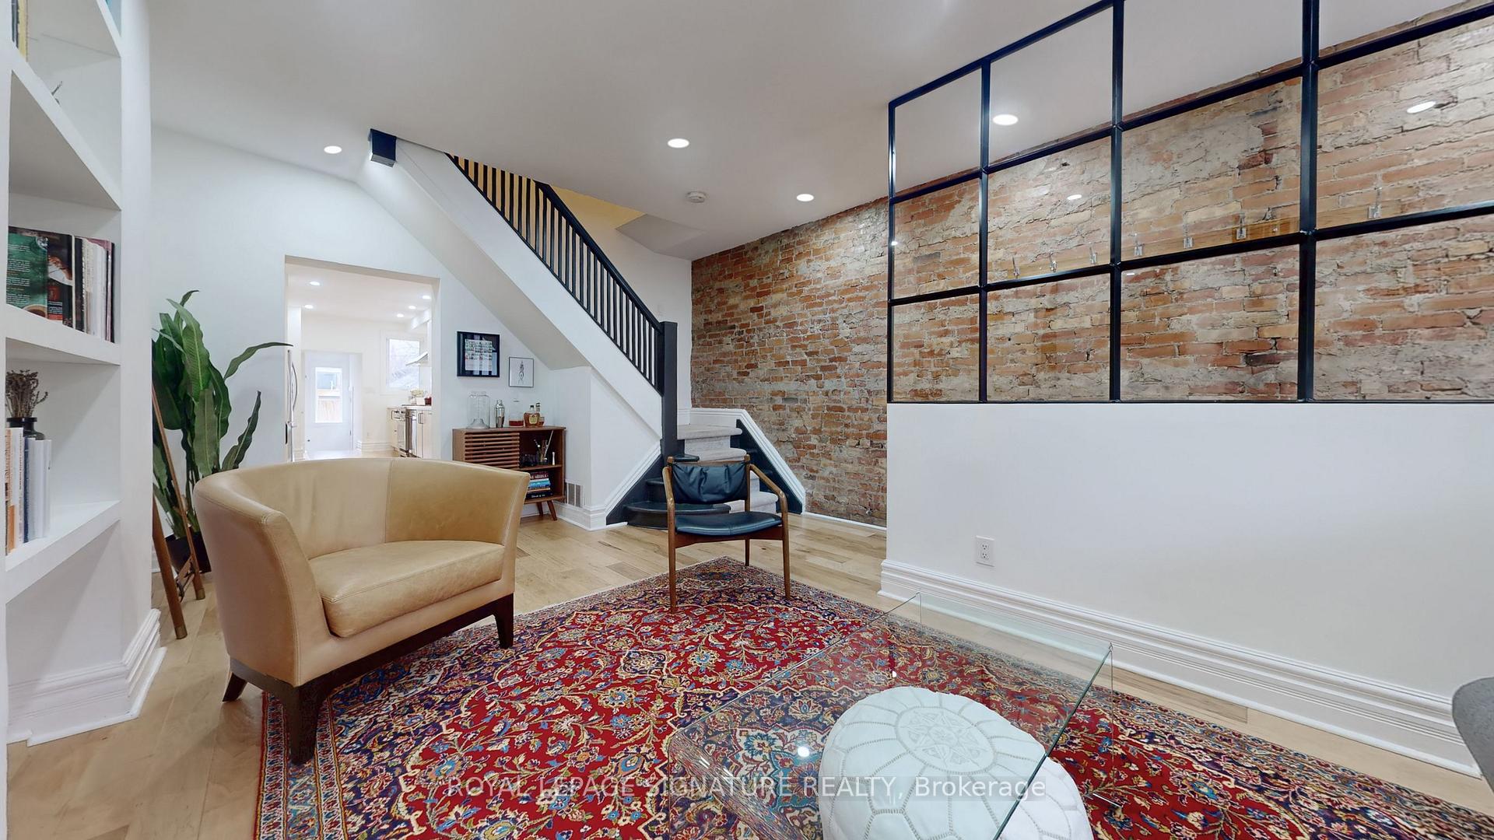
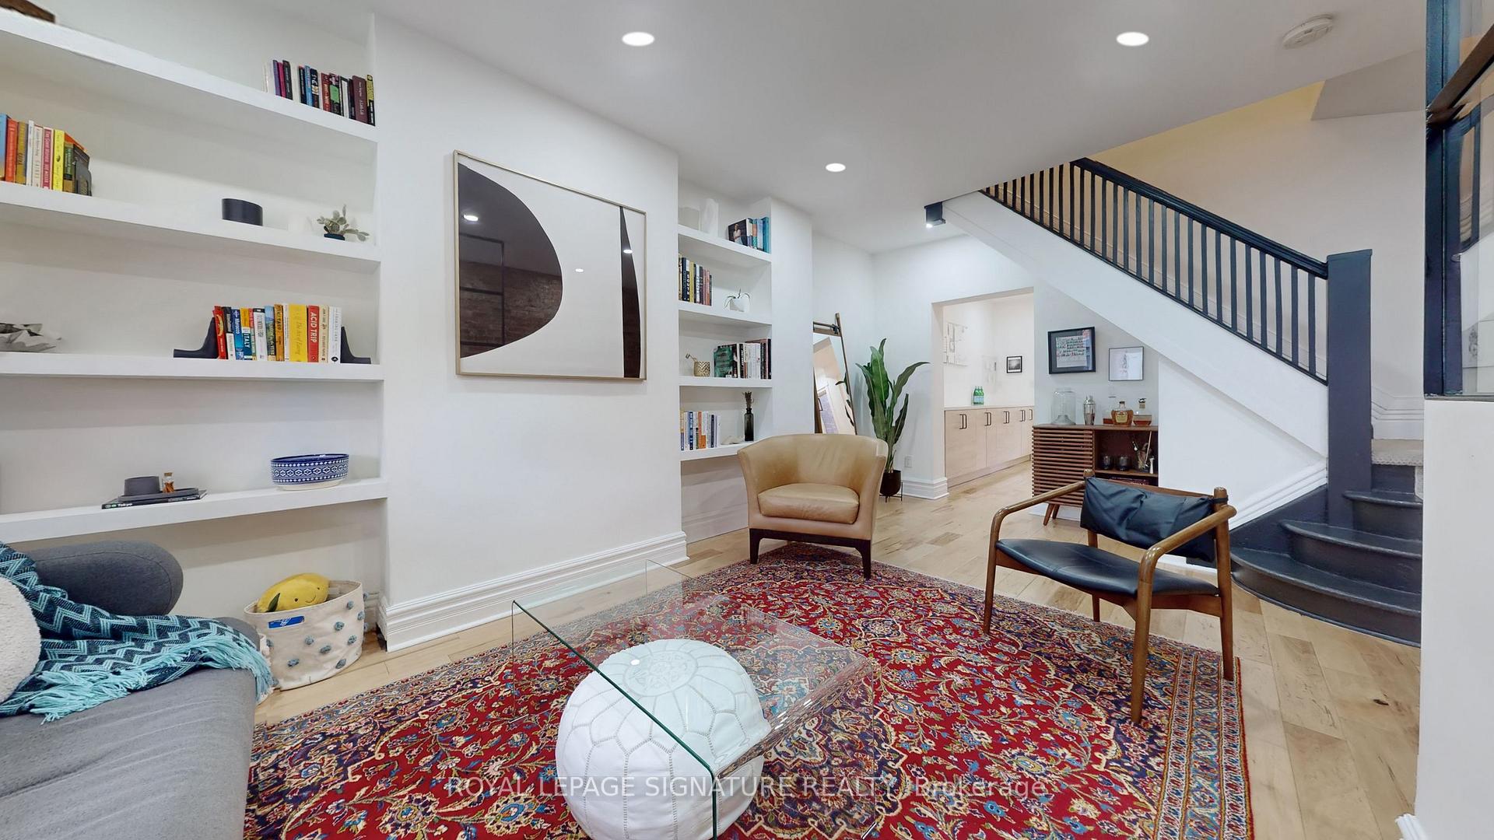
This house will surprise you with its spacious interior and large, bright rooms. Beyond the traditional front facade is a stunning, fully-renovated modern home. The main floor layout offers a Living Room with built-in shelves and a custom glass & steel partition separating the entrance area. Next is the Kitchen & Dining Room, brightly lit by multiple windows. There is ample room for a large table. The Kitchen was renovated in 2019 with new cabinetry and countertops. Appliances include a 36 dual-fuel professional-style Capital Grand Chef Connoisseurian Range, Samsung dishwasher and LG refrigerator. A main floor powder room and easy access to the garden and basement complete this level. Just outside the back door is anatural gas connection for your bbq. The 2nd and 3rd floors accommodate five Bedrooms and awalkout to a Roof Deck. The basement offers a full Bath, Rec Room and a Laundry/Mud Room withdirect access to the front yard & space for winter clothes, boots and sports equipment. The washer, dryer and a second fridge are included. The rear yard has a fenced parking pad at the rear, wide enough for a car and storage for bikes, garden tools, etc. An electric rollershutter door provides remote-controlled security & convenience. Located in a great neighbourhood in a prime location close to parks and the subway with all the convenience of Bloor St. steps away. Recent Upgrades include: Roller-shutter door (2024); 2nd F1 Bathroom Renovation (2023); New shingles to sloped roof, rehabilitation of flat roof under deck (deckboards removed and reinstalled) (2022); New shingles to rear extension roof (2021); Backyard Paving-Stone Pathway (2020); Fence between parking pad and rear yard (2019); Basement Flooring replaced (2019); Steel & Glass Partition in Foyer (2019); Kitchen Renovation incl new, extended cabinetry & countertops, new Capital range (2019); new LG fridge (2021). With CN Tower views to the east and epic sunsets to the west, this home ticks every box.
Ask about this home
A HOMEH agent will answer your questions about this home.
Around this home
Daily convenience, out of 100, from the distances below
Schools nearby
School rating, out of 10.
Helpful calculators
Your HOMEH agent

"I would see it this week."