

Unit 2202, 15 Roehampton Avenue
Unit 2202, 15 Roehampton Avenue
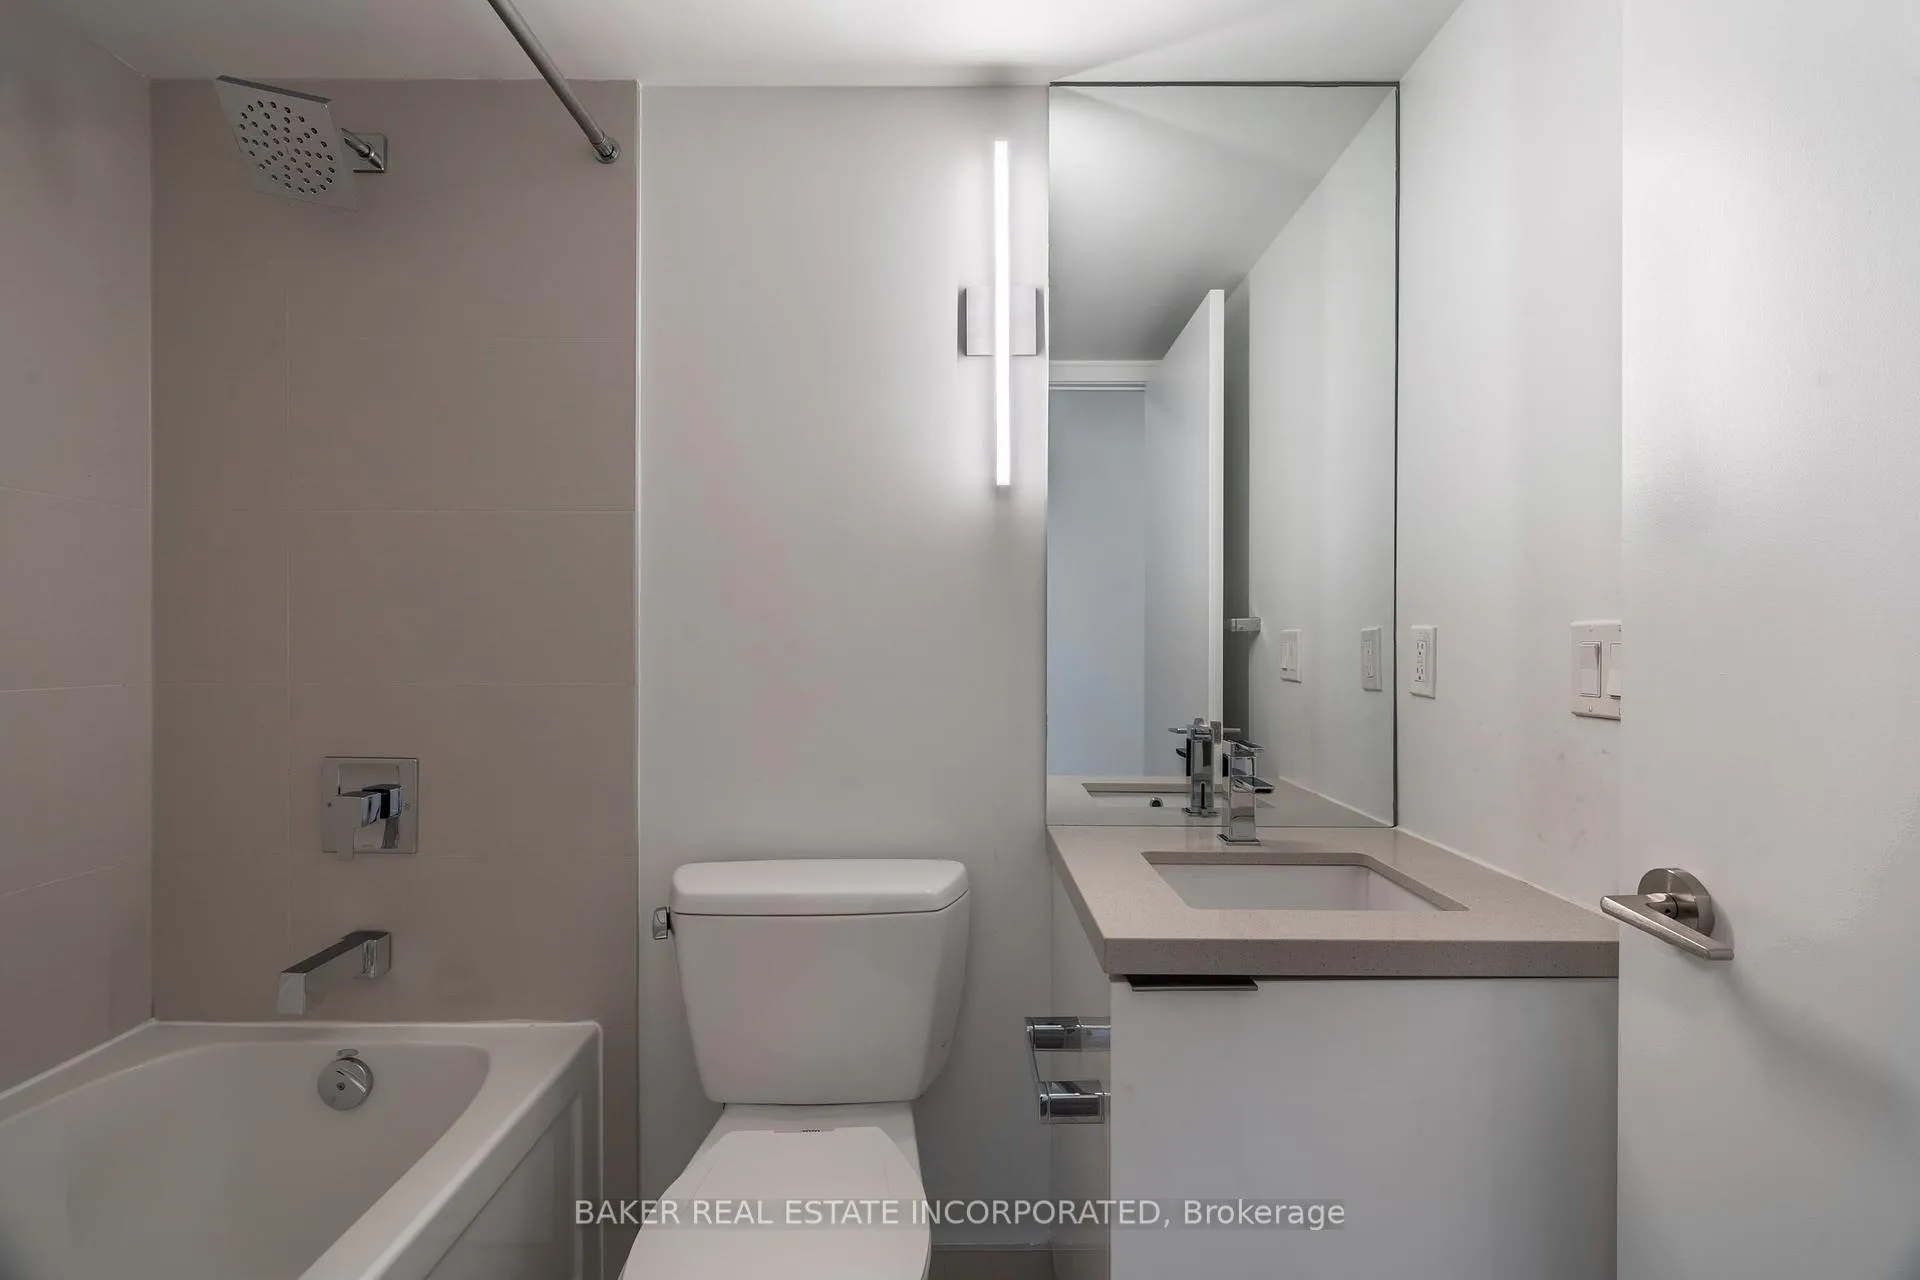 See all 19 photos
Property history
- $3,179TerminatedList: 2025-02-27|End: 2025-03-04|5 daysC11991764
Facts and features
- ExposureSouth west
- LaundryIn-suite
- LockerNone
- BalconyOpen
- Central air
- Concierge
- Gym
- Party room/meeting room
- Rooftop deck/garden
The homeCondo Apartment, Apartment, Age 6–10 years
- TypeCondo Apartment
- StyleApartment
- Age6–10 years
- Living space600–699 sq ft
- BasementNone
- ExposureSouth West
InsideIn-suite laundry, Carpet free, Alarm system, concierge/security, security system, smoke detector
- LaundryIn-suite laundry
- FeaturesCarpet free
- SecurityAlarm system, concierge/security, security system, smoke detector
- Rooms above ground6
- Bedrooms2
- Bathrooms2
- Kitchens1
OutsideBrick, concrete, Open, Controlled entry, landscaped, recreational area
- ExteriorBrick, concrete
- BalconyOpen
- FeaturesControlled entry, landscaped, recreational area
Parking and locker1 Parking, Underground, Rental
- Spaces1 Parking
- GarageUnderground
- Parking typeRental
- DrivewayUnderground
- LockerNone
BuildingeCentral, Storeys 36, Units 466
- NameeCentral
- Storeys36
- Units466
- Registered2019
- Condo corporation0
- AmenitiesConcierge, game room, guest suites, gym, party room/meeting room, rooftop deck/garden
- PetsAllowed
Heating, water and powerForced air, gas, Central air
- HeatingForced air, gas
- CoolingCentral air
Rent and termsRent $3,179 a month, Entire property, Unfurnished
- Rent$3,179 a month
- Space for rentEntire property
- FurnishedUnfurnished
- Lease12 months
- PaidMonthly
- Rent includesBuilding insurance, central air conditioning, common elements, grounds maintenance, exterior maintenance, interior maintenance, snow removal
- DepositRequired
- Credit checkRequired
- Employment letterRequired
- Rental applicationRequired
- ReferencesRequired
IncludedTenant is responsible for the following utilities (hydro, water, thermal) internet, cable &tenant insurance.
- Not includedTenant is responsible for the following utilities (hydro, water, thermal) internet, cable &tenant insurance.
NearbyPublic transit
- Close toPublic transit
Listing detailsC11991764, Terminated, Feb 27, 2025
- MLS® numberC11991764
- StatusTerminated
- Listed onFeb 27, 2025
- Days on market5
- UpdatedMar 4, 2025
- PossessionImmediate
- Occupied byVacant
- Listing brokerageBAKER REAL ESTATE INCORPORATED
About this home
Unit 2202, 15 Roehampton Avenue, Toronto (Mount Pleasant West), ON M4P 0C2
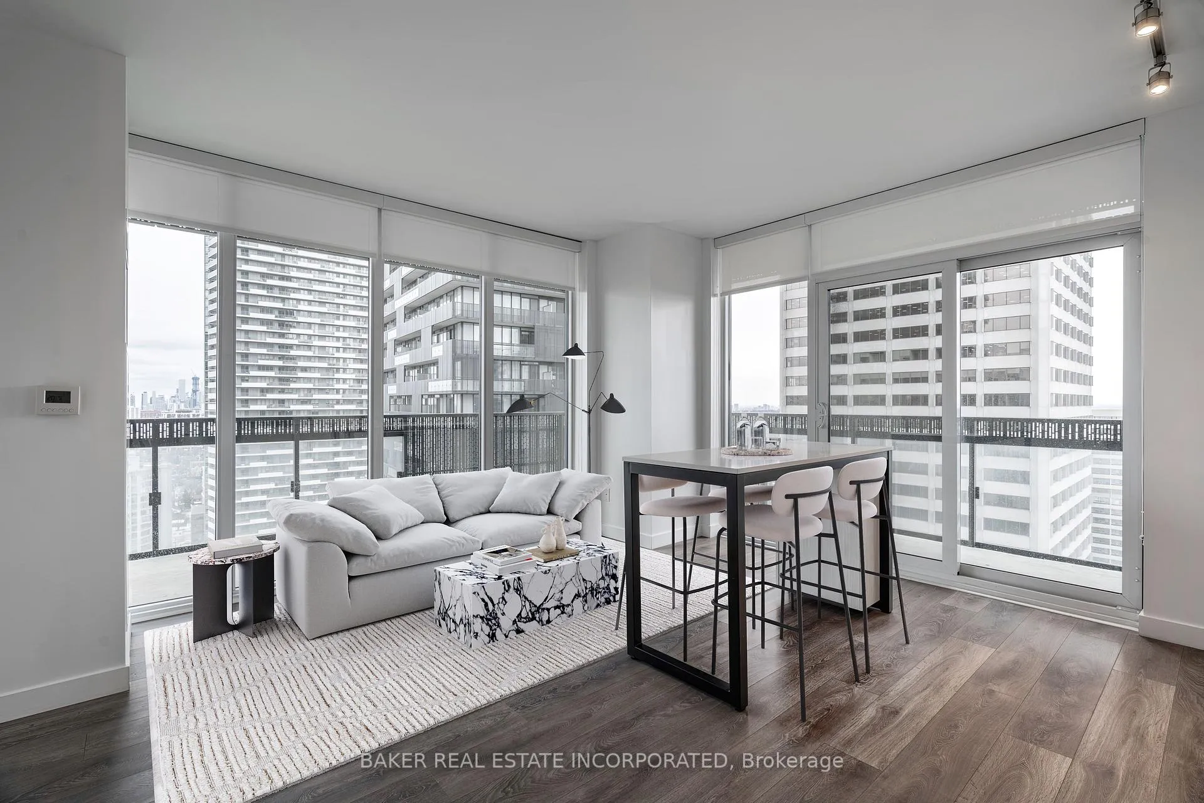
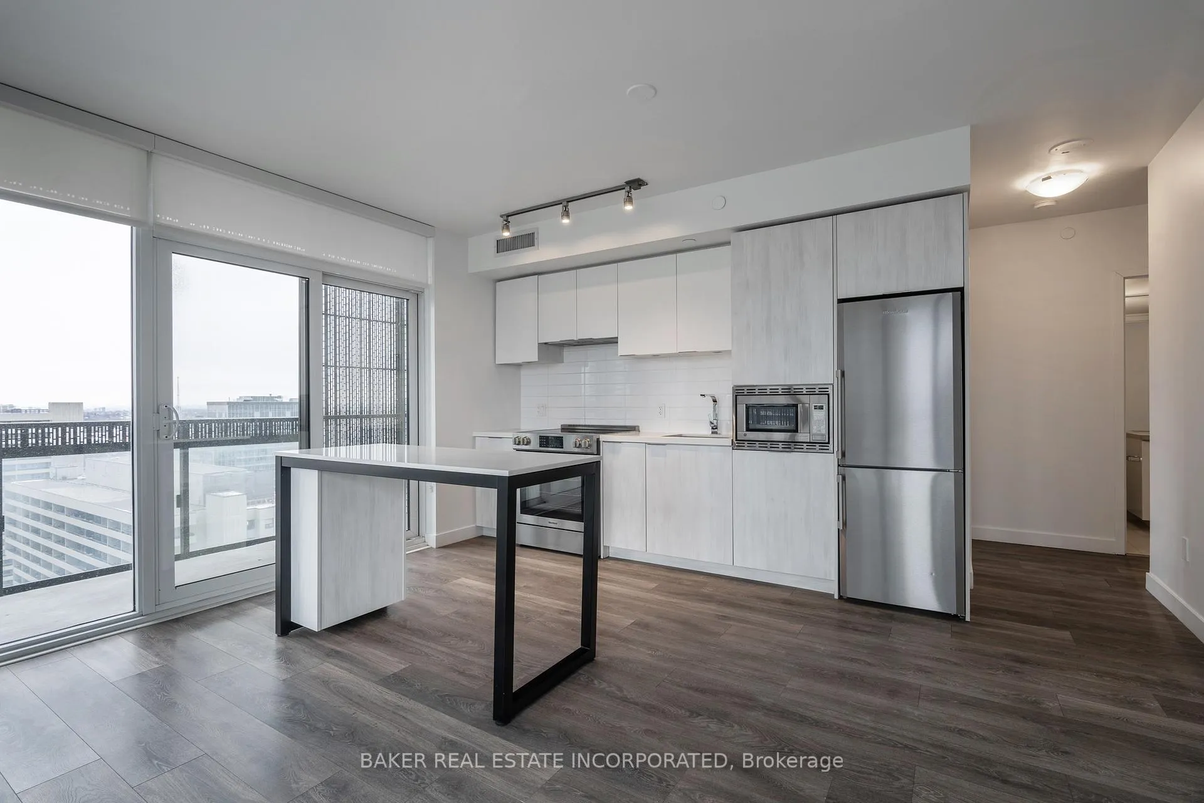
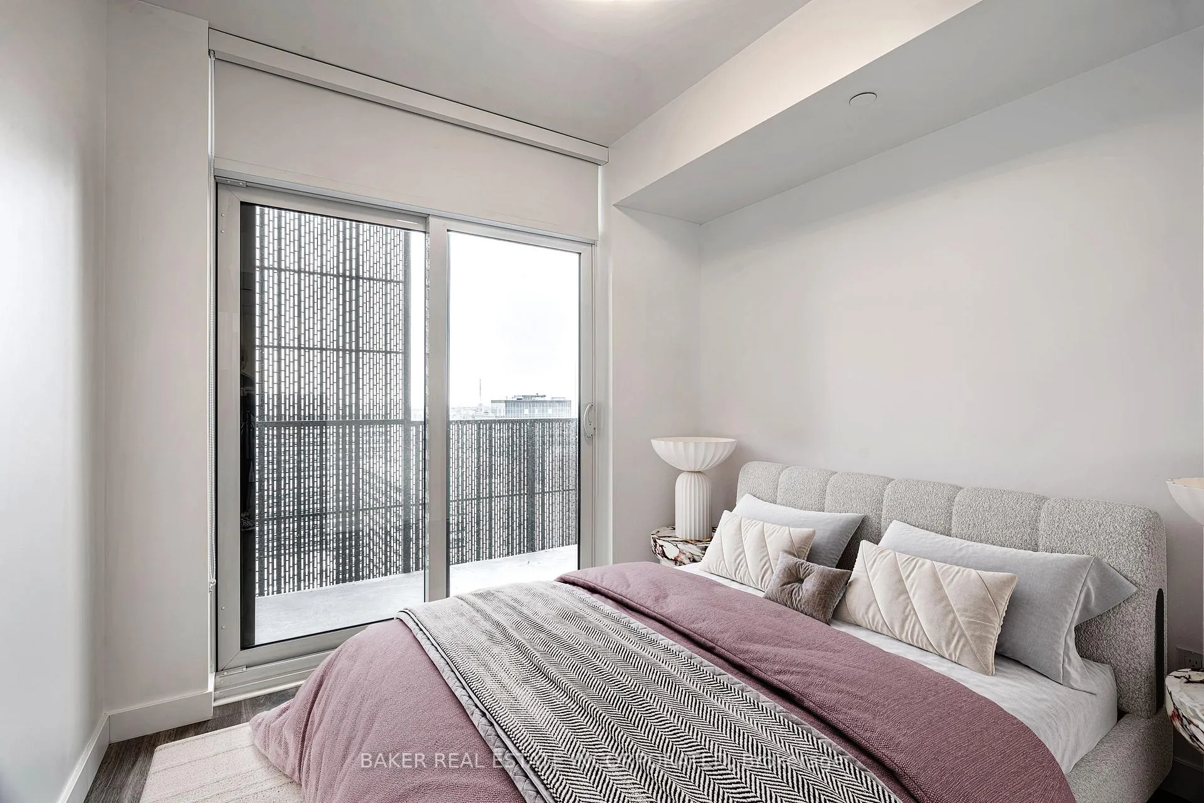
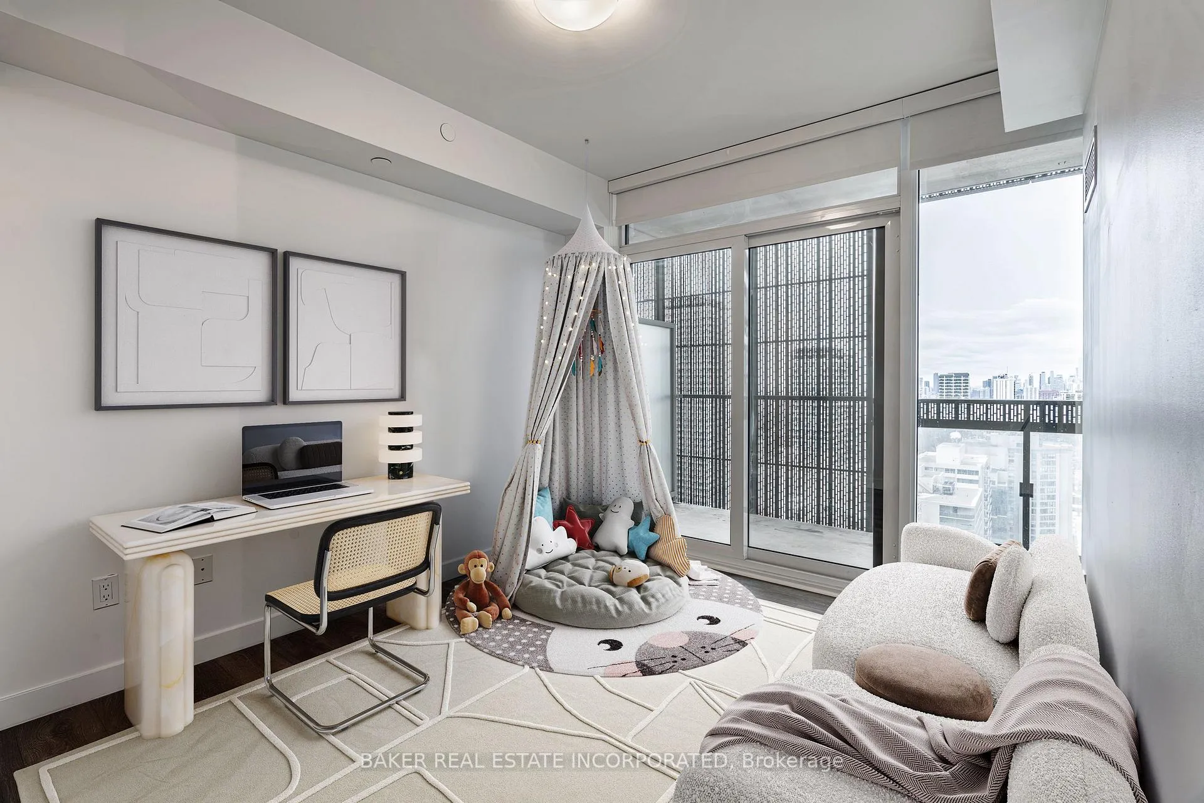
Modern rental community living in the Heart of Midtown with Limited-Time Offer: One Month Rent-Free. Bringing your net effective rate to $2,662 for a one year lease (Offer subject to change. Terms and conditions apply). Ideally located at Yonge & Eglinton, with direct underground access to the Eglinton TTC subway station. Nestled in one of Toronto's most vibrant and sought-after neighbourhoods, this two bedroom & two bath suite featuring a wrap around balcony offers a split floor plan for functionality, designed for both style and convenience, this elegant suite boasts 9' smooth ceilings, a modern kitchen with quartz countertops & stainless steel appliances, sleek wideplank laminate flooring, and a full-sized in-suite washer & dryer. Enjoy the best of Midtown living, just steps from premier shopping, dining, and entertainment, with EPlaces three-storey retail hub right next door. One of a kind feature, full-time on-site Property Management team and a 6-day/week maintenance team, delivering hotel-inspired white-glove service for a seamless rental experience. Dont miss this rare opportunity to live in a refined, connected, and vibrant community! Building Amenities Include Rooftop Fitness Centre, Party Room, Movie Room, Game Room, Meeting/Study Rooms, Dog Wash, 4 Guest Suites, Library, Barbecue Area. Underground Access to Eglinton TTC station. Parking Available $275/month.
Ask about this home
A HOMEH agent will answer your questions about this home.
Know more about eCentral
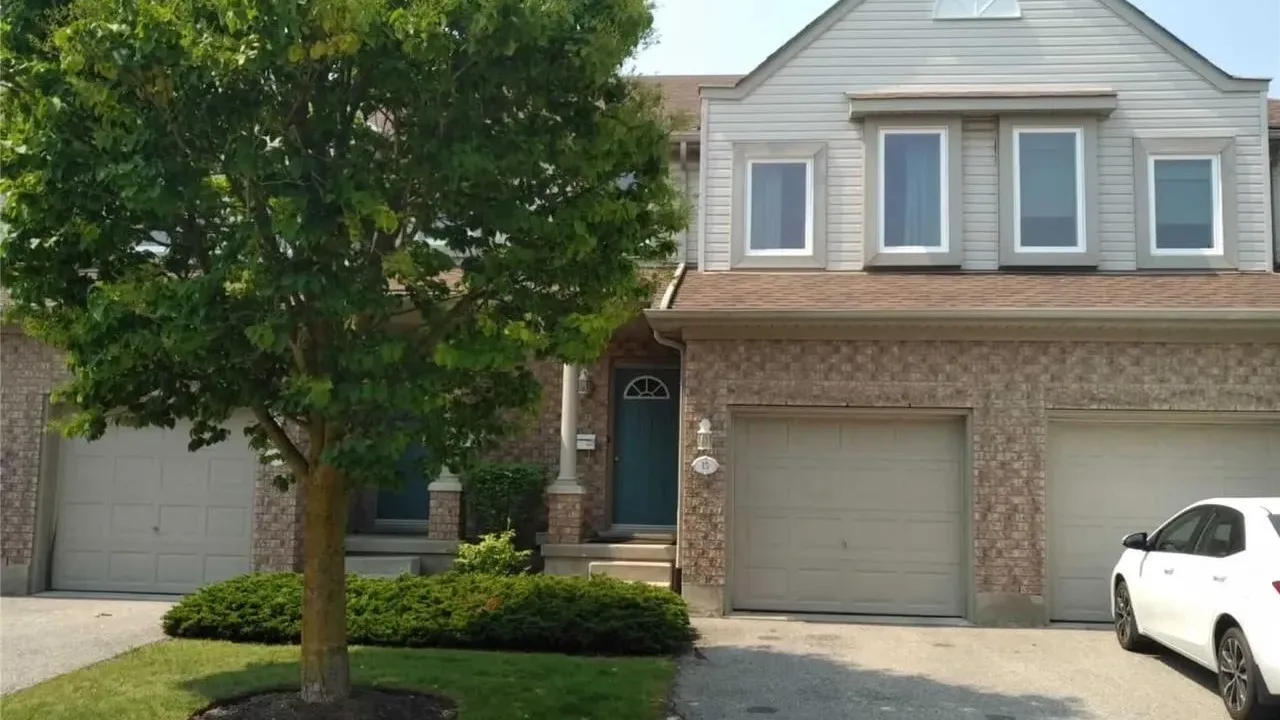
Condo building · 15 Roehampton Avenue
eCentral is a 36-storey condo with 466 suites, built in 2019 by RioCan Living. No units are on the market here right now.
- 36storeys
- 466suites
- 2019built
No similar units for rent in eCentral right now.
Around this home
Daily convenience, out of 100, from the distances below
Schools nearby
School rating, out of 10.
Helpful calculators
Your HOMEH agent

"I would see it this week."