

Unit 202, 15 Stafford Street
Unit 202, 15 Stafford Street
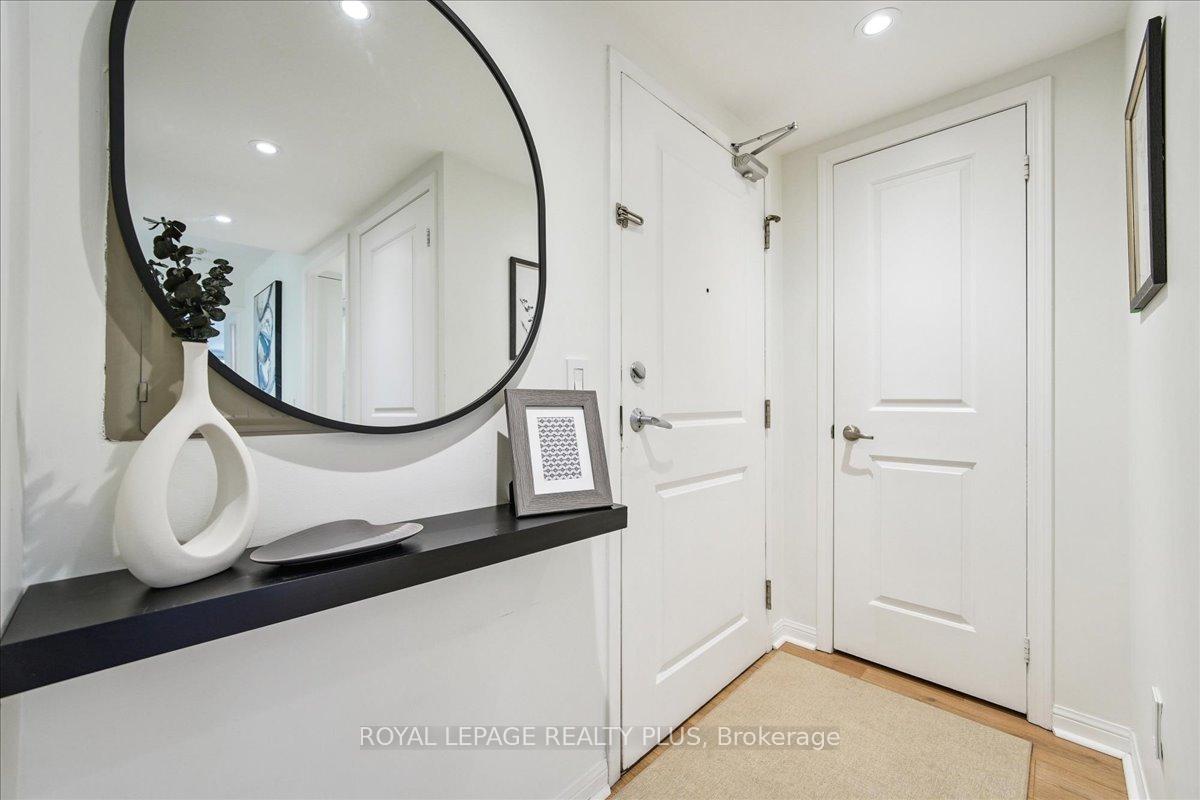 See all 43 photos
Property history
Facts and features
- ExposureEast
- LaundryIn-suite laundry, ensuite
- LockerOwned
- BalconyOpen
- Central air
- Gym
- Party room/meeting room
The homeCondo Apartment, Apartment, Age 16–30 years
- Type: Condo Apartment
- Style: Apartment
- Age: 16–30 years
- Living space: 700–799 sq ft
- Basement: None
- Exposure: East
- View: City, clear, park/greenbelt, skyline
InsideIn-suite laundry, ensuite, main level, Carpet free, storage, Security system
- Laundry: In-suite laundry, ensuite, main level
- Features: Carpet free, storage
- Security: Security system
- Rooms above ground: 5
- Bedrooms: 1 + 1 in the basement
- Bathrooms: 1
- Kitchens: 1
OutsideBrick, stucco (plaster), Open, Patio, privacy
- Exterior: Brick, stucco (plaster)
- Balcony: Open
- Features: Patio, privacy
Parking and locker1 Parking, Underground, Parking type Owned
- Spaces: 1 Parking
- Garage: Underground
- Parking type: Owned
- Driveway: Underground
- Locker: Owned
- Locker unit: 2
- Locker level: A
BuildingWellington on the Park, Storeys 9, Units 142
- Name: Wellington on the Park
- Storeys: 9
- Units: 142
- Registered: 2007
- Condo corporation: 1873
- Amenities: Bike storage, game room, gym, party room/meeting room, visitor parking
- Pets: Allowed
Heating, water and powerForced air, gas, Central air
- Heating: Forced air, gas
- Cooling: Central air
Costs and taxesTaxes $3,303 a year, Condo fee $569 a month, Heat included, water included, cac included, common elements included, building insurance included, parking included
- Taxes, 2025: $3,303 a year
- Condo fee: $569 a month
- Fee includes: Heat included, water included, cac included, common elements included, building insurance included, parking included
- HST: HST included in the price
- Rental items: None
Included in the saleAll stainless steel appliances, all elf's, washer & dryer, all window coverings & blinds, all b/i closet organizers, patio tiles, parking & massive locker owned!, Tv's & wall mounts
- Included: All stainless steel appliances, all elf's, washer & dryer, all window coverings & blinds, all b/i closet organizers, patio tiles, parking & massive locker owned!
- Not included: Tv's & wall mounts
NearbyClear view, hospital, lake/pond, park, public transit, rec./commun.centre
- Close to: Clear view, hospital, lake/pond, park, public transit, rec./commun.centre
Listing detailsC12558678, Sold, Nov 19, 2025
- MLS® number: C12558678
- Status: Sold
- Listed on: Nov 19, 2025
- Days on market: 8
- Updated: Nov 27, 2025
- Possession: Flexible
- Occupied by: Owner
- Listing brokerage: ROYAL LEPAGE REALTY PLUS
About this home
Unit 202, 15 Stafford Street, Toronto (Niagara), ON M5V 3X6
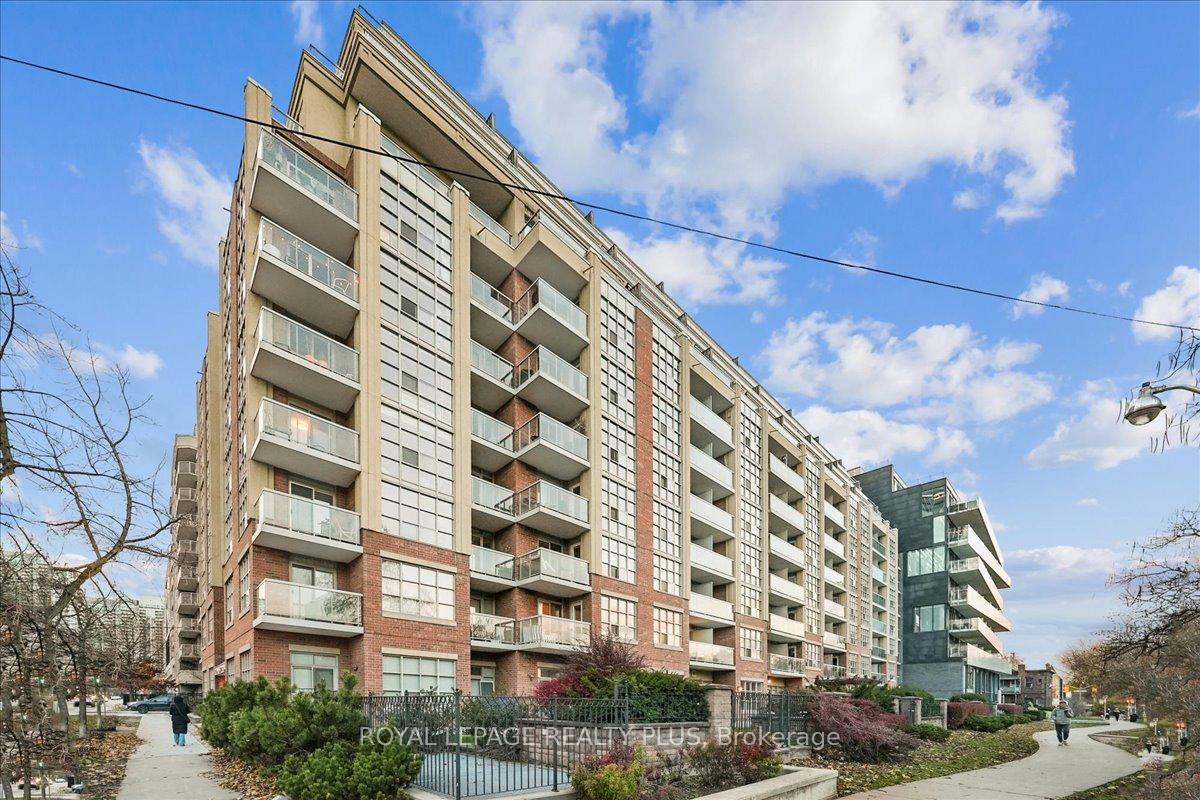
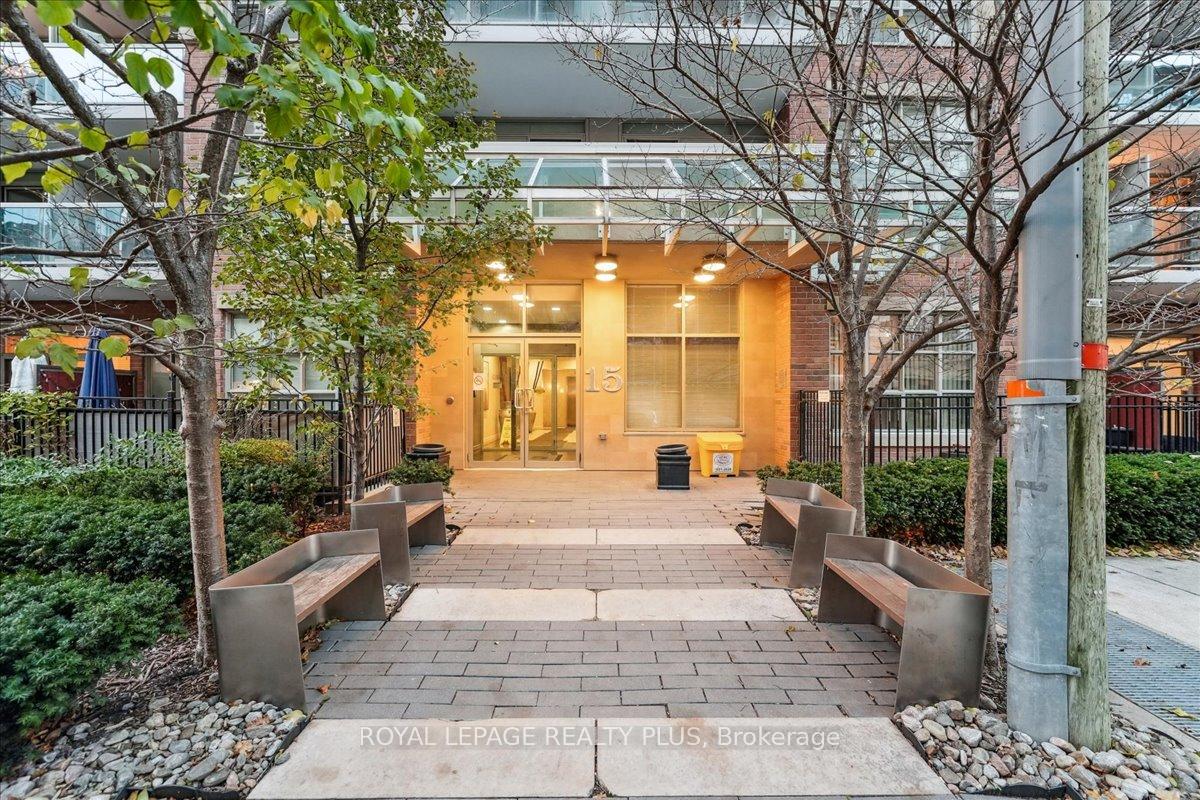
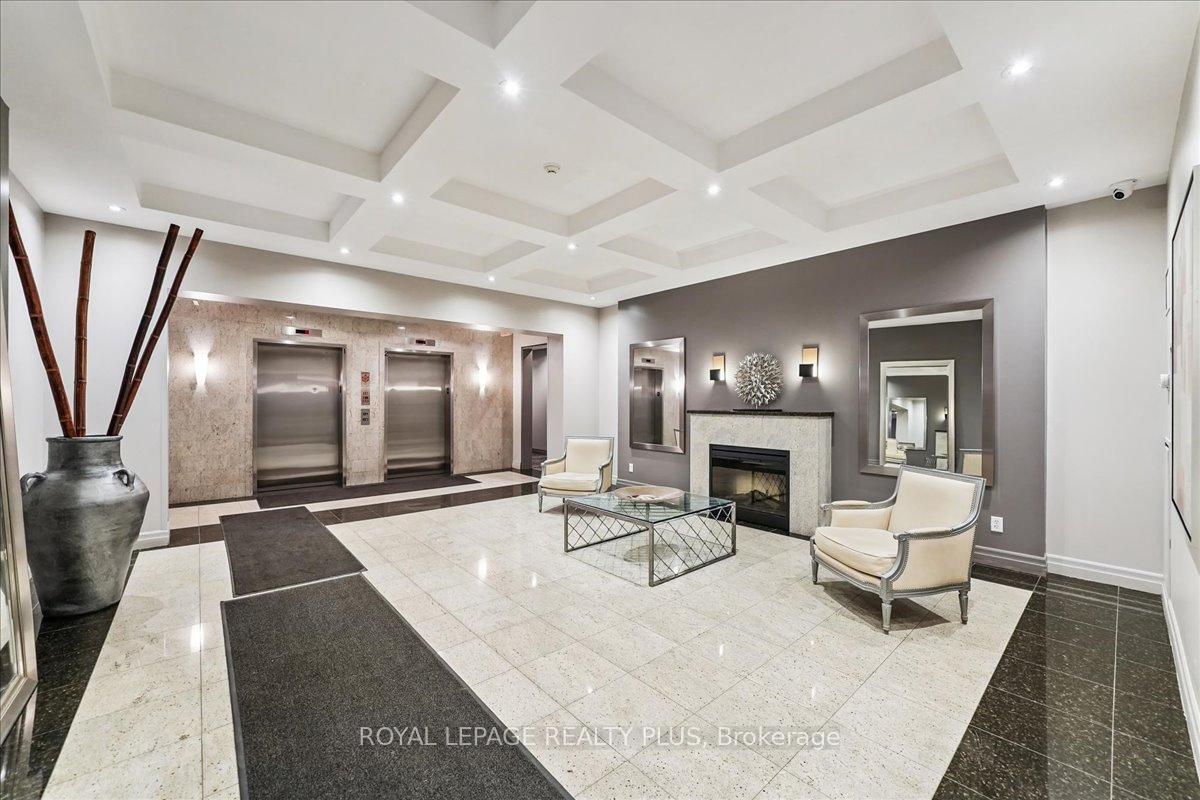
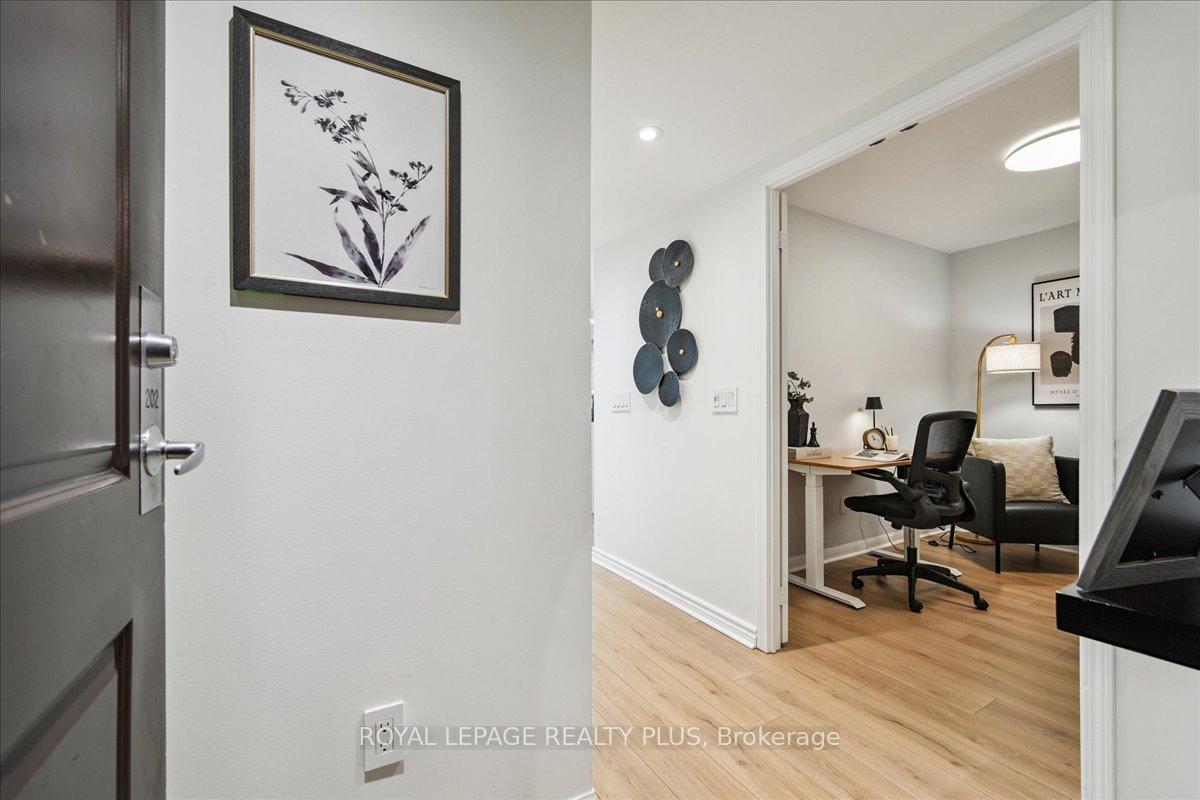
Welcome to your new home! The Toronto condo market may be flooded, but this is the one worth swimming to. Functionality, sophisticated, classy charm & truly done top to bottom are all things that come to mind in this beautiful 1+1, 784sqft, modern home. Bring your pickiest client, they will leave saying "this is what we have been waiting for". It may be cliche, but it is the truth! Unobstructed forever views, no problem. CN Tower & Stanley Park, we have it. A space that ACTUALLY flows & makes sense, plus is big enough to host ALL your friends & family, we have you covered. Love King West? Walk outside your front door. Love restaurants? Stone throw away. Work in the city but want a little piece and quiet? Walk or take the street car, you're very close but still far enough away. Dogs? Let them out in your backyard, the dog park is essentially off the elevator. Parking & locker? Both are owned PLUS, your massive storage locker (it is truly huge), is connected to your parking space making all your storage needs ridiculously easy. We haven't even touched on the features! Completed renovated in 2021, new kitchen, new bathroom, new floors, custom closet organizers with two walk-in closets, entire unit freshly painted, a spacious den ready to be your home office, nursery or spare bedroom, endless potlights throughout & a brick feature wall that is truly a show stopper! It will not disappoint. Craving that vitamin D? Natural light floods this unit or just sit outside on your spacious balcony that overlooks the park & soak in the sun. Liberty Village, the waterfront, Stackt Market, Queen West, Trinity Bellwoods, the Ossington strip, the Gardiner, Lakeshore, Exhibition GO & the future Ontario Line at King & Bathurst, this location can't be beat! Lastly, look at those maintenance fees! Super low & well below the average, all while being in a low-rise boutique building with loads of amenities. Full List of ALL Features/Upgrades Attached.
Ask about this home
A HOMEH agent will answer your questions about this home.
Know more about Wellington on the Park
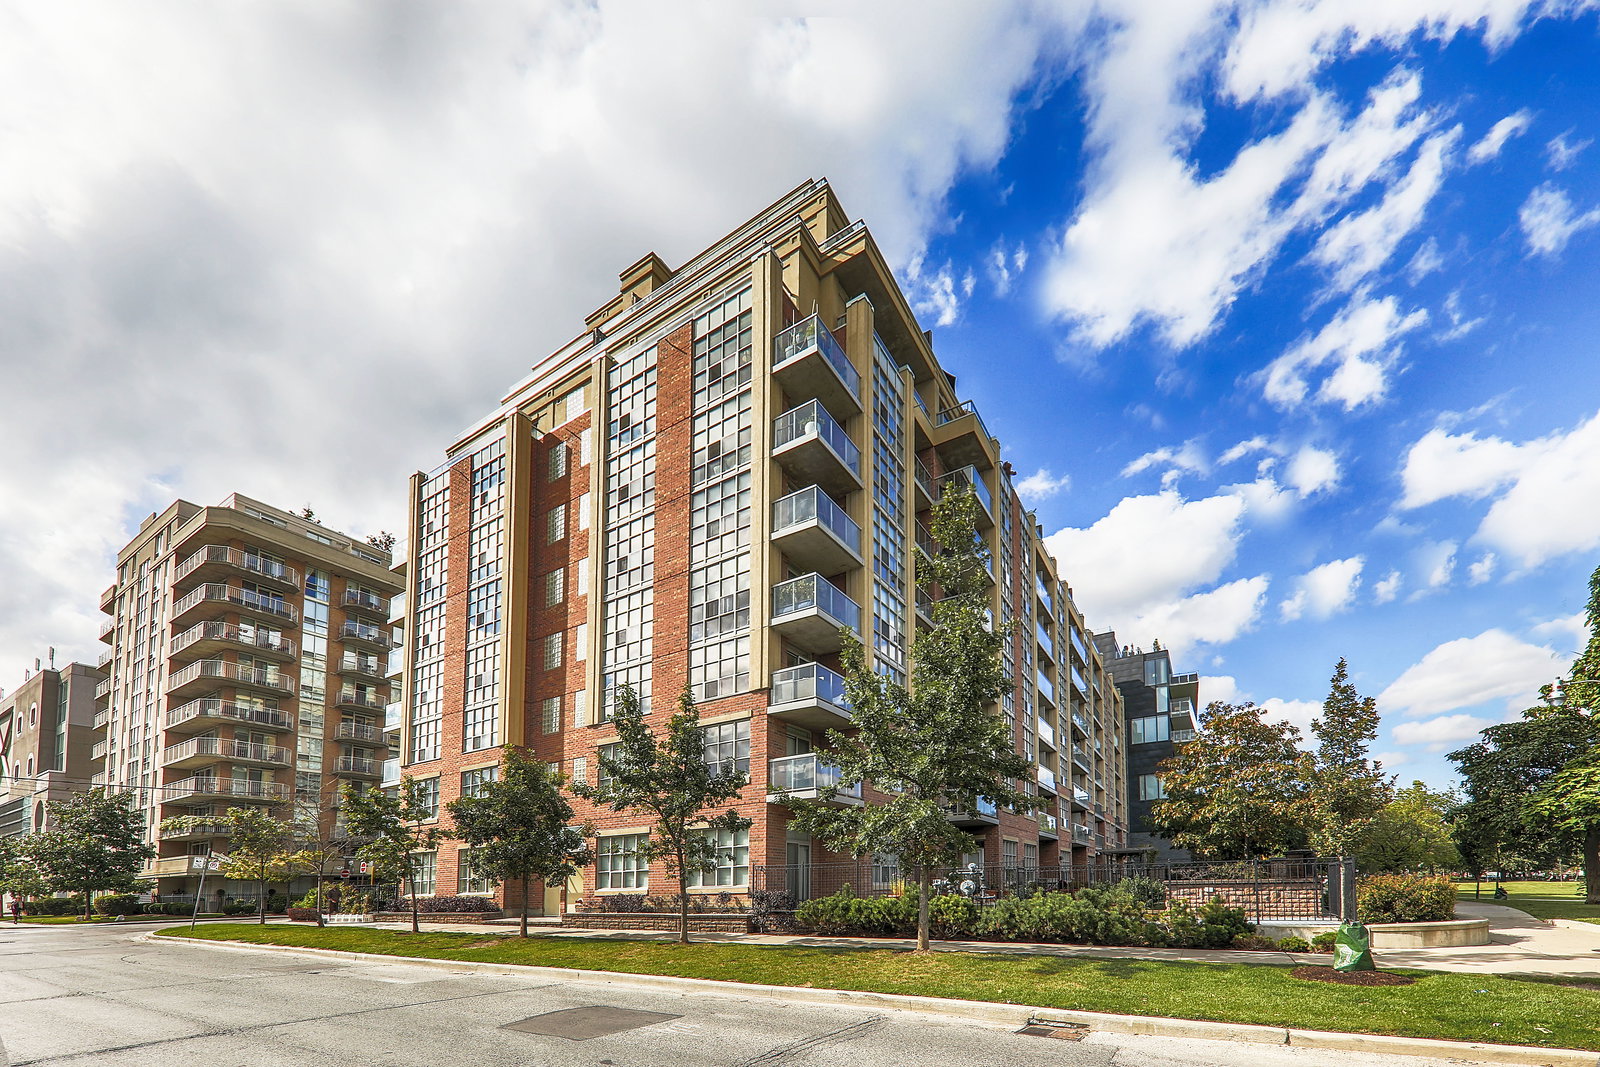
Condo building · 15 Stafford Street
Wellington on the Park is a 9-storey condo with 142 suites, built in 2007 by Plaza. No units are on the market here right now.
- 9storeys
- 142suites
- $966/sq ft
- 2007built
No similar units for sale in Wellington on the Park right now.
Around this home
Daily convenience, out of 100, from the distances below
Schools nearby
School rating, out of 10.
Helpful calculators
Your HOMEH agent

"I would see it this week."