

Unit 121, 1030 King Street W
Unit 121, 1030 King Street W
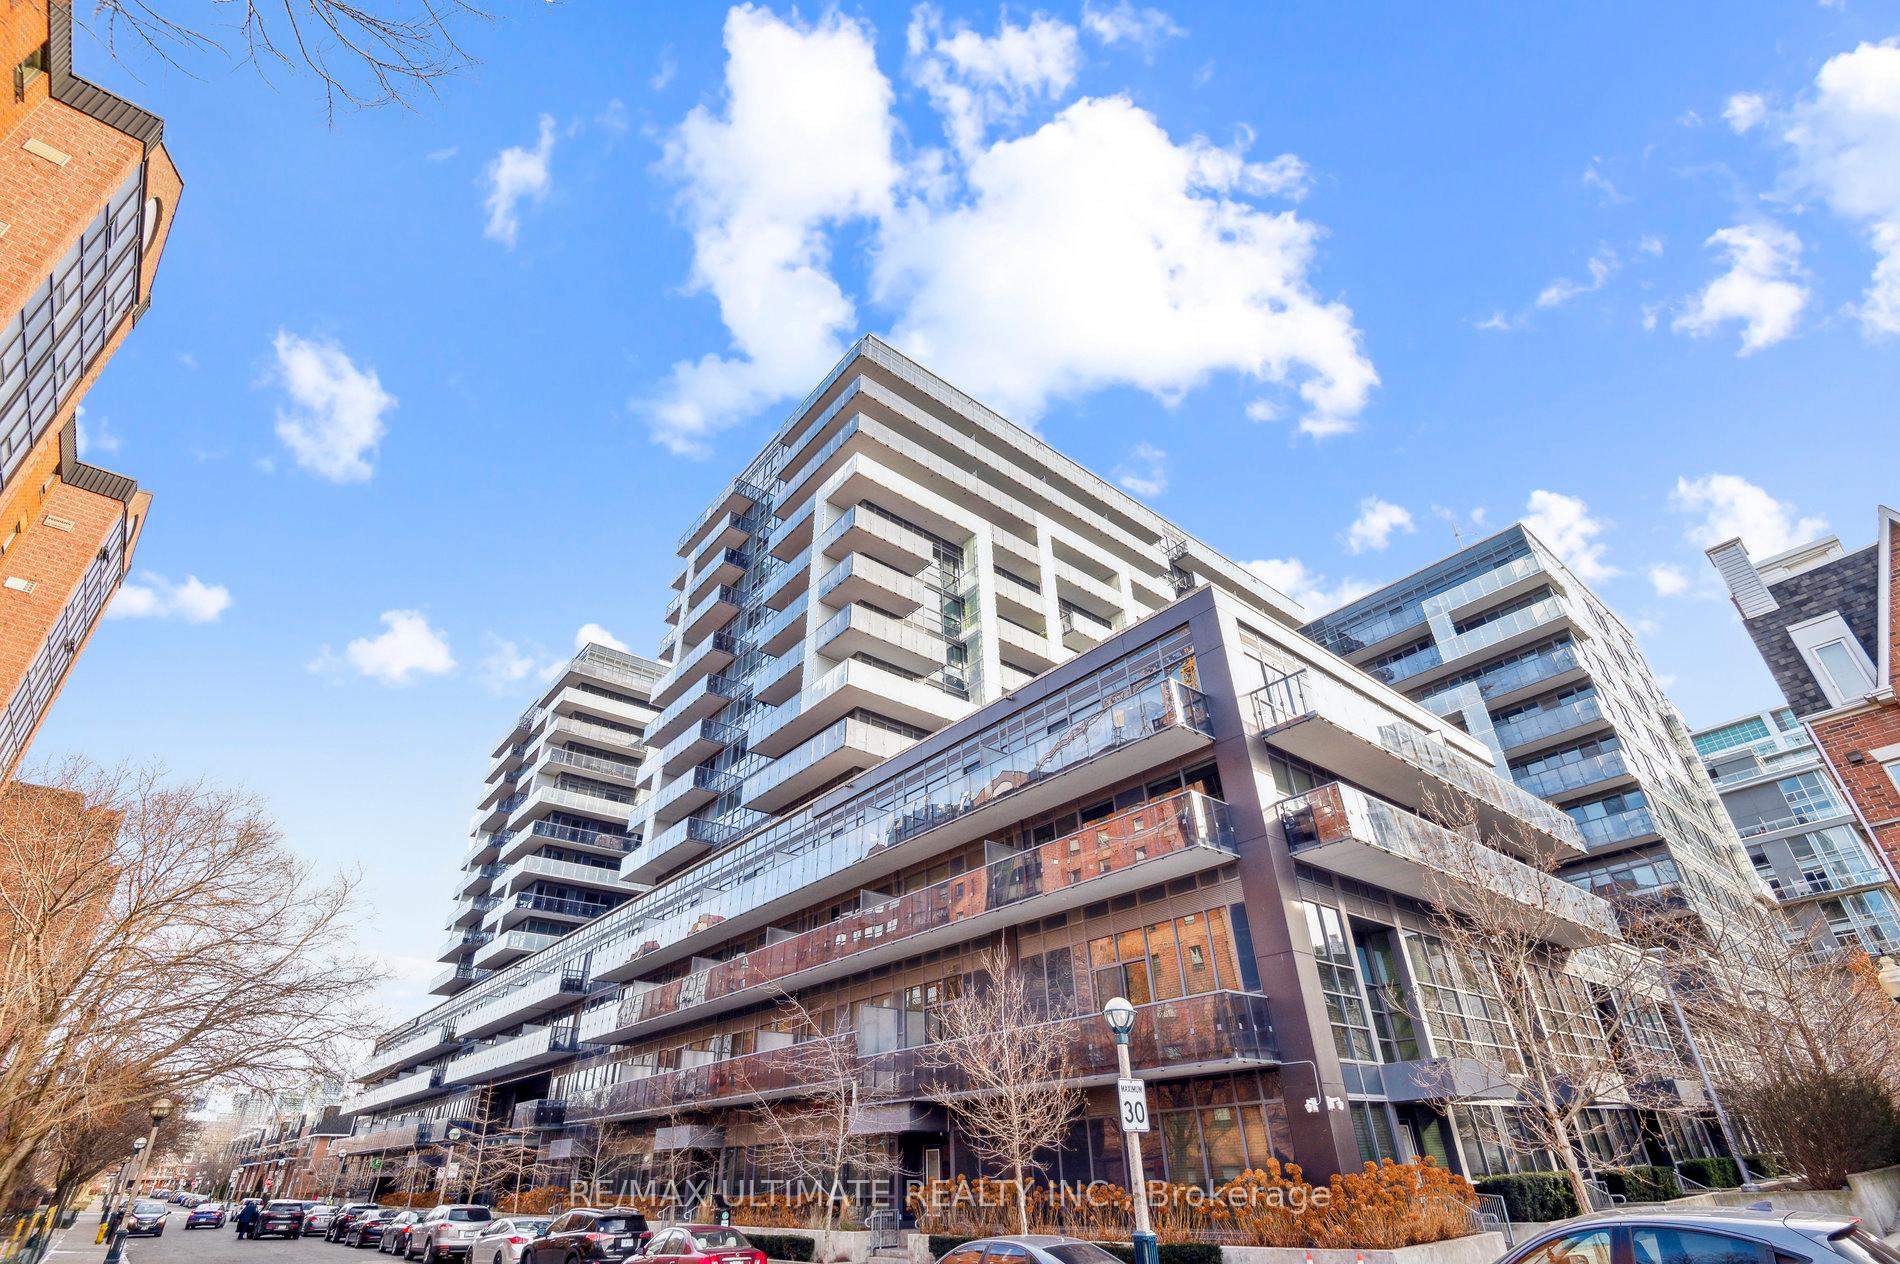 See all 39 photos
Property history
Facts and features
- BasementNone
- ExposureNorth west
- LaundryEnsuite
- LockerNone
- Fireplace
- Central air
- Concierge
- Gym
- Party room/meeting room
- Rooftop deck/garden
The homeCondo Townhouse, 2-storey, 1,000–1,199 sq ft
- Type: Condo Townhouse
- Style: 2-storey
- Living space: 1,000–1,199 sq ft
- Basement: None
- Exposure: North West
InsideFireplace Yes, Ensuite, main level, Other
- Fireplace: Yes
- Laundry: Ensuite, main level
- Features: Other
- Rooms above ground: 8
- Bedrooms: 2 + 1 in the basement
- Bathrooms: 3
- Kitchens: 1
- Family room: Yes
OutsideBrick, Terrace
- Exterior: Brick
- Balcony: Terrace
Parking and locker1 Parking, Underground, Parking type Owned
- Spaces: 1 Parking
- Garage: Underground
- Parking type: Owned
- Driveway: Underground
- Locker: None
BuildingDNA 3 Condos, Storeys 14, Units 602
- Name: DNA 3 Condos
- Storeys: 14
- Units: 602
- Registered: 2015
- Condo corporation: 2424
- Amenities: Concierge, gym, party room/meeting room, rooftop deck/garden, visitor parking
- Pets: Allowed
Heating, water and powerForced air, electric, Central air
- Heating: Forced air, electric
- Cooling: Central air
Costs and taxesTaxes $4,285 a year, Condo fee $764 a month, Heat included, cac included, parking included, building insurance included, water included, common elements included
- Taxes, 2024: $4,285 a year
- Condo fee: $764 a month
- Fee includes: Heat included, cac included, parking included, building insurance included, water included, common elements included
- HST: HST included in the price
Included in the saleElfs, fridge, glass stove top & hood, dishwasher, b/i oven, washer/dryer combo, all window coverings.
- Included: Elfs, fridge, glass stove top & hood, dishwasher, b/i oven, washer/dryer combo, all window coverings.
Listing detailsC11911787, Sold, Jan 7, 2025
- MLS® number: C11911787
- Status: Sold
- Listed on: Jan 7, 2025
- Days on market: 70
- Updated: Mar 18, 2025
- Possession: 2025-02-03 / February 3, 2025
- Occupied by: Vacant
- Listing brokerage: RE/MAX ULTIMATE REALTY INC.
About this home
Unit 121, 1030 King Street W, Toronto (Niagara), ON M6K 3N3
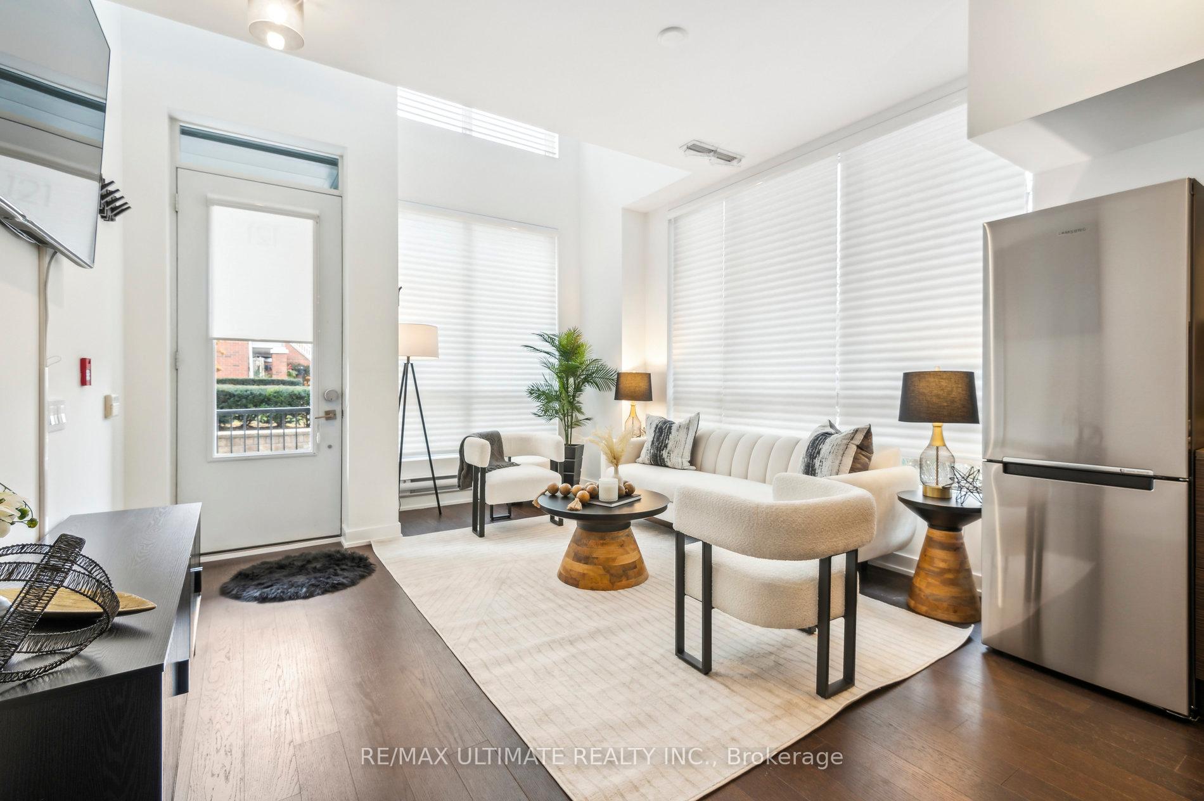
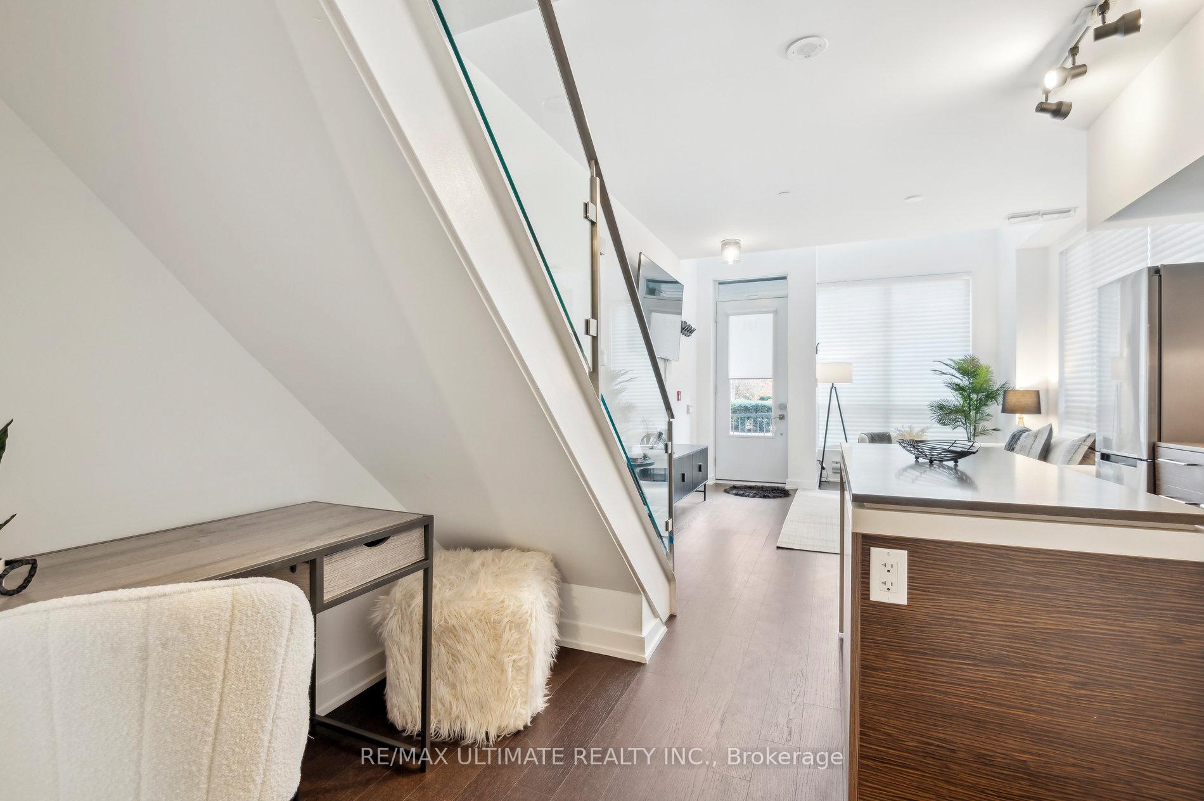
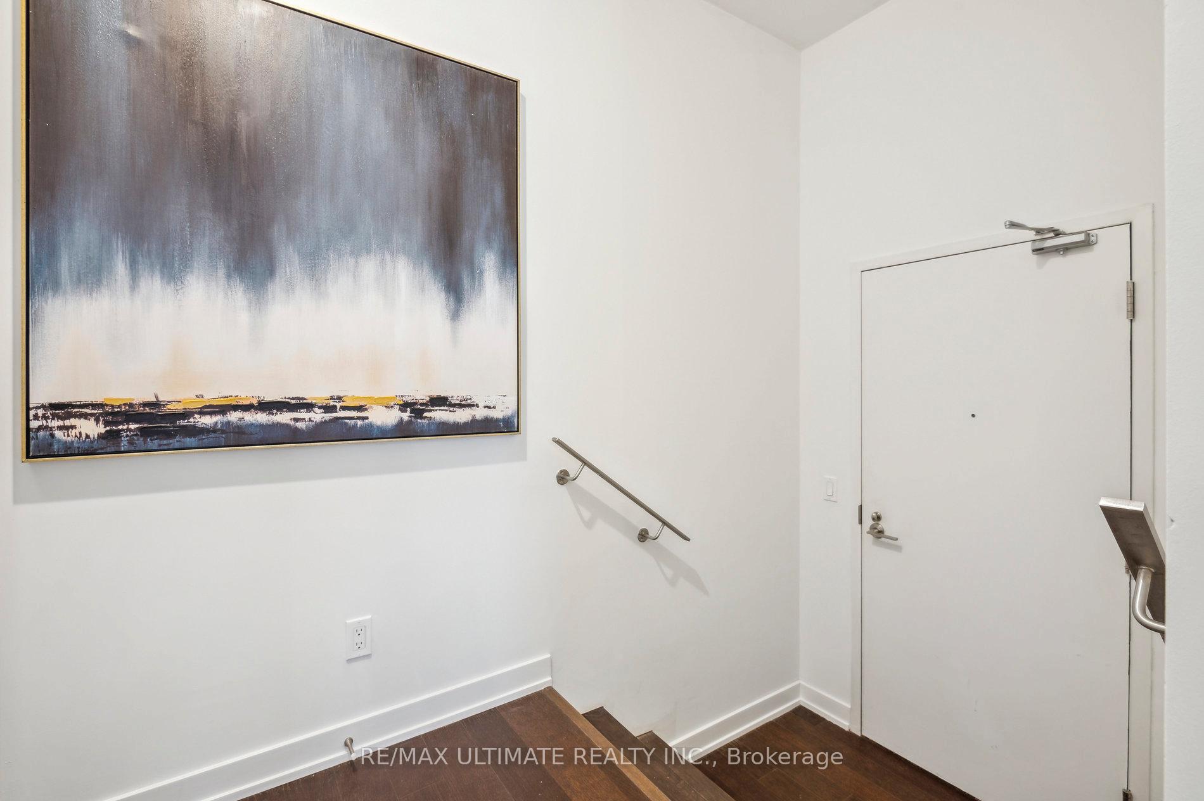
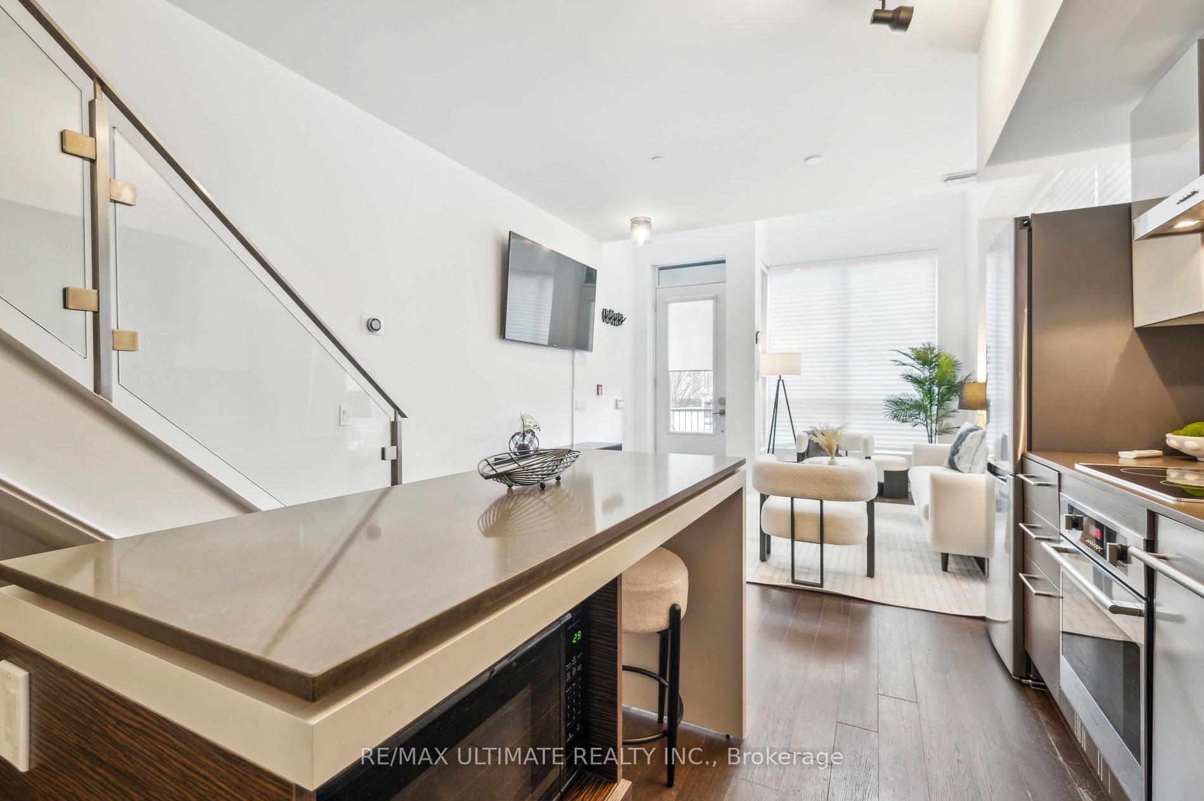
Experience urban living at its finest in this stunning 1093 sqft two-storey corner loft, located in the highly desirable DNA3 building. This stylish and spacious residence boasts 2 Bedrooms + Den, 2 Full Bathrooms PLUS 1 Powder Room. Your personal outdoor retreat awaits on the 250 Sqft Terrace! Building has fantastic amenities, including a gym, theatre room, 2 party rooms, 24 hour concierge and beautiful rooftop terrace equipped with BBQs. Grocery store and coffee shop located downstairs, and steps from TTC, Trinity Bellwoods Park, the waterfront, Liberty Village, Ossington and Queen West. Offers welcome any time. **EXTRAS** Unit freshly painted & stair flooring redone! 1 Parking, Locker, Brand new fridge, Brand new wash machine/dryer, fully automated blinds.
Ask about this home
A HOMEH agent will answer your questions about this home.
Know more about DNA 3 Condos
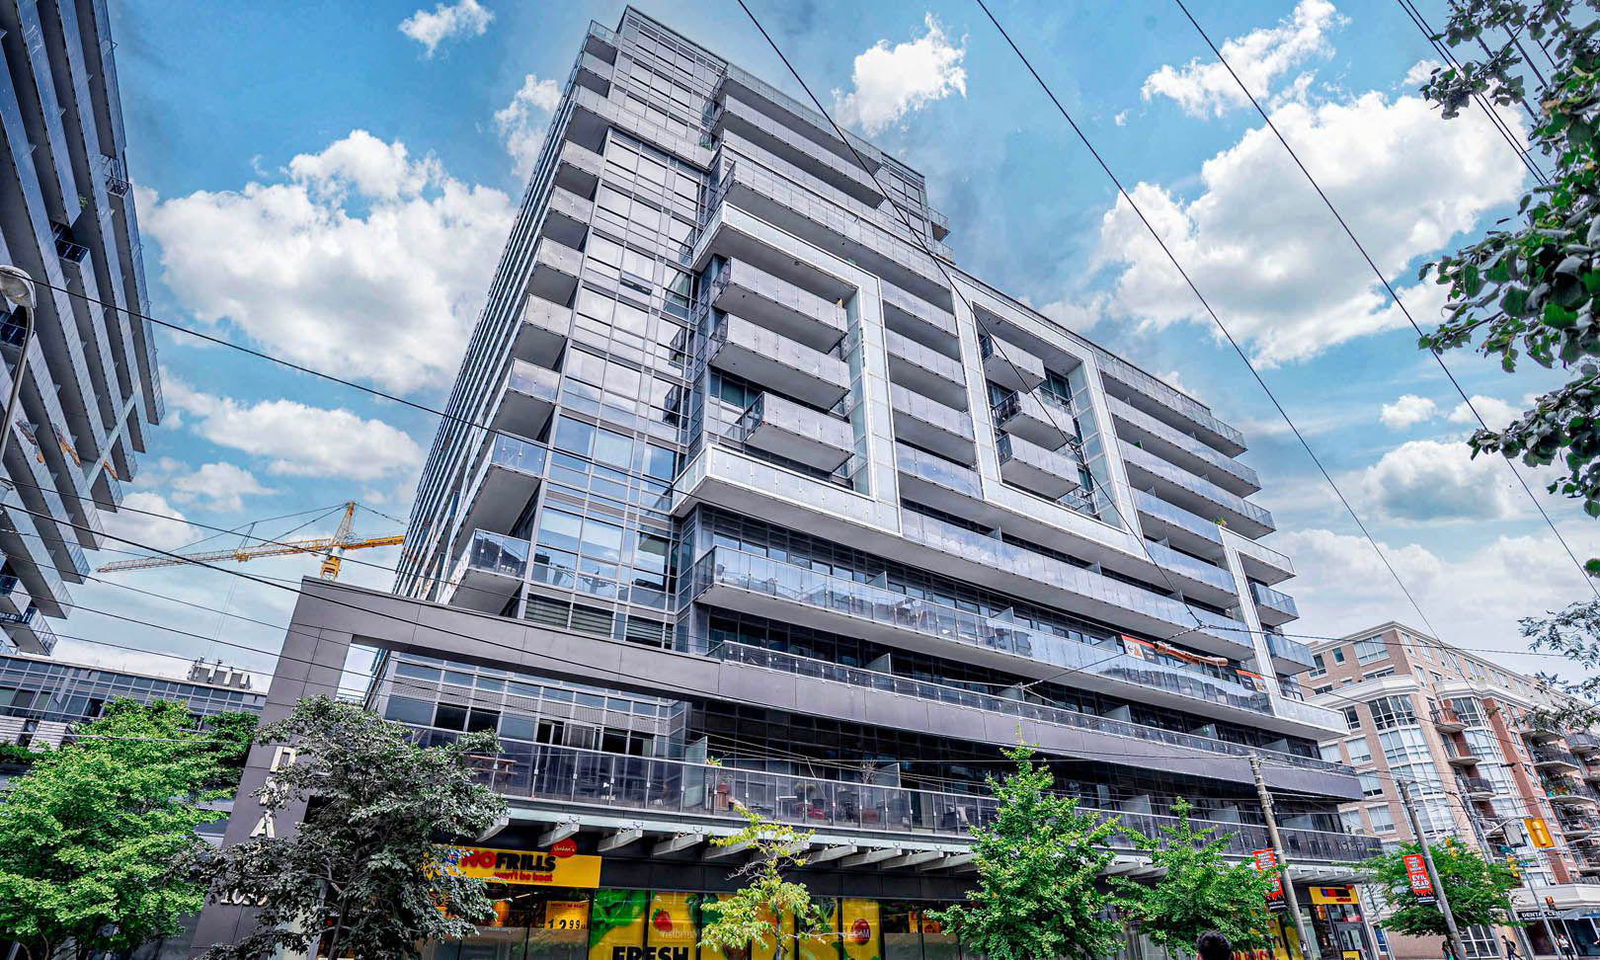
Condo building · 1030 King Street W
DNA 3 Condos is a 14-storey condo with 602 suites, built in 2015 by Canderel Stoneridge. Right now 6 for sale and 2 for rent are on the market here.
- 14storeys
- 602suites
- $927/sq ft
- 2015built
No similar units for sale in DNA 3 Condos right now.
Around this home
Daily convenience, out of 100, from the distances below
Schools nearby
School rating, out of 10.
Helpful calculators
Your HOMEH agent

"I would see it this week."