

Unit 207, 15 Stafford Street
Unit 207, 15 Stafford Street
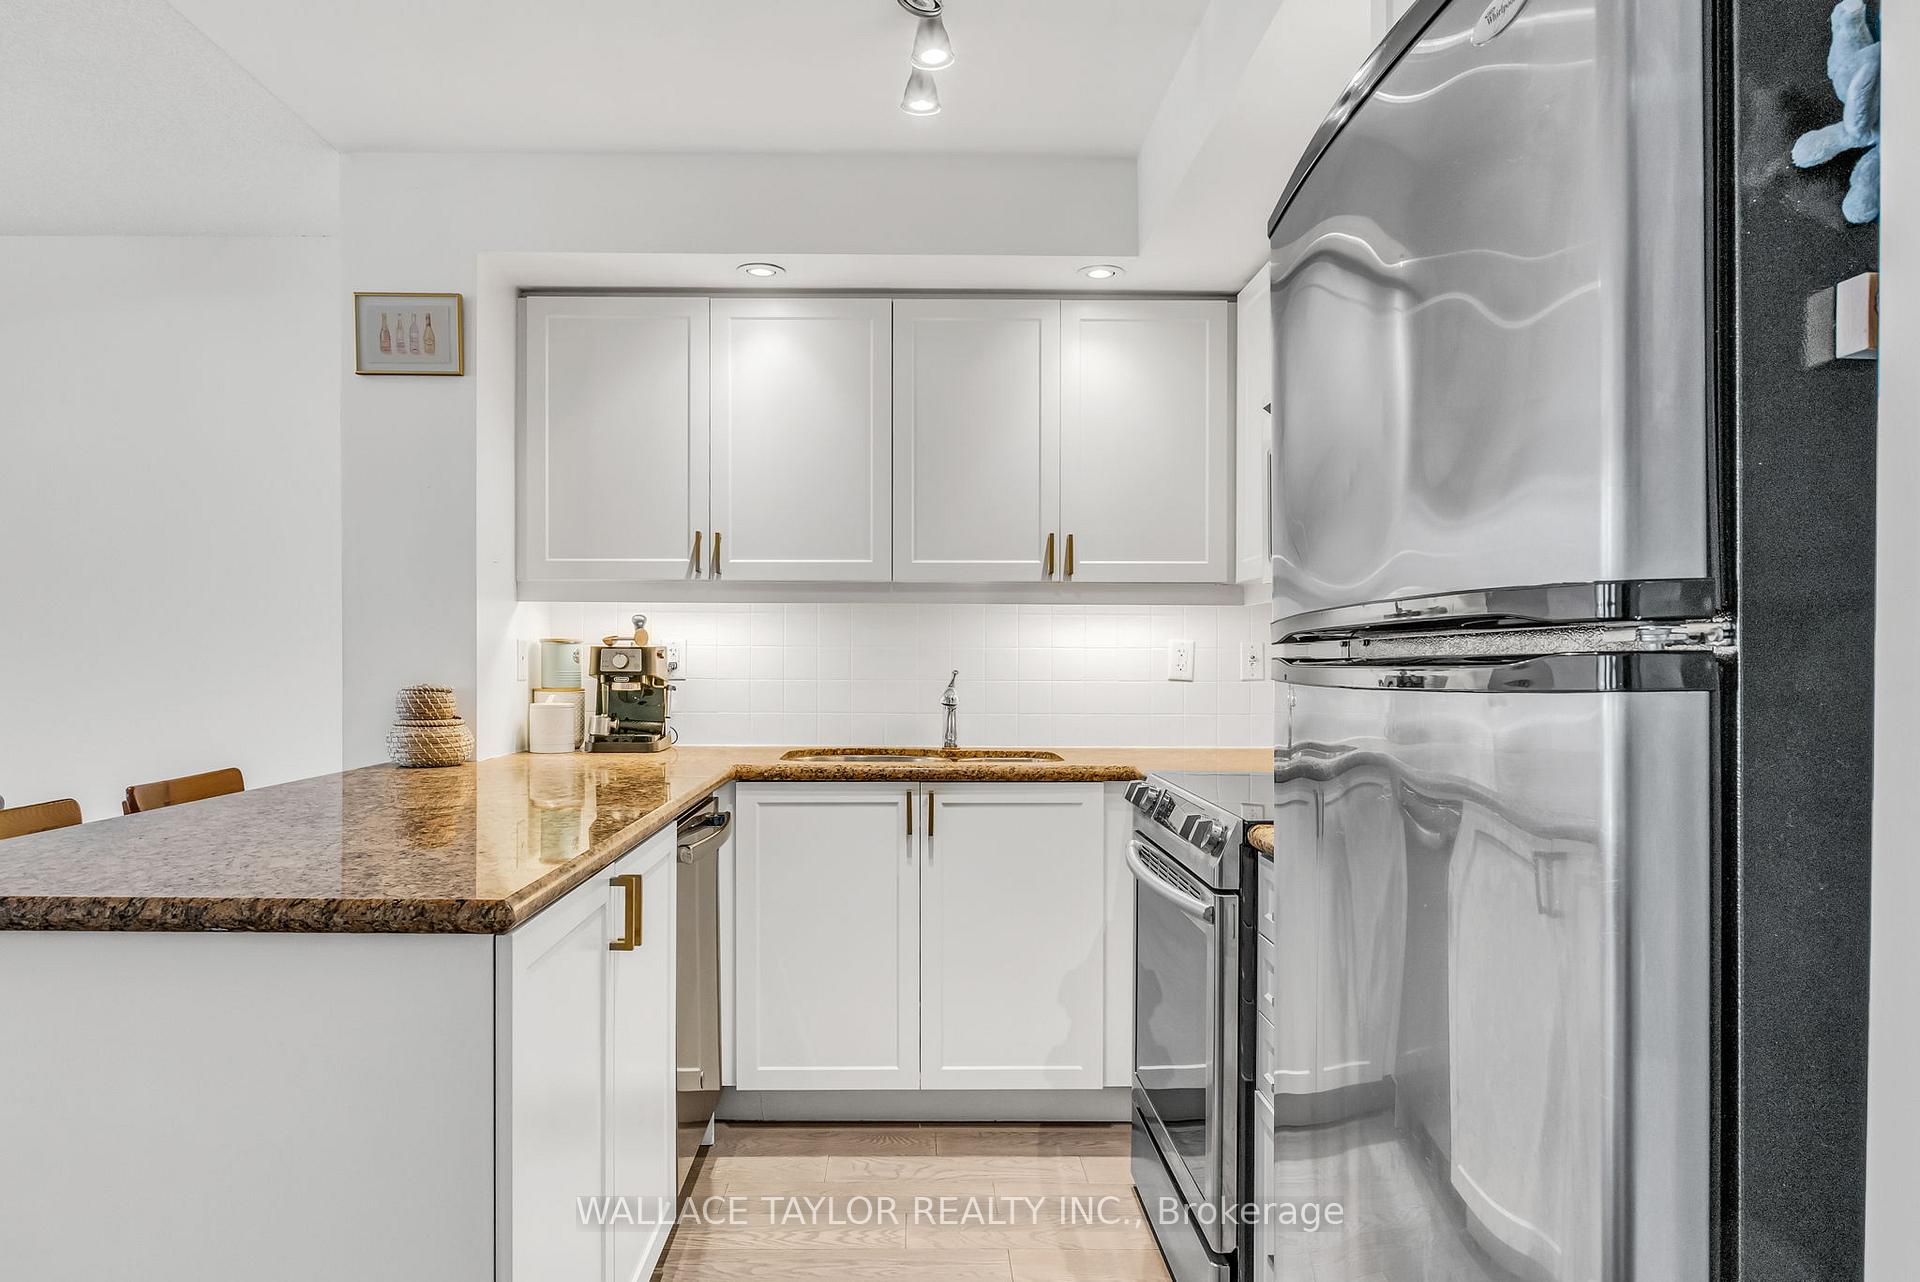 See all 43 photos
Property history
Facts and features
- ExposureWest
- LaundryIn-suite
- LockerOwned
- BalconyOpen
- Central air
- Gym
- Party room/meeting room
The homeCondo Apartment, Apartment, 600–699 sq ft
- Type: Condo Apartment
- Style: Apartment
- Living space: 600–699 sq ft
- Basement: None
- Exposure: West
InsideIn-suite laundry, main level, Carpet free, separate hydro meter, storage area lockers, Rooms above ground 5
- Laundry: In-suite laundry, main level
- Features: Carpet free, separate hydro meter, storage area lockers
- Rooms above ground: 5
- Bedrooms: 1 + 1 in the basement
- Bathrooms: 1
- Kitchens: 1
OutsideConcrete, brick, Open
- Exterior: Concrete, brick
- Balcony: Open
Parking and locker1 Parking, Underground, Parking type Owned
- Spaces: 1 Parking
- Garage: Underground
- Parking type: Owned
- Locker: Owned
- Locker unit: 99
- Locker level: C
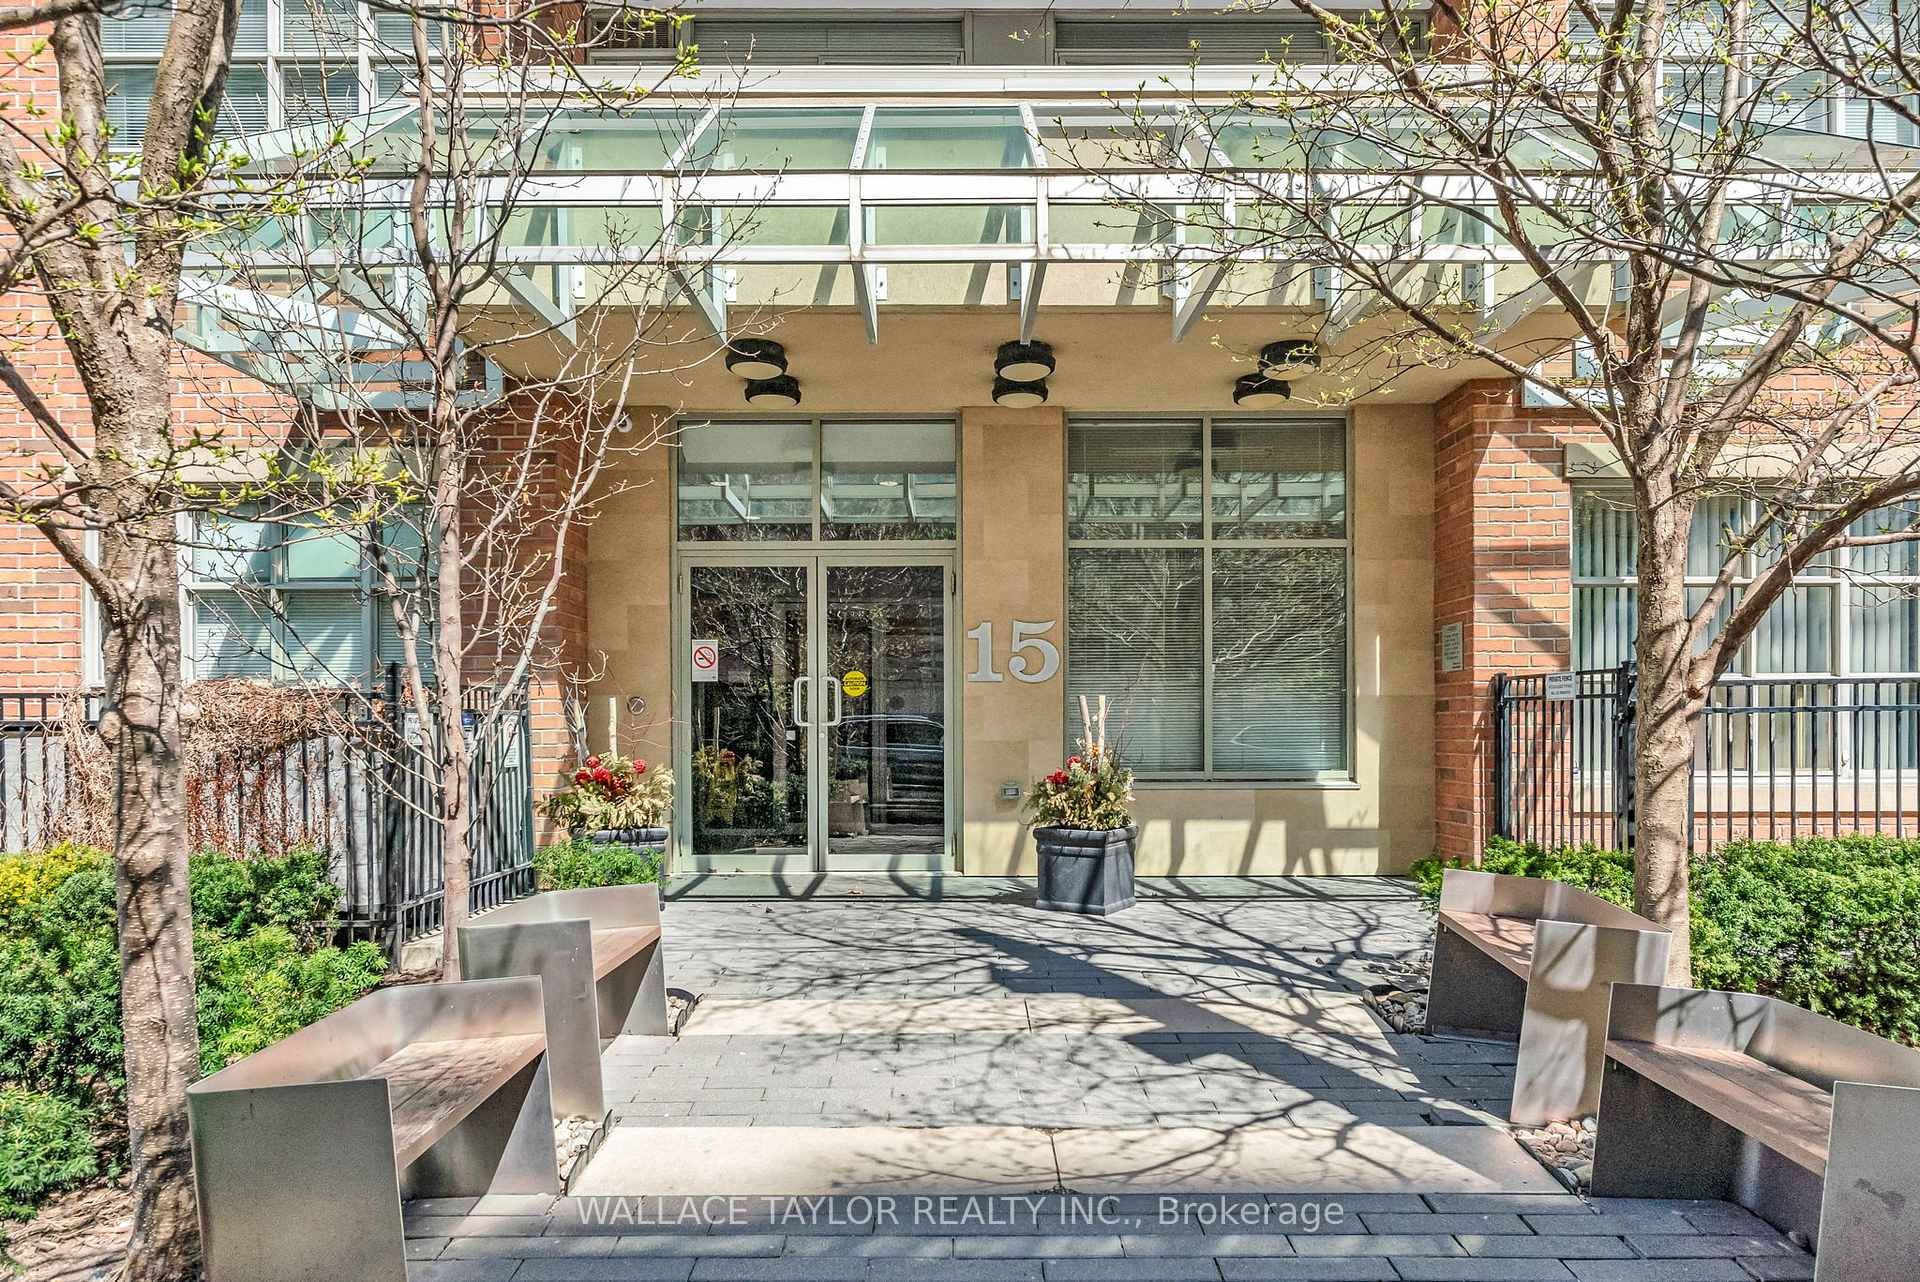
BuildingWellington on the Park, Storeys 9, Units 142
- Name: Wellington on the Park
- Storeys: 9
- Units: 142
- Registered: 2007
- Condo corporation: 1873
- Amenities: Gym, party room/meeting room, visitor parking
- Pets: Allowed
Heating, water and powerHeat pump, other, Central air
- Heating: Heat pump, other
- Cooling: Central air
Rent and termsRent $2,800 a month, Entire property, Unfurnished
- Rent: $2,800 a month
- Space for rent: Entire property
- Furnished: Unfurnished
- Lease: 12 months
- Paid: Monthly
- Rent includes: Building insurance, central air conditioning, heat, parking, water, building maintenance, common elements
- Deposit: Required
- Credit check: Required
- Employment letter: Required
- Rental application: Required
- References: Required
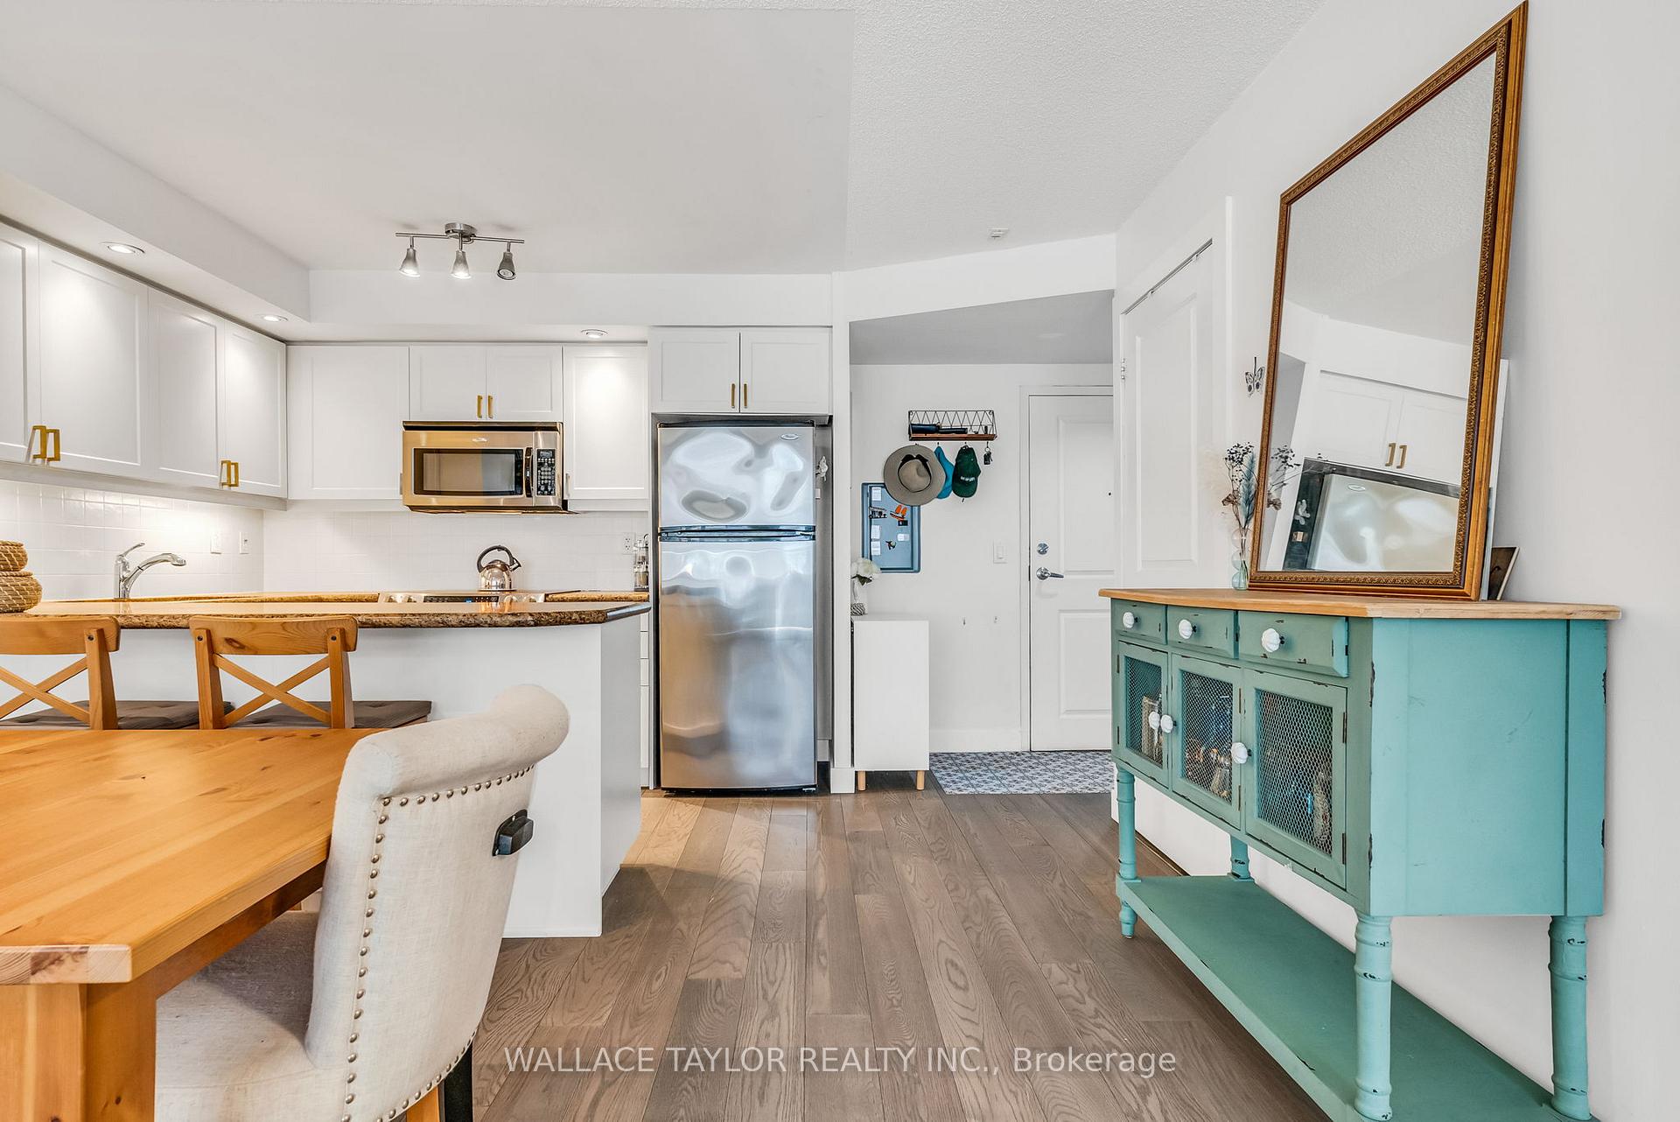
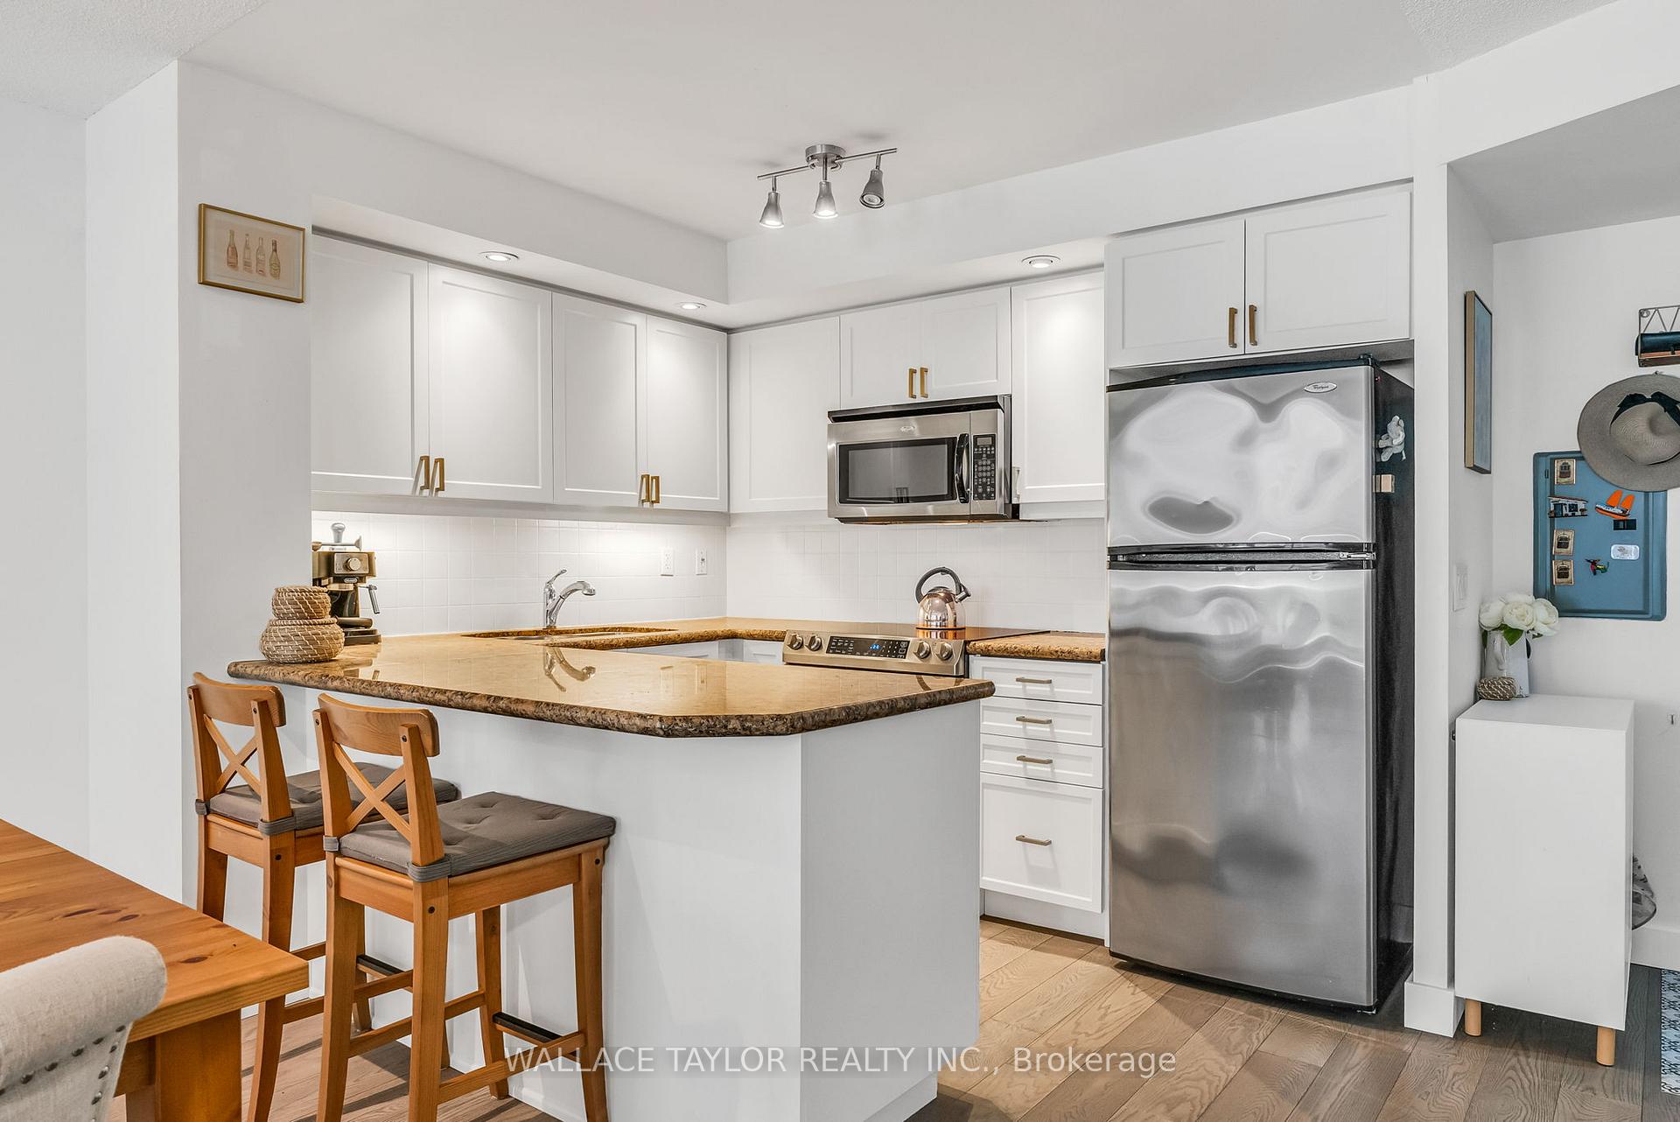
IncludedStainless steel appliances - fridge, stove, b/i dishwasher, microwave range hood. stacked washer/dryer., Tenant to set up utility account for hydro use. cable tv/internet not included.
- Included: Stainless steel appliances - fridge, stove, b/i dishwasher, microwave range hood. stacked washer/dryer.
- Not included: Tenant to set up utility account for hydro use. cable tv/internet not included.
Listing detailsC12123401, Rented, May 5, 2025
- MLS® number: C12123401
- Status: Rented
- Listed on: May 5, 2025
- Days on market: 10
- Updated: May 15, 2025
- Possession: 2025-05-10 / Immediate
- Occupied by: Vacant
- Listing brokerage: WALLACE TAYLOR REALTY INC.
About this home
Unit 207, 15 Stafford Street, Toronto (Niagara), ON M5V 3X6
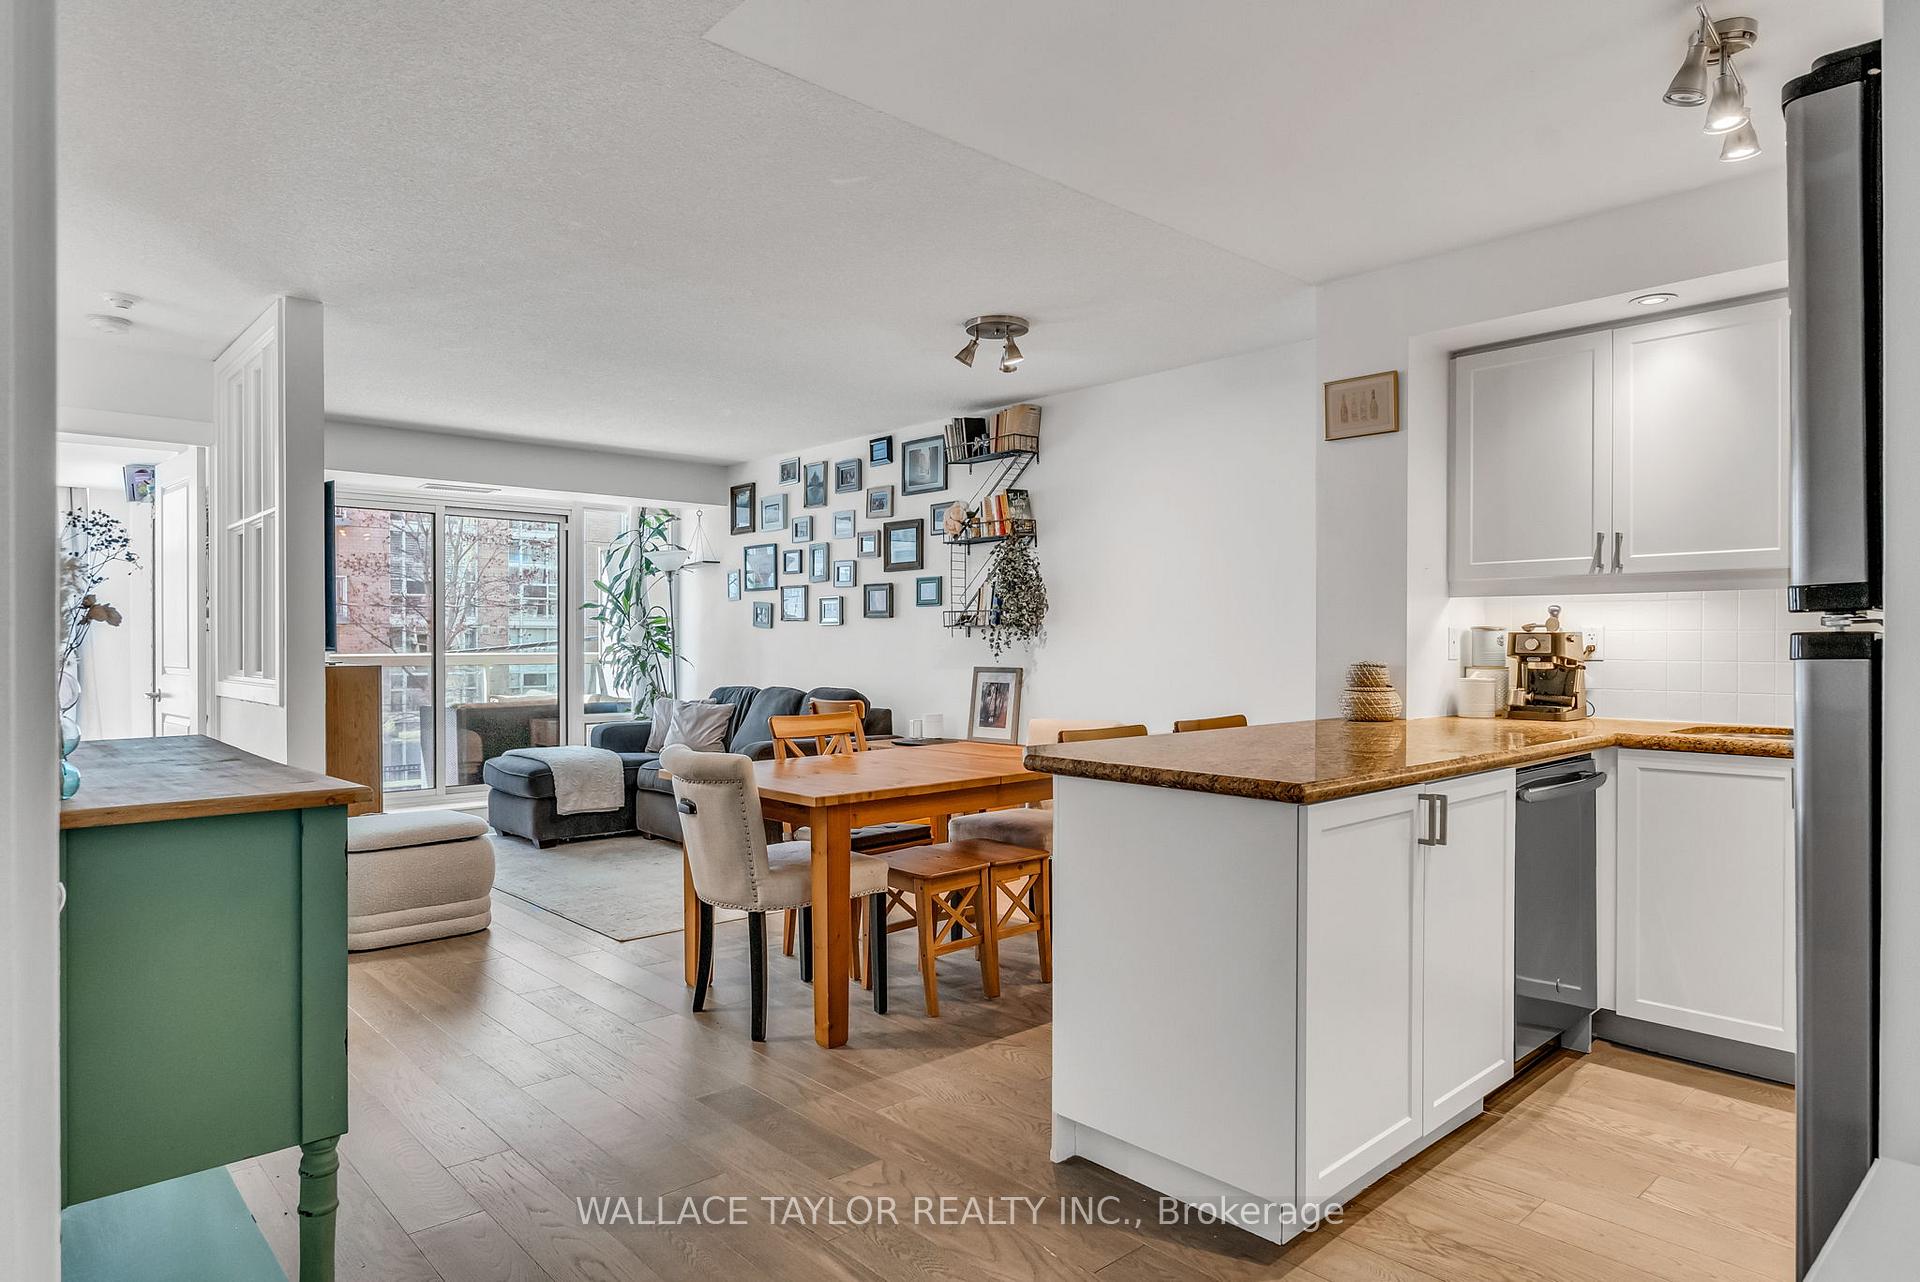
Welcome to 15 Stafford Street, where modern condo living meets one of Torontos most vibrant west-end pockets. This bright and stylish 1 bed + den suite offers 637 sq ft of thoughtfully designed space, perfect for professionals or anyone craving an effortless urban lifestyle. West-facing windows flood the open-concept layout with afternoon sun, creating a warm, inviting atmosphere. The sleek kitchen flows into the spacious living and dining area, while the versatile den is ideal with large closet and storage space, reading nook, or desk space. Step outside and you're directly connected to Stanley Park - your own backyard escape featuring off-leash areas, tennis courts, and peaceful green space. Nestled in a quiet pocket of King West, this location offers the best of both worlds: serene park views and steps to buzzing restaurants, cafes, and transit. Whether you're strolling to Trinity Bellwoods, biking along the waterfront, or enjoying cocktails on a nearby rooftop patio, you'll love calling this home. Dont miss this rare opportunity to live in a boutique building with all the character and none of the compromise.
Ask about this home
A HOMEH agent will answer your questions about this home.
Know more about Wellington on the Park
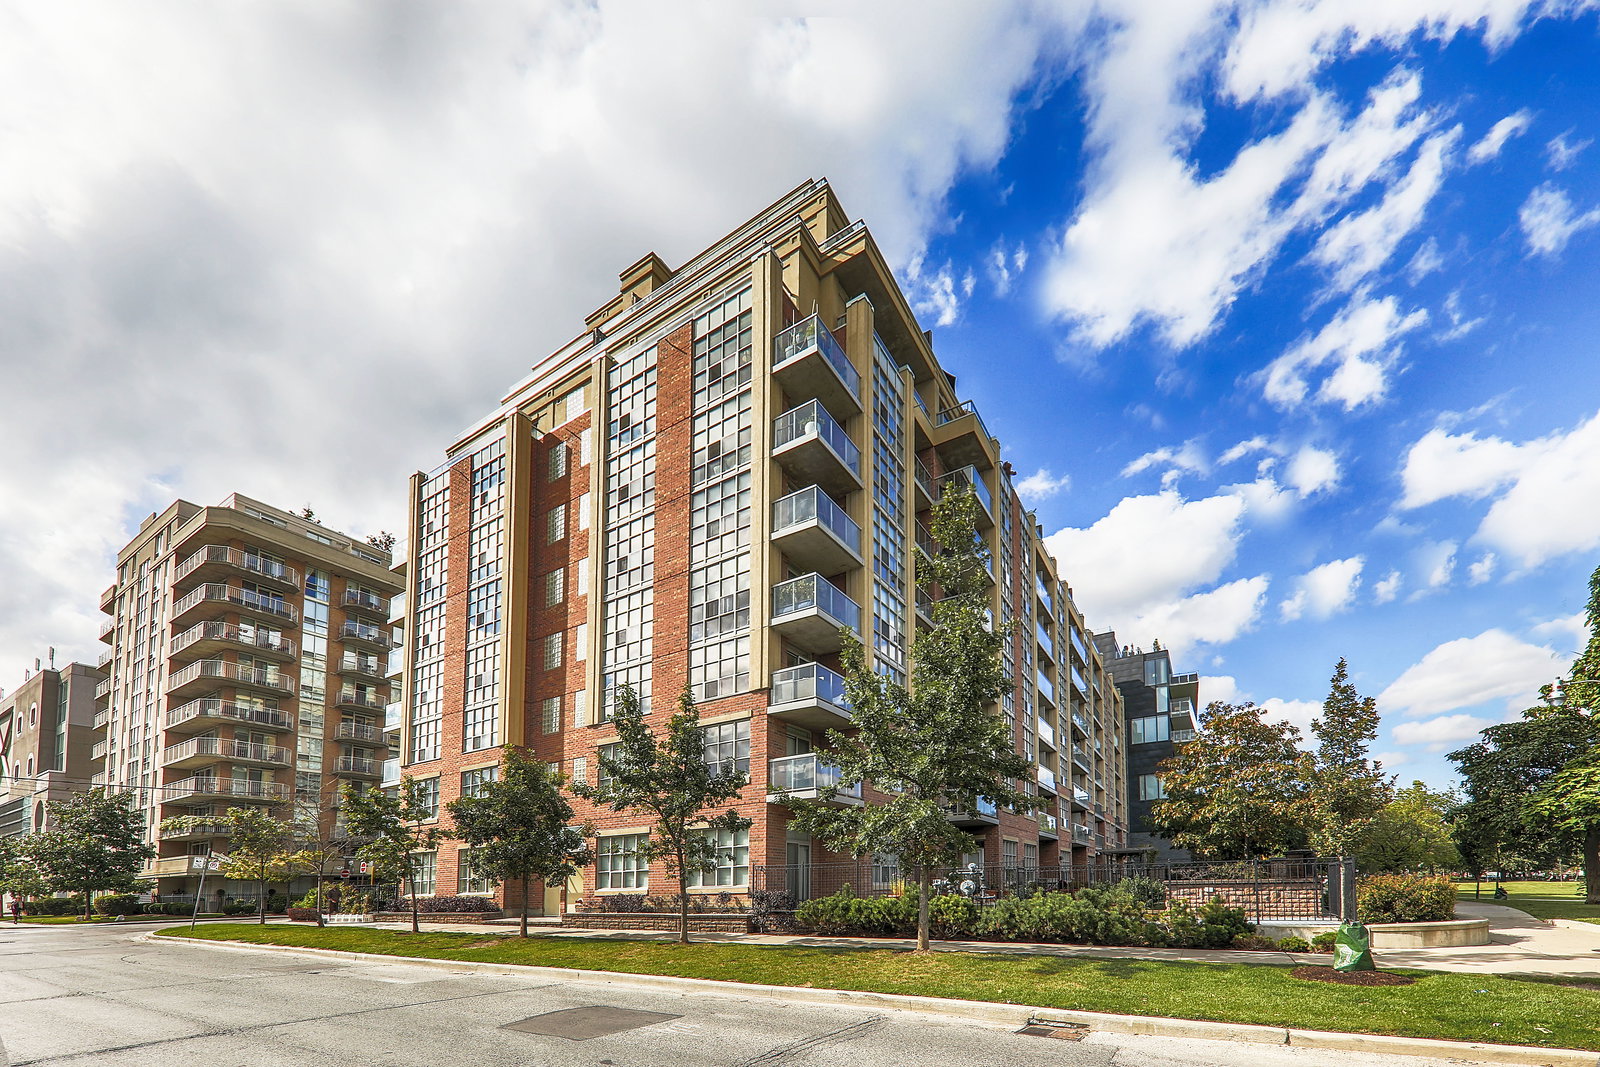
Condo building · 15 Stafford Street
Wellington on the Park is a 9-storey condo with 142 suites, built in 2007 by Plaza. No units are on the market here right now.
- 9storeys
- 142suites
- $966/sq ft
- 2007built
No similar units for rent in Wellington on the Park right now.
Around this home
Daily convenience, out of 100, from the distances below
Schools nearby
School rating, out of 10.
Helpful calculators
Your HOMEH agent

"I would see it this week."