

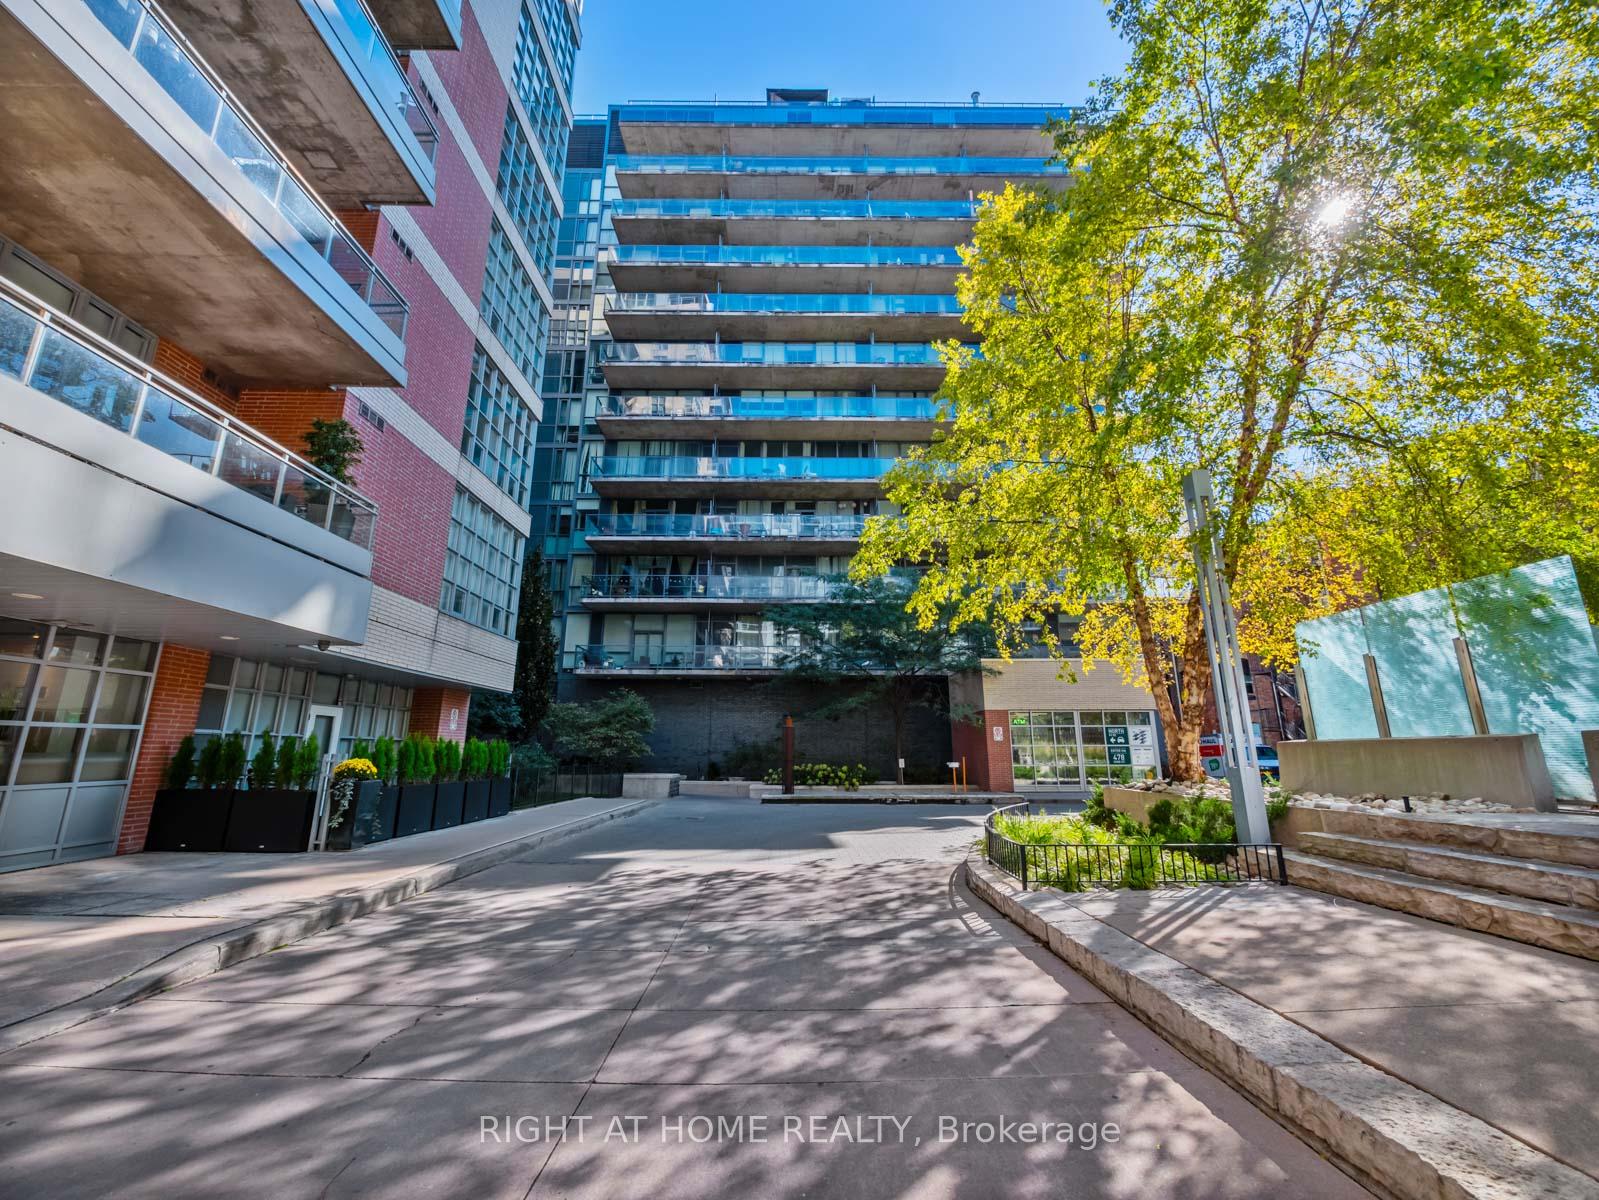
Unit 815, 478 King Street W
Unit 815, 478 King Street W
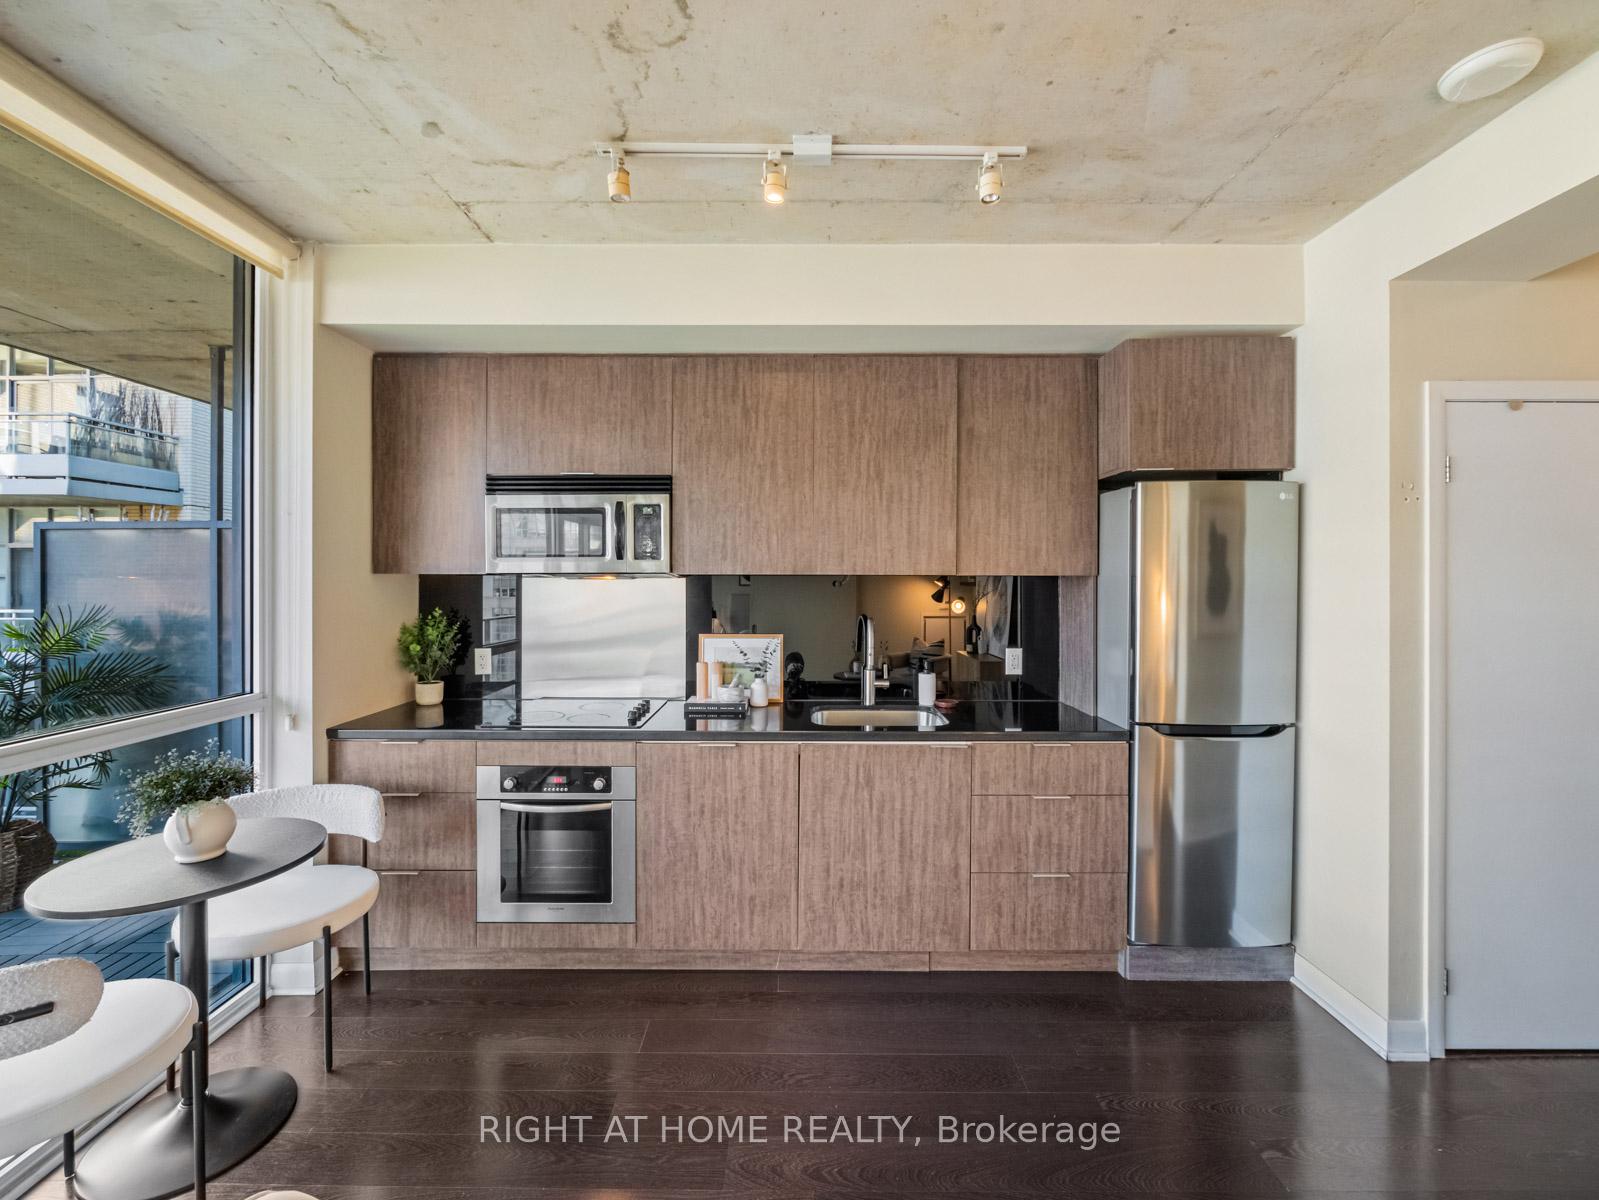 See all 27 photos
Property history
Facts and features
- ExposureNorth
- LaundryEnsuite
- LockerOwned
- BalconyTerrace
- Fireplace
- Central air
The homeCondo Apartment, Apartment, 0–499 sq ft
- Type: Condo Apartment
- Style: Apartment
- Living space: 0–499 sq ft
- Basement: None
- Exposure: North
InsideFireplace Yes, Ensuite, main level, Other
- Fireplace: Yes
- Laundry: Ensuite, main level
- Features: Other
- Rooms above ground: 4
- Bedrooms: 1
- Bathrooms: 1
- Kitchens: 1
OutsideConcrete, Terrace
- Exterior: Concrete
- Balcony: Terrace
Parking and lockerUnderground, Parking type None, Underground
- Garage: Underground
- Parking type: None
- Driveway: Underground
- Locker: Owned
- Locker unit: 27
- Locker level: B
BuildingVictory Lofts, Storeys 12, Units 179
- Name: Victory Lofts
- Storeys: 12
- Units: 179
- Registered: 2012
- Condo corporation: 2250
- Pets: Allowed
Heating, water and powerForced air, gas, Central air
- Heating: Forced air, gas
- Cooling: Central air
Rent and termsRent $2,200 a month, Entire property, Unfurnished
- Rent: $2,200 a month
- Space for rent: Entire property
- Furnished: Unfurnished
- Lease: 12 months
- Paid: Monthly
- Rent includes: Common elements, water, building insurance
IncludedAll existing kitchen and laundry appliances, window coverings, light fixtures, patio tiles.gas and water are paid through maintenance fees., Tenant pays for hydro and tenant's insurance
- Included: All existing kitchen and laundry appliances, window coverings, light fixtures, patio tiles.gas and water are paid through maintenance fees.
- Not included: Tenant pays for hydro and tenant's insurance
Listing detailsC12138996, Rented, May 9, 2025
- MLS® number: C12138996
- Status: Rented
- Listed on: May 9, 2025
- Days on market: 6
- Updated: May 15, 2025
- Possession: Immediate
- Occupied by: Vacant
- Listing brokerage: RIGHT AT HOME REALTY
About this home
Unit 815, 478 King Street W, Toronto (Waterfront Communities), ON M5V 1L7
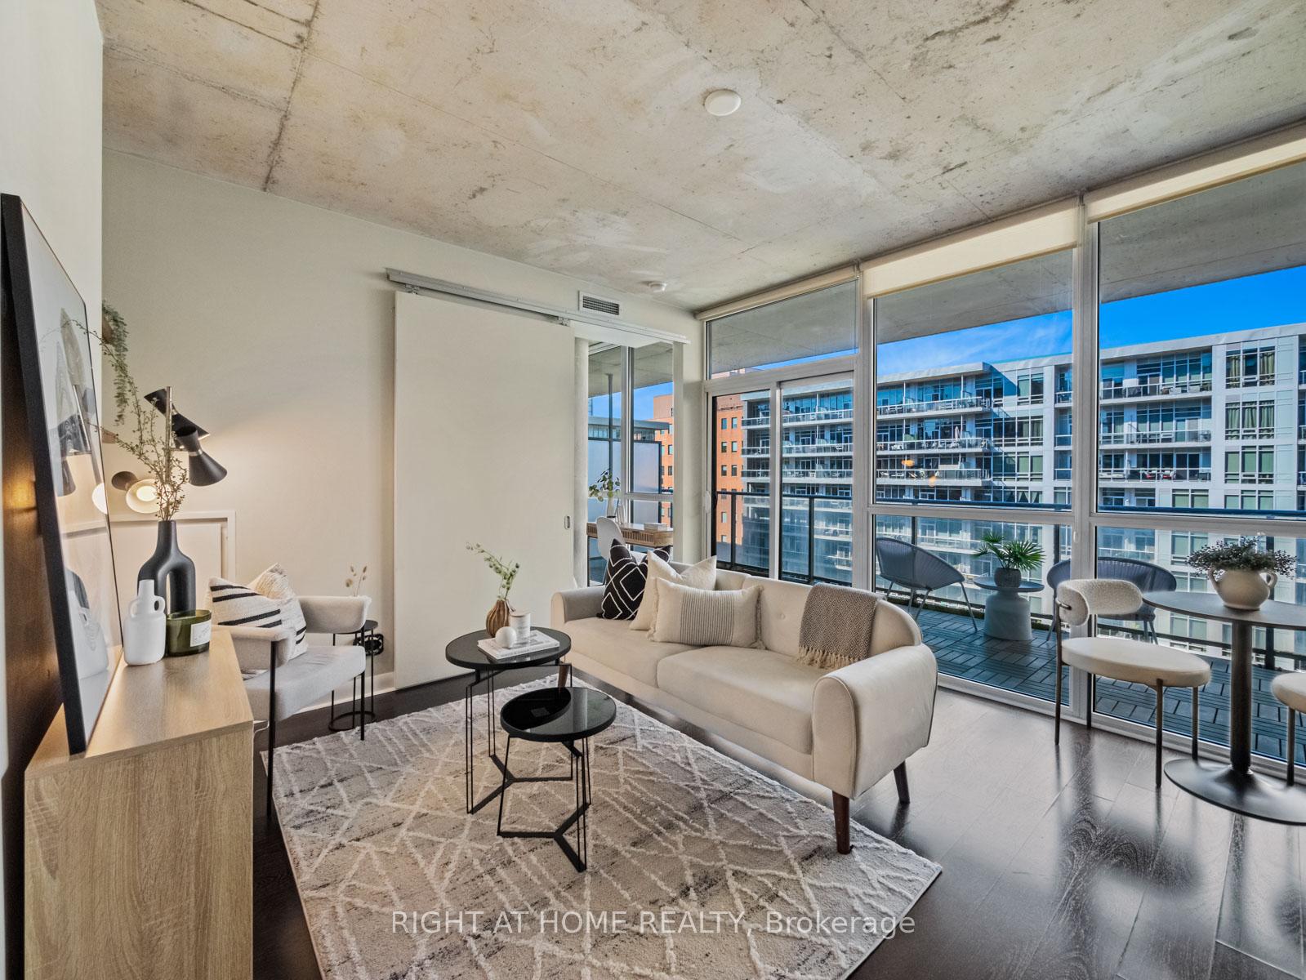
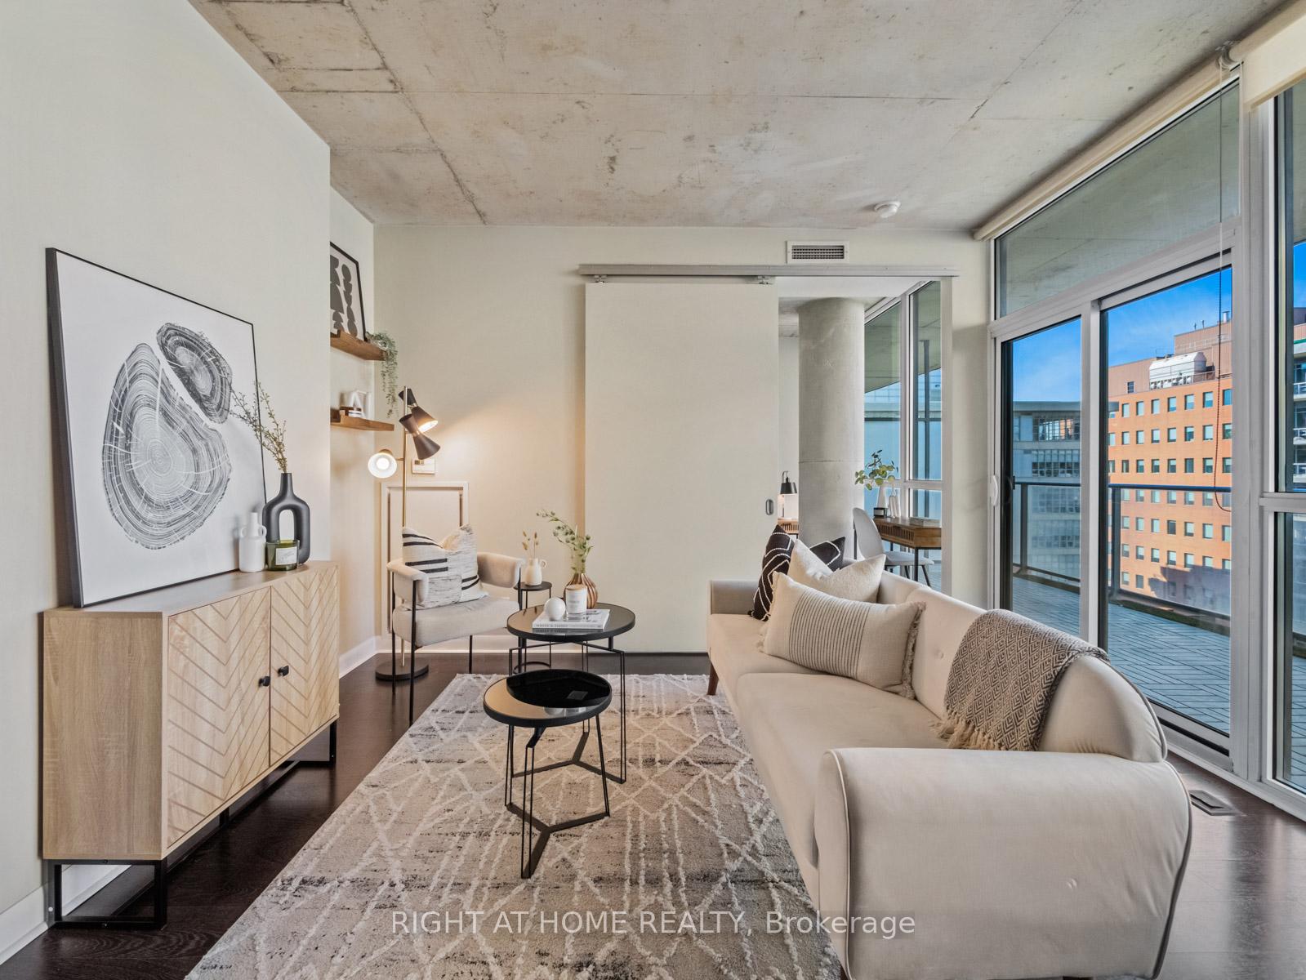
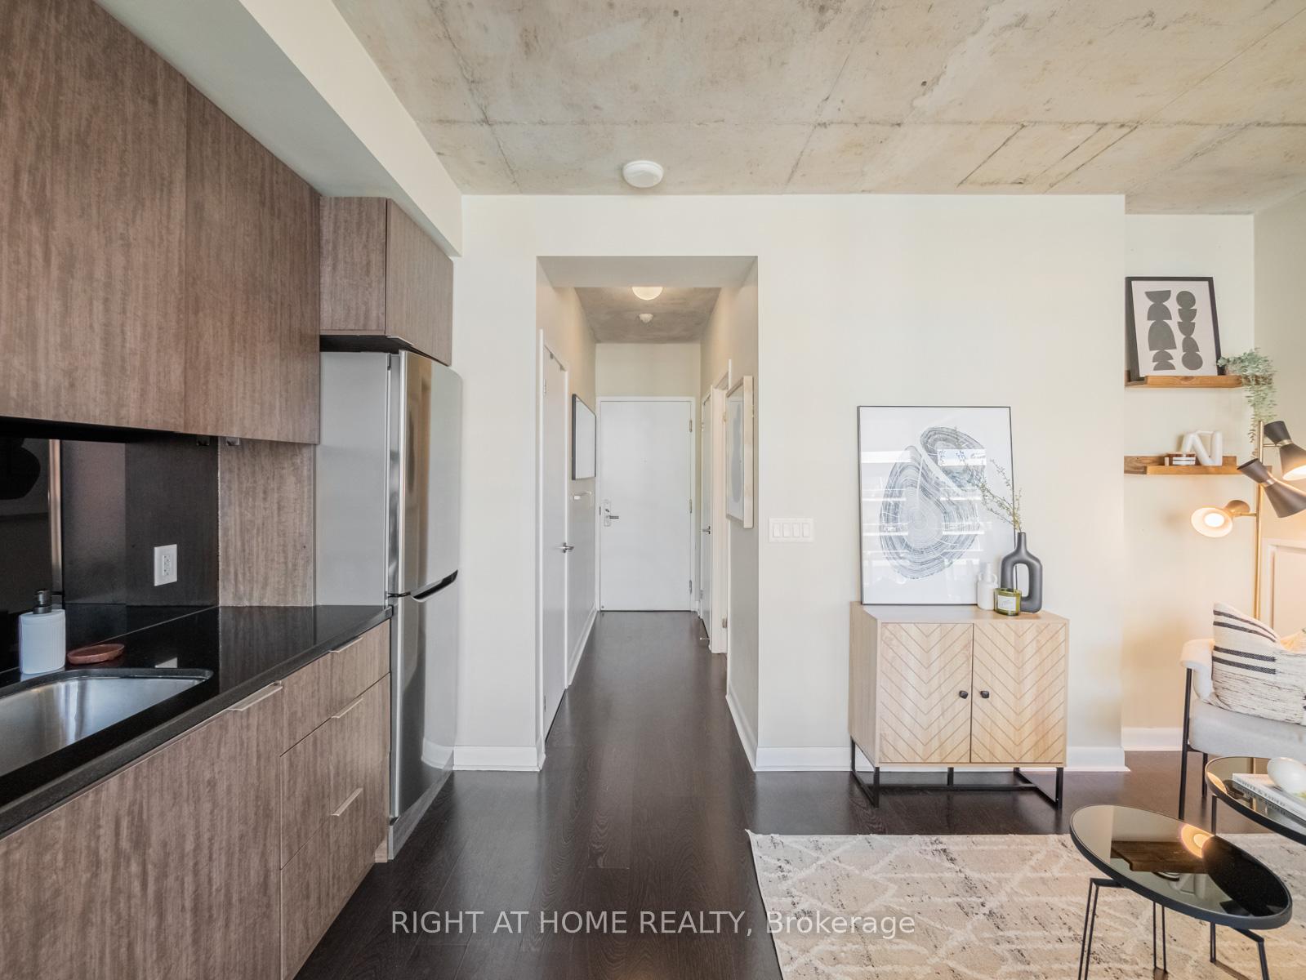
Let's get one thing straight: I may not be sprawling, but I'm no shoebox. In fact, I'm kind of a layout legend. Unlike those long, narrow units that feel more like bowling alleys than homes, I'm wide where it counts with a smart, open design that actually makes sense. Everything is right where it should be, from the floor-to-ceiling windows that flood me with natural light, to the real bedroom (yes, with an actual window...wild, I know). I'm big on feel, not just footprint. I've got a 180 square foot balcony thats perfect for morning coffee, evening wine, or just pretending to be outdoorsy while watching people walk their dogs in the courtyard. Its quiet. Its private. Its yours. Inside, every inch of me has a purpose. Theres no wasted space, no awkward corners, just smooth flow, good light, and real comfort. You'll find me in a boutique, well-run building with the kind of amenities that punch well above their weight: a gym that gets the job done, a theatre room for movie nights, guest suites for when your friends visit and even a party room for when you're feeling social. Location? Let's just say you'll never run out of places to go or things to eat. I'm steps from The Well, Queen West, the Financial District, and the Harbourfront. Basically, I'm in the heart of it all but I keep it chill. So if you're looking for a clever, well designed space that lives bigger than it looks and feels exactly like home, I'm ready when you are.
Ask about this home
A HOMEH agent will answer your questions about this home.
Know more about Victory Lofts
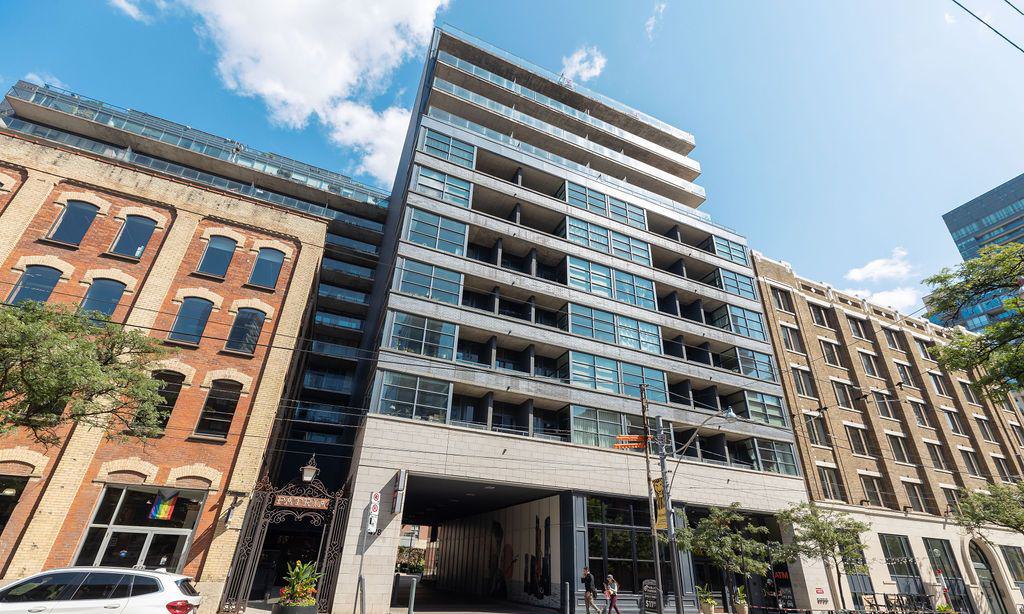
Condo building · 478 King Street W
Victory Lofts is a 12-storey condo with 179 suites, built in 2012 by BLVD Developments. Right now 2 for sale and 2 for rent are on the market here.
- 12storeys
- 179suites
- $874/sq ft
- 2012built
No similar units for rent in Victory Lofts right now.
Around this home
Daily convenience, out of 100, from the distances below
Schools nearby
School rating, out of 10.
Helpful calculators
Your HOMEH agent

"I would see it this week."