

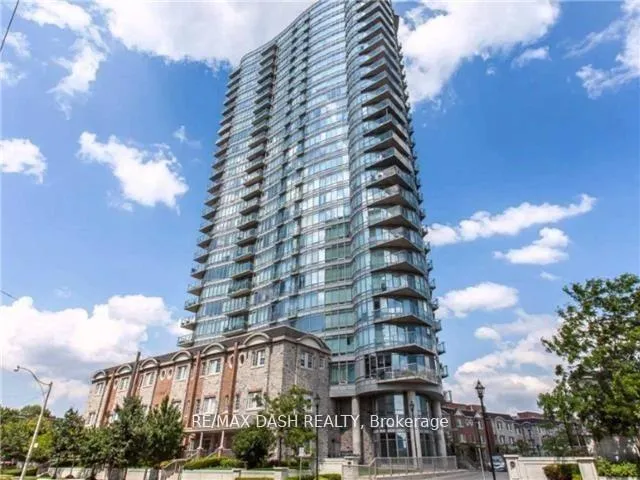
Unit 2310, 15 Windermere Avenue
Condo Apartment Rented
1/16Unit 2310, 15 Windermere Avenue
Condo Apartment Rented
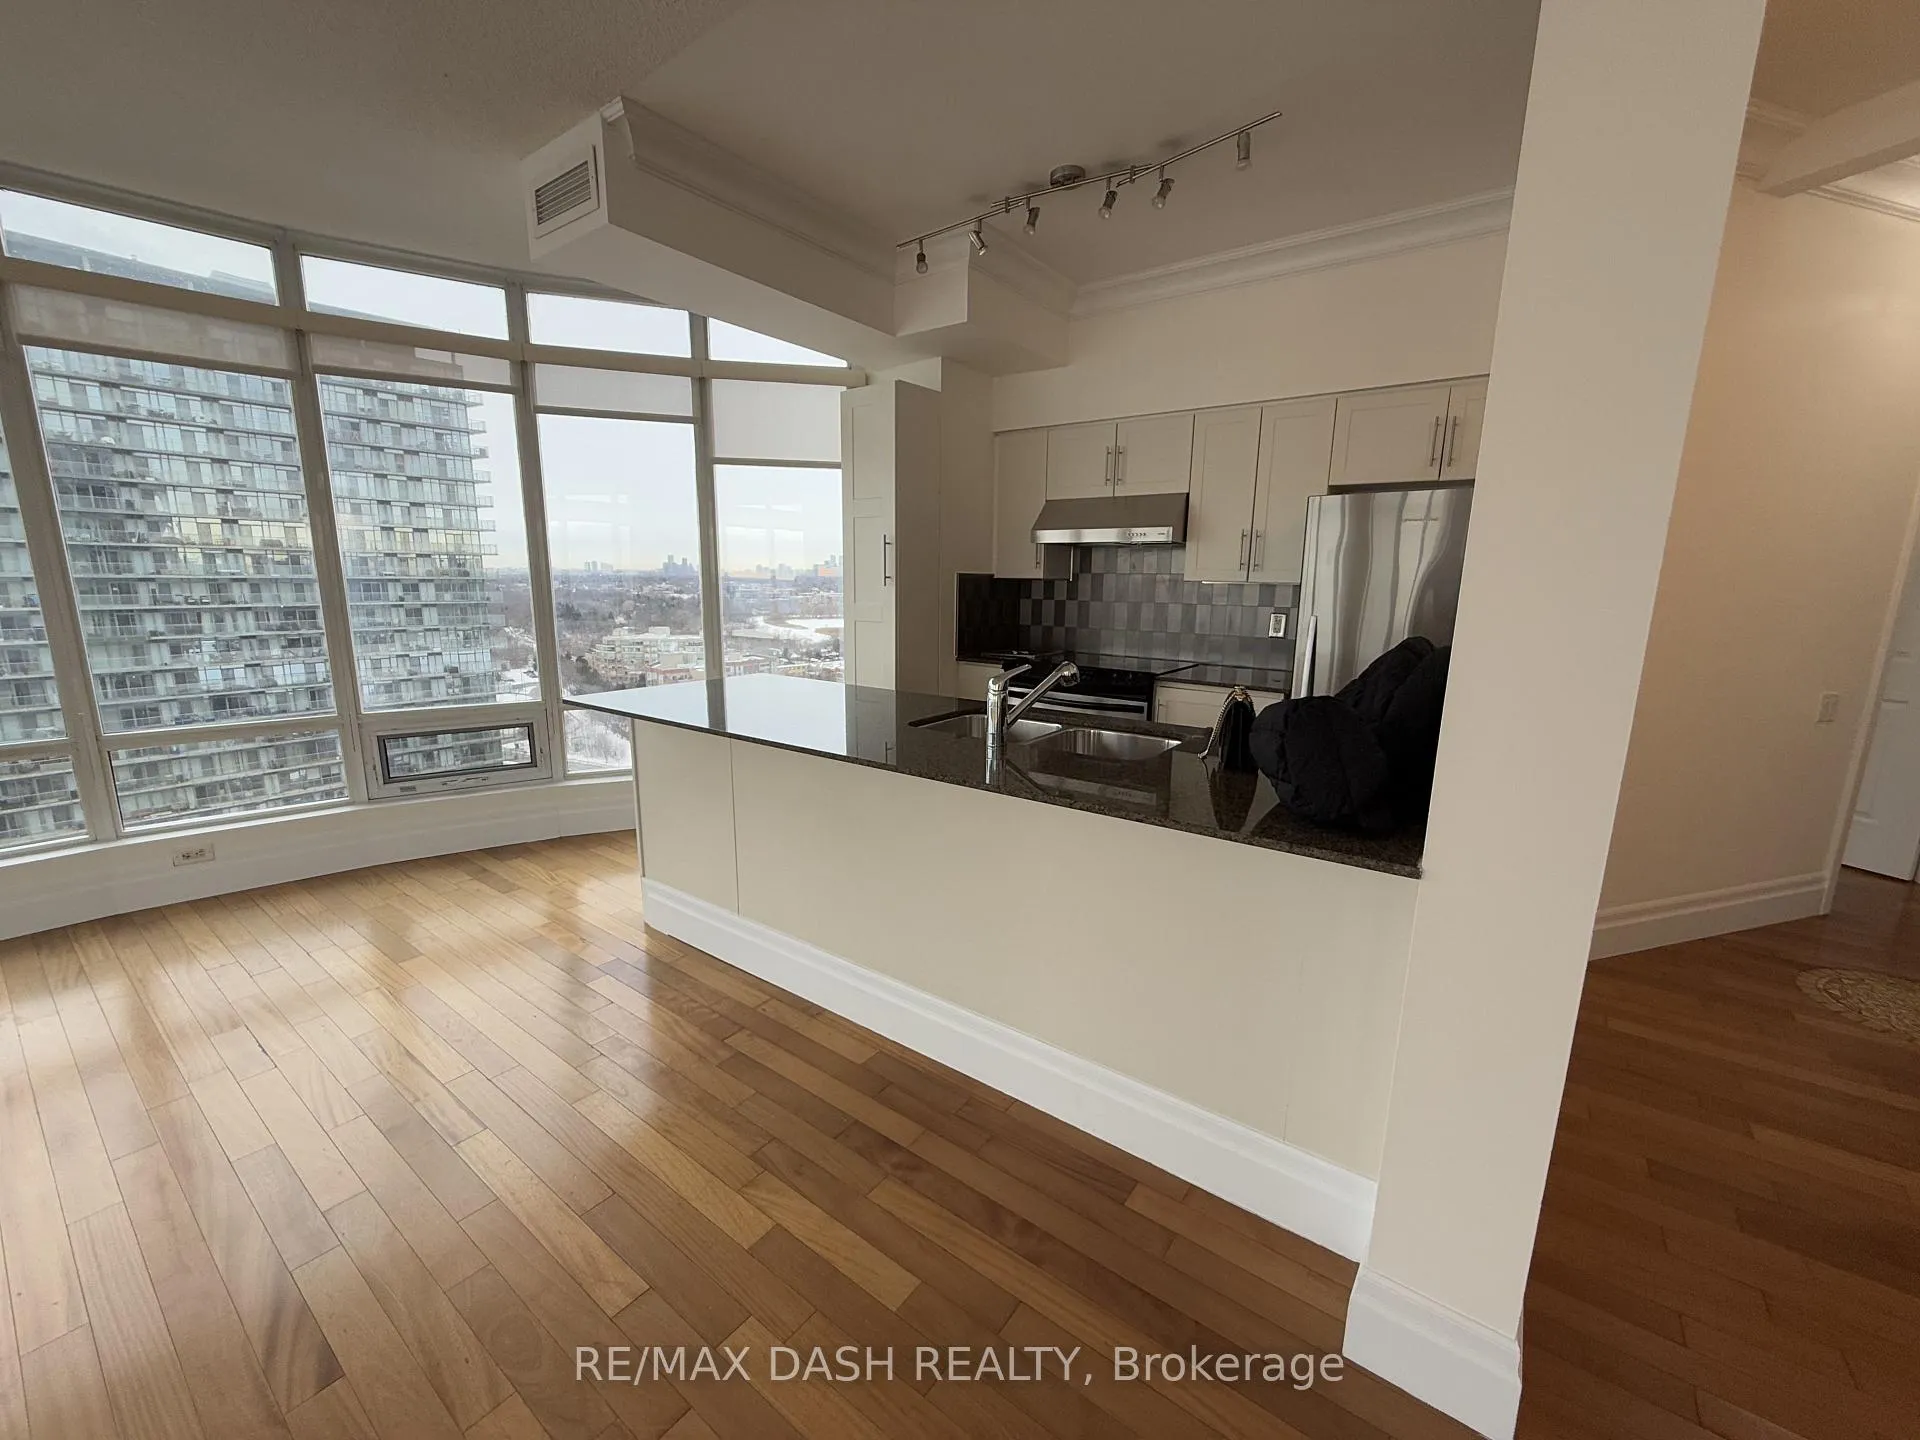 See all 16 photos
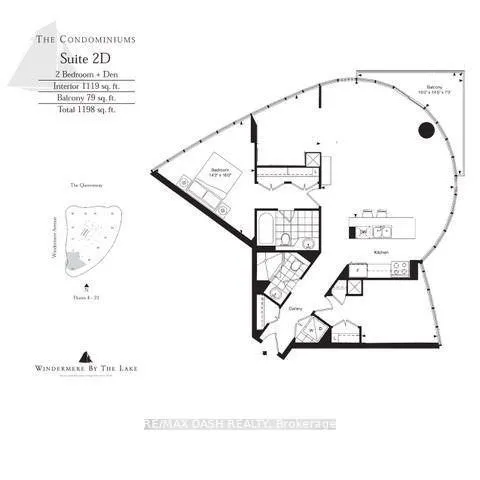
2+1 Bedrooms
2 Bathrooms
1 Parking
1K–1.2K sq.ft
Entire Home
— Unit
Property history
Facts and features
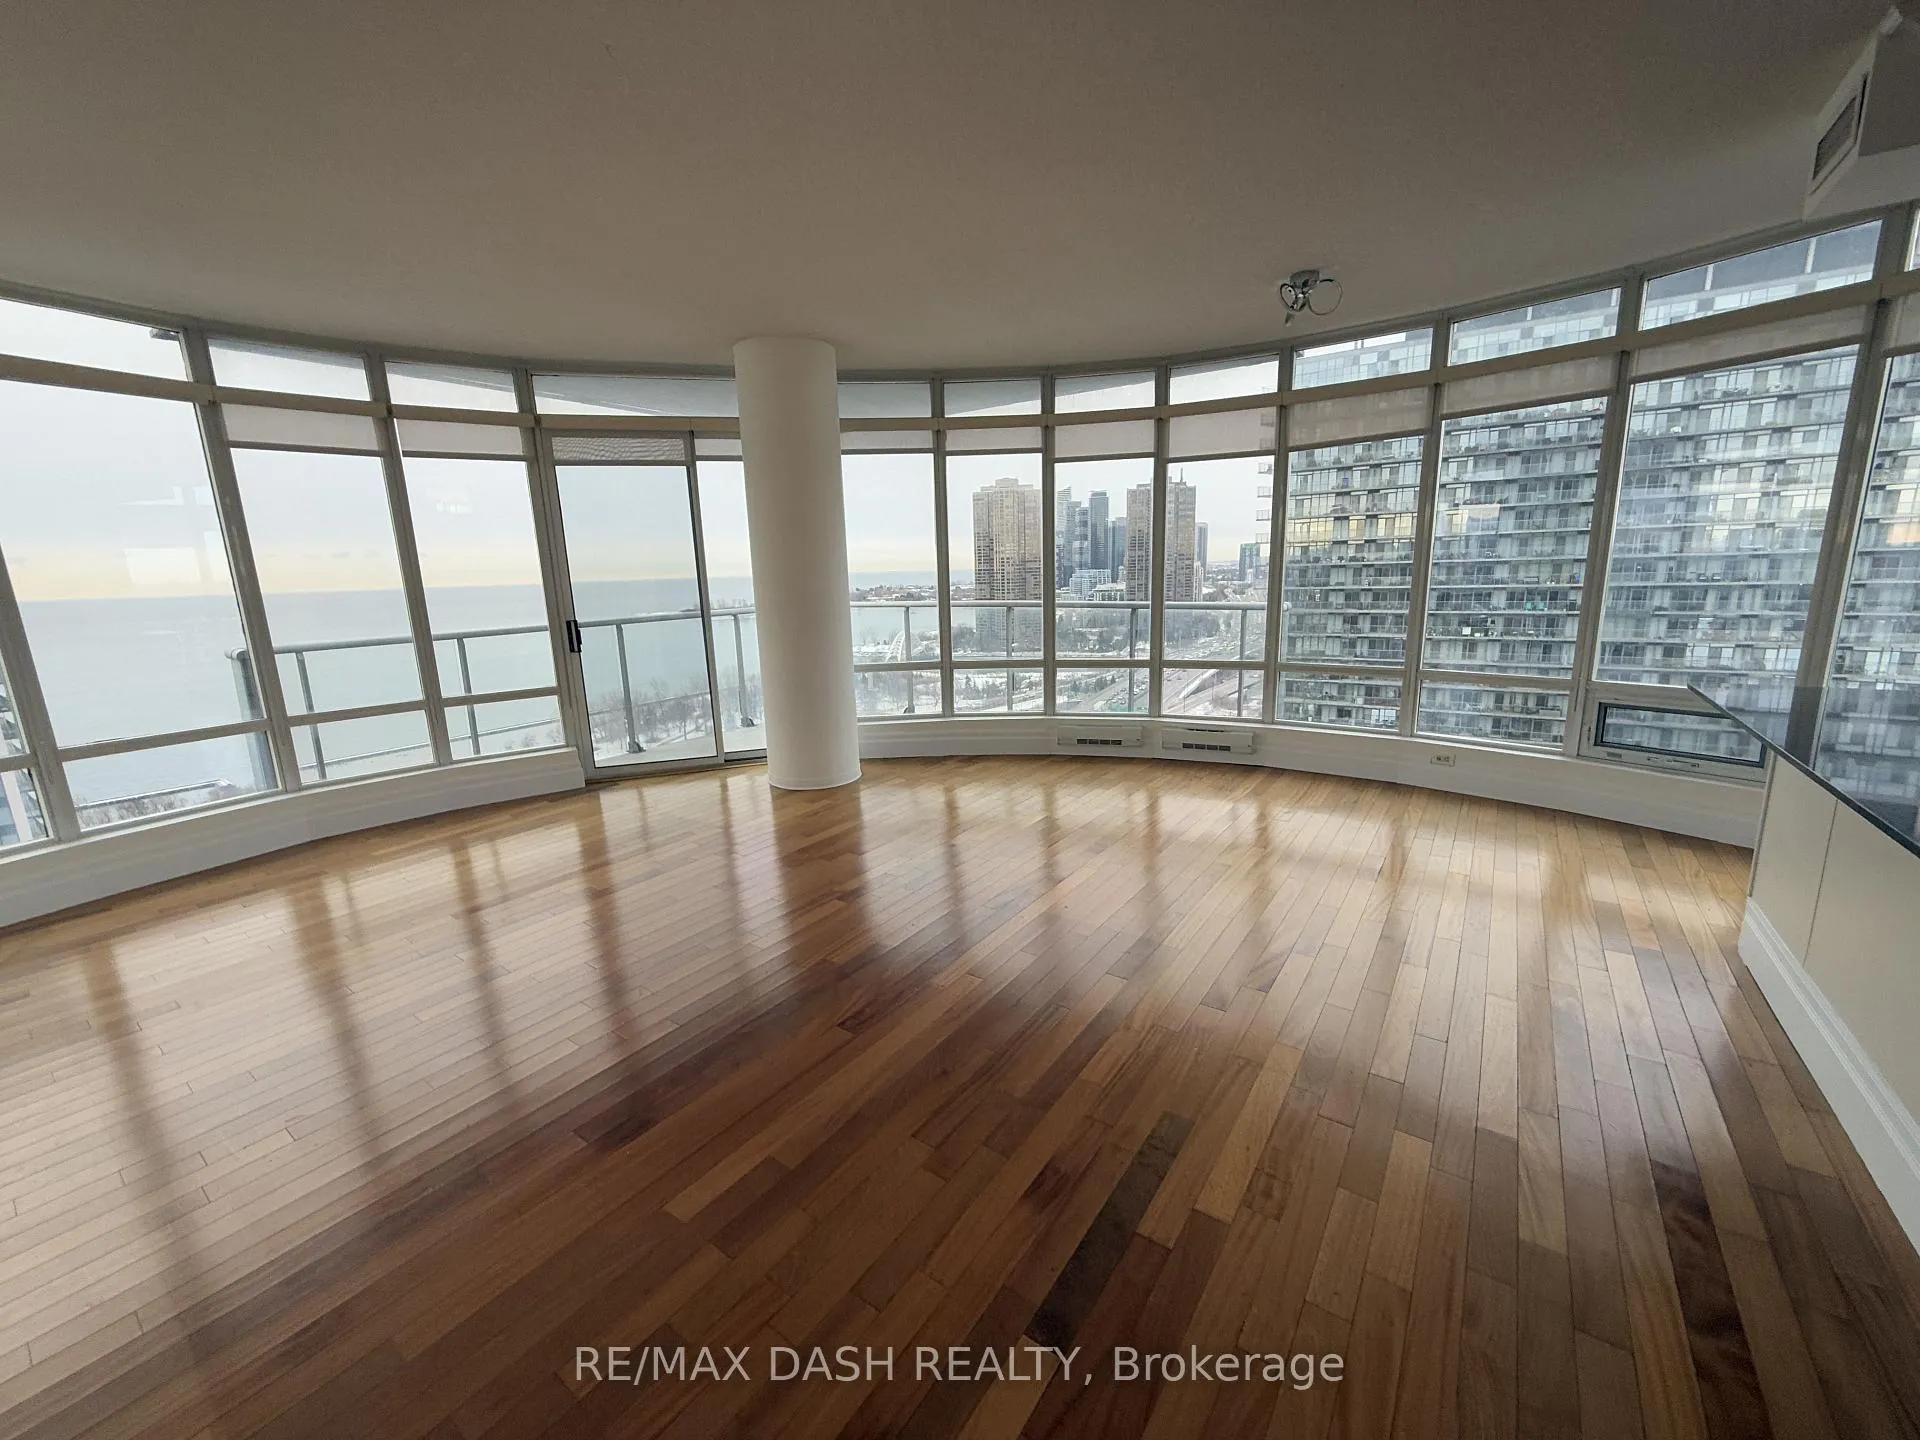
- ExposureSouth west
- LaundryEnsuite
- LockerExclusive
- BalconyOpen
What stands out
- Central air
- Concierge
- Gym
- Indoor pool
- Party room/meeting room
The homeCondo Apartment, Apartment, 1,000–1,199 sq ft
- Type: Condo Apartment
- Style: Apartment
- Living space: 1,000–1,199 sq ft
- Basement: None
- Exposure: South West
InsideEnsuite, Other, Elevator Yes
- Laundry: Ensuite
- Features: Other
- Elevator: Yes
- Rooms above ground: 7
- Bedrooms: 2 + 1 in the basement
- Bathrooms: 2
- Kitchens: 1
OutsideConcrete, Open
- Exterior: Concrete
- Balcony: Open
Parking and locker1 Parking, Underground, Parking type Owned
- Spaces: 1 Parking
- Garage: Underground
- Parking type: Owned
- Driveway: Underground
- Locker: Exclusive
BuildingWindermere By The Lake, Storeys 27, Units 306
- Name: Windermere By The Lake
- Storeys: 27
- Units: 306
- Registered: 2007
- Condo corporation: 1844
- Amenities: Concierge, gym, indoor pool, party room/meeting room, sauna
- Pets: Allowed
Heating, water and powerForced air, gas, Central air
- Heating: Forced air, gas
- Cooling: Central air
Rent and termsRent $3,700 a month, Entire property, Unfurnished
- Rent: $3,700 a month
- Space for rent: Entire property
- Furnished: Unfurnished
- Lease: 12 months
- Paid: Monthly
- Rent includes: Building insurance, building maintenance, central air conditioning, common elements, parking, heat, water, other, exterior maintenance, snow removal
- Deposit: Required
- Credit check: Required
- Employment letter: Required
- Rental application: Required
- References: Required
IncludedFridge, stove, fan, dishwasher, washer/dryer, 1 parking lot and 1 locker
- Included: Fridge, stove, fan, dishwasher, washer/dryer, 1 parking lot and 1 locker
NearbyPark, public transit, clear view, hospital
- Close to: Park, public transit, clear view, hospital
Listing detailsW12781152, Rented, Feb 11, 2026
- MLS® number: W12781152
- Status: Rented
- Listed on: Feb 11, 2026
- Days on market: 72
- Updated: Apr 24, 2026
- Possession: 2026-02-11 / Immediate
- Occupied by: Vacant
- Listing brokerage: RE/MAX DASH REALTY
About this home
Unit 2310, 15 Windermere Avenue, Toronto (High Park-Swansea), ON M6S 5A2
OtherParkPublic TransitClear ViewHospitalConcierge
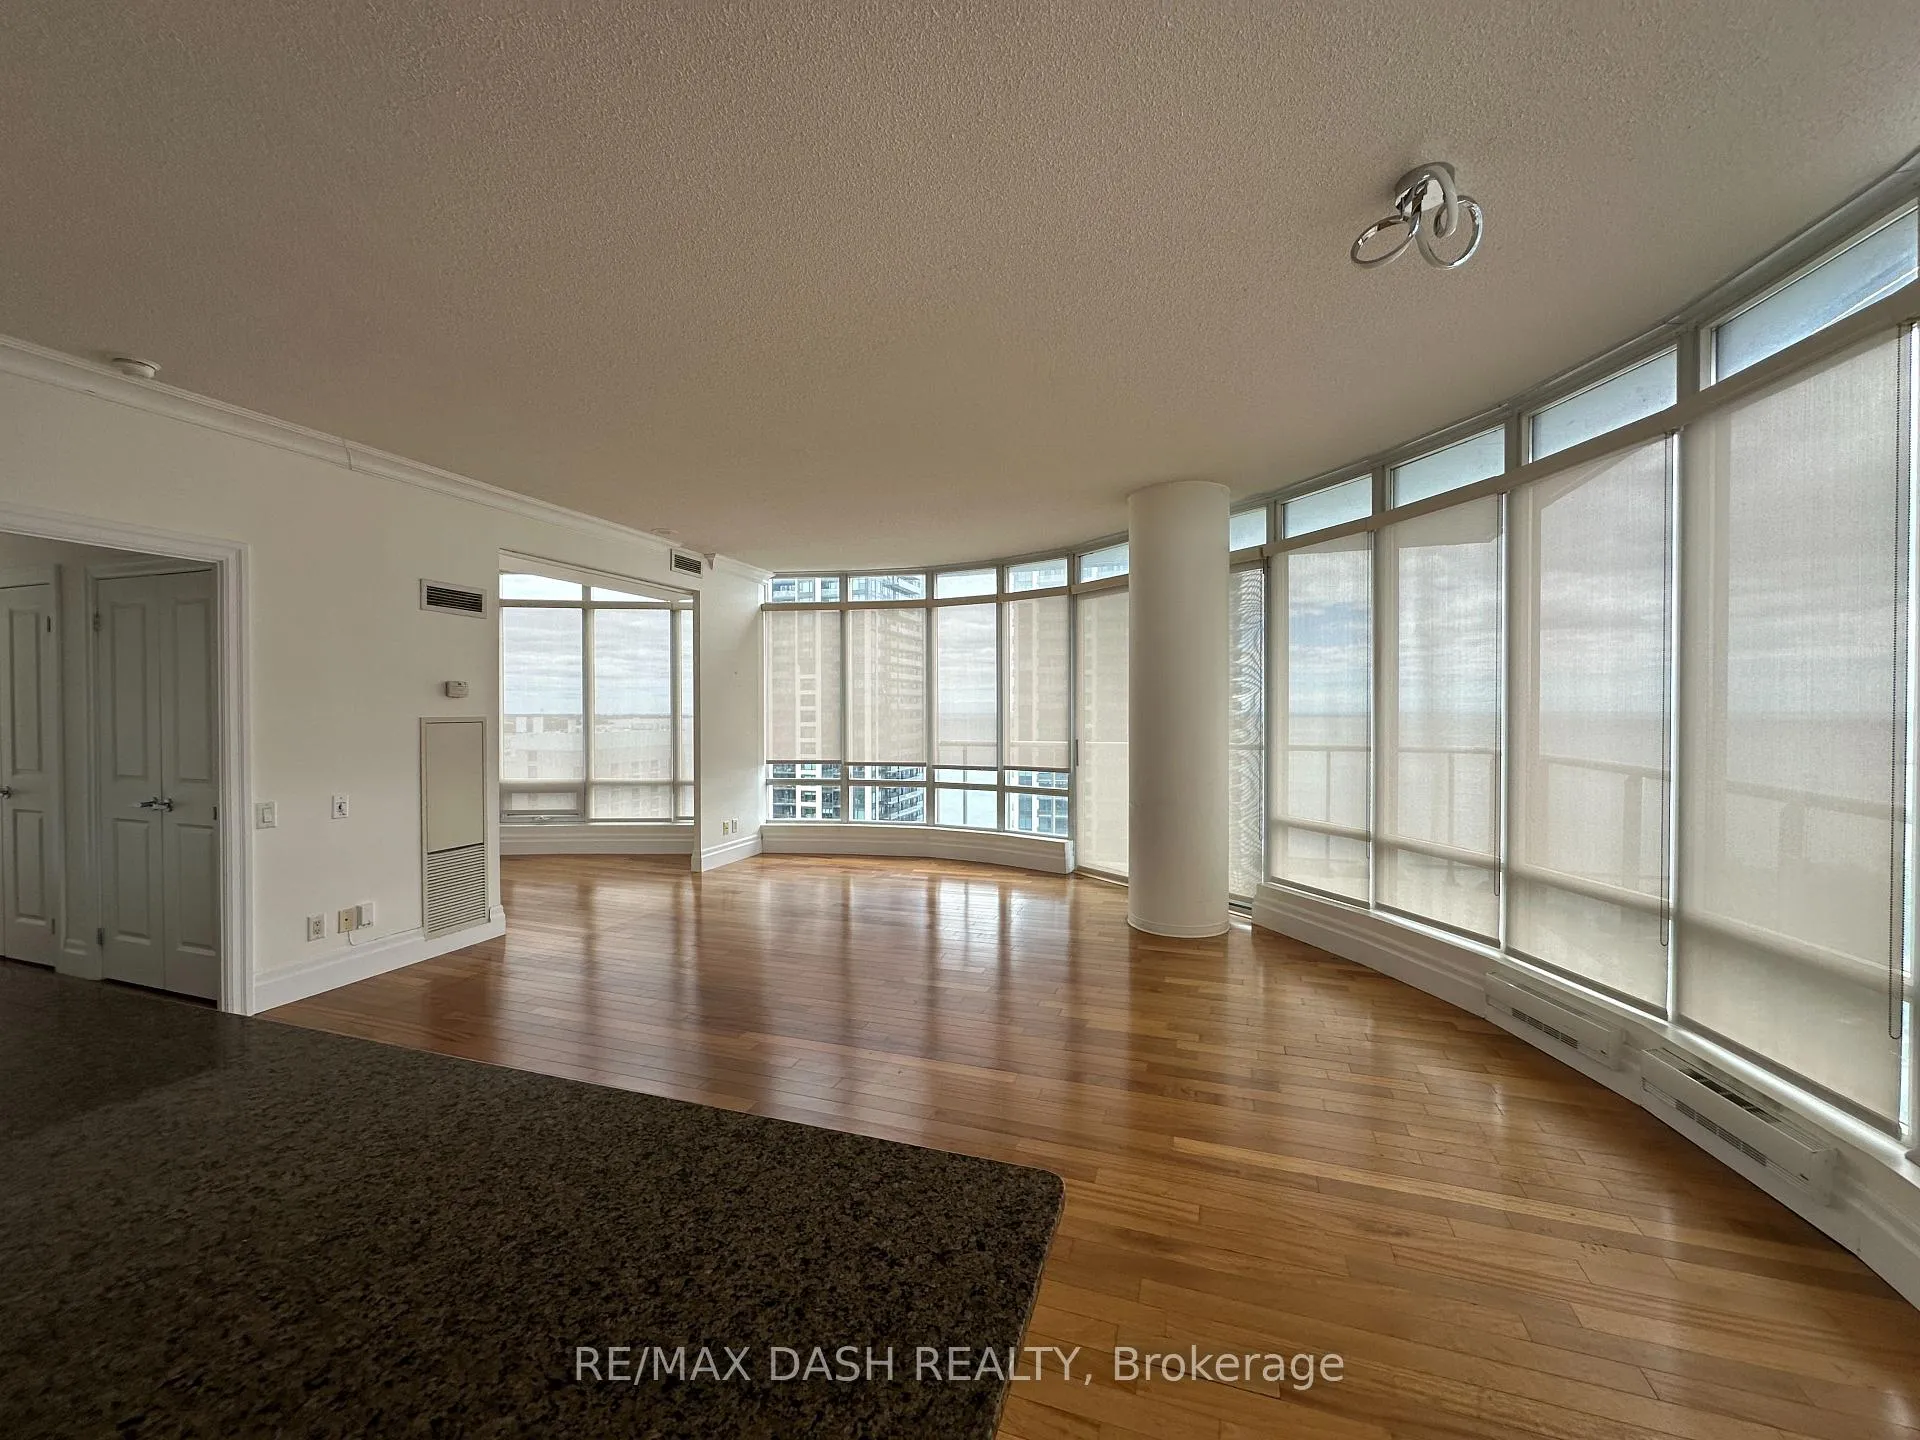
Absolutely Stunning! Unobstructed View Of Lake Ontario. Steps Away From Sunnyside Beach, Lake Ontario, Ttc, And 400 Acres Of High Park. Minutes Away To Gardiner Express And Qew. 1 Parking Lot And 1 Locker
Read more
Ask about this home
A HOMEH agent will answer your questions about this home.
Ask a question
Know more about Windermere By The Lake
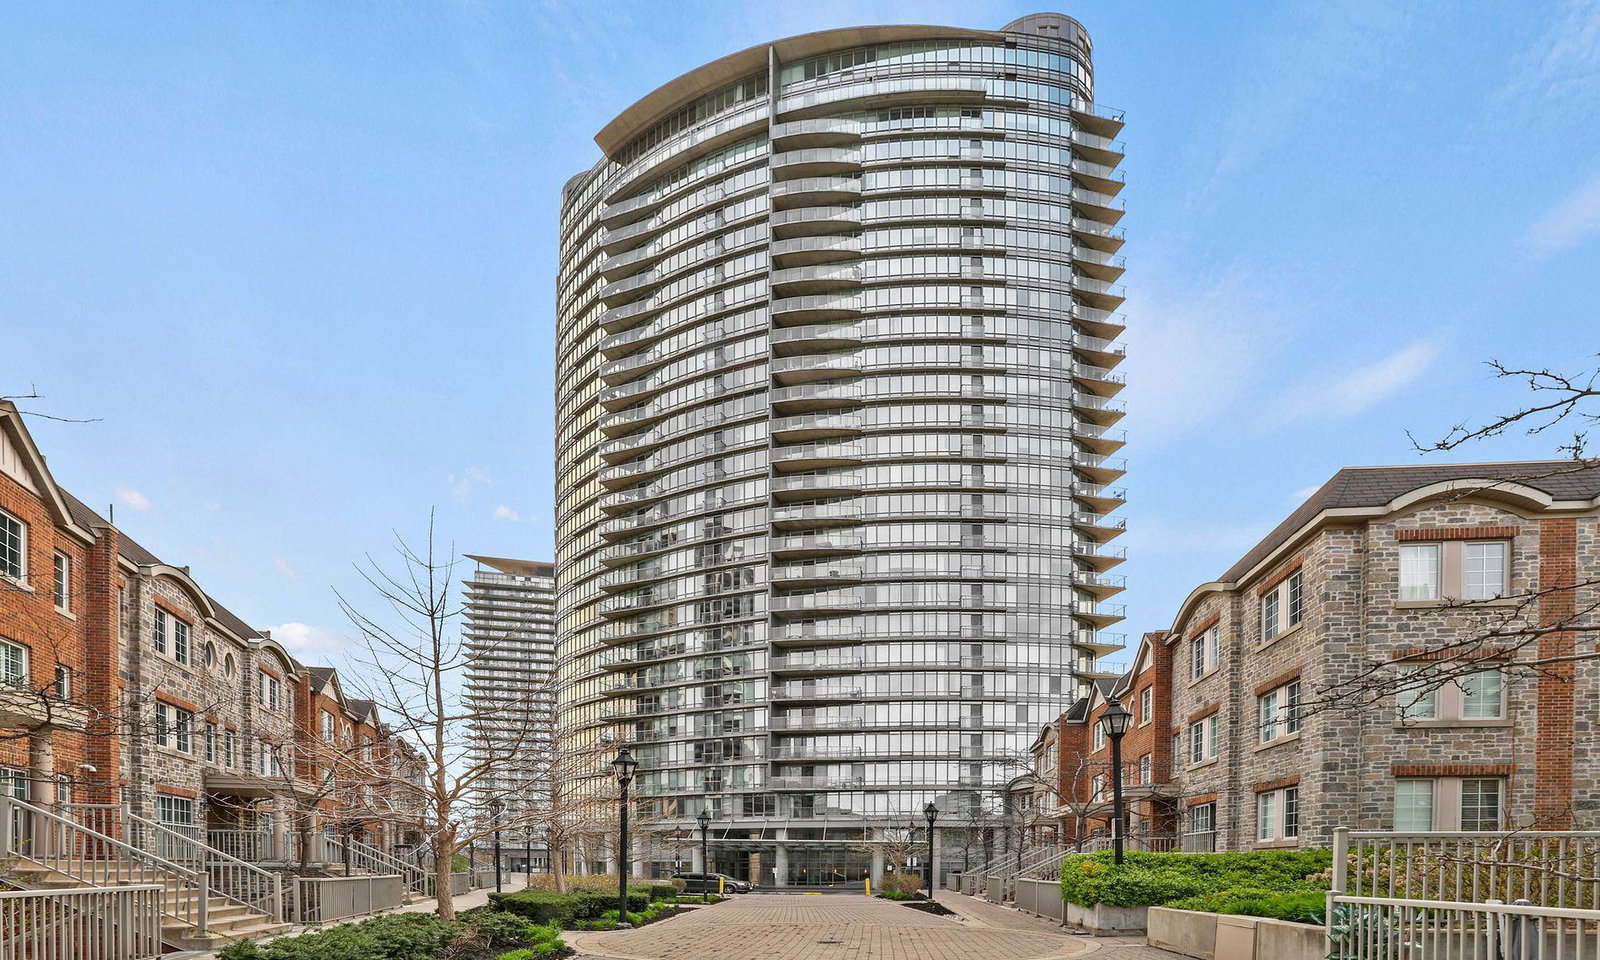
Condo building · 15 Windermere Avenue
Windermere By The Lake is a 27-storey condo with 306 suites, built in 2007 by Cresford Developments. Right now 5 for sale and 3 for rent are on the market here.
- 27storeys
- 306suites
- $694/sq ft
- 2007built
ConciergeGymIndoor poolParty room
No similar units for rent in Windermere By The Lake right now.
Around this home
Queensway/Windermere
Errands
Transit
Parks
Schools
Daily convenience, out of 100, from the distances below
ParkSir Casimir Gzowski Park Playground · 10 within 1 km5 min walk318 m
GrocerySunshine Foods Convenience2 min walk147 m
SchoolSwansea Junior and Senior Junior and Senior Public School16 min walk980 m
Train stationWindermere Avenue1 min walk49 m
PharmacyMedicine Cabinet Pharmacy15 min walk949 m
Cafés & foodAl Pa Cones · 8 within 1 km5 min walk277 m
Gym & rec centreNXT - Outdoor Pool3 min walk155 m
LibraryToronto Public Library - Swansea Memorial23 min walk1.4 km
HospitalSt. Joseph's Health Centre26 min walk1.6 km
WalkDriveStraight-line distance, open map data
Grocery0.1 km
Park0.3 km
Coffee0.5 km
Dining1.0 km
Gym1.6 km
Hospital1.6 km
Windermere Avenue0.0 km
Schools nearby
School rating, out of 10.
Swansea Junior and Senior Junior and Senior Public Schoolelementary · Public · 1.0 km
8.3/10Excellent
High Park Gardens Montessori Schoolelementary · Private · 1.6 km
—
St Joseph's Health Centreelementary · Public · 1.6 km
—
Contact agent
Helpful calculators
Rent vs buy
Affordability
Mortgage
Down payment
Stress test
CMHC insurance
Your HOMEH agent

KimHOMEH agent · Toronto
"I would see it this week."
Ask Kim
Keep exploring
You are here