

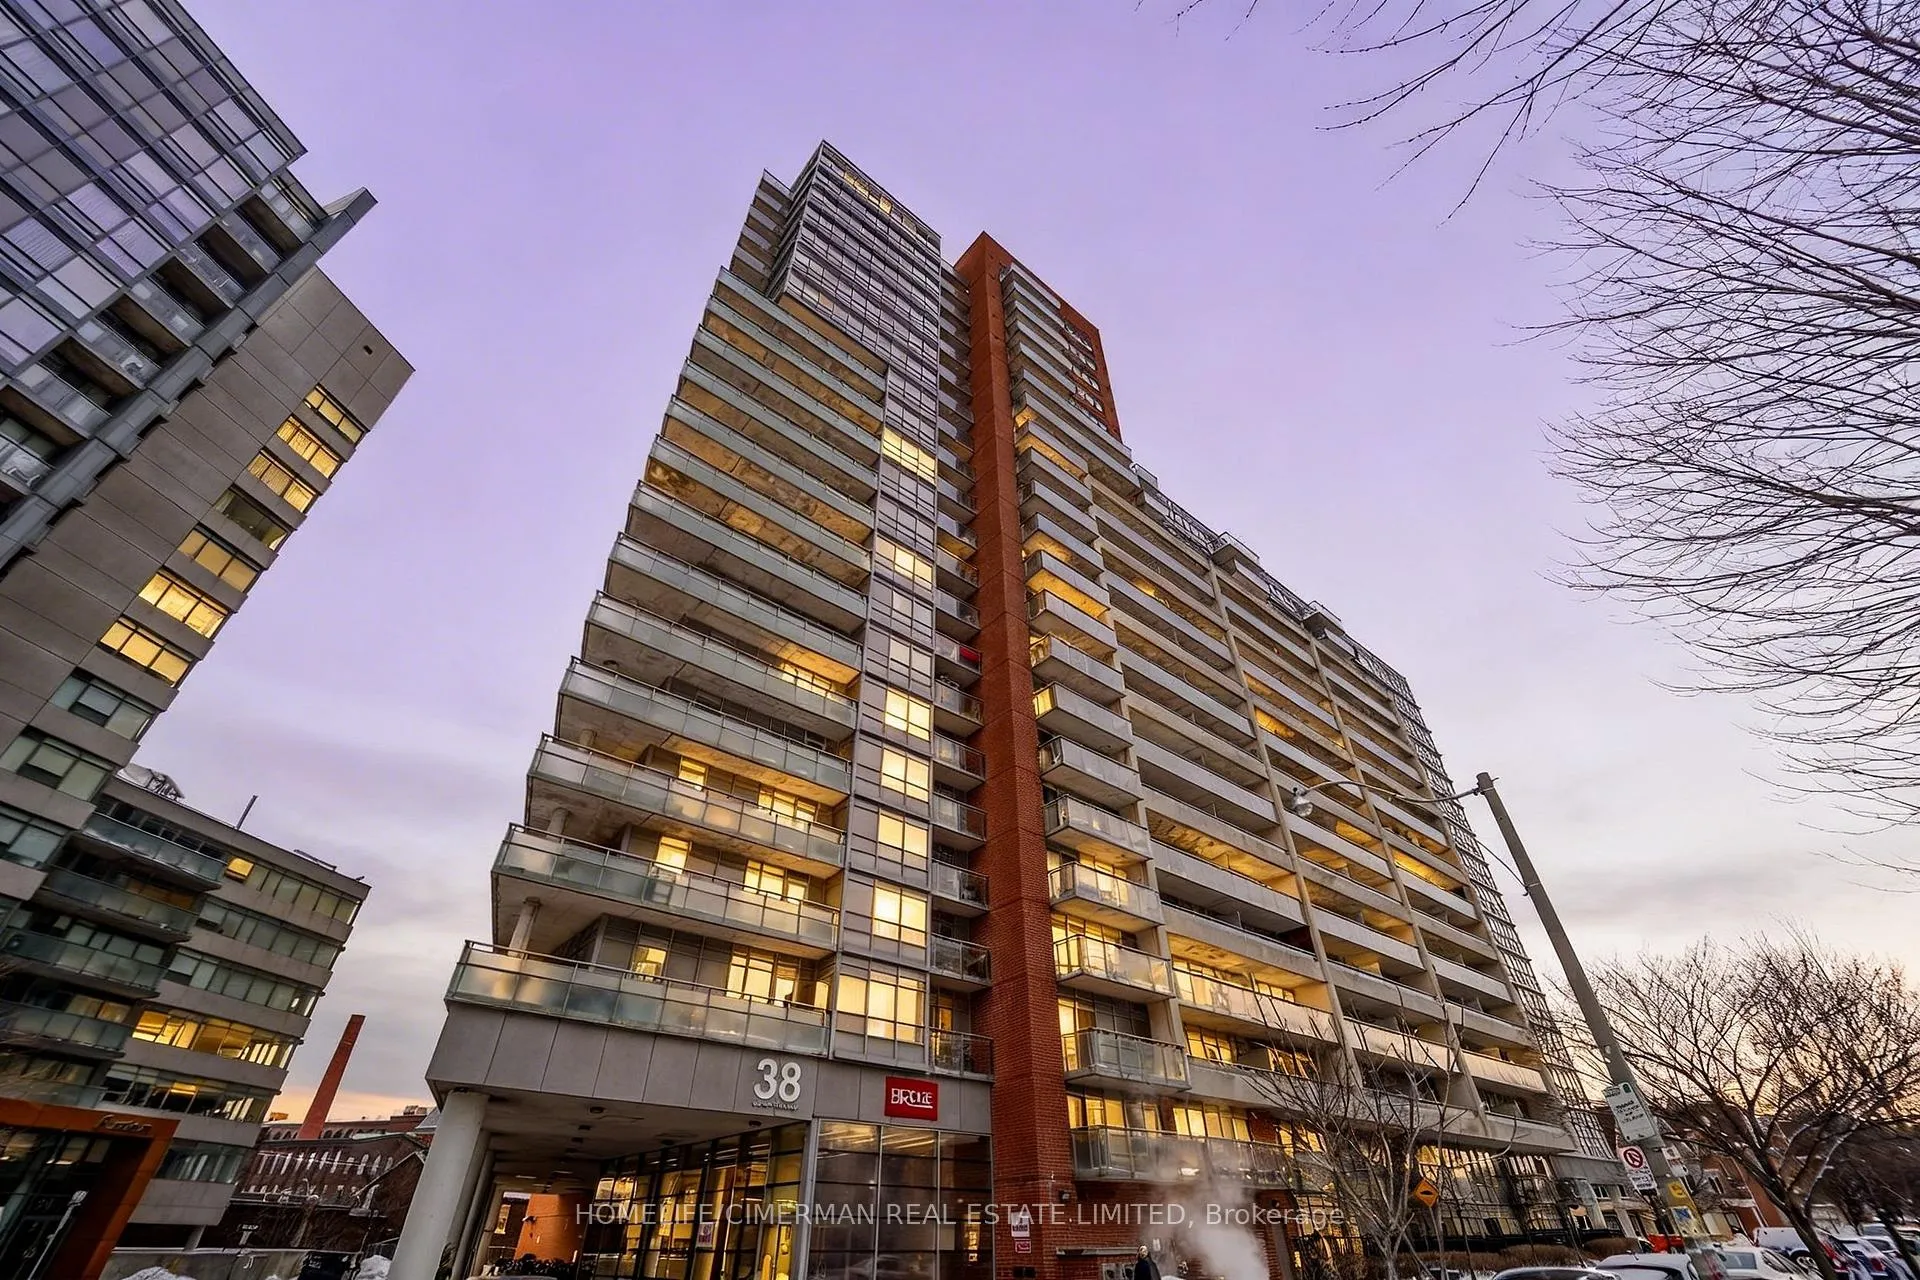
Unit 1611, 38 Joe Shuster Way
Unit 1611, 38 Joe Shuster Way
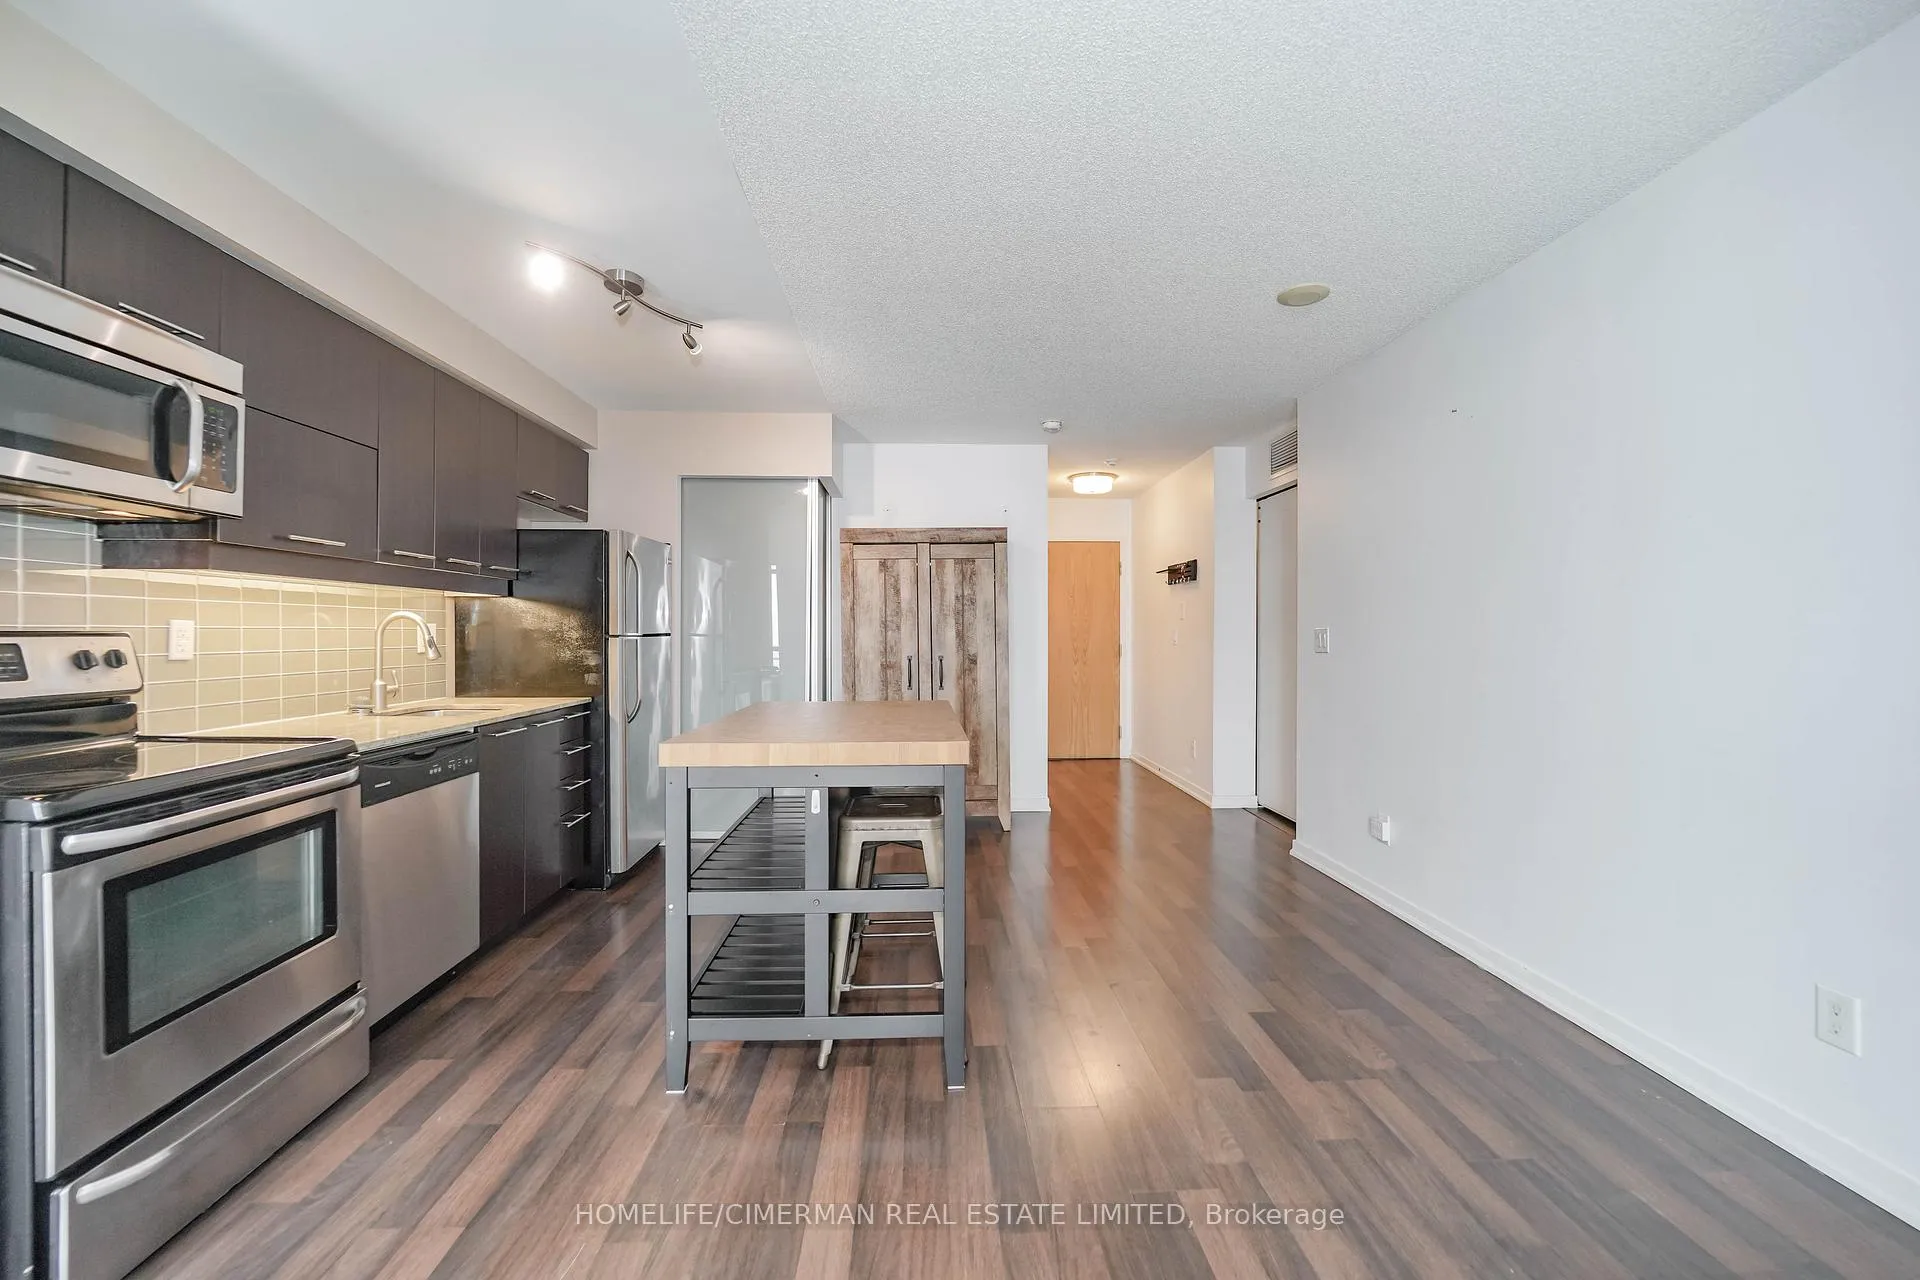 See all 26 photos
Property history
Facts and features
- ExposureSouth west
- LaundryEnsuite
- LockerOwned
- BalconyOpen
- Central air
- Concierge
- Gym
- Indoor pool
- Party room/meeting room
The homeCondo Apartment, Apartment, 700–799 sq ft
- Type: Condo Apartment
- Style: Apartment
- Living space: 700–799 sq ft
- Basement: None
- Exposure: South West
- View: Lake, skyline, water
InsideEnsuite, Carpet free, separate heating controls, separate hydro meter, Carbon monoxide detectors, monitored, security guard, concierge/security
- Laundry: Ensuite
- Features: Carpet free, separate heating controls, separate hydro meter
- Security: Carbon monoxide detectors, monitored, security guard, concierge/security
- Rooms above ground: 5
- Rooms in the basement: 1
- Bedrooms: 2 + 1 in the basement
- Bathrooms: 1
- Kitchens: 1
OutsideBrick, concrete, Open
- Exterior: Brick, concrete
- Balcony: Open
Parking and locker1 Parking, Underground, Parking type Owned
- Spaces: 1 Parking
- Garage: Underground
- Parking type: Owned
- Driveway: Underground
- Locker: Owned
- Locker number: 153
- Locker level: P2
BuildingThe Bridge, Storeys 22, Units 531
- Name: The Bridge
- Storeys: 22
- Units: 531
- Registered: 2013
- Condo corporation: 2302
- Amenities: Concierge, guest suites, gym, indoor pool, party room/meeting room, sauna
- Pets: Allowed
Heating, water and powerHeat pump, electric, Central air
- Heating: Heat pump, electric
- Cooling: Central air
Rent and termsRent $2,900 a month, Entire property, Unfurnished
- Rent: $2,900 a month
- Space for rent: Entire property
- Furnished: Unfurnished
- Lease: 12 months
- Paid: Monthly
- Rent includes: Building insurance, building maintenance, common elements, parking
- Deposit: Required
- Credit check: Required
- Employment letter: Required
- Rental application: Required
- References: Required
IncludedUse of appliances including fridge, stove, microwave, dishwasher, washer & dryer. all elf's & all window coverings.
- Included: Use of appliances including fridge, stove, microwave, dishwasher, washer & dryer. all elf's & all window coverings.
NearbyPublic transit
- Close to: Public transit
Listing detailsW12782210, Rented, Feb 12, 2026
- MLS® number: W12782210
- Status: Rented
- Listed on: Feb 12, 2026
- Days on market: 13
- Updated: Feb 25, 2026
- Possession: 2026-03-01 / Immediate
- Occupied by: Vacant
- Listing brokerage: HOMELIFE/CIMERMAN REAL ESTATE LIMITED
About this home
Unit 1611, 38 Joe Shuster Way, Toronto (South Parkdale), ON M6K 0A5
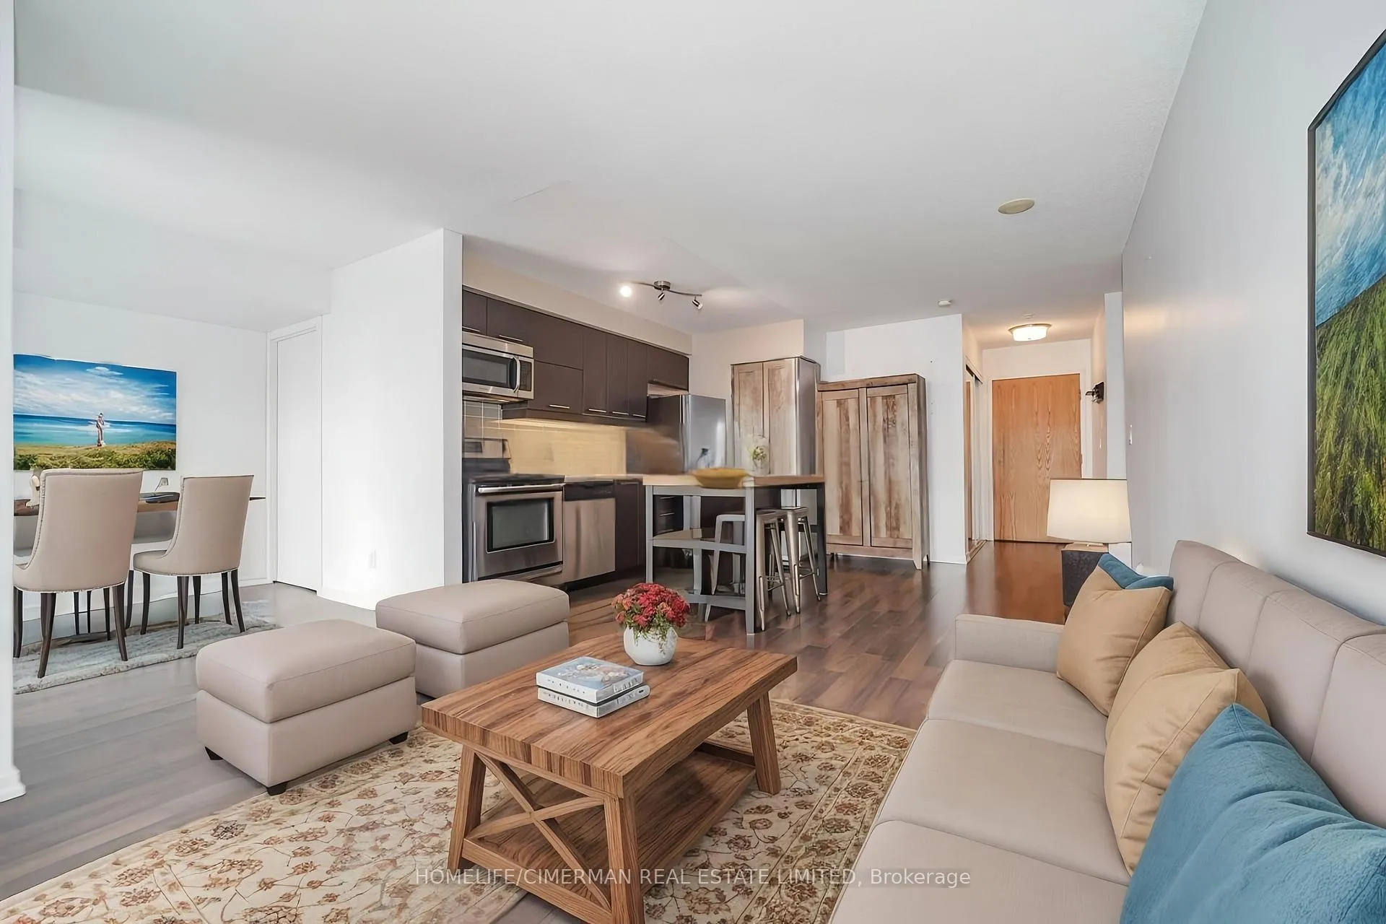
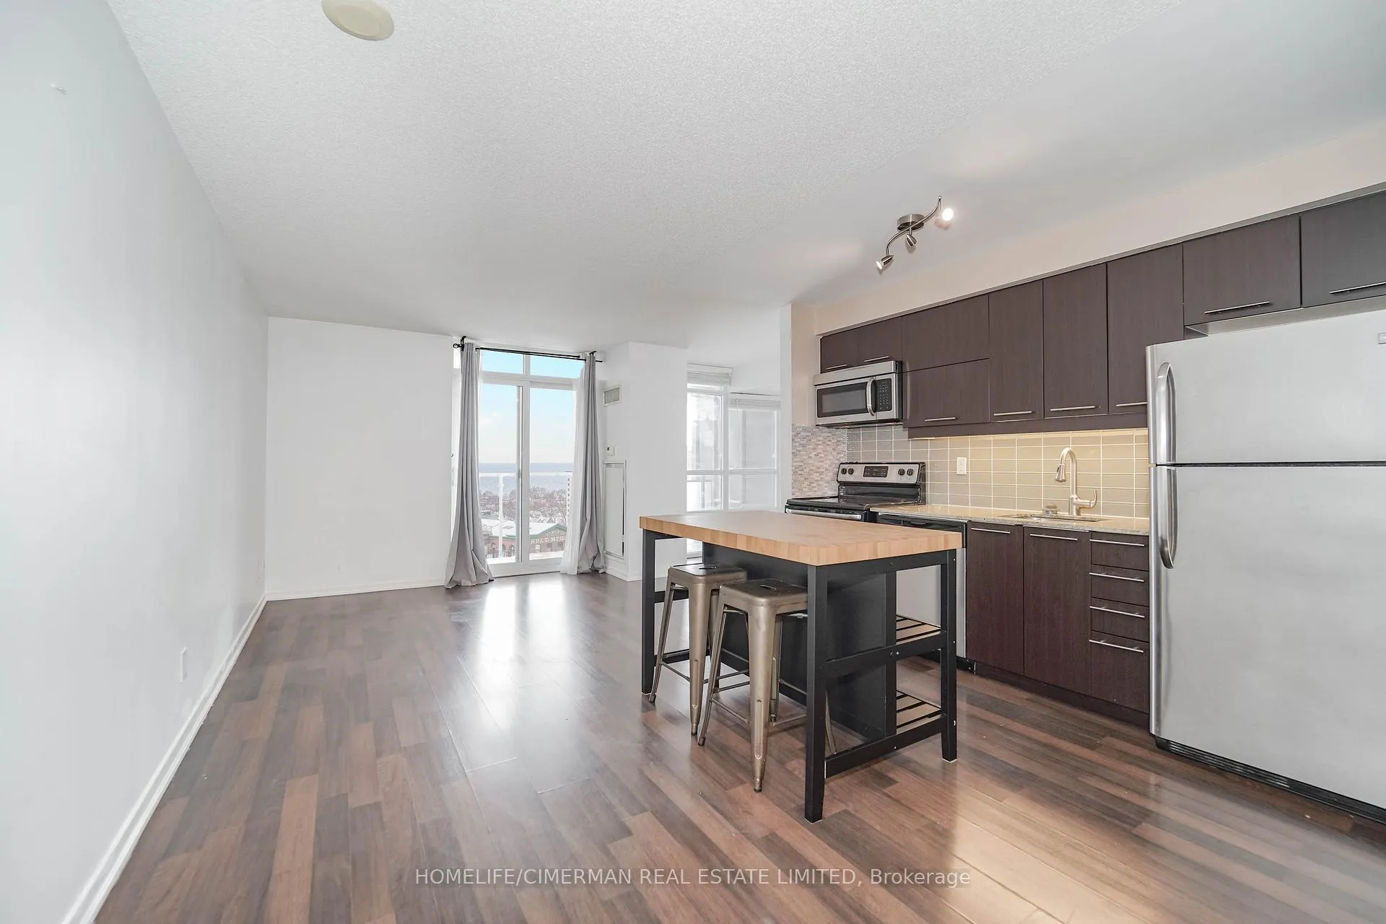
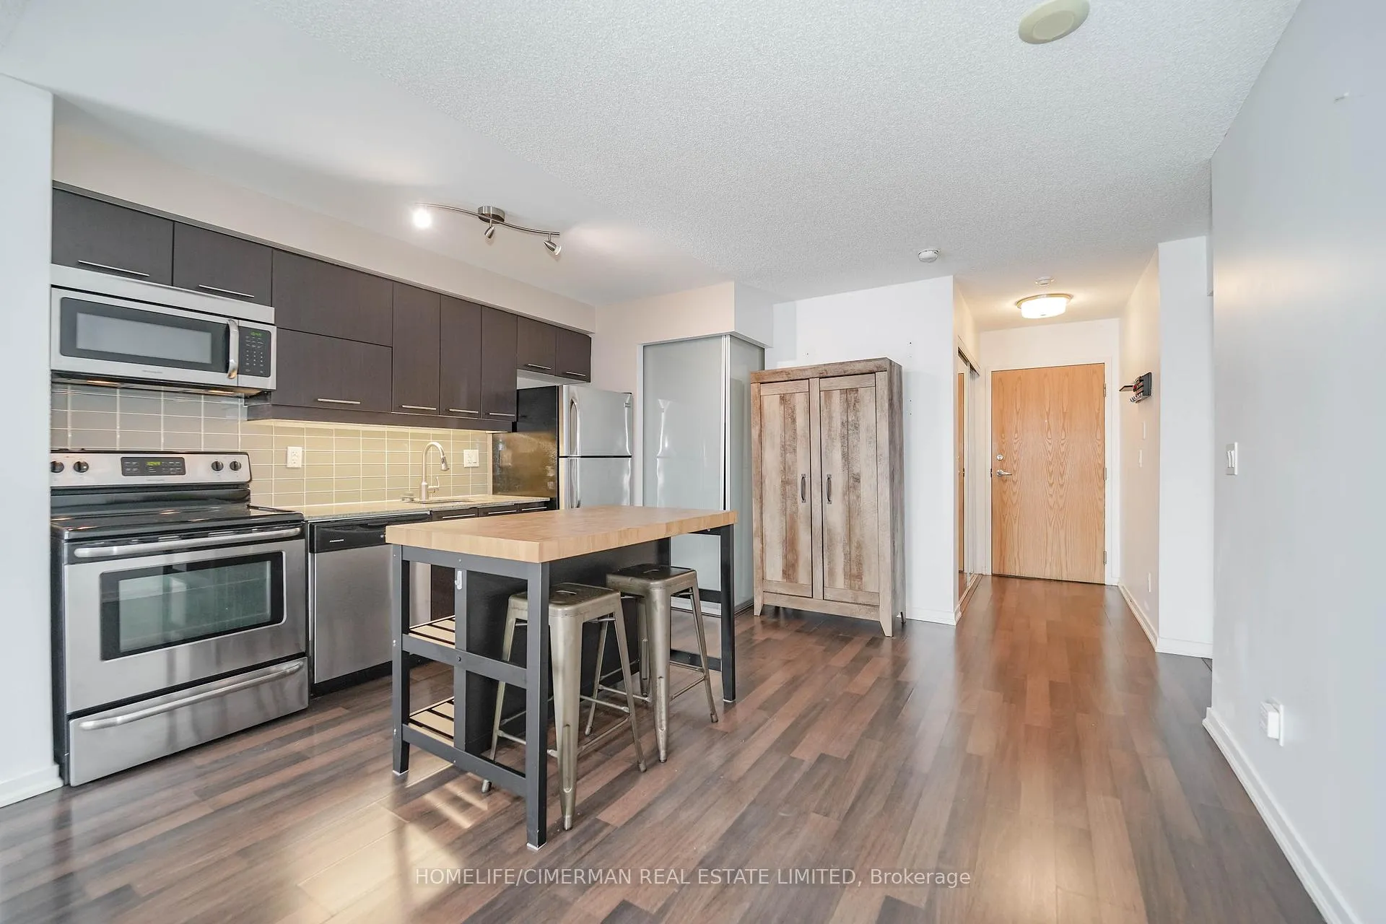
Ideally located where King West meets Liberty Village, this bright and intelligently designed 2-bedroom + Den suite offers an exceptional balance of style, function, and urban convenience. Featuring soaring 9-foot ceilings and expansive windows that flood the space with natural light, the open-concept layout is perfect for both comfortable daily living and effortless entertaining. The versatile den provides an ideal work-from-home office or additional flex space. The modern kitchen showcases quality finished and full-size appliances, seamlessly connecting to the living and dining area with walk-out access to a spacious private balcony- an inviting extension of your living space. Two well-proportioned bedrooms offer flexibility for professionals, couples, or roommates, complemented by a well-appointed 4-piece bath. Set in one of Toronto's most dynamic neighbourhoods, steps to Liberty Village, King West, Metro, LCBO, Starbucks, parks, restaurants, boutique fitness studios, and 24-hour transit, with convenient access to downtown and major highways. Residents enjoy premium building amenities including 24-hour concierge/security, fully equipped fitness centre, indoor pool, sauna, party lounge, guest suites, and visitor parking. Refined, connected urban living in a highly sought-after location.
Ask about this home
A HOMEH agent will answer your questions about this home.
Know more about The Bridge
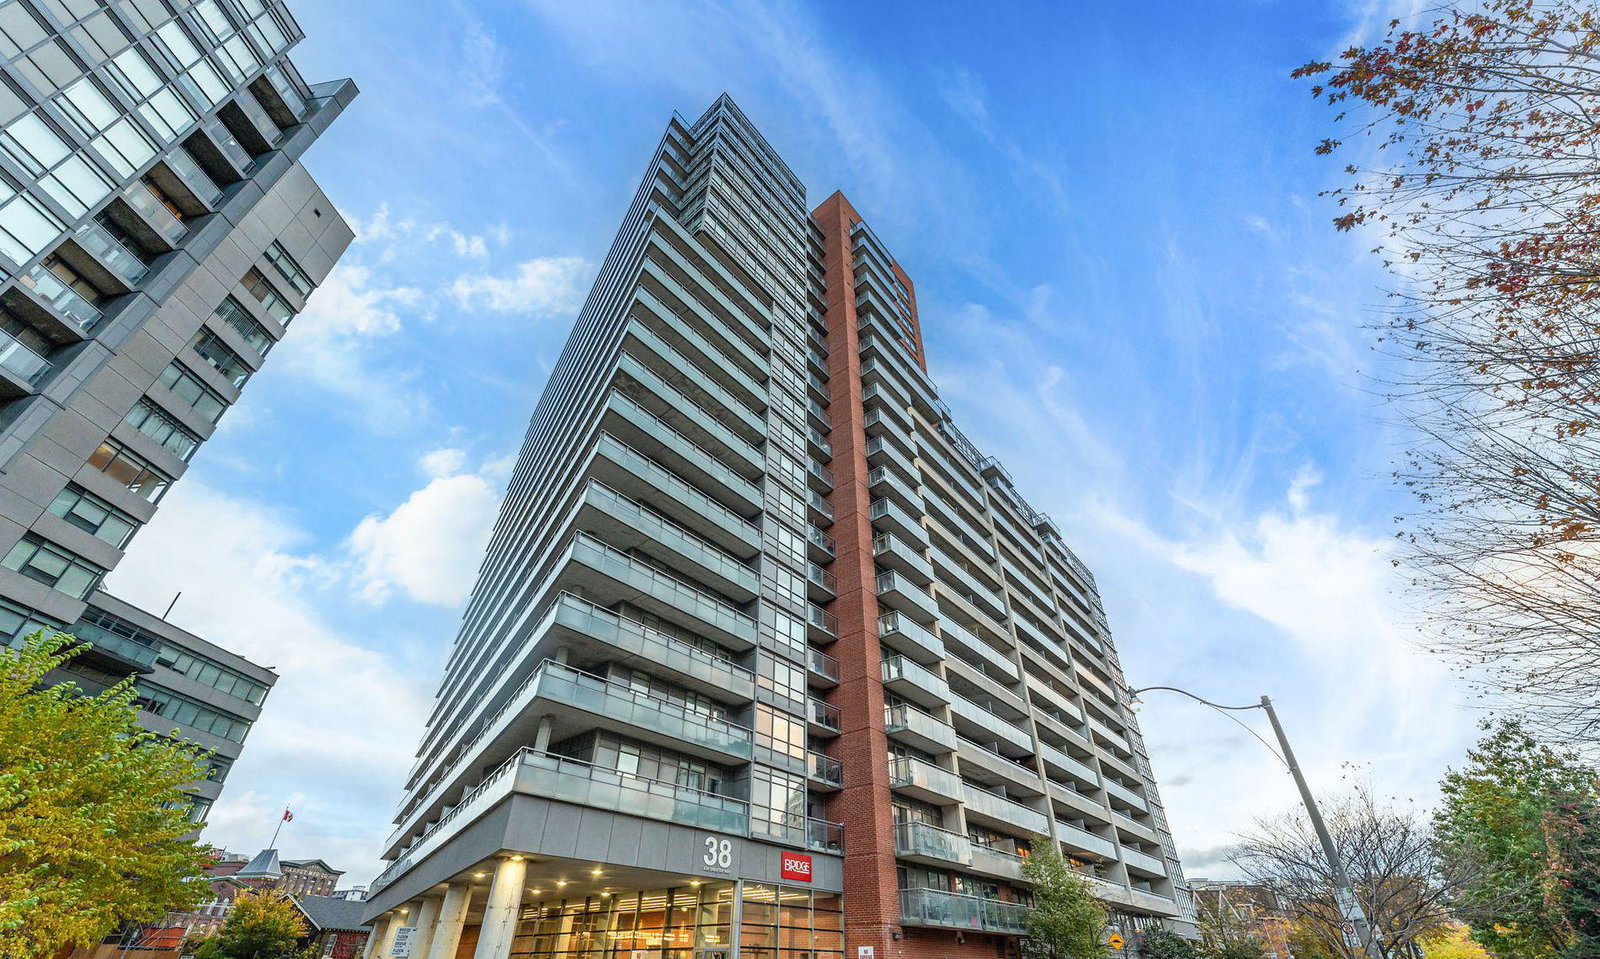
Condo building · 38 Joe Shuster Way
The Bridge is a 22-storey condo with 531 suites, built in 2013 by Urbancorp Development. Right now 6 for sale and 6 for rent are on the market here.
- 22storeys
- 531suites
- $712/sq ft
- 2013built
No similar units for rent in The Bridge right now.
Around this home
Daily convenience, out of 100, from the distances below
Schools nearby
School rating, out of 10.
Helpful calculators
Your HOMEH agent

"I would see it this week."