

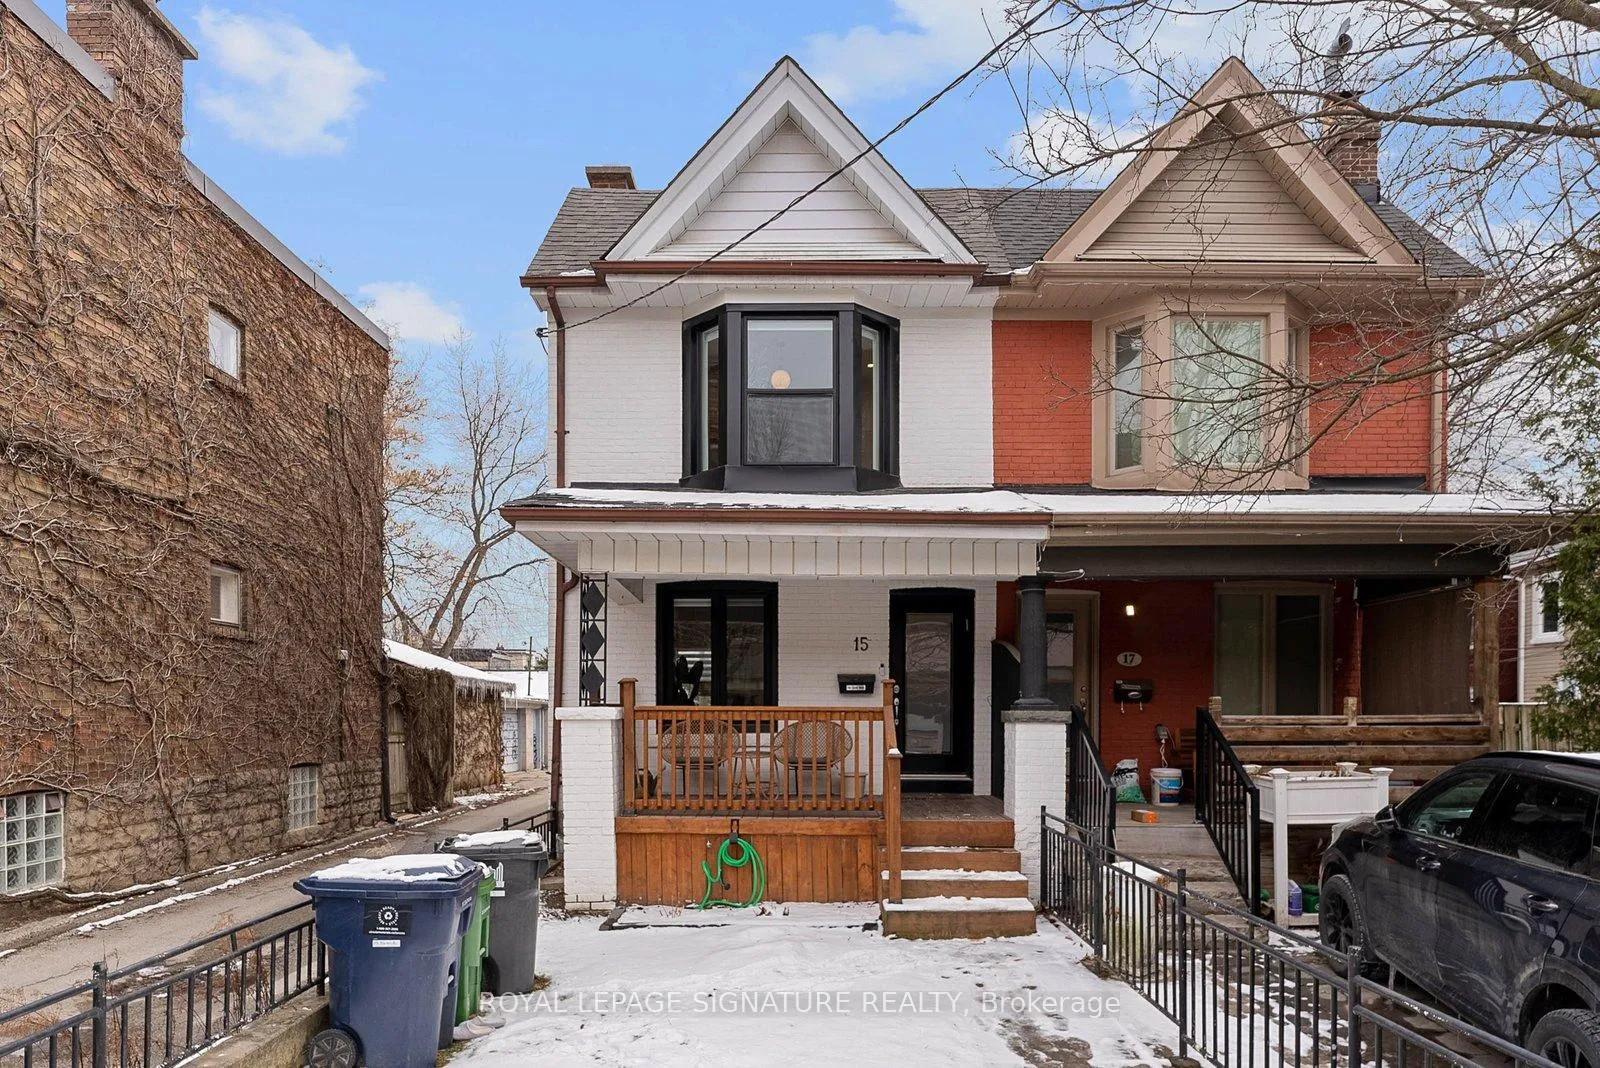
15 Yarmouth Road
15 Yarmouth Road
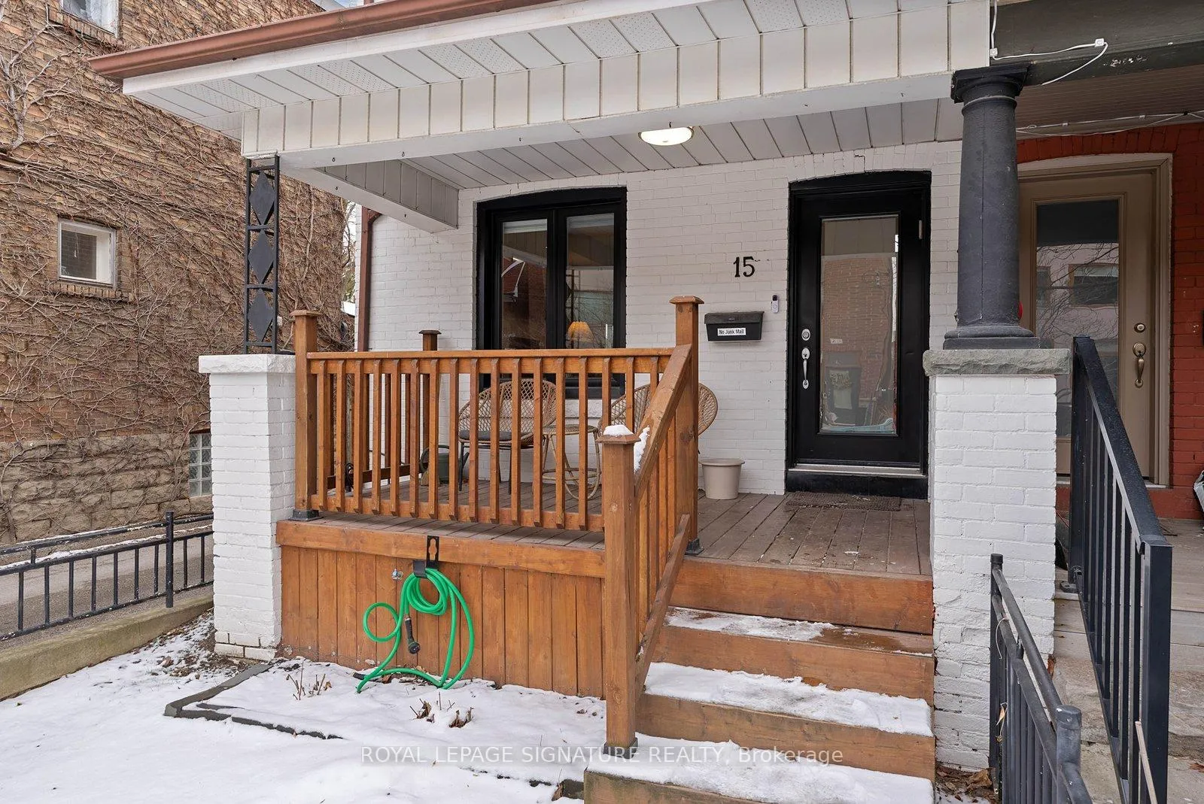
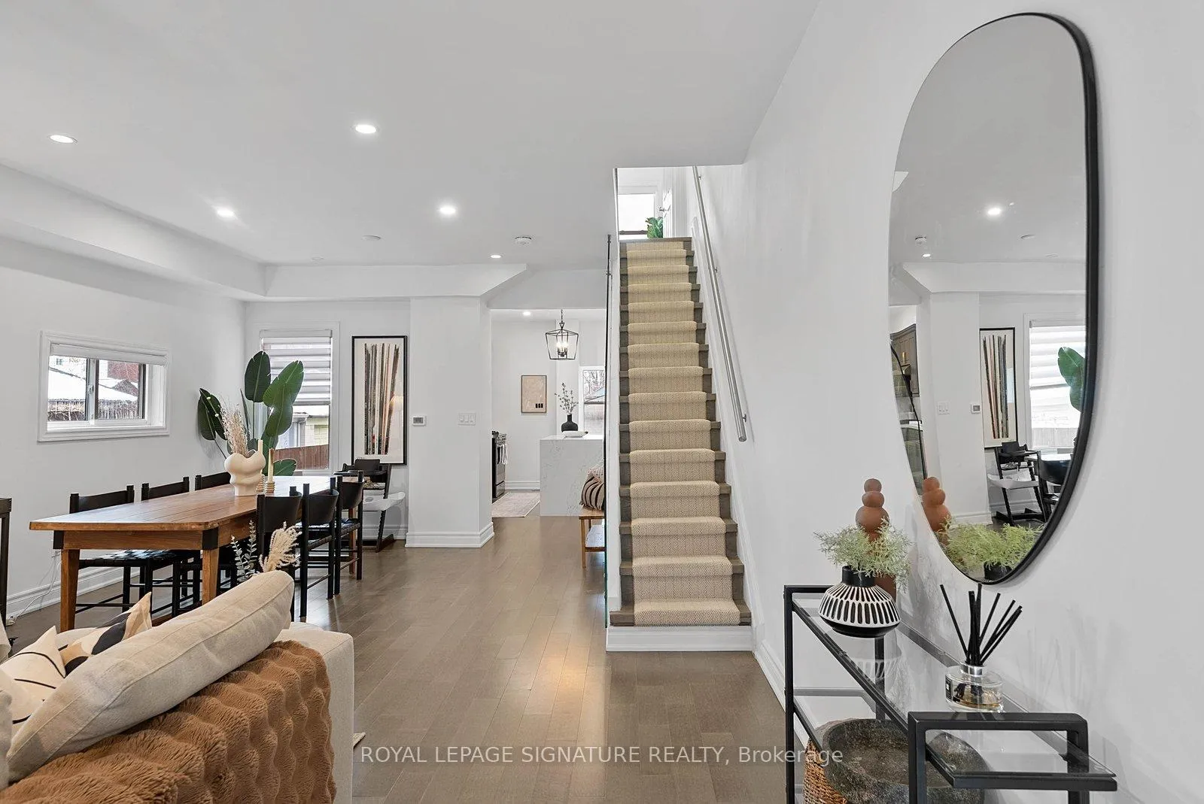
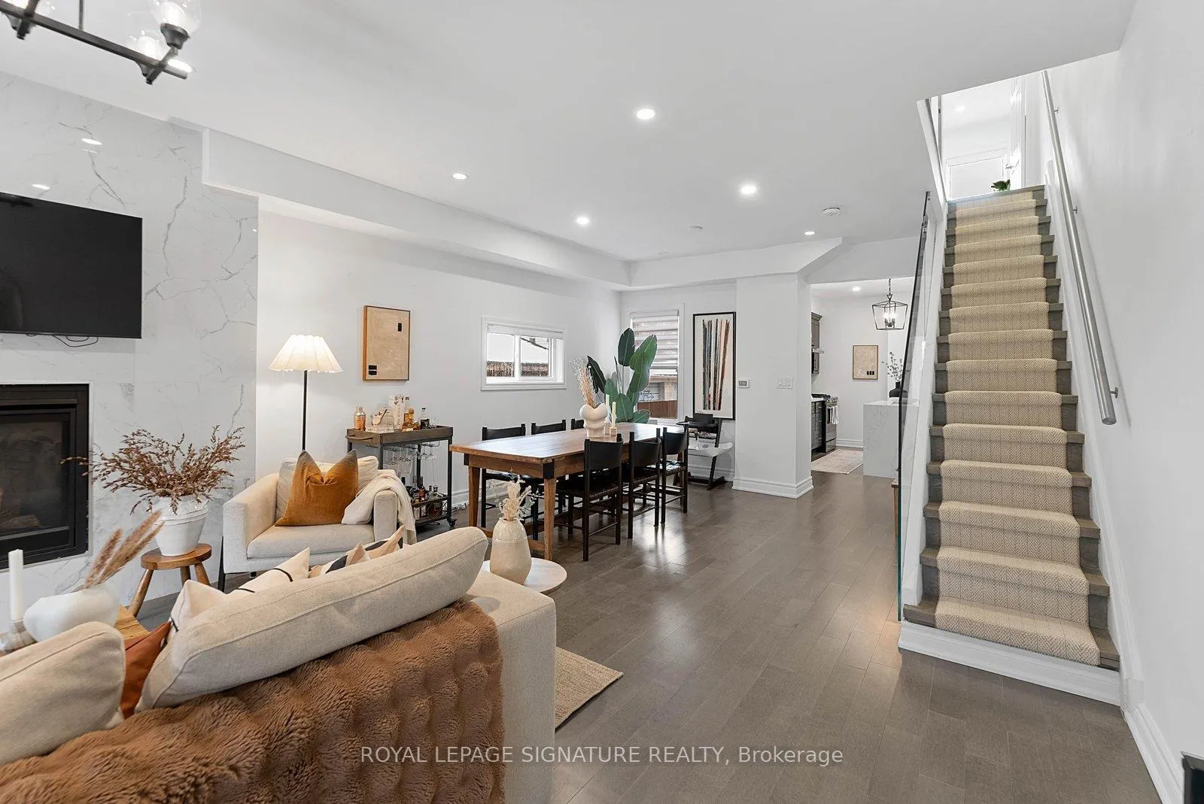
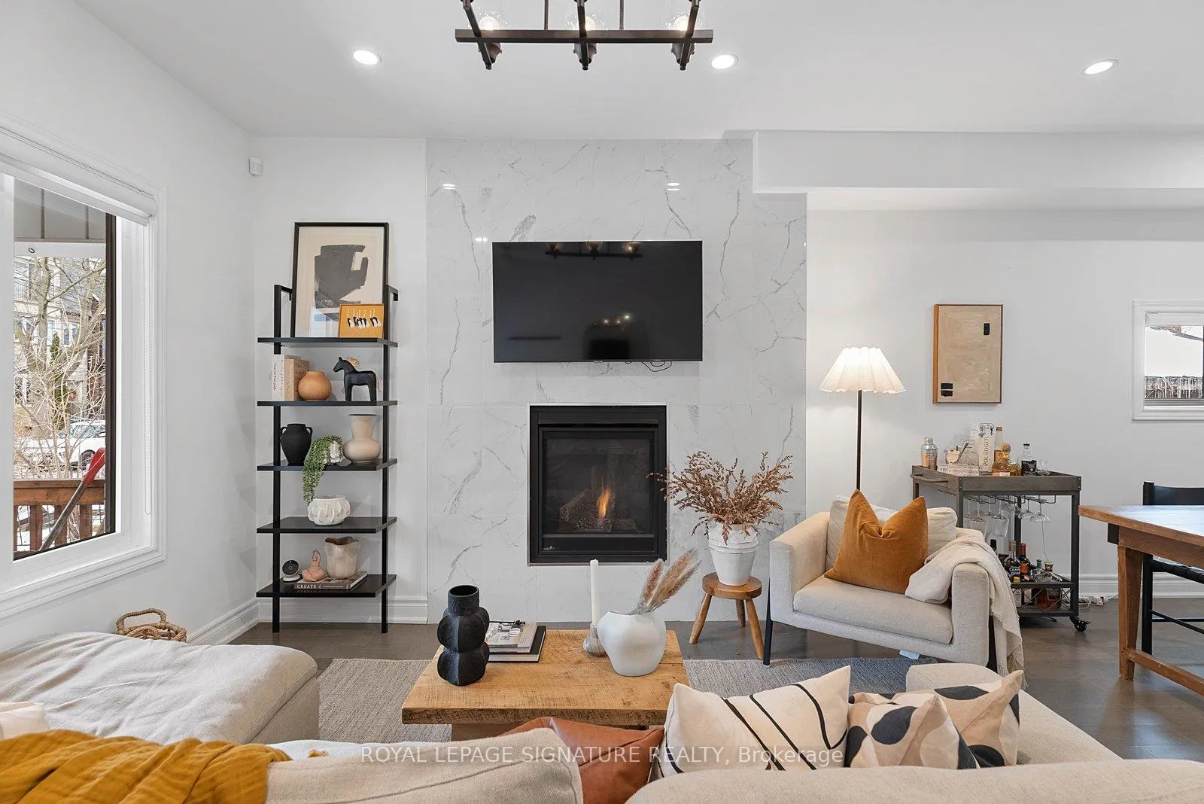 See all 48 photos
Property history
Facts and features
- BasementWalk-out
- Water, sewerMunicipal
- HeatingForced air
- CoolingCentral air
- Hardwood floors
- Fireplace
- Central air
The homeSemi-Detached, 2-storey, 1,100–1,500 sq ft
- Type: Semi-Detached
- Style: 2-storey
- Living space: 1,100–1,500 sq ft
- Basement: Finished with walk-out
InsideFireplace Yes, Hardwood, Ceramic, Main level
- Fireplace: Yes
- Flooring: Hardwood, Ceramic
- Laundry: Main level
- Features: Other
- Rooms above ground: 9
- Rooms in the basement: 3
- Bedrooms: 3 + 1 in the basement
- Bathrooms: 5
- Kitchens: 1
- Family room: Yes
Outside and lotBrick, Asphalt shingle, Brick
- Exterior: Brick
- Roof: Asphalt shingle
- Foundation: Brick
- Size: 16.5 × 104.02 ft
Parking2 Parking, Private double
- Spaces: 2 Parking
- Driveway: Private double
Heating, water and powerForced air, gas, Central air, Municipal water
- Heating: Forced air, gas
- Cooling: Central air
- Water: Municipal water
- Sewer: Municipal sewer
Costs and taxesTaxes $7,873 a year, HST included in the price, Hot water tank ($54.00/mo.)
- Taxes, 2026: $7,873 a year
- HST: HST included in the price
- Rental items: Hot water tank ($54.00/mo.)
Included in the saleStainless steel fridge, dishwasher, stove, washer/dryer (bsmt), all elf's, all window coverings, Not included None.
- Included: Stainless steel fridge, dishwasher, stove, washer/dryer (bsmt), all elf's, all window coverings
- Not included: None.
Listing detailsC12951092, Sold, Apr 2, 2026
- MLS® number: C12951092
- Status: Sold
- Listed on: Apr 2, 2026
- Days on market: 48
- Updated: May 20, 2026
- Possession: Other
- Occupied by: Owner
- Listing brokerage: ROYAL LEPAGE SIGNATURE REALTY
About this home
15 Yarmouth Road, Toronto (The Annex), ON M6G 1W7
A well-configured semi in one of west Toronto's most walkable pockets. Three proper bedrooms and modern bathrooms throughout every level. The main floor flows cleanly from living to dining to a thoughtfully finished Kitchen/rear room - where a custom breakfast bar and built-in storage add function that most homes this size simply don't have. Out back, the property currently accommodates two cars via a laneway gate - a genuine asset in Seaton Village. The home also invites the possibility of a future laneway suite conversation for you, or the next buyer!A Short Walk To Grocery - An Incredible Area To Live
Ask about this home
A HOMEH agent will answer your questions about this home.
Around this home
Daily convenience, out of 100, from the distances below
Schools nearby
School rating, out of 10.
Helpful calculators
Your HOMEH agent

"I would see it this week."