

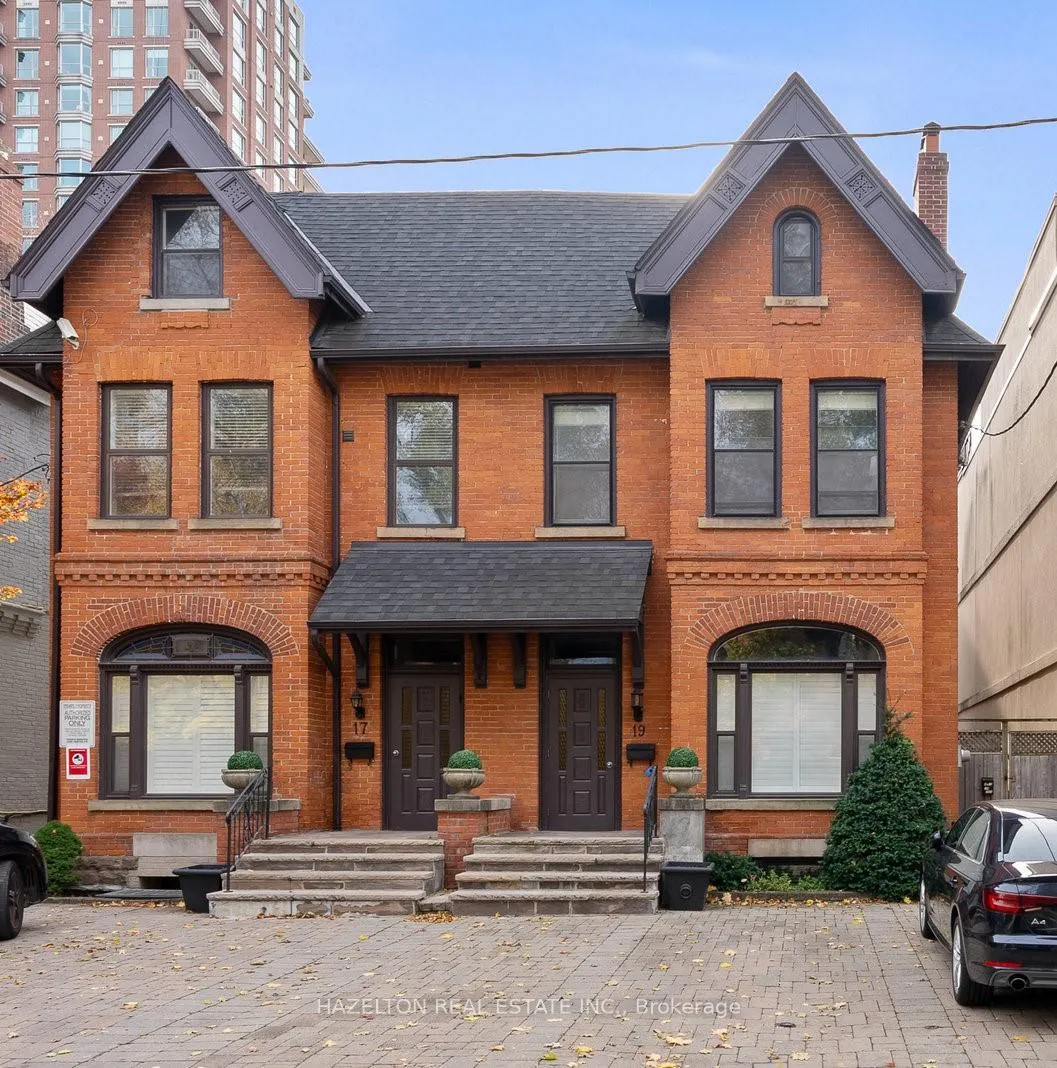
Unit 2, 19 Lowther Avenue
Unit 2, 19 Lowther Avenue
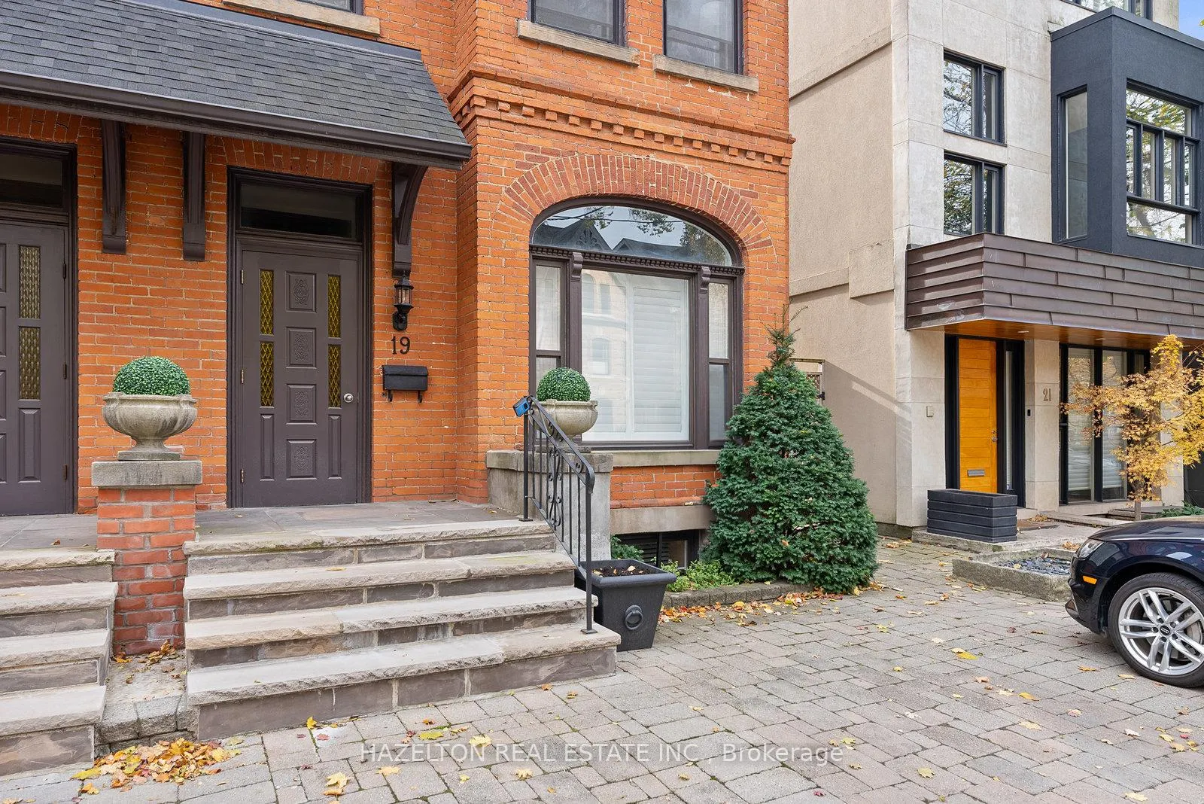
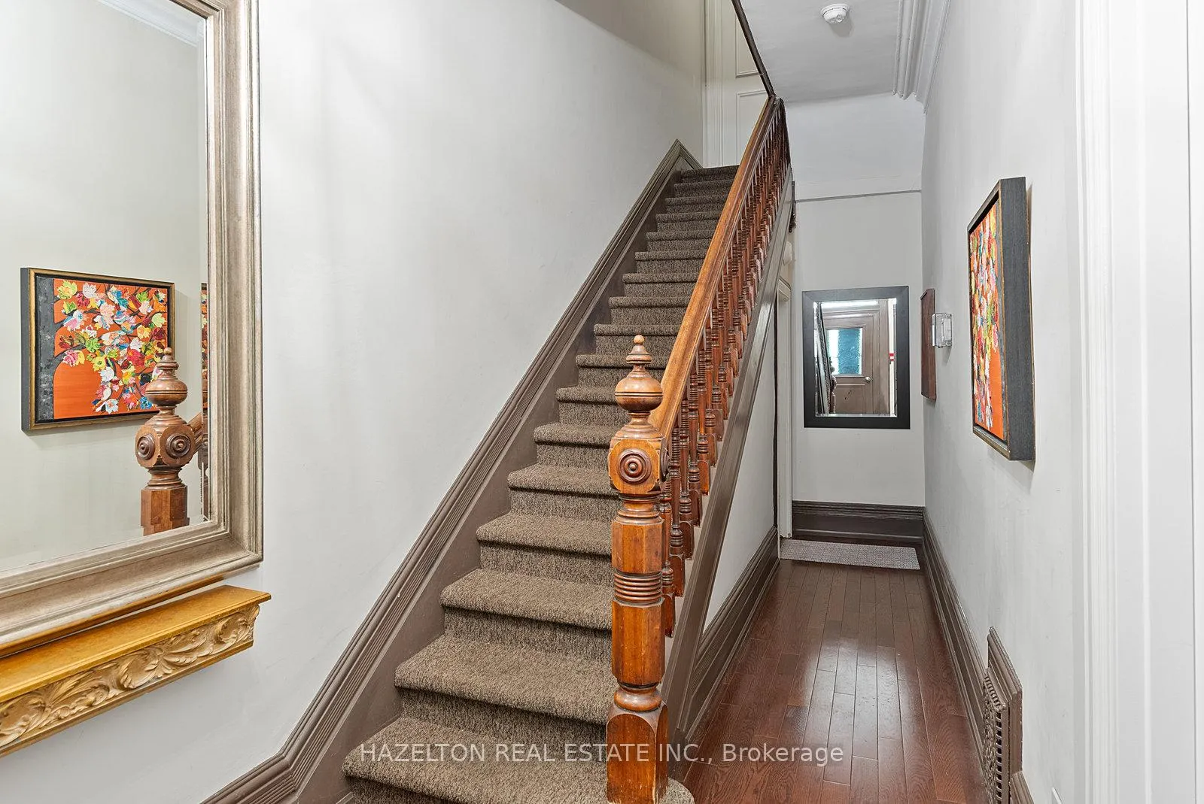
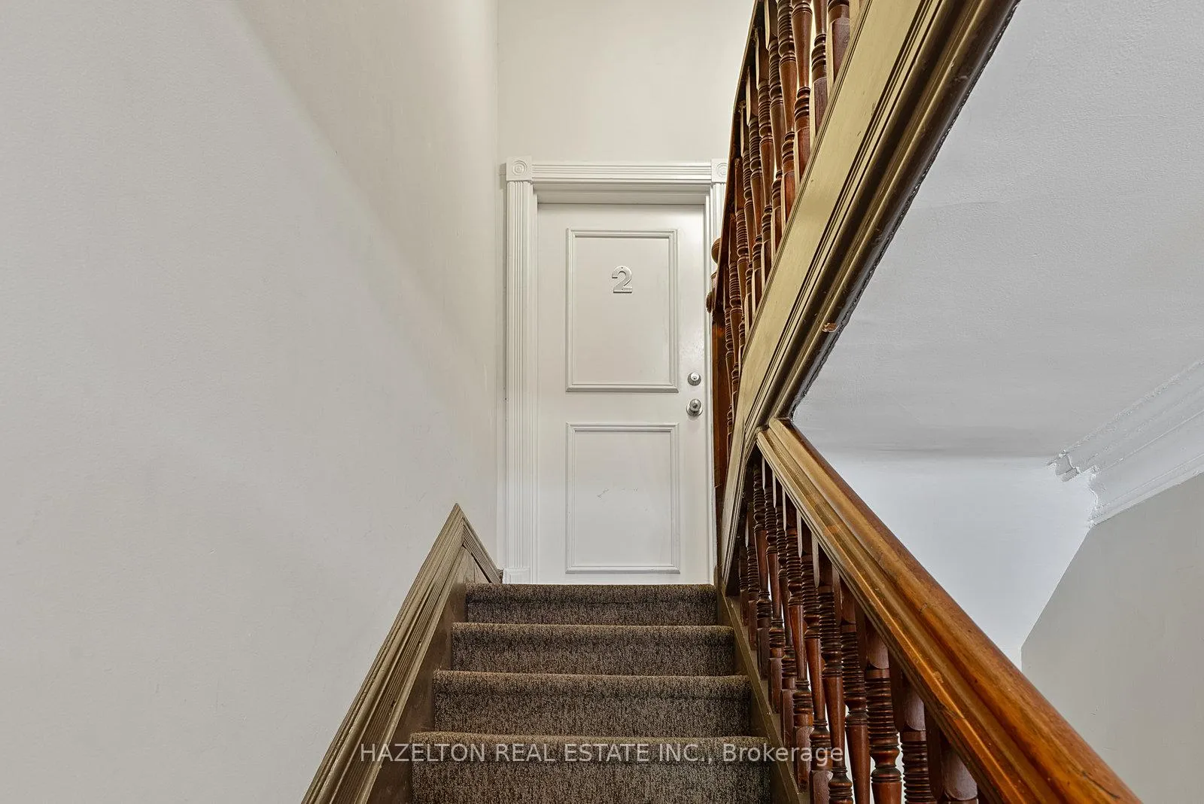
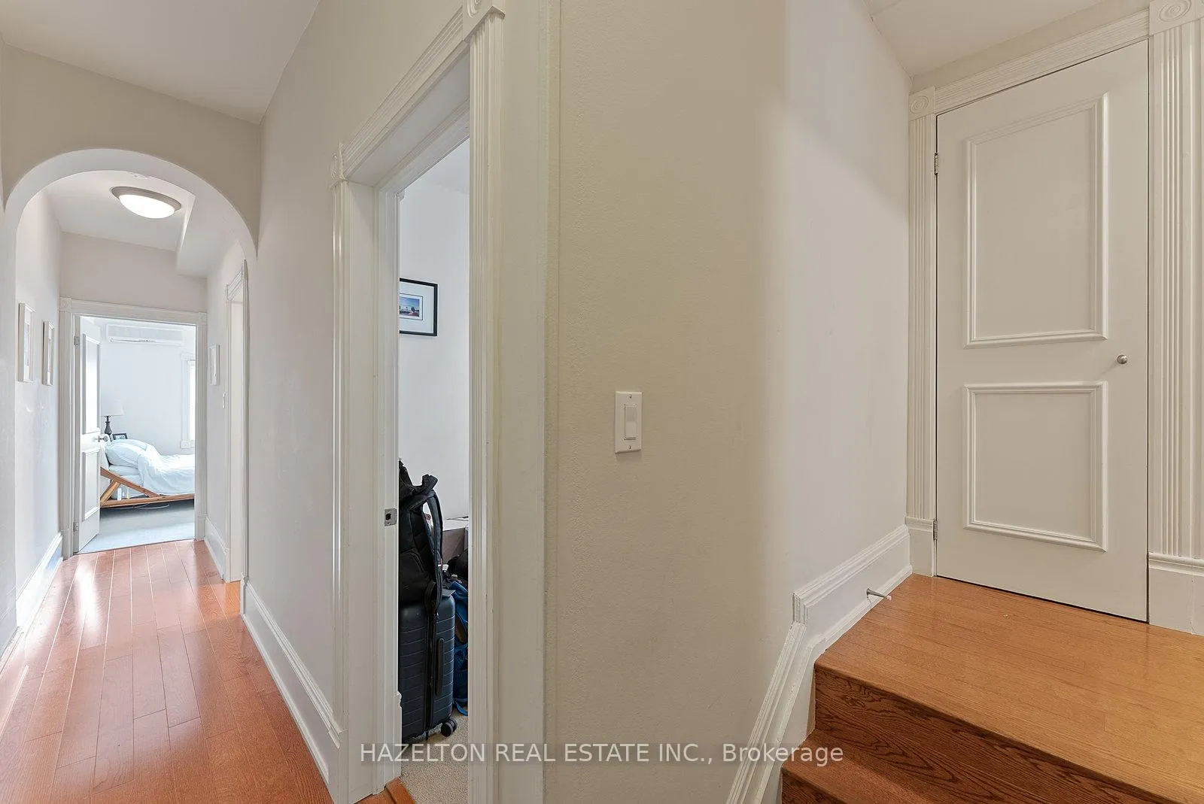 See all 32 photos
Property history
Facts and features
- BasementOther
- Lease term12 months
- FurnishedUnfurnished
- LaundryEnsuite
- Hardwood floors
- Central air
The homeMultiplex, Apartment, 700–1,100 sq ft
- TypeMultiplex
- StyleApartment
- Living space700–1,100 sq ft
- BasementOther
InsideHardwood, Broadloom, Ensuite, upper level, Rooms above ground 5
- FlooringHardwood, Broadloom
- LaundryEnsuite, upper level
- Rooms above ground5
- Bedrooms2
- Bathrooms1
- Kitchens1
Outside and lotBrick, Unknown, Unknown
- ExteriorBrick
- RoofUnknown
- FoundationUnknown
Parking1 Parking, Front yard parking
- Spaces1 Parking
- DrivewayFront yard parking
Heating, water and powerForced air, gas, Central air, Municipal water
- HeatingForced air, gas
- CoolingCentral air
- WaterMunicipal water
- SewerMunicipal sewer
- Natural gasYes
- HydroAvailable
- CableAvailable
- TelephoneAvailable
Rent and termsRent $3,500 a month, Entire property, Unfurnished
- Rent$3,500 a month
- Space for rentEntire property
- FurnishedUnfurnished
- Lease12 months
- PaidMonthly
- Rent includesBuilding maintenance, central air conditioning, heat
- DepositRequired
- Credit checkRequired
- Employment letterRequired
- Rental applicationRequired
- ReferencesRequired
IncludedHigh ceilings and airy large rooms. steps to yorkville shops and restaurants, ideal location. parking available $200 per month. see attached floor plan., Hydro ,wifi extra. heat and ac included. landlord open to long lease.
- IncludedHigh ceilings and airy large rooms. steps to yorkville shops and restaurants, ideal location. parking available $200 per month. see attached floor plan.
- Not includedHydro ,wifi extra. heat and ac included. landlord open to long lease.
Listing detailsC12950530, Rented, Apr 2, 2026
- MLS® numberC12950530
- StatusRented
- Listed onApr 2, 2026
- Days on market5
- UpdatedApr 7, 2026
- Possession60-89 days
- Occupied byTenant
- Listing brokerageHAZELTON REAL ESTATE INC.
About this home
Unit 2, 19 Lowther Avenue, Toronto (The Annex), ON M5R 1C5
In the heart of Yorkville, just steps to shopping, dining, galleries, the entire second floor of a coveted red brick Victorian. Live the dream! Over 1000 square feet of beautiful bright updated space, with oversize windows providing lots of light. Large Open concept living and dining with hardwood floors and a modern kitchen with breakfast counter. Generous space throughout. Two bedrooms, both well sized. A modern four piece bath. This kind of space doesn't come along very often. Ensuite laundry (stacked washer and dryer) in the apartment too.
Ask about this home
A HOMEH agent will answer your questions about this home.
Around this home
Daily convenience, out of 100, from the distances below
Schools nearby
School rating, out of 10.
Helpful calculators
Your HOMEH agent

"I would see it this week."