

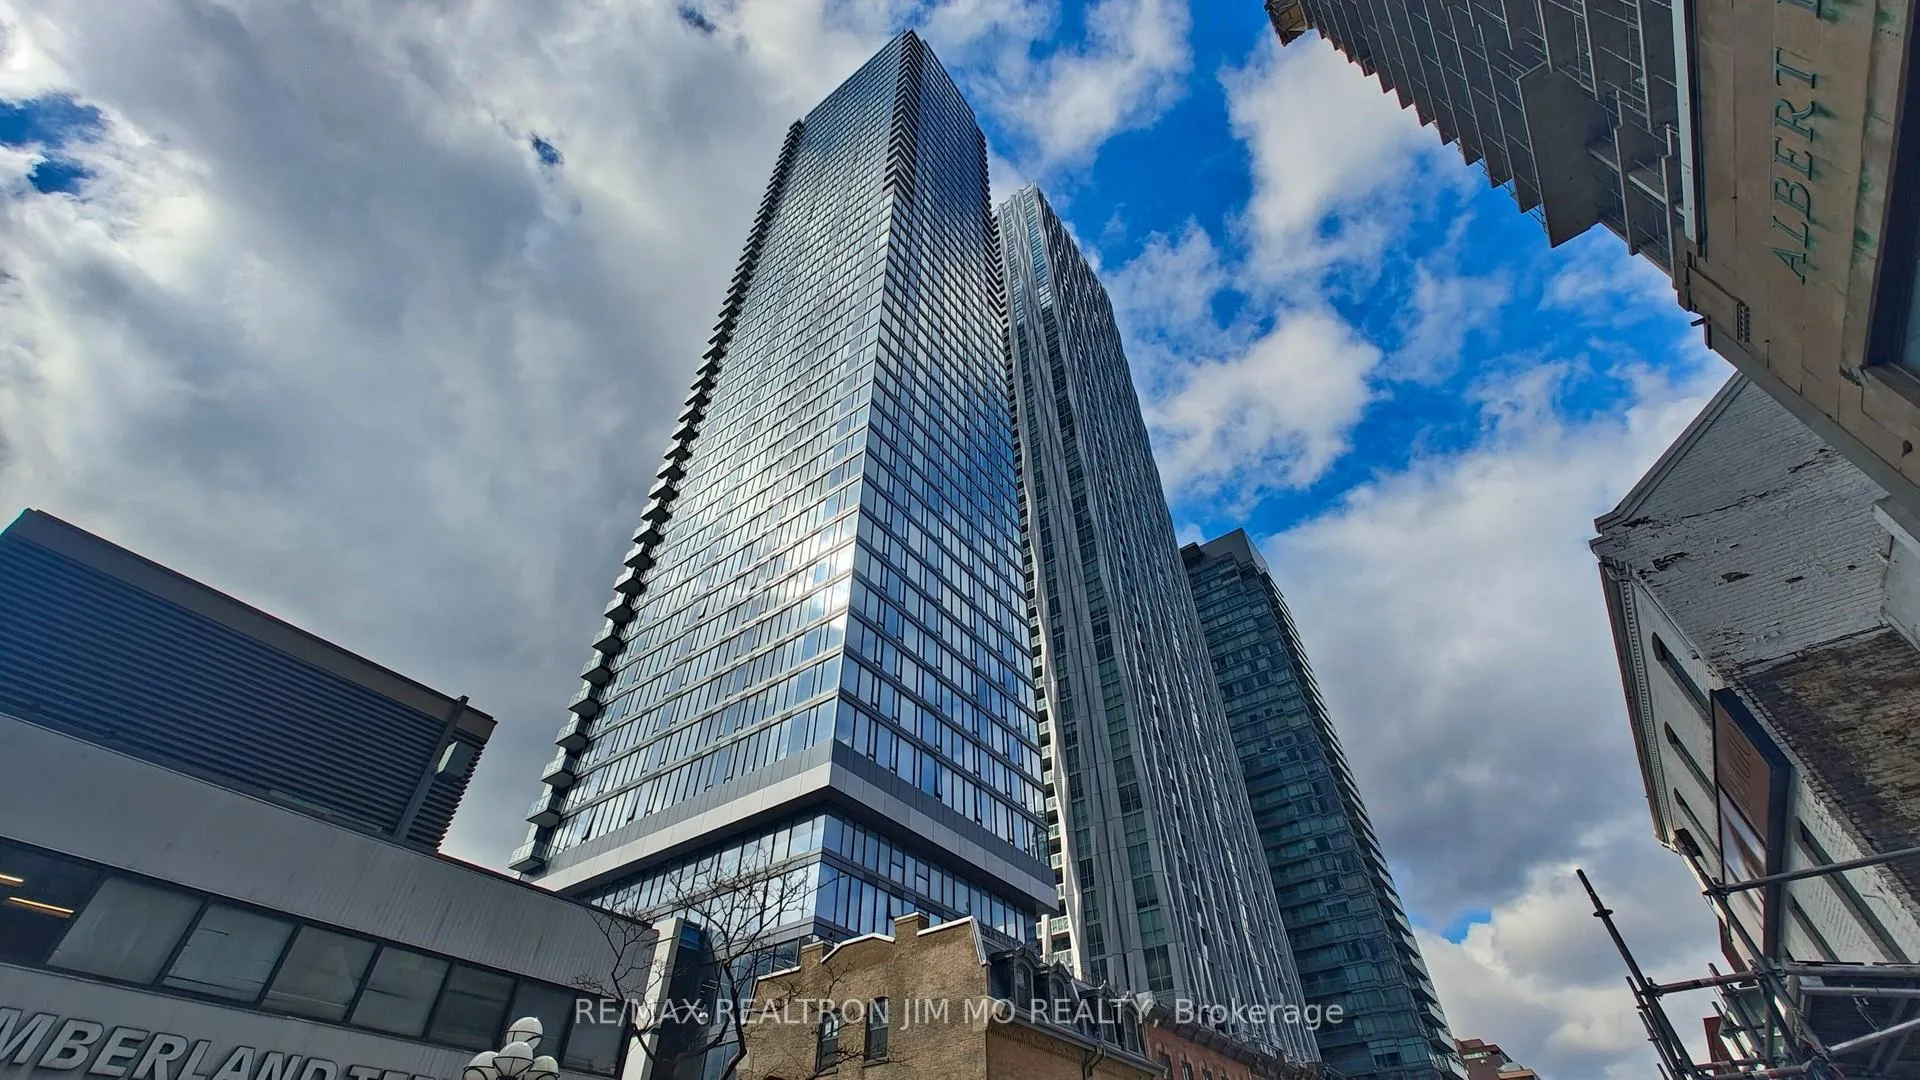
Unit 1602, 8 Cumberland Street
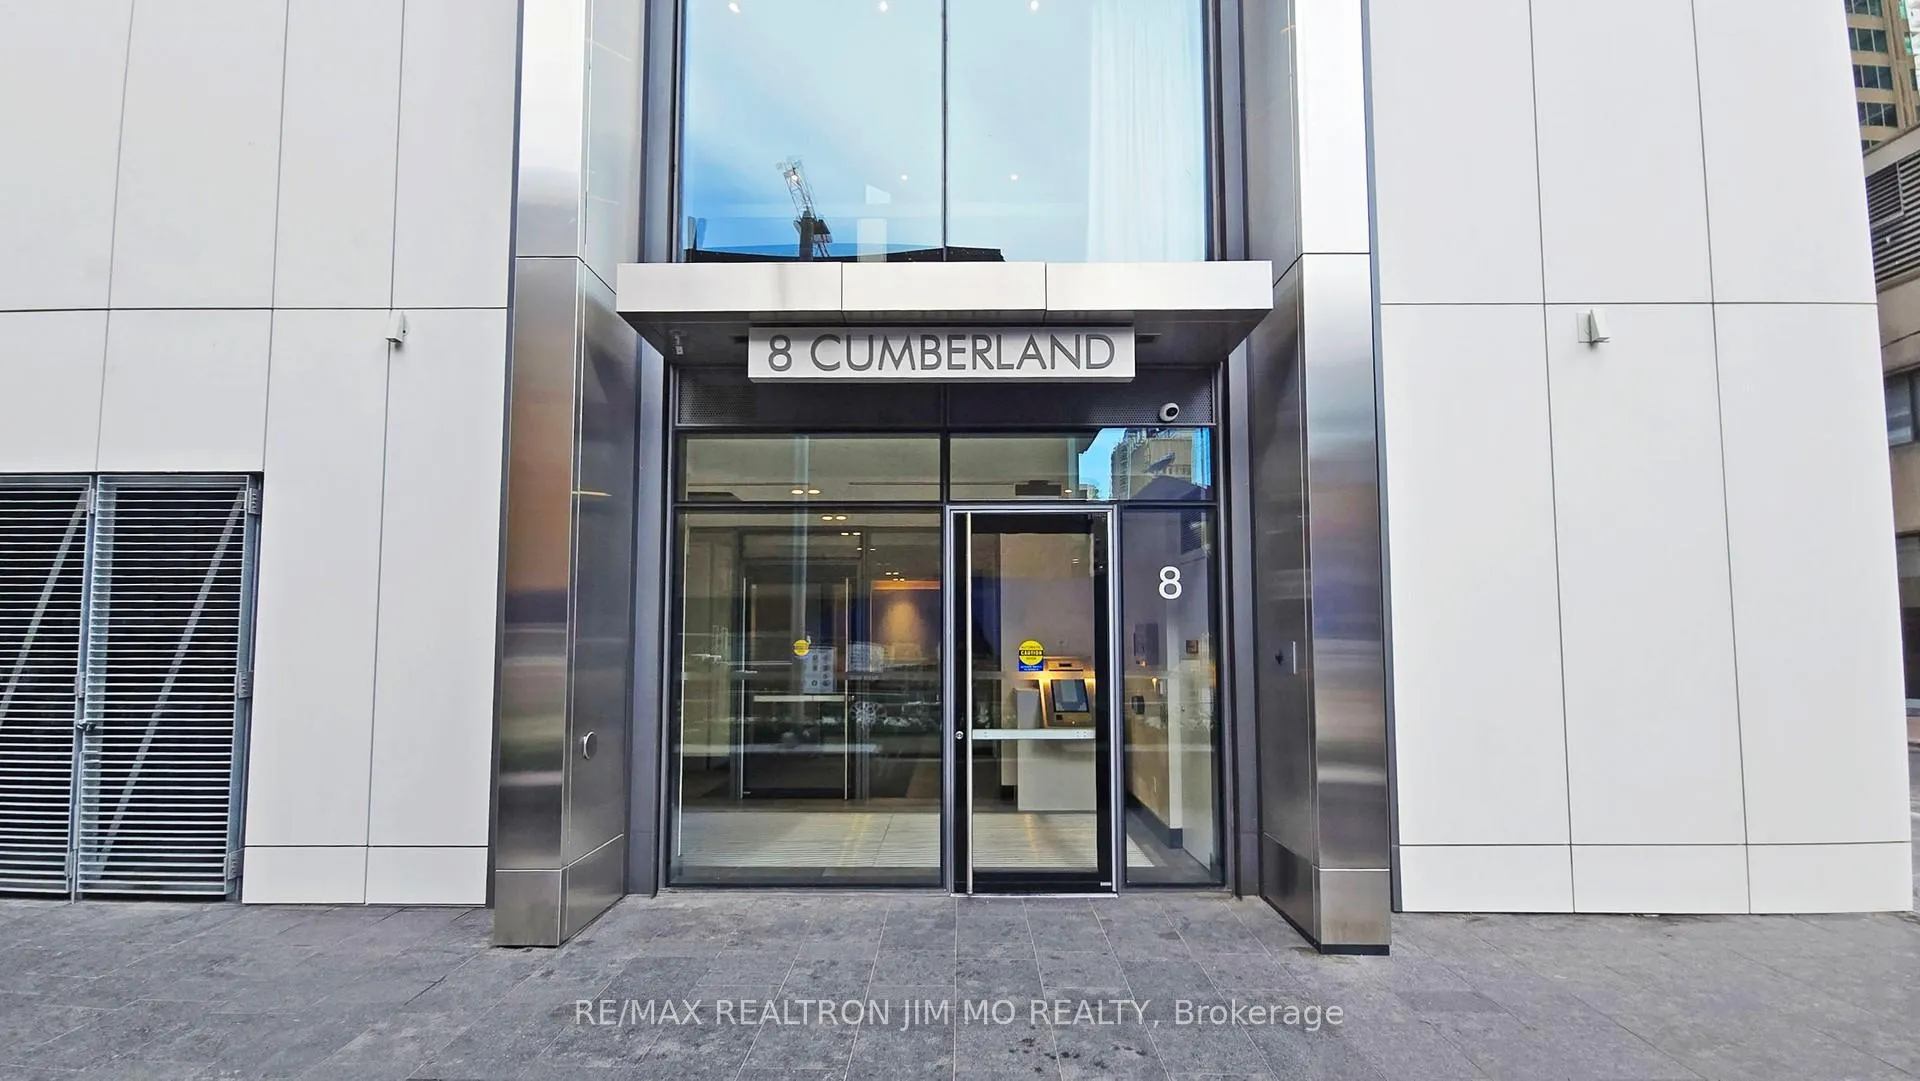
Unit 1602, 8 Cumberland Street
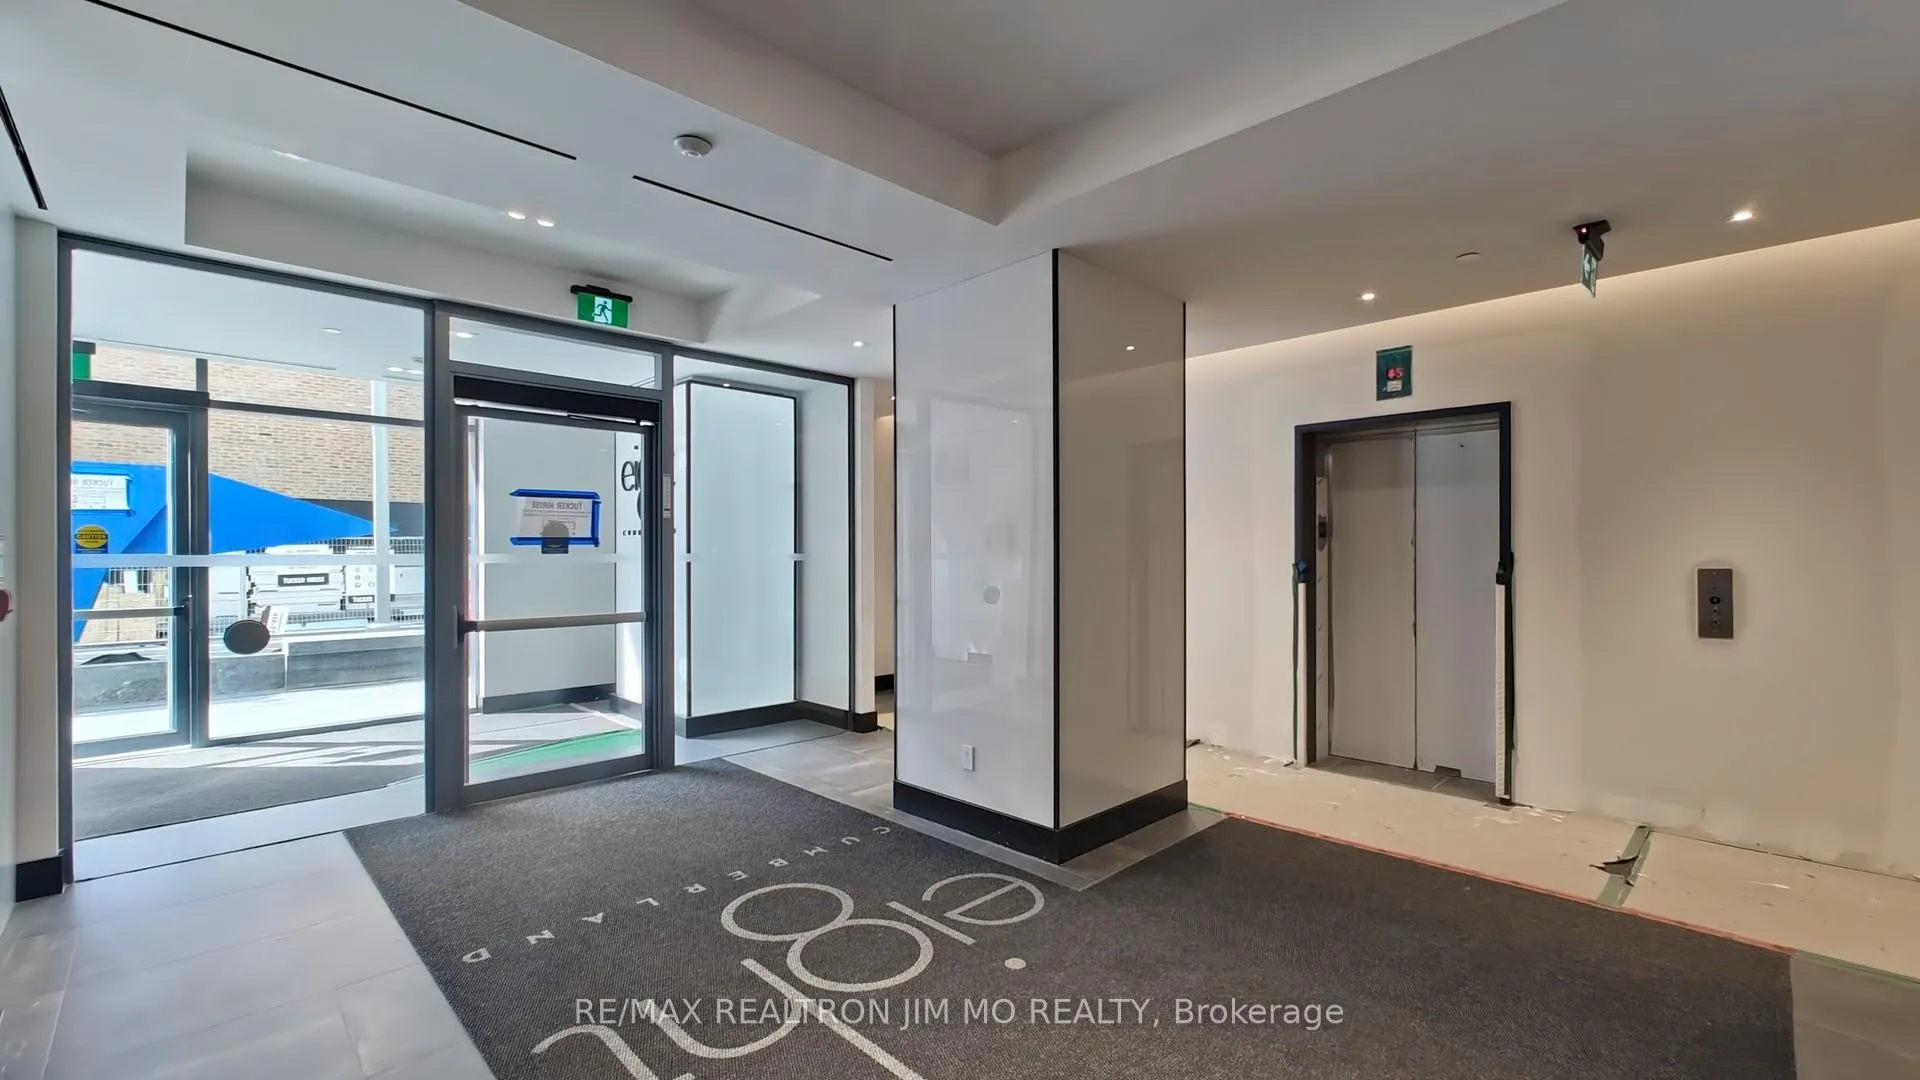 See all 35 photos
Facts and features
- ExposureNorth west
- LaundryEnsuite
- LockerNone
- BalconyNone
- Hardwood floors
- Central air
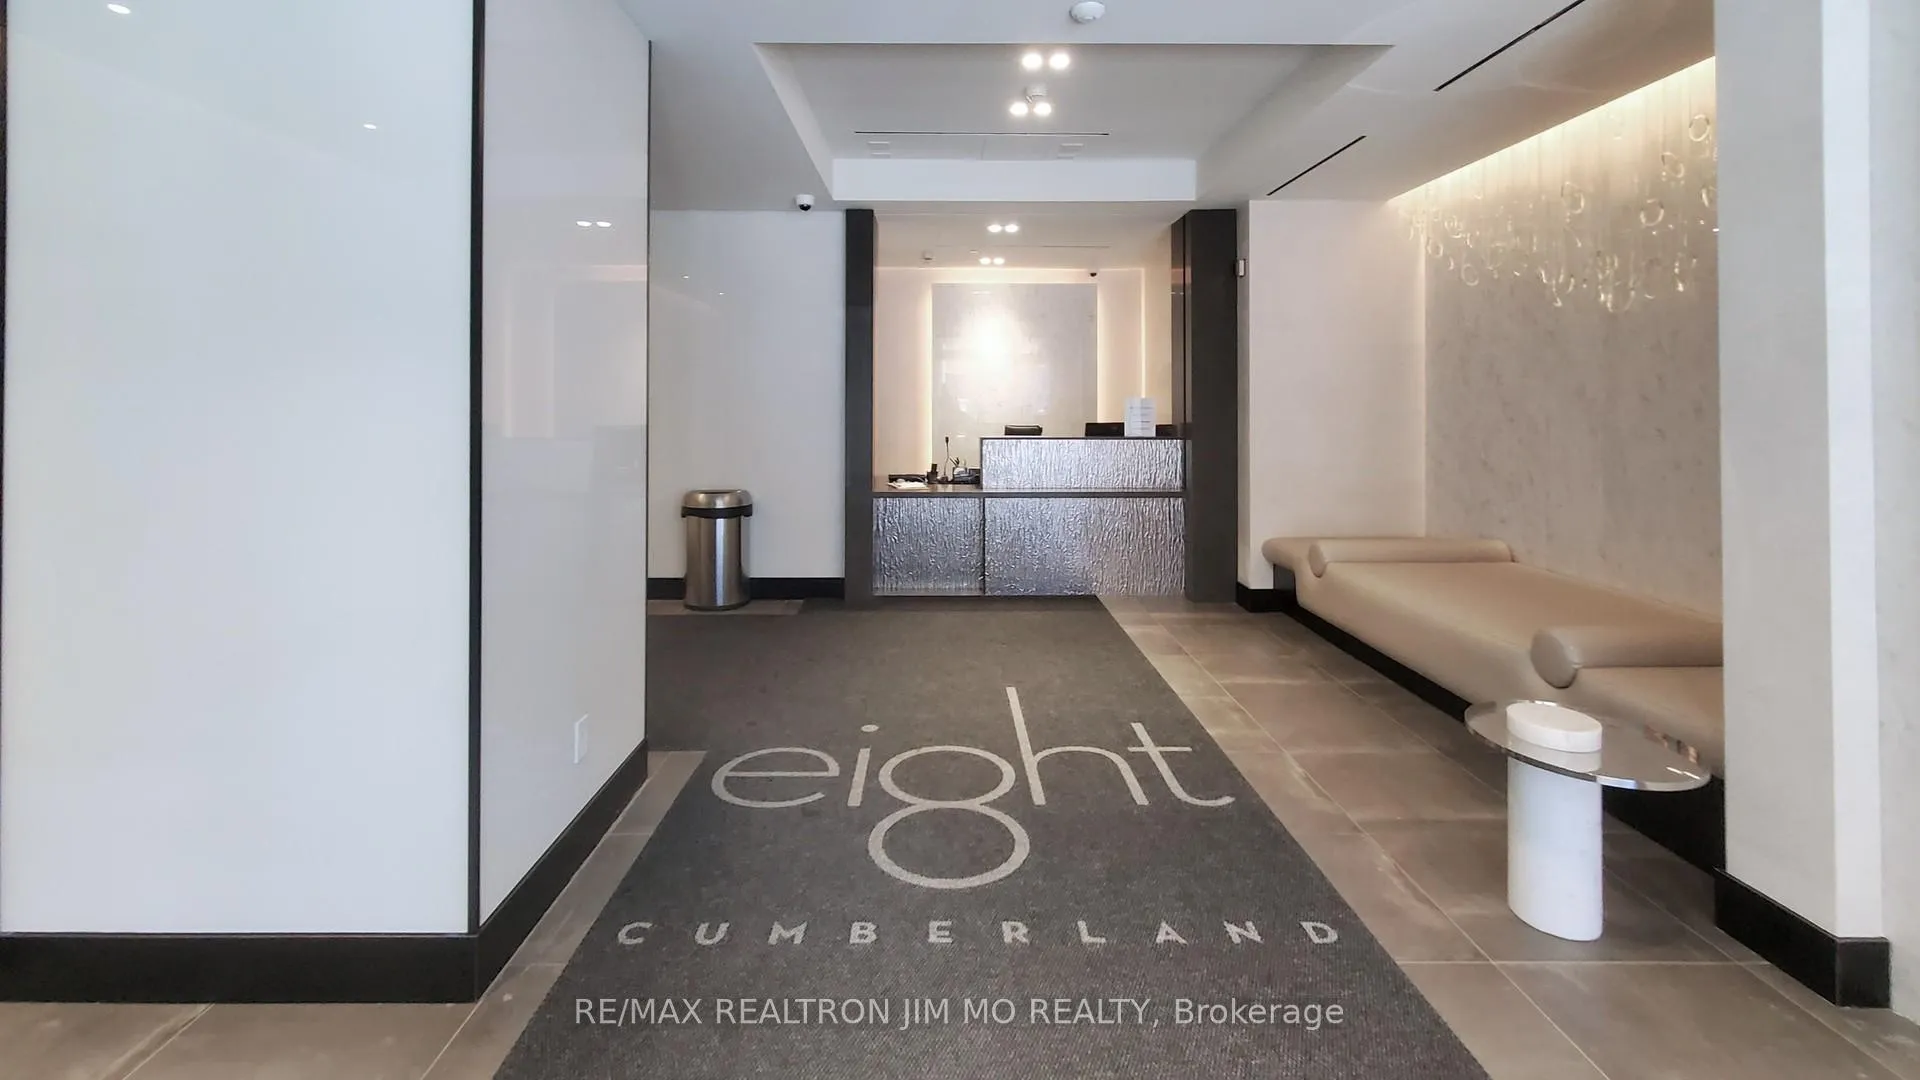
- Concierge
- Gym
- Party room/meeting room
- Rooftop deck/garden
The homeCondo Apartment, Apartment, New
- TypeCondo Apartment
- StyleApartment
- AgeNew
- Living space700–799 sq ft
- BasementNone
- ExposureNorth West
InsideHardwood, Ensuite, main level, Rooms above ground 5
- FlooringHardwood
- LaundryEnsuite, main level
- Rooms above ground5
- Bedrooms2
- Bathrooms2
- Kitchens1
OutsideBrick, concrete, Balcony None
- ExteriorBrick, concrete
- BalconyNone
Parking and lockerUnderground, Parking type None, Underground
- GarageUnderground
- Parking typeNone
- DrivewayUnderground
- LockerNone
Building8 Cumberland Condos, Storeys 51, Units 371
- Name8 Cumberland Condos
- Storeys51
- Units371
- Registered2024
- Condo corporation3030
- AmenitiesConcierge, gym, party room/meeting room, rooftop deck/garden
- PetsAllowed
Heating, water and powerFan coil, electric, Central air
- HeatingFan coil, electric
- CoolingCentral air
Rent and termsRent $3,400 a month, Entire property, Unfurnished
- Rent$3,400 a month
- Space for rentEntire property
- FurnishedUnfurnished
- Lease12 months
- Rent includesHeat, common elements, building insurance, central air conditioning, water
- DepositRequired
- Credit checkRequired
- Employment letterRequired
- Rental applicationRequired
- ReferencesRequired
IncludedWindow coverings, s/s kitchen appliances, integrated dishwasher, built in microwave. washer & dryer. quartz countertops. water, heat, internet included., Tenant belongings
- IncludedWindow coverings, s/s kitchen appliances, integrated dishwasher, built in microwave. washer & dryer. quartz countertops. water, heat, internet included.
- Not includedTenant belongings
NearbyHospital, library, park, place of worship, public transit, school
- Close toHospital, library, park, place of worship, public transit, school
Listing detailsC12948768, Rented, Apr 2, 2026
- MLS® numberC12948768
- StatusRented
- Listed onApr 2, 2026
- Days on market20
- UpdatedApr 22, 2026
- Possession2026-06-01 / Flexible
- Occupied byTenant
- Listing brokerageRE/MAX REALTRON JIM MO REALTY
About this home
Unit 1602, 8 Cumberland Street, Toronto (The Annex), ON M4W 0B6
An Exceptional Opportunity To Experience Refined Living In The Heart Of Prestigious Yorkville. Perched On The 16th Floor, This Bright And Airy 2-Bedroom, 2-Bathroom Corner Suite Offers Approximately 717 Sq. Ft. Of Well-Planned Interior Space, Complemented By A Private Balcony And Sweeping City Views.Showcasing Expansive Floor-To-Ceiling Windows, The Unit Is Filled With Natural Light, Creating An Inviting And Elevated Living Environment. The Open-Concept Layout Seamlessly Blends Comfort And Functionality, Perfect For Both Daily Living And Entertaining.The Contemporary Kitchen Features Elegant White Cabinetry, Quartz Countertops, And Premium Built-In Appliances, Delivering A Stylish Yet Practical Space For Cooking And Gathering.Located Within A Striking 51-Storey Landmark At The Prominent Intersection Of Yonge St & Cumberland, This Residence Places You At The Centre Of One Of Toronto's Most Sought-After Neighbourhoods. Enjoy Unmatched Convenience With Immediate Access To Transit At Yonge & Bloor, Along With Yorkville's Renowned Luxury Shopping, Top-Tier Dining, Chic Cafés, And Vibrant Entertainment Options Just Steps Away.Residents Benefit From An Impressive Selection Of Amenities, Including A Fully Equipped Fitness Centre, Yoga Studio, Outdoor Terrace With BBQ Area, As Well As Party And Study Rooms-All Designed To Enhance A Sophisticated Urban Lifestyle.With Easy Connectivity To The DVP And Gardiner Expressway, This Property Offers The Ideal Combination Of Luxury, Accessibility, And Dynamic City Living. Discover The Very Best Of Yorkville At 8 Cumberland.
Ask about this home
A HOMEH agent will answer your questions about this home.
Know more about 8 Cumberland Condos
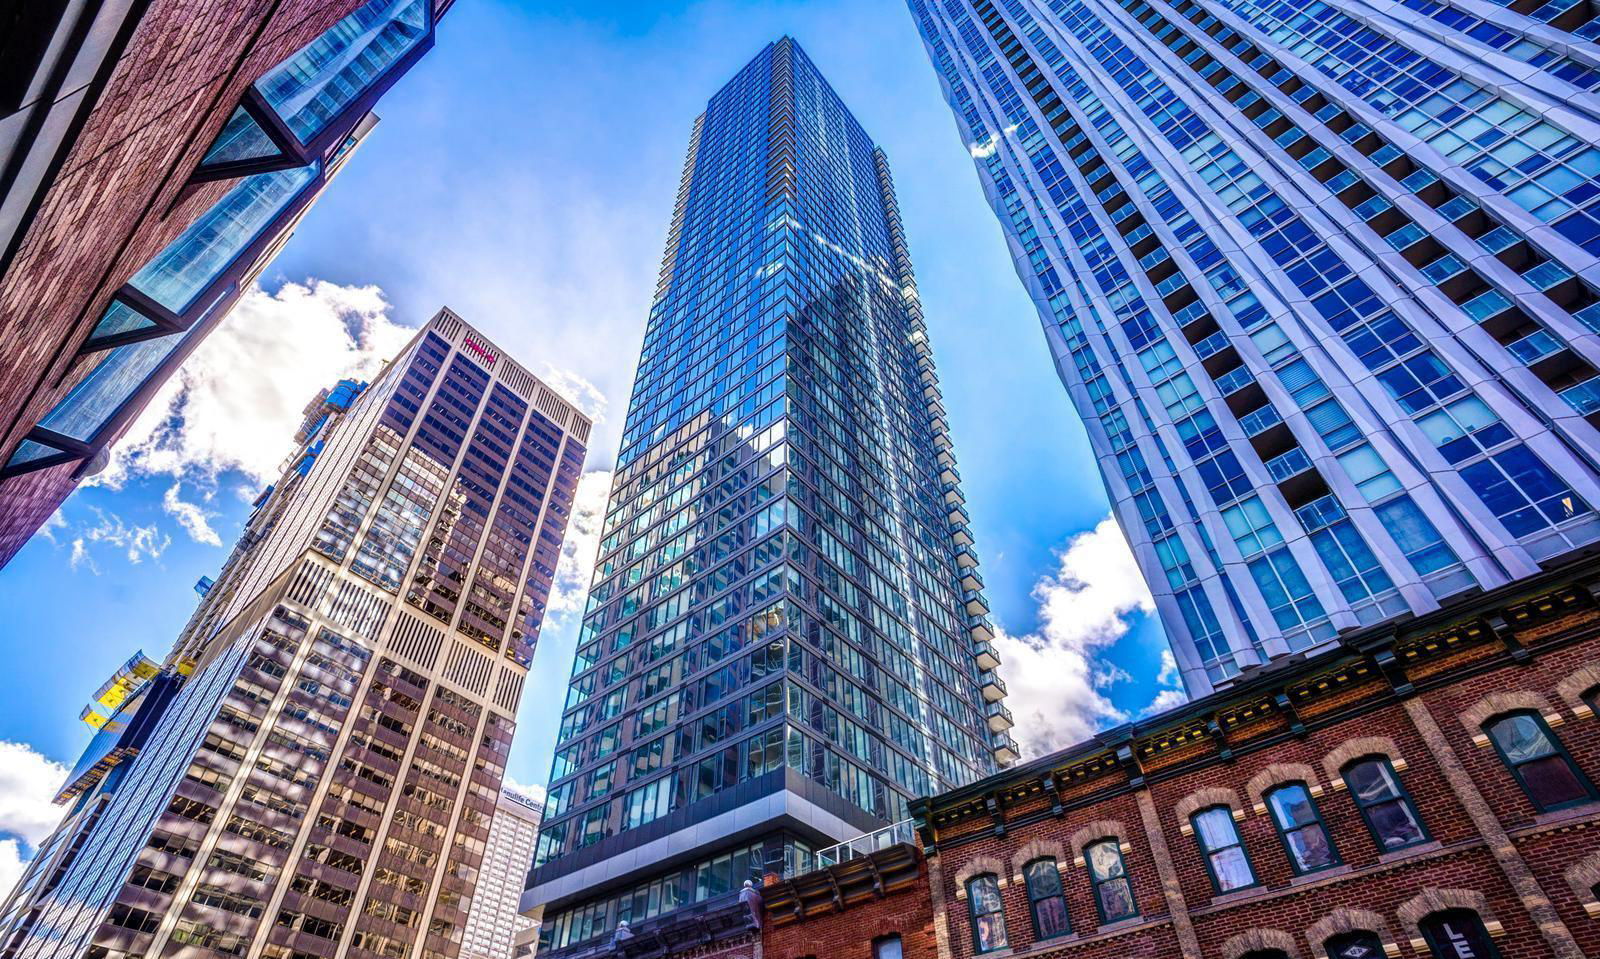
Condo building · 8 Cumberland Street
8 Cumberland Condos is a 51-storey condo with 371 suites, built in 2024 by Great Gulf. Right now 10 for sale and 5 for rent are on the market here.
- 51storeys
- 371suites
- $1,200/sq ft
- 2024built
No similar units for rent in 8 Cumberland Condos right now.
Around this home
Daily convenience, out of 100, from the distances below
Schools nearby
School rating, out of 10.
Helpful calculators
Your HOMEH agent

"I would see it this week."