

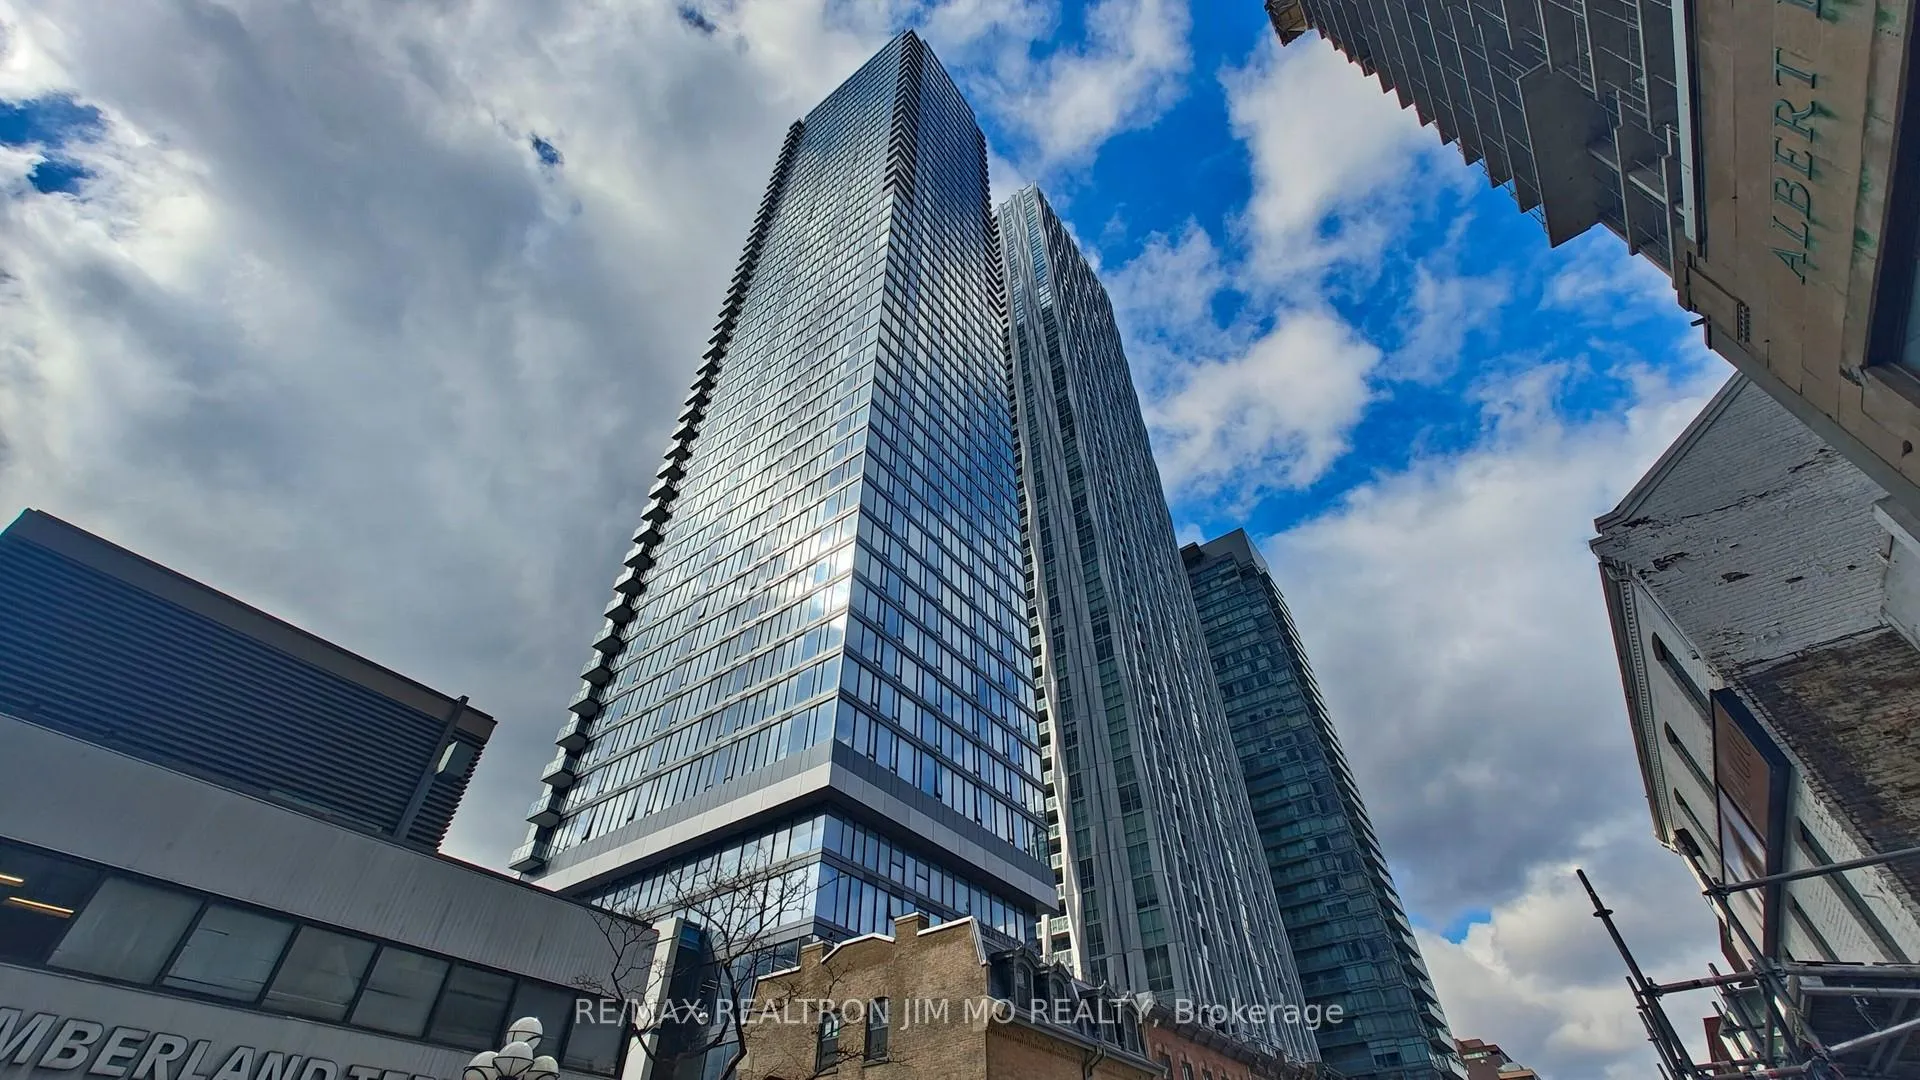
Unit 1602, 8 Cumberland Street
Unit 1602, 8 Cumberland Street
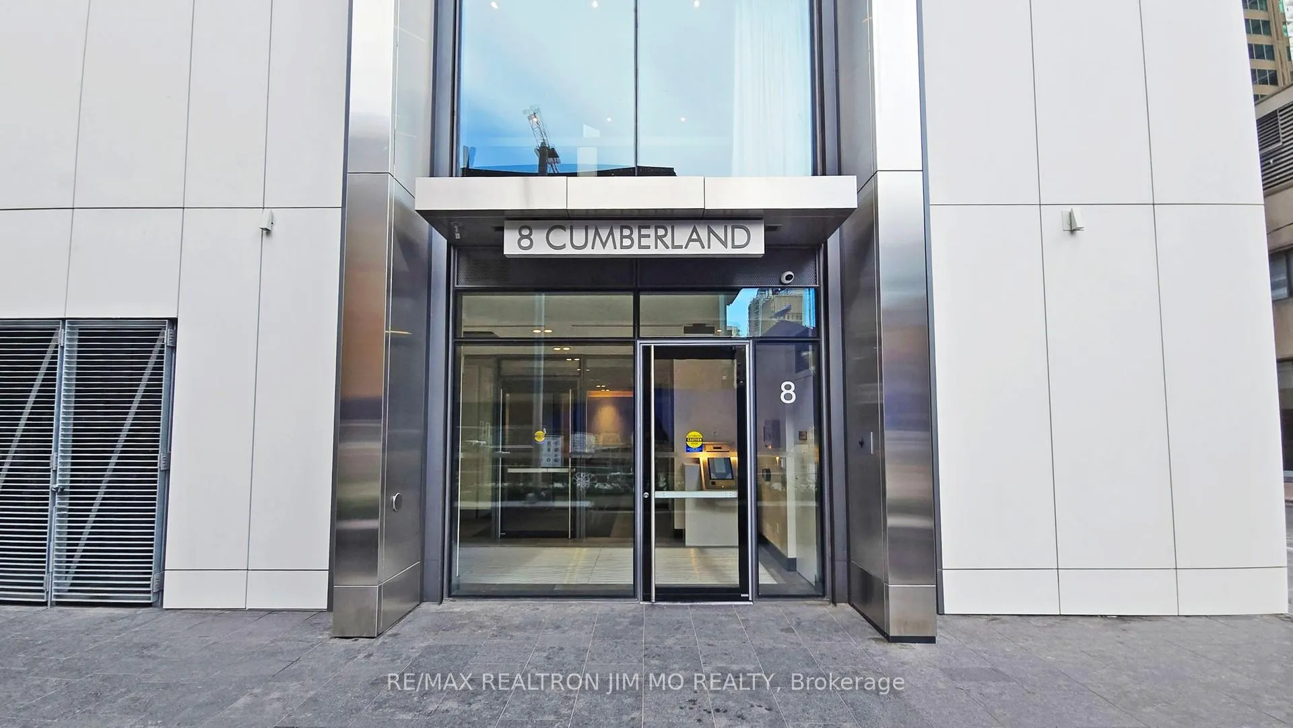
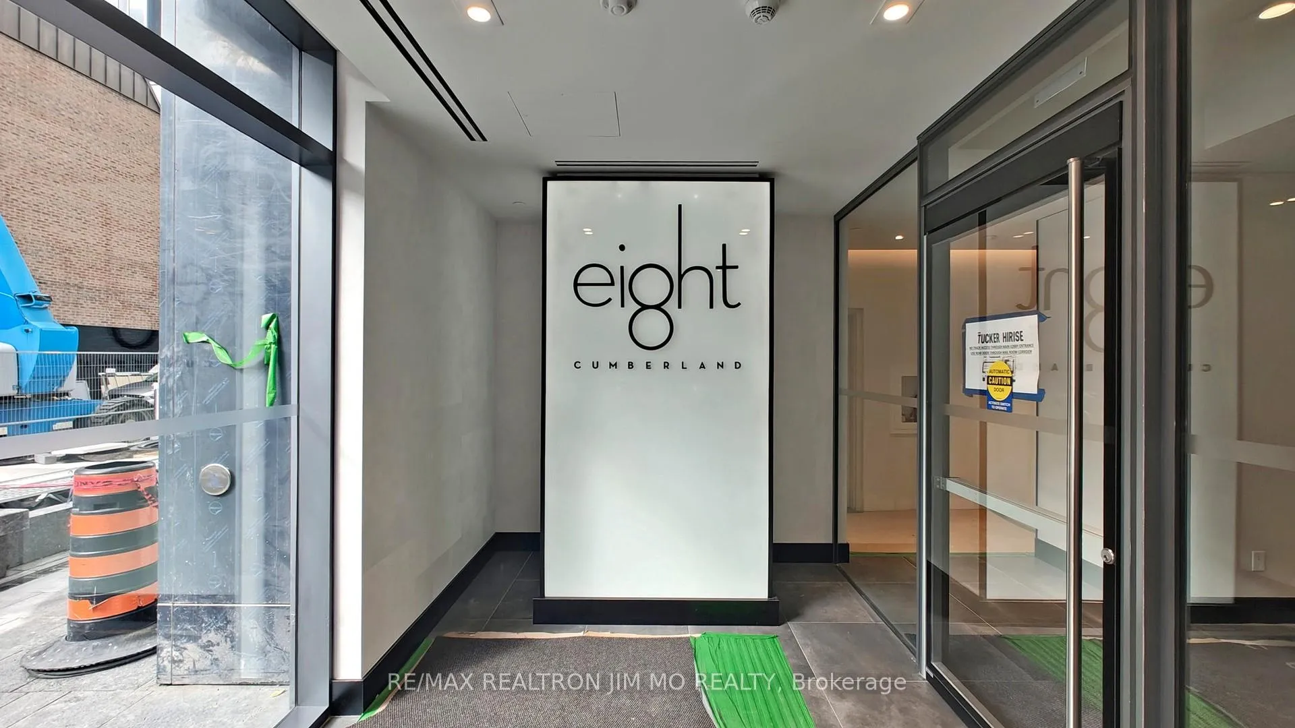
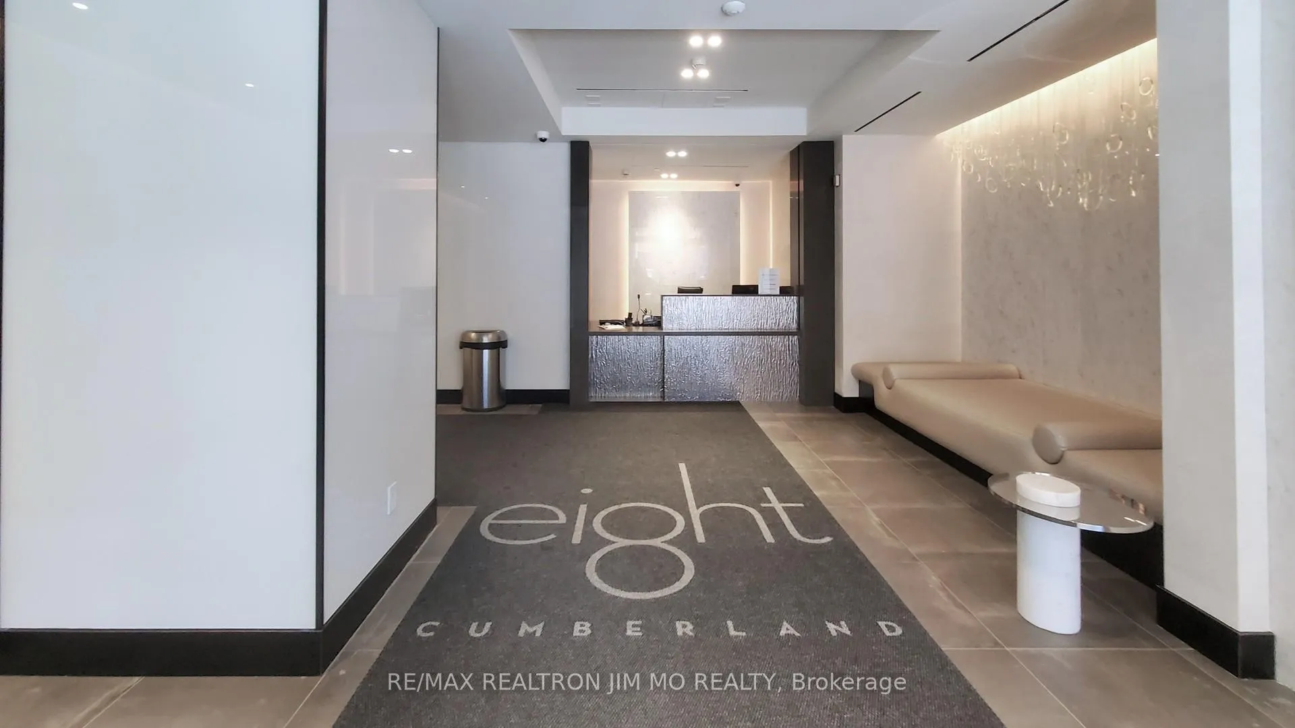
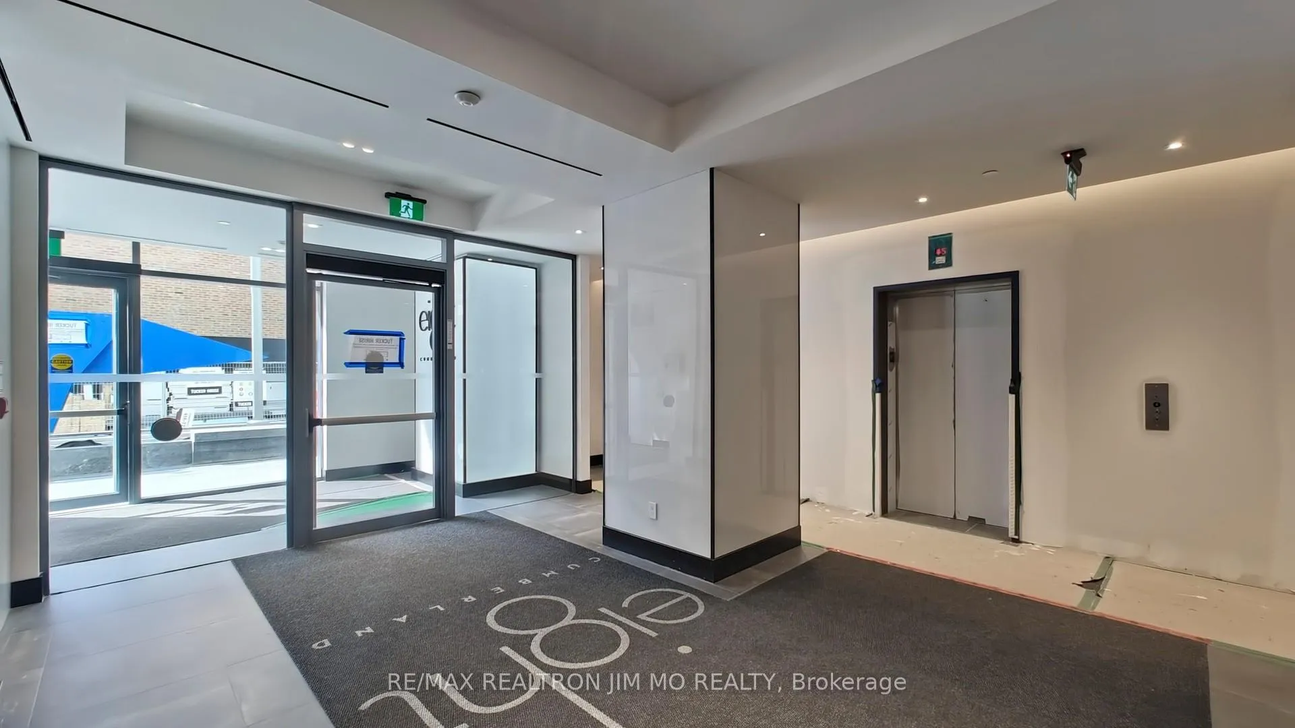 See all 35 photos
Included in condo fee: Heat, Water, Central air, Common Elements, Building Insurance
Property history
- $1,040,000ExpiredList: 2026-04-02|End: 2026-07-02|91 daysC12948756
Facts and features
- ExposureNorth west
- LaundryEnsuite
- LockerNone
- BalconyNone
- Hardwood floors
- Central air
- Concierge
- Gym
- Party room/meeting room
- Rooftop deck/garden
The homeCondo Apartment, Apartment, New
- Type: Condo Apartment
- Style: Apartment
- Age: New
- Living space: 700–799 sq ft
- Basement: None
- Exposure: North West
InsideHardwood, Ensuite, main level, Rooms above ground 5
- Flooring: Hardwood
- Laundry: Ensuite, main level
- Rooms above ground: 5
- Bedrooms: 2
- Bathrooms: 2
- Kitchens: 1
OutsideBrick, concrete, Balcony None
- Exterior: Brick, concrete
- Balcony: None
Parking and lockerUnderground, Parking type None, Underground
- Garage: Underground
- Parking type: None
- Driveway: Underground
- Locker: None
Building8 Cumberland Condos, Storeys 51, Units 371
- Name: 8 Cumberland Condos
- Storeys: 51
- Units: 371
- Registered: 2024
- Condo corporation: 3030
- Amenities: Concierge, gym, party room/meeting room, rooftop deck/garden
- Pets: Allowed
Heating, water and powerForced air, gas, Central air
- Heating: Forced air, gas
- Cooling: Central air
Costs and taxesTaxes $4,698 a year, Condo fee $621 a month, Heat included, water included, cac included, common elements included, building insurance included
- Taxes, 2025: $4,698 a year
- Condo fee: $621 a month
- Fee includes: Heat included, water included, cac included, common elements included, building insurance included
- HST: HST included in the price
Included in the saleWindow coverings, s/s kitchen appliances, integrated dishwasher, built in microwave. washer & dryer. quartz countertops. water, heat included., Tenant belongings
- Included: Window coverings, s/s kitchen appliances, integrated dishwasher, built in microwave. washer & dryer. quartz countertops. water, heat included.
- Not included: Tenant belongings
NearbyHospital, library, park, place of worship, public transit, school
- Close to: Hospital, library, park, place of worship, public transit, school
Listing detailsC12948756, Expired, Apr 2, 2026
- MLS® number: C12948756
- Status: Expired
- Listed on: Apr 2, 2026
- Days on market: 91
- Updated: Jul 2, 2026
- Possession: Flexible
- Occupied by: Tenant
- Listing brokerage: RE/MAX REALTRON JIM MO REALTY
About this home
Unit 1602, 8 Cumberland Street, Toronto (The Annex), ON M4W 0B6
An Exceptional Opportunity To Experience Refined Living In The Heart Of Prestigious Yorkville. Perched On The 16th Floor, This Bright And Airy 2-Bedroom, 2-Bathroom Corner Suite Offers Approximately 717 Sq. Ft. Of Well-Planned Interior Space, Complemented By A Private Balcony And Sweeping City Views.Showcasing Expansive Floor-To-Ceiling Windows, The Unit Is Filled With Natural Light, Creating An Inviting And ElevatedLiving Environment. The Open-Concept Layout Seamlessly Blends Comfort And Functionality, Perfect For Both Daily Living And Entertaining.TheContemporary Kitchen Features Elegant White Cabinetry, Quartz Countertops, And Premium Built-In Appliances, Delivering A Stylish Yet PracticalSpace For Cooking And Gathering.Located Within A Striking 51-Storey Landmark At The Prominent Intersection Of Yonge St & Cumberland, ThisResidence Places You At The Centre Of One Of Toronto's Most Sought-After Neighbourhoods. Enjoy Unmatched Convenience With ImmediateAccess To Transit At Yonge & Bloor, Along With Yorkville's Renowned Luxury Shopping, Top-Tier Dining, Chic Cafés, And Vibrant EntertainmentOptions Just Steps Away.Residents Benefit From An Impressive Selection Of Amenities, Including A Fully Equipped Fitness Centre, Yoga Studio,Outdoor Terrace With BBQ Area, As Well As Party And Study Rooms-All Designed To Enhance A Sophisticated Urban Lifestyle.With EasyConnectivity To The DVP And Gardiner Expressway, This Property Offers The Ideal Combination Of Luxury, Accessibility, And Dynamic CityLiving. Discover The Very Best Of Yorkville At 8 Cumberland.
Ask about this home
A HOMEH agent will answer your questions about this home.
Know more about 8 Cumberland Condos
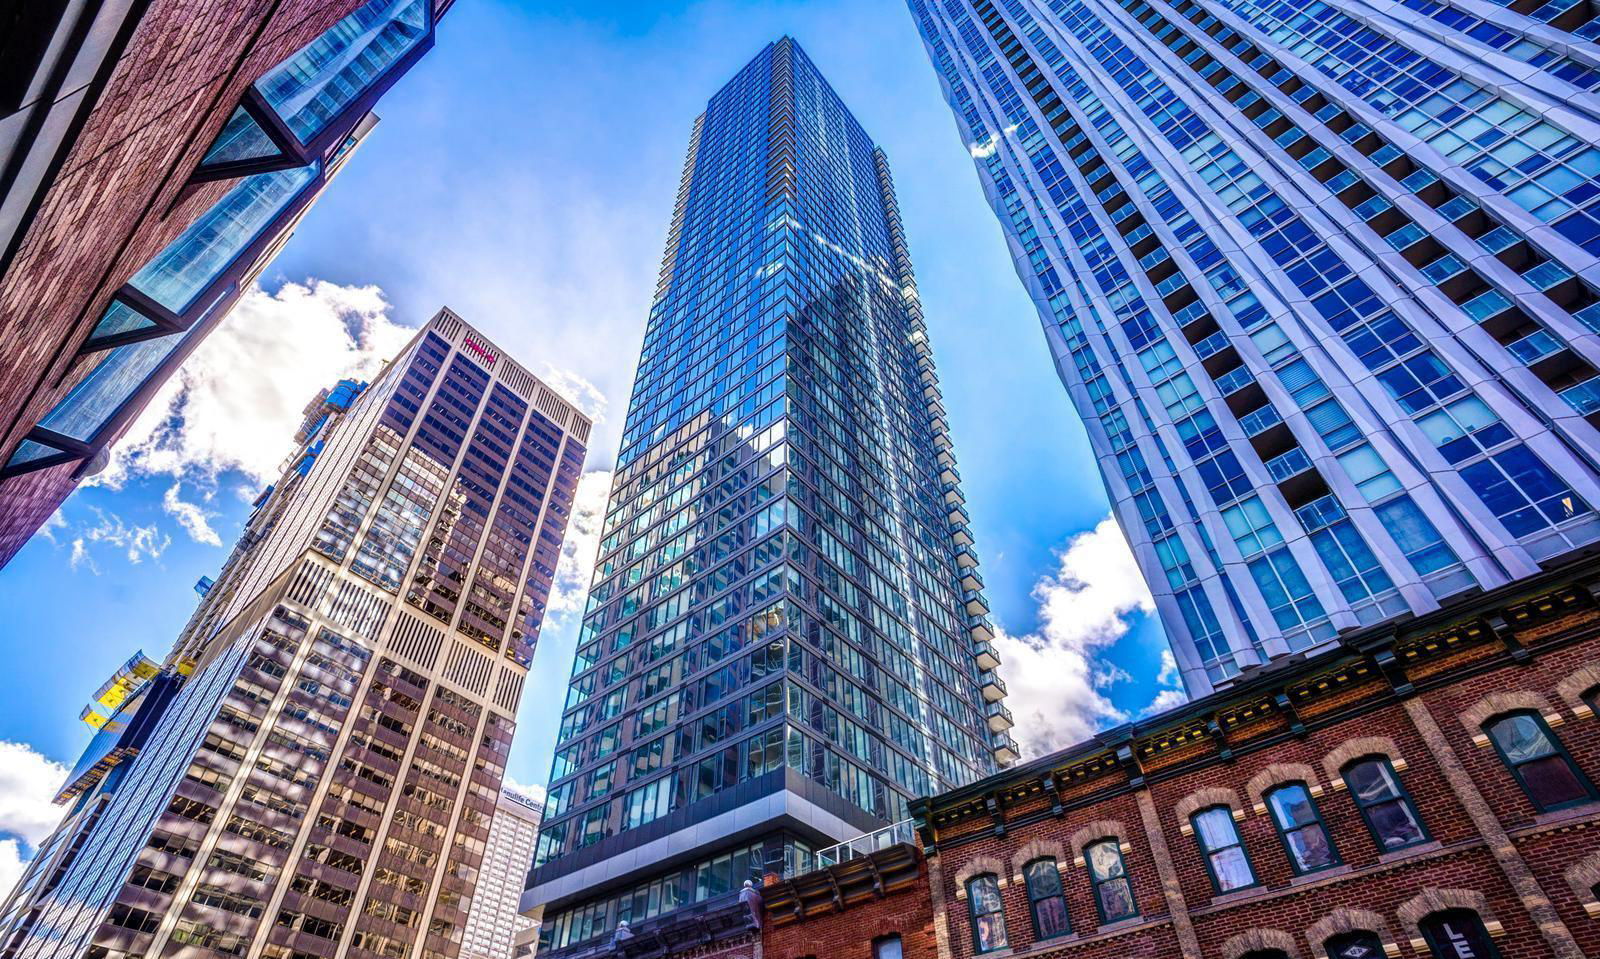
Condo building · 8 Cumberland Street
8 Cumberland Condos is a 51-storey condo with 371 suites, built in 2024 by Great Gulf. Right now 9 for sale and 4 for rent are on the market here.
- 51storeys
- 371suites
- $1,200/sq ft
- 2024built
No similar units for sale in 8 Cumberland Condos right now.
Around this home
Daily convenience, out of 100, from the distances below
Schools nearby
School rating, out of 10.
Helpful calculators
Your HOMEH agent

"Priced 8% over the Hestimate. I would see it this week."