

150 Christie Street
150 Christie Street
 See all 41 photos
Property history
- $1,249,880TerminatedList: 2025-05-29|End: 2025-07-07|39 daysC12183090
- $1,299,880TerminatedList: 2025-04-09|End: 2025-05-29|50 daysC12073438
- $1,339,900TerminatedList: 2025-02-21|End: 2025-03-31|38 daysW11983176
Facts and features
- BasementWalk-out
- Water, sewerMunicipal
- HeatingForced air
- CoolingCentral air
- Central air
The homeSemi-Detached, 2-storey, Finished with walk-out
- Type: Semi-Detached
- Style: 2-storey
- Basement: Finished with walk-out
InsideWater heater owned, Rooms above ground 6, Rooms in the basement 1
- Features: Water heater owned
- Rooms above ground: 6
- Rooms in the basement: 1
- Bedrooms: 3 + 1 in the basement
- Bathrooms: 2
- Kitchens: 1
Outside and lotBrick, Asphalt shingle, Concrete
- Exterior: Brick
- Roof: Asphalt shingle
- Foundation: Concrete
- Size: 16.5 × 90 ft
- Zoning: Duplex
Parking2 Parking, Lane
- Spaces: 2 Parking
- Driveway: Lane
Heating, water and powerForced air, gas, Central air, Municipal water
- Heating: Forced air, gas
- Cooling: Central air
- Water: Municipal water
- Sewer: Municipal sewer
Costs and taxesTaxes $4,149 a year, HST included in the price, Rental items None
- Taxes, 2024: $4,149 a year
- HST: HST included in the price
- Rental items: None
Included in the saleSs fridge, ss stovetop, ss dishwasher, ss microwave, ss wall oven, electric light fixtures, window coverings, hot water tank, heating & cooling equipment, Not included None
- Included: Ss fridge, ss stovetop, ss dishwasher, ss microwave, ss wall oven, electric light fixtures, window coverings, hot water tank, heating & cooling equipment
- Not included: None
NearbyLibrary, park, public transit, rec./commun.centre, school
- Close to: Library, park, public transit, rec./commun.centre, school
Listing detailsW11983176, Terminated, Feb 21, 2025
- MLS® number: W11983176
- Status: Terminated
- Listed on: Feb 21, 2025
- Days on market: 38
- Updated: Mar 31, 2025
- Possession: Flexible
- Occupied by: Vacant
- Listing brokerage: CHESTNUT PARK REAL ESTATE LIMITED
About this home
150 Christie Street, Toronto (The Annex), ON M6G 3B4
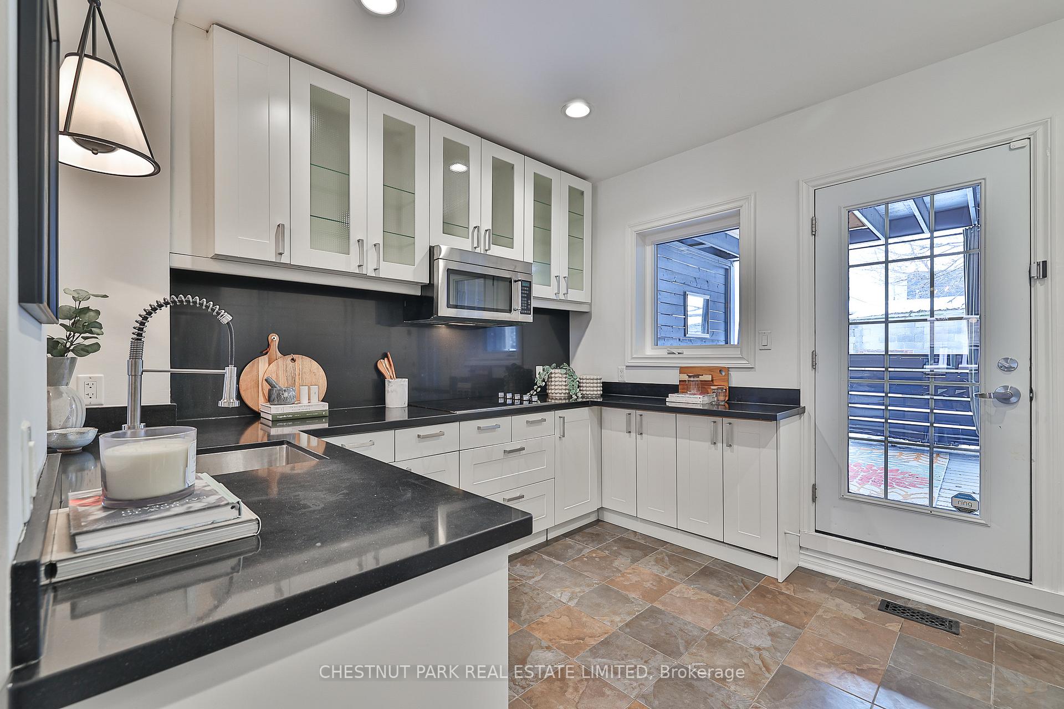
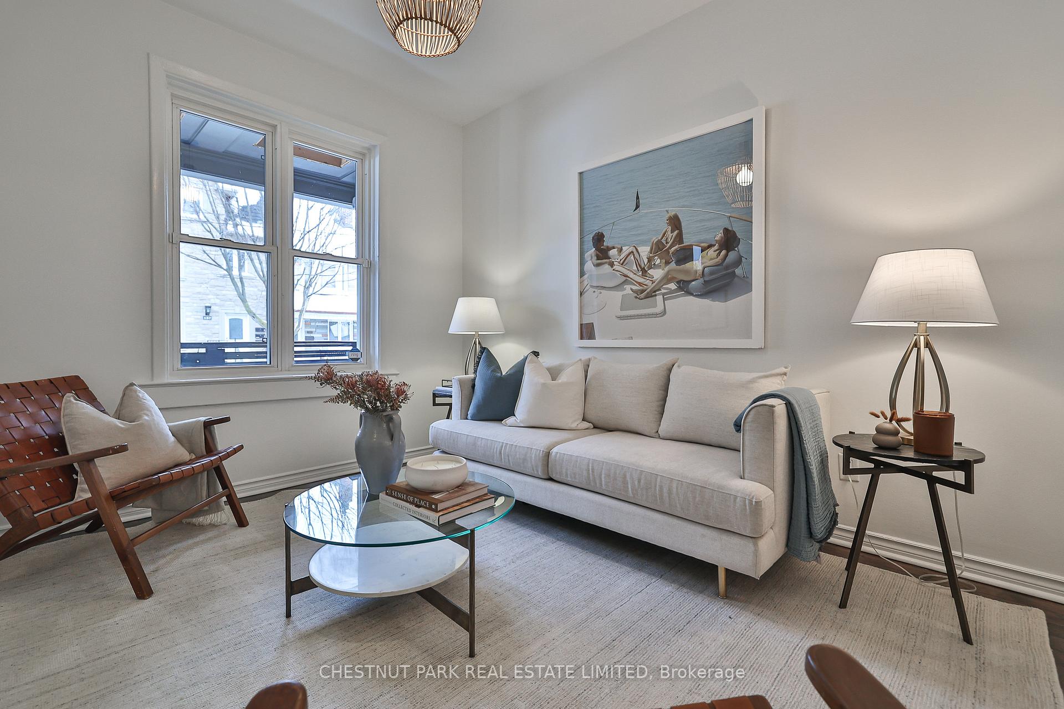
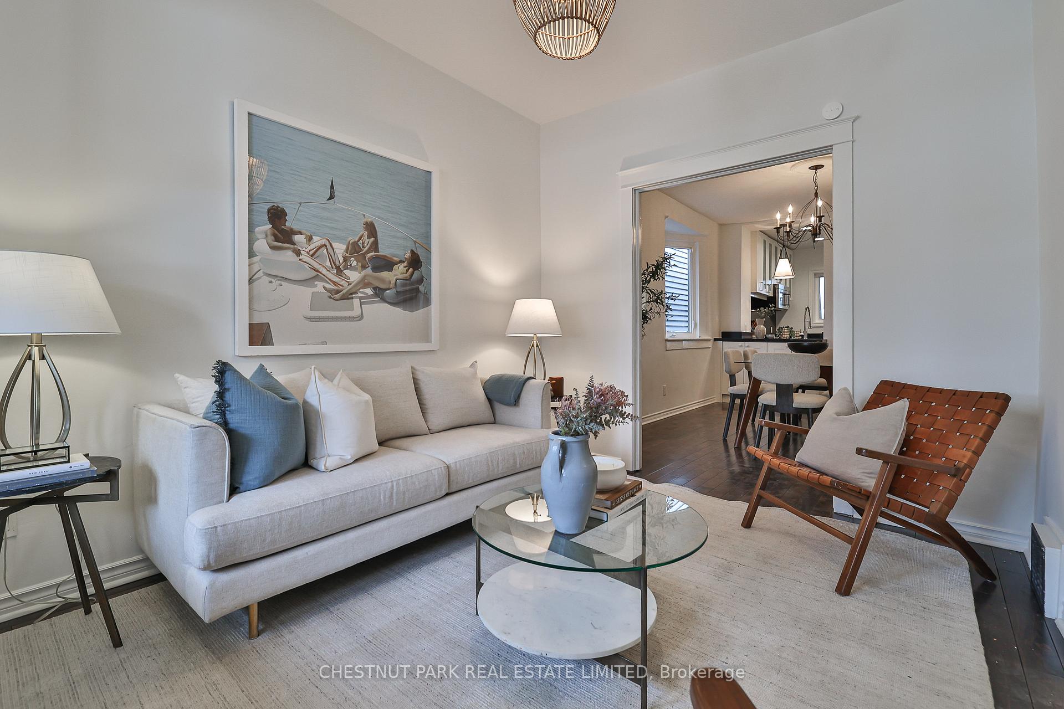
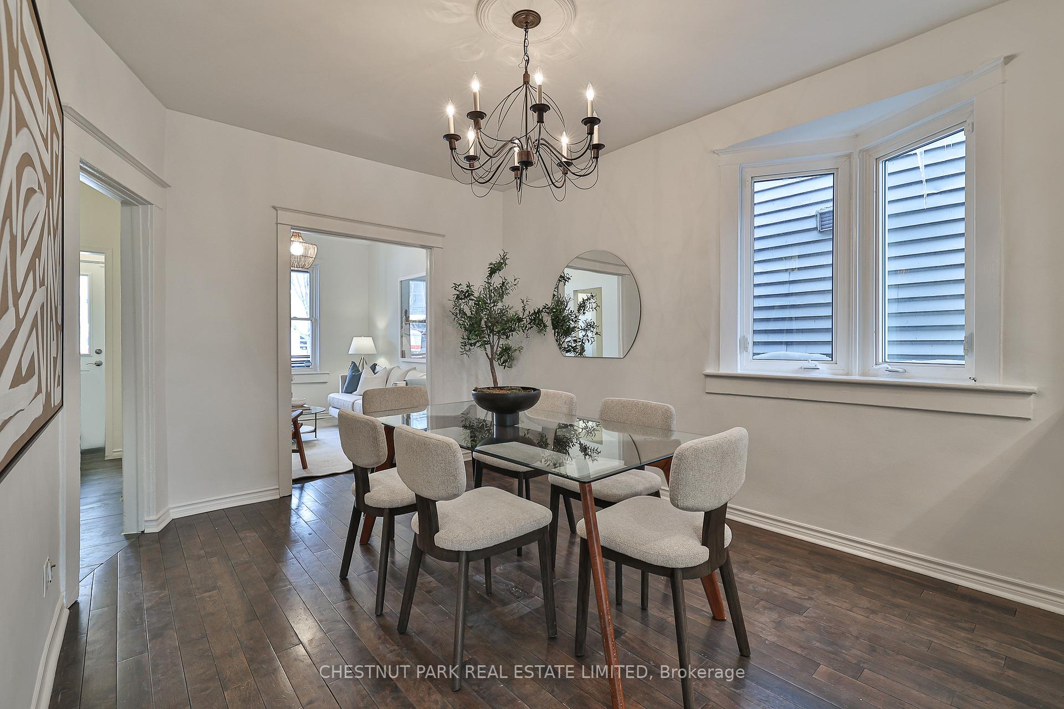
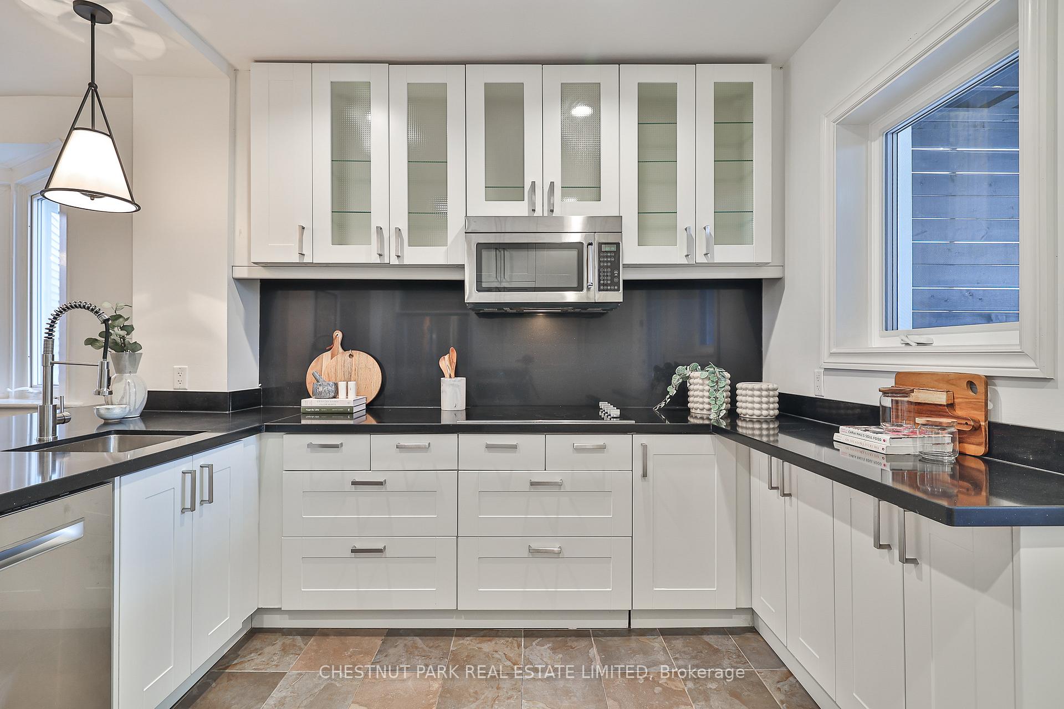
Turnkey, extensively renovated 3+1 bedrooms, 2 full bathrooms, move-in ready family home W/finished basement and separate entrance, parking via the rear lane off Pendrith St., which services just a few homes. The main floor features hardwood floors, smooth ceilings, a fabulous family-sized kitchen W/granite counters, pot lights, all full-sized appliances incl. a stainless steel fridge, cooktop W/Built-in microwave, stainless steel wall oven, stainless steel dishwasher, a west-facing window providing great natural light, and a walk-out to the large covered deck with skylight. The spacious dining room comfortably entertains your family/friends and features a charming bay window. The spacious living room features a large picture window (had a mounted flat-screen TV). The separate front foyer for coats and shoes. Pretty covered front porch with skylight. The second floor features hardwood floors, smooth ceilings, 3 spacious bedrooms with excellent closet space, and a beautiful 3-piece bath with a W/glass shower. The lower level has a 4th bedroom/recreation room, 4-piece bath, a large utility/laundry room with lots of storage space, plus a W/O to the yard, including excellent storage space under the deck in a secure room. Many quality recent updates include a proper new roof (2022), new plumbing stack (2022), new owned hot water tank (2024), new owned HVAC (2024), upgraded custom closets in the primary bedroom and middle bedroom, pull-out drawers in the kitchen cabinets for optimal organization, newer skylights on front and back porch, added window back to the kitchen, and newer windows in the 2nd/3rd bedrooms. The fabulous, ultra-convenient location is 1 block from Christie Pits Park (a paradise for kids), a short walk to Christie subway, plus an abundance of fantastic coffee shops, restaurants, shopping, groceries within a short distance! Pre-list home inspection avail. Zoned Duplex, possible bsmt appt. Pretty flowered summer gardens.
Ask about this home
A HOMEH agent will answer your questions about this home.
Around this home
Daily convenience, out of 100, from the distances below
Schools nearby
School rating, out of 10.
Helpful calculators
Your HOMEH agent

"Priced 8% over the Hestimate. I would see it this week."