
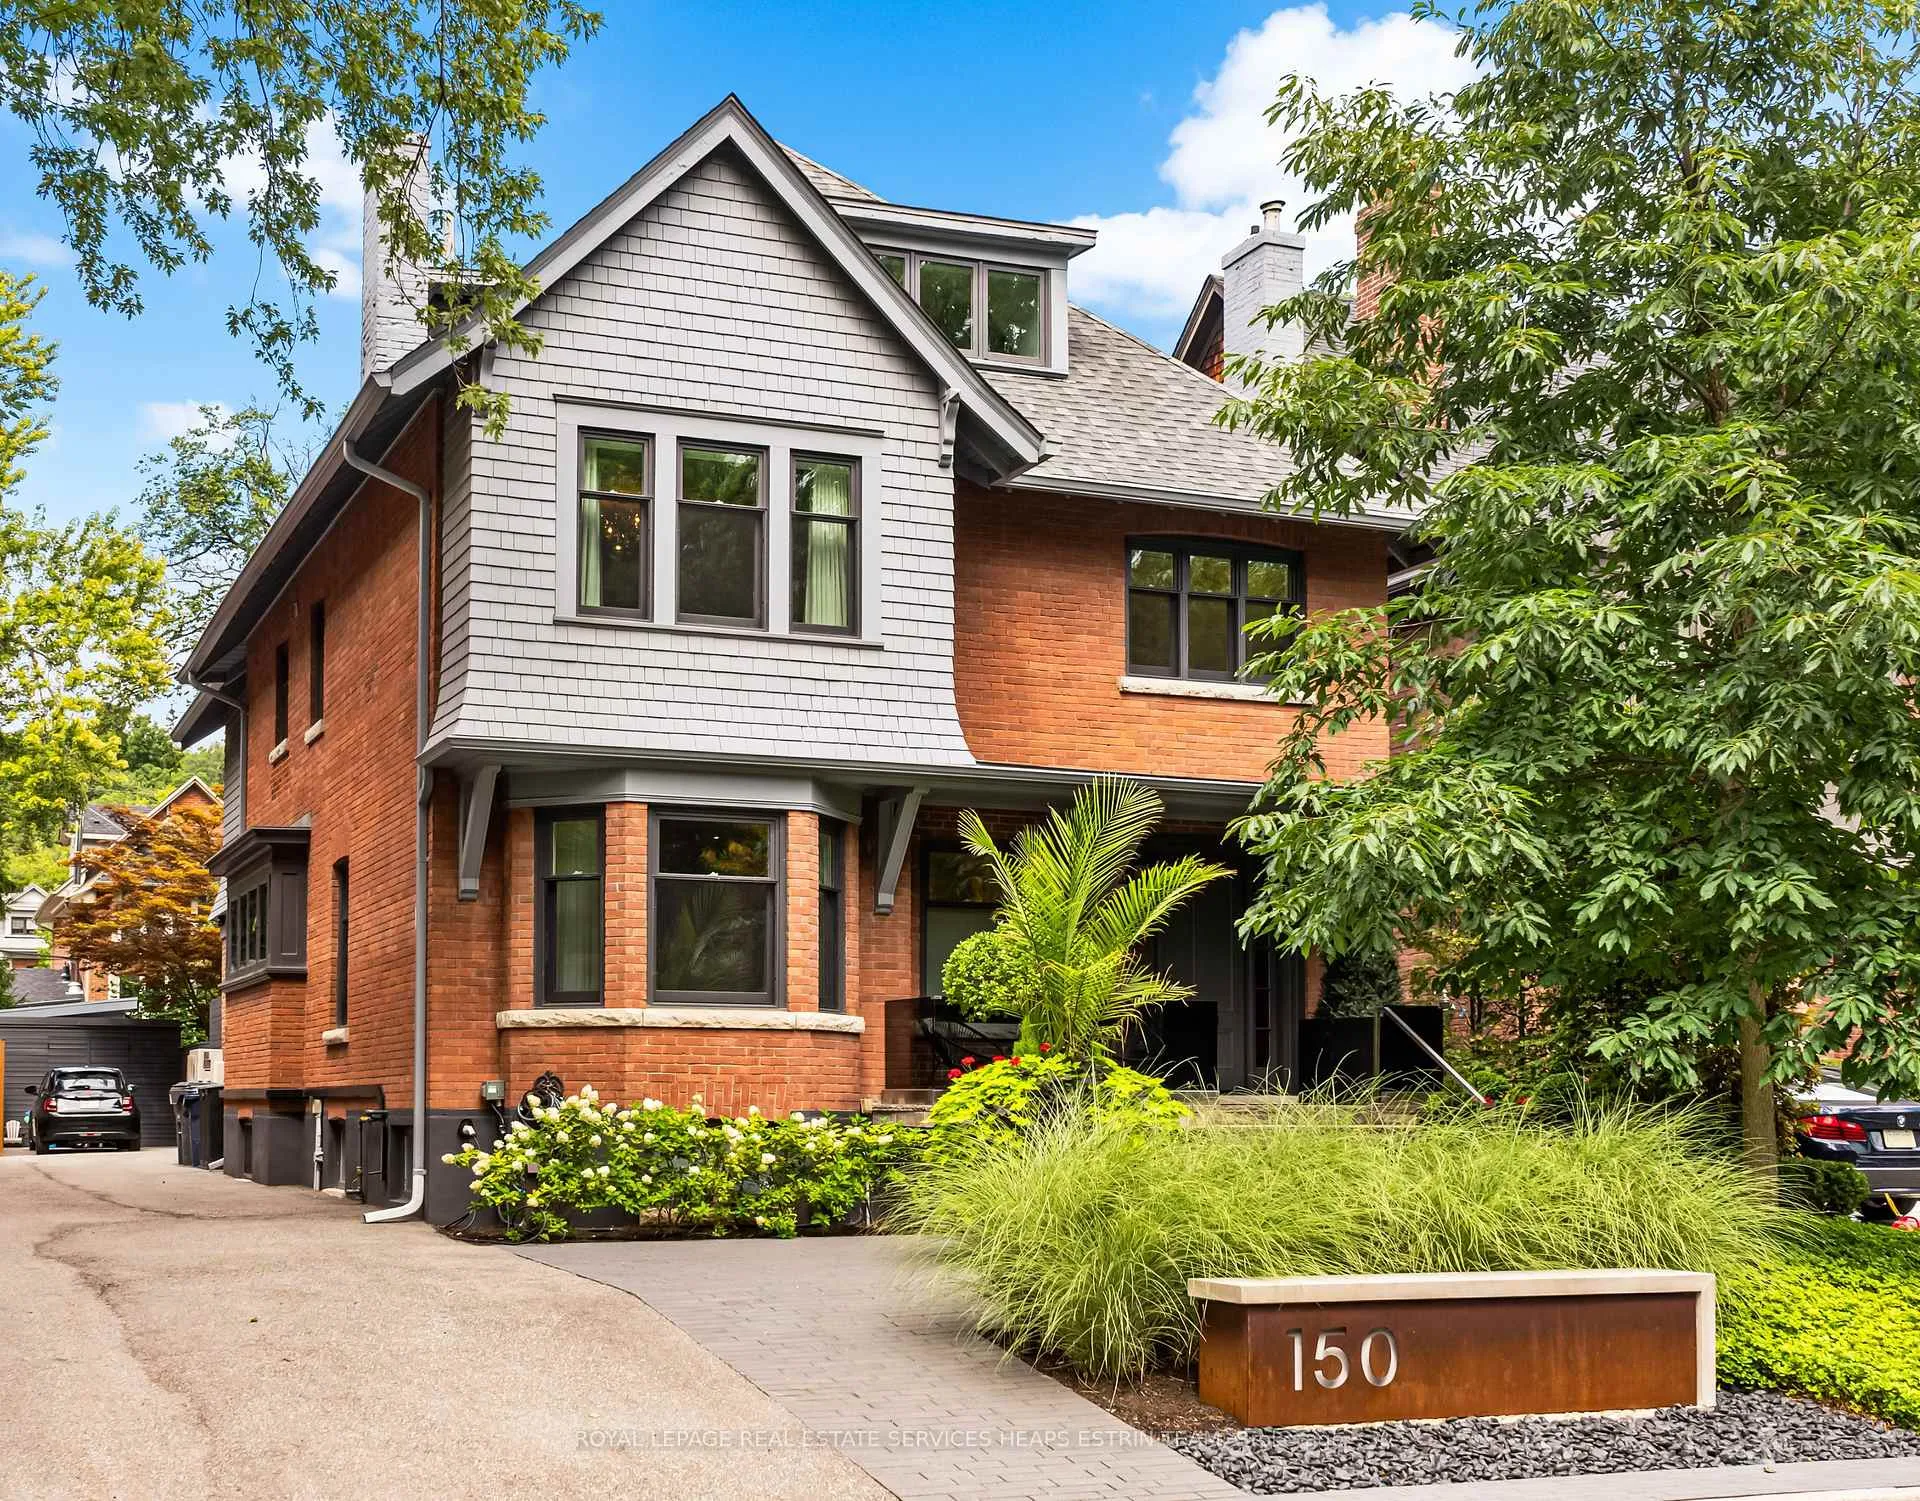
150 Douglas Drive
Toronto (Rosedale-Moore Park)150 Douglas Drive
Toronto (Rosedale-Moore Park)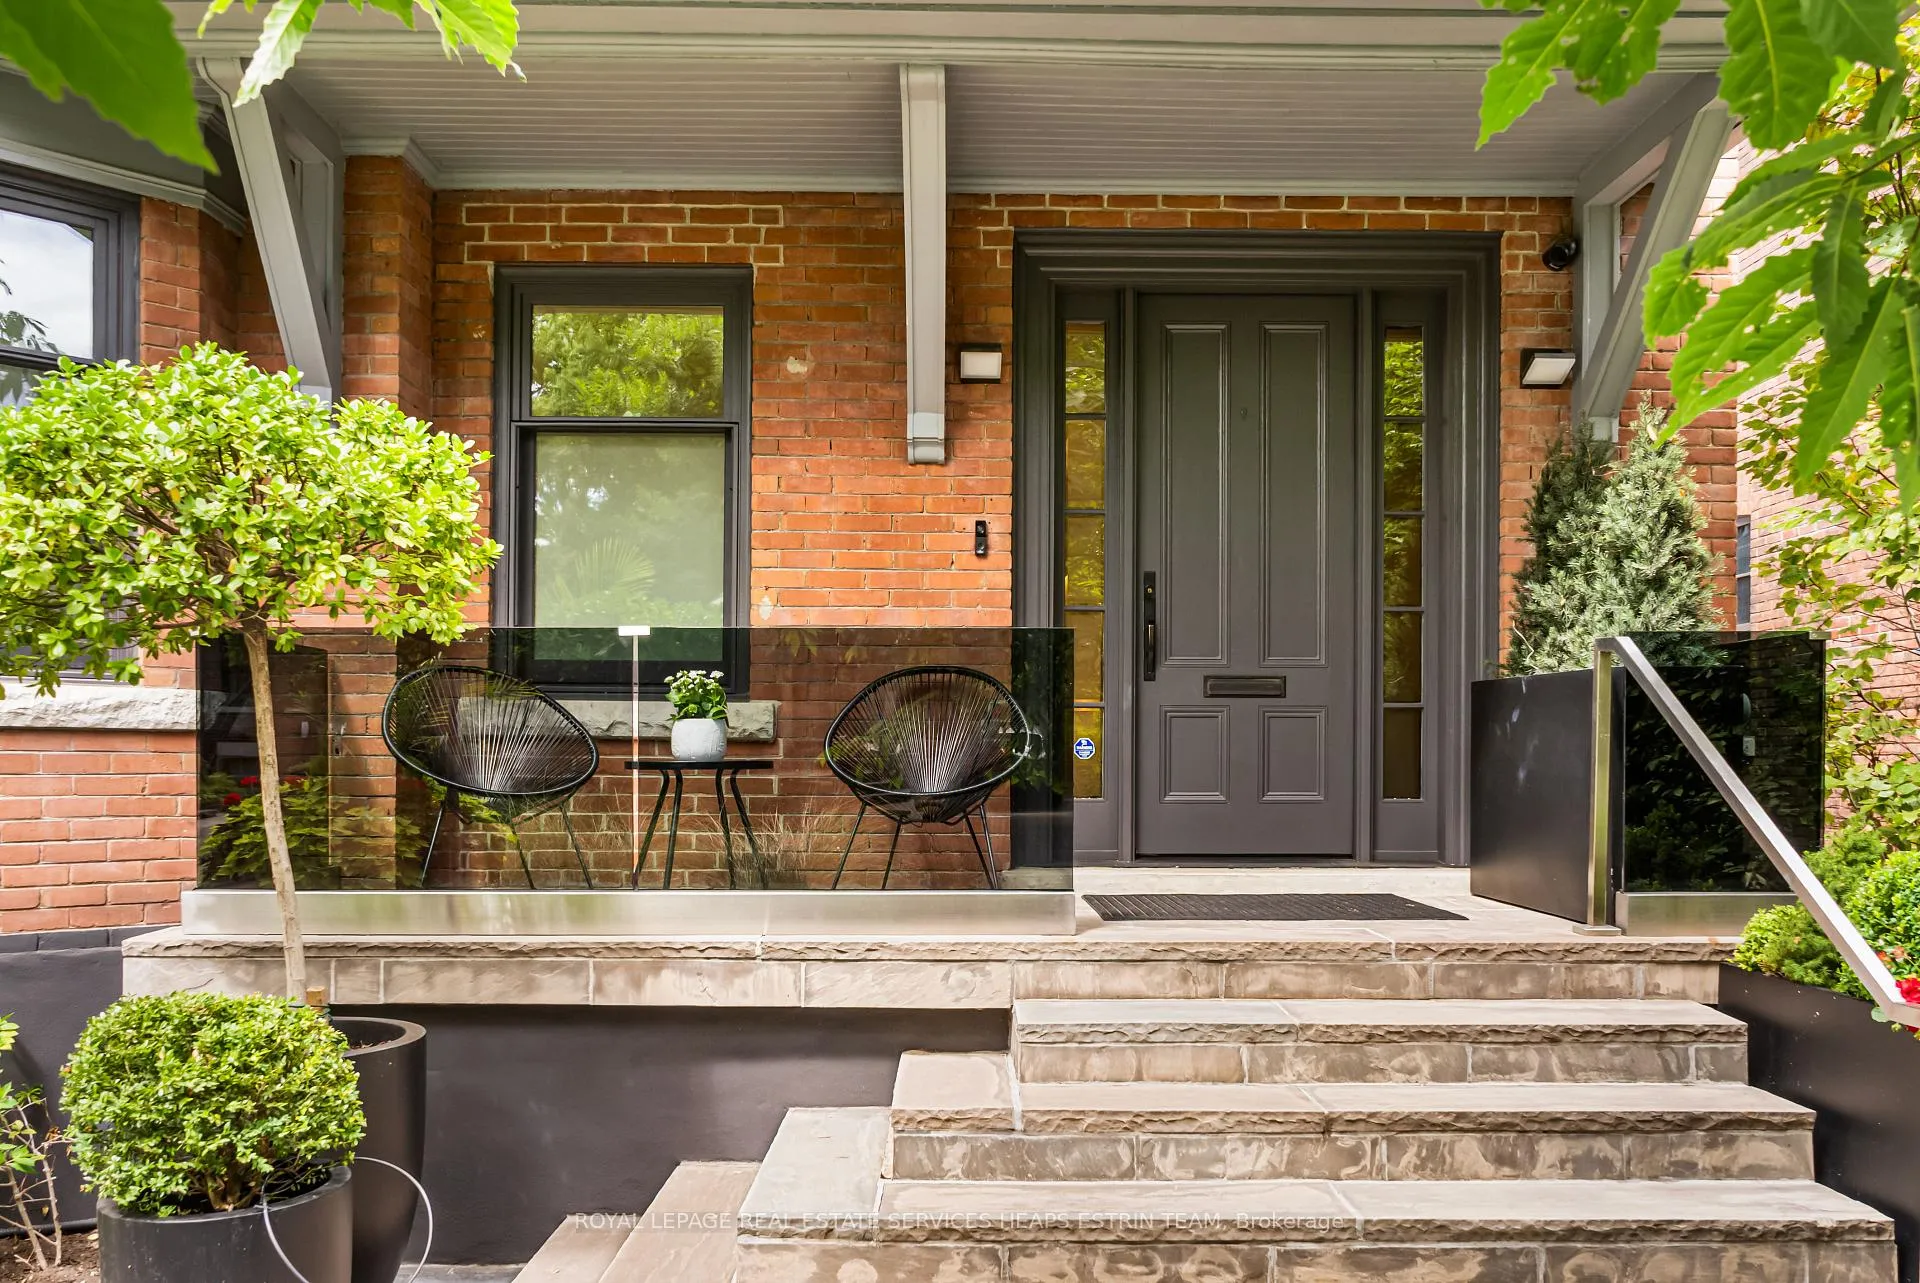
 See all 43 photos
Property history

This listing has ended. It is no longer available.
Property not available for sale or for rent.
Ask about this home
A HOMEH agent will answer your questions about this home.Ask HOMEH
About this home
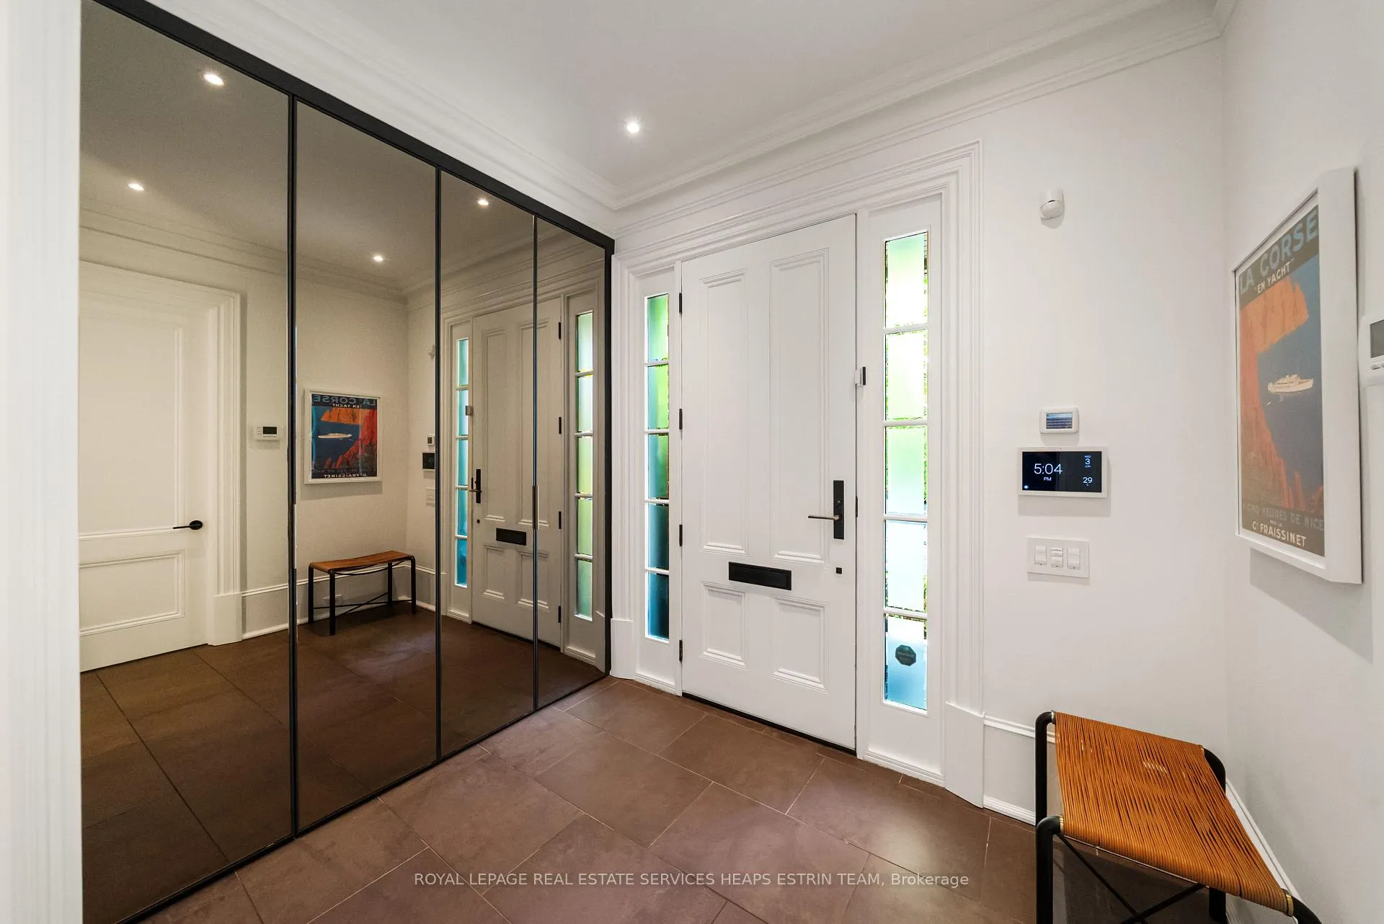
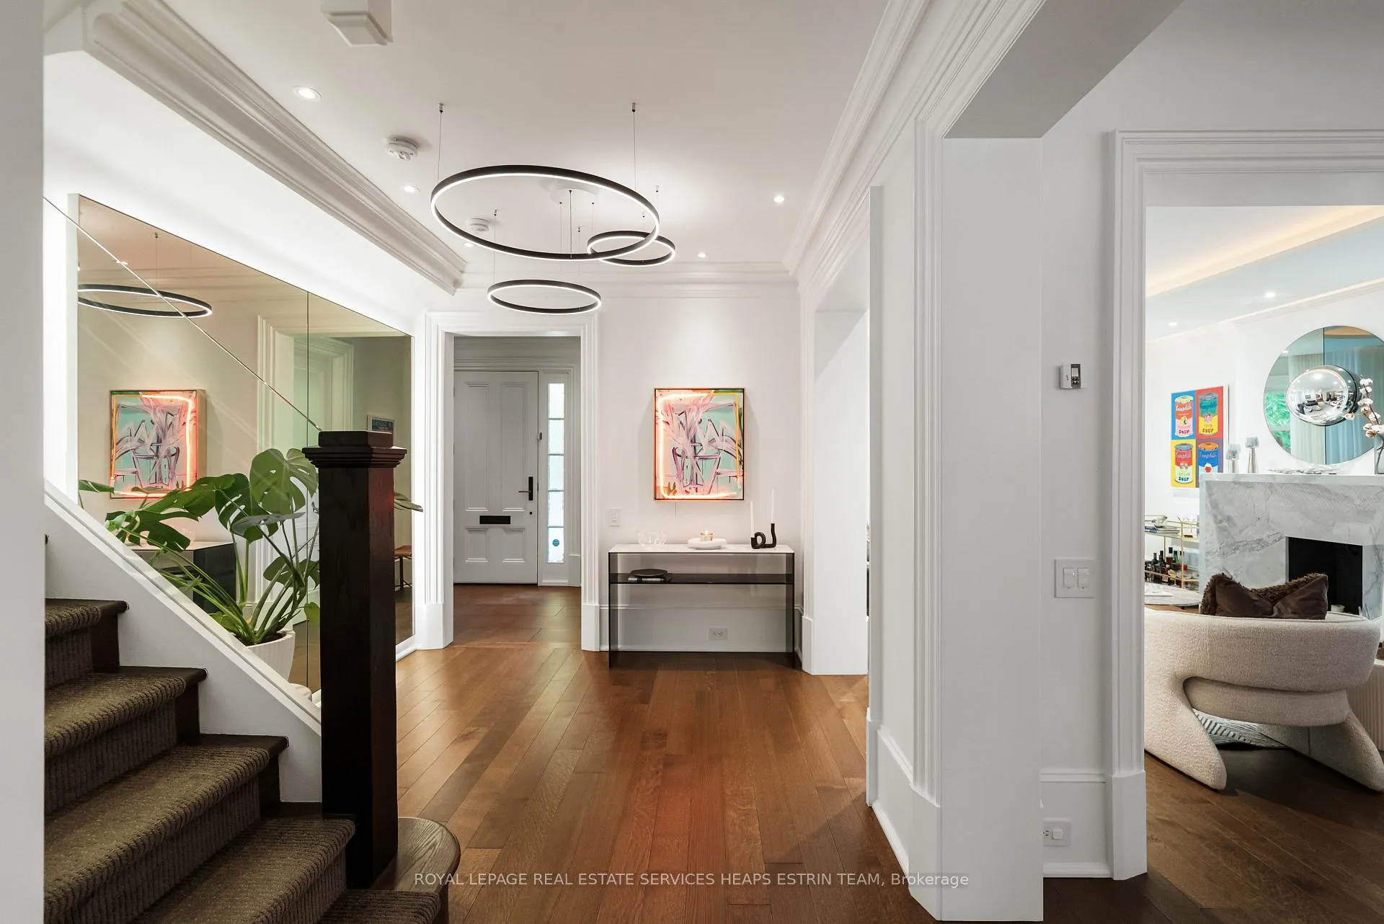
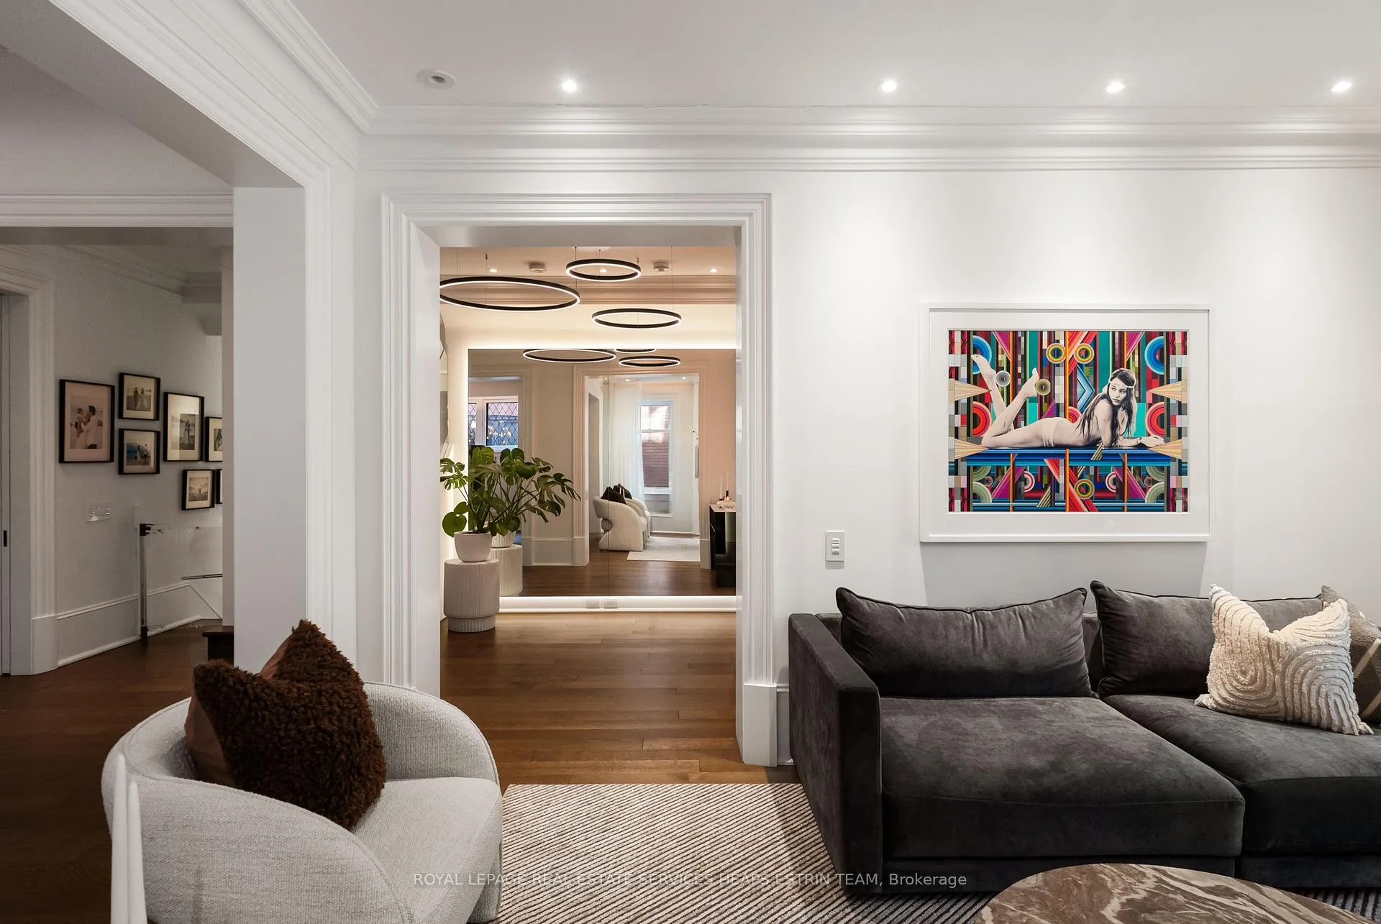
A rare blend of heritage charm and modern sophistication, 150 Douglas Drive is a bespoke residence that perfectly captures the essence of Rosedale living; refined, timeless, and deeply connected to nature. Meticulously redesigned by renowned architect Johnson Chou, this home exudes warmth and intention. Interiors are elevated by sculpted ceilings with ambient lighting, in-floor radiant heating, and fully integrated Control4 smart home technology, including fully automated lighting and irrigation systems. Built-in sound spans most of the home and outdoors, complemented by a home theatre system in the family room. The living room is anchored by a striking quartzite fireplace, while the elegant dining room stuns with a custom wine feature. The Poliform kitchen is a dream for the home chef, complete with a large island, premium appliances and a sunlit breakfast area overlooking the backyard oasis. The adjacent family room offers a relaxed and inviting space to unwind. Outside, a resort-style backyard awaits with a heated Bonavista pool, waterfall feature, and expansive composite deck. A cabana, pergola with built-in television, fire table, and curated lighting create a private outdoor retreat. Upstairs, the primary suite offers vaulted ceilings, dual walk-in closets, and a spa-inspired ensuite. Two additional bedrooms and a stylish family bath complete the second floor. The third floor features a large bedroom and a flexible second room that can serve as either a den or an additional bedroom, along with a full bathroom.The lower level offers excellent ceiling height, a separate entrance, recreation room, office, bedroom, full bath, and bright laundry with pet shower. Additional features include heated front pad and walkways, and a wide mutual drive with backyard access. Beautifully situated on a prime stretch of Douglas Drive, just steps from Chorley Park, ravine trails, and Summerhill shops.
Facts & features
Ask about this home
A HOMEH agent will answer your questions about this home.
Rooms
14 rooms · 5 bathrooms
- Dining room17′5″ × 13′5″234 sq.ft.
- Kitchen15′9″ × 14′9″232 sq.ft.
- Family room18′ × 14′1″253 sq.ft.
- Foyer7′10″ × 6′8″52 sq.ft.
- Living room18′8″ × 12′4″230 sq.ft.
- Primary bedroom17′10″ × 14′9″262 sq.ft.
- Bedroom 217′7″ × 12′7″221 sq.ft.
- Bedroom 312′11″ × 12′10″165 sq.ft.
- Bedroom 416′9″ × 16′3″272 sq.ft.
- Bedroom 513′9″ × 10′1″138 sq.ft.
- Office16′8″ × 10′9″179 sq.ft.
- Recreation23′7″ × 16′9″395 sq.ft.
- Laundry8′2″ × 8′2″67 sq.ft.
- Bedroom12′ × 10′6″126 sq.ft.
Around this home
Schools nearby
School rating, out of 10.
Listing details
Helpful tools
Your HOMEH agent
"Priced 31% over our estimate. I would see it this week."
Ask HOMEH about this home
Price, neighbourhood, monthly cost. Ask anything.
HOMEH Intelligent Agent is an AI, not a licensed representative. Check anything important with your agent.