

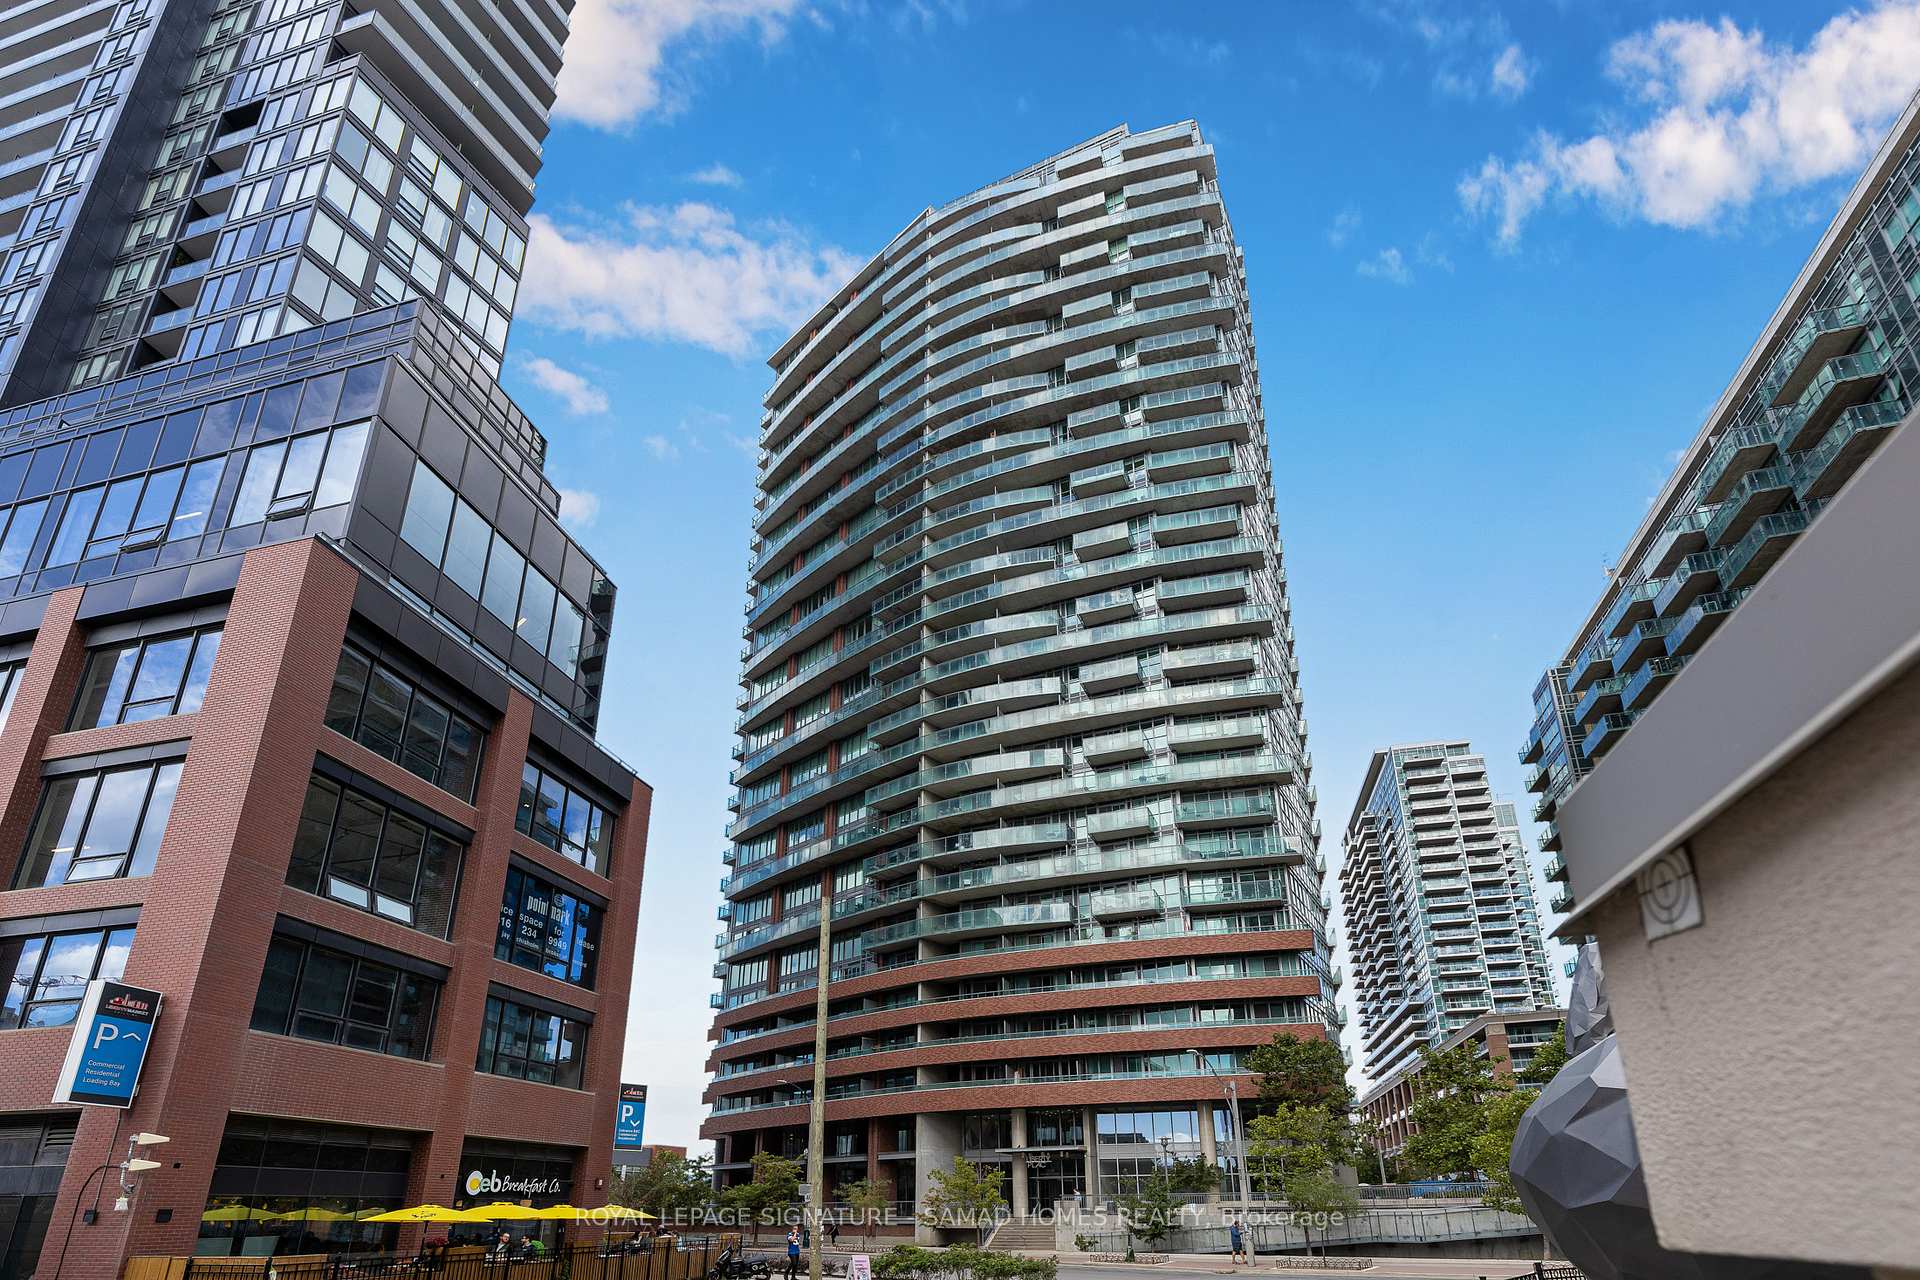
Unit 2813, 150 East Liberty Street
Unit 2813, 150 East Liberty Street

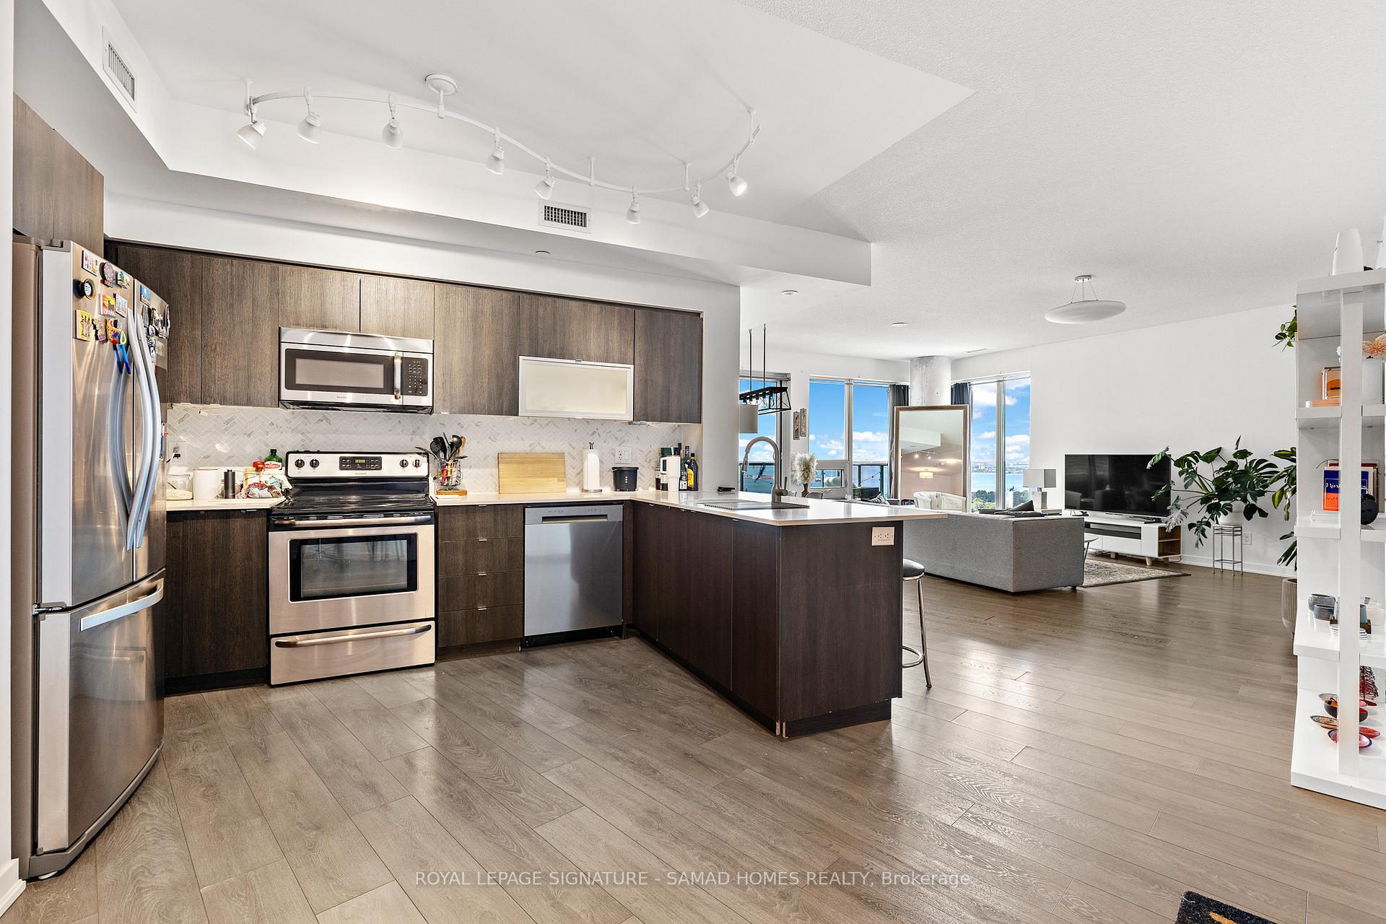
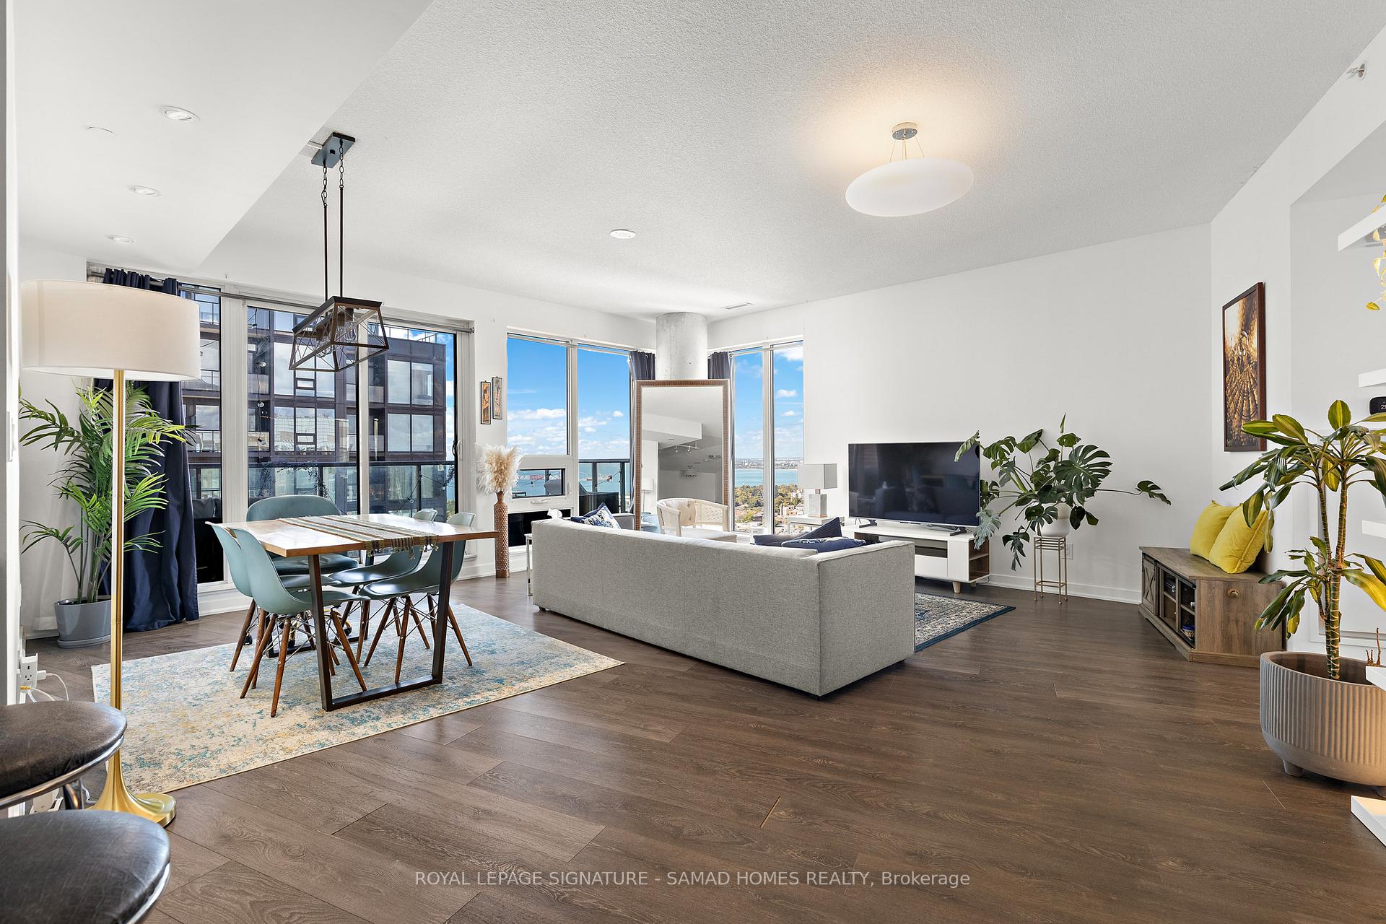
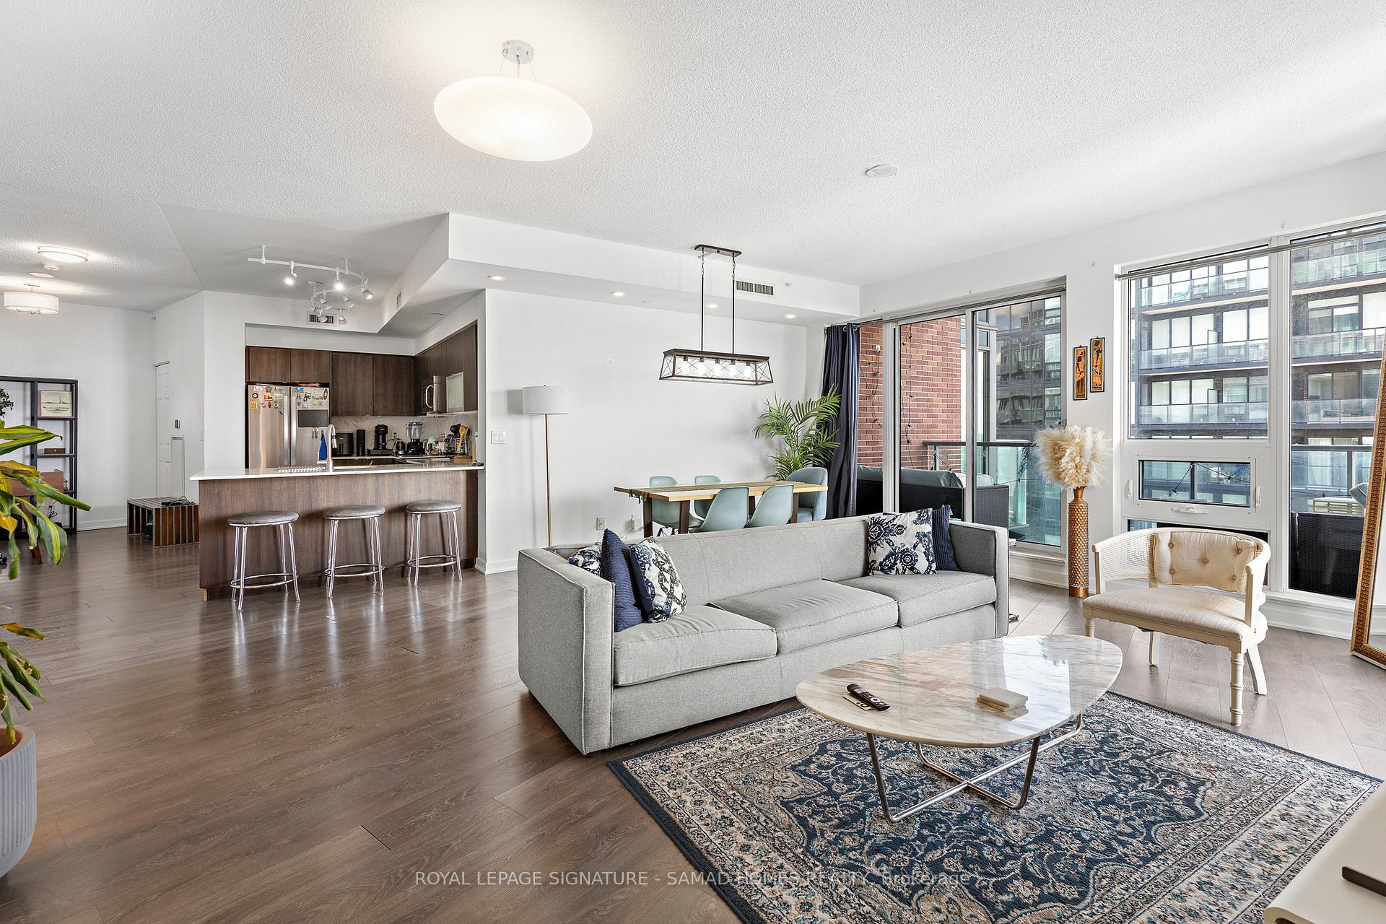 See all 28 photos
Included in condo fee: Heat, Water, Central air, Parking, Common Elements, Building Insurance
Property history
- $1,349,900TerminatedList: 2025-08-25|End: 2025-09-22|28 daysC12362802
Facts and features
- ExposureSouth west
- LaundryEnsuite
- LockerOwned
- BalconyOpen
- Hardwood floors
- Central air
- Concierge
- Exercise room
- Gym
- Party room/meeting room
The homeCondo Apartment, Apartment, 1,200–1,399 sq ft
- Type: Condo Apartment
- Style: Apartment
- Living space: 1,200–1,399 sq ft
- Basement: None
- Exposure: South West
InsideHardwood, Ensuite, Other
- Flooring: Hardwood
- Laundry: Ensuite
- Features: Other
- Rooms above ground: 5
- Rooms in the basement: 2
- Bedrooms: 2 + 2 in the basement
- Bathrooms: 2
- Kitchens: 1
OutsideConcrete, Open
- Exterior: Concrete
- Balcony: Open
Parking and locker1 Parking, Underground, Parking type Owned
- Spaces: 1 Parking
- Garage: Underground
- Parking type: Owned
- Driveway: Underground
- Spot: 50
- Locker: Owned
- Locker unit: 19
- Locker level: 28
BuildingLiberty Place, Storeys 32, Units 466
- Name: Liberty Place
- Storeys: 32
- Units: 466
- Registered: 2014
- Condo corporation: 2371
- Amenities: Concierge, exercise room, guest suites, gym, party room/meeting room, visitor parking
- Pets: Allowed
Heating, water and powerForced air, gas, Central air
- Heating: Forced air, gas
- Cooling: Central air
Costs and taxesTaxes $4,819 a year, Condo fee $1,146 a month, Heat included, water included, cac included, common elements included, building insurance included, parking included
- Taxes, 2025: $4,819 a year
- Condo fee: $1,146 a month
- Fee includes: Heat included, water included, cac included, common elements included, building insurance included, parking included
- HST: HST included in the price
Included in the saleExisting fridge, stove, dishwasher, microwave, w/d, all elf's & window coverings. steps away from metro groceries, goodlife, kids park, dog friendly, restaurants w/ amazing patios, ttc, coffee shops & more.
- Included: Existing fridge, stove, dishwasher, microwave, w/d, all elf's & window coverings. steps away from metro groceries, goodlife, kids park, dog friendly, restaurants w/ amazing patios, ttc, coffee shops & more.
NearbyClear view, library, park, public transit, rec./commun.centre, school
- Close to: Clear view, library, park, public transit, rec./commun.centre, school
Listing detailsC12362802, Terminated, Aug 25, 2025
- MLS® number: C12362802
- Status: Terminated
- Listed on: Aug 25, 2025
- Days on market: 28
- Updated: Sep 22, 2025
- Possession: Flexible
- Occupied by: Tenant
- Listing brokerage: ROYAL LEPAGE SIGNATURE - SAMAD HOMES REALTY
About this home
Unit 2813, 150 East Liberty Street, Toronto (Niagara), ON M6K 3R5
Prepare to be spoiled in Liberty's finest crown jewel. How often do you have a corner unit with a balcony facing the North and another facing the South? A chance to be the only unit with a west view on that entire floor, 1,300 sqft of luxury with direct exposure on three sides of the building. How important is it for you to have enough space for comfortable living and entertaining? If so, lose yourself in the open and expansive Living and Dining area, with more space than you will imagine. A tastefully updated and large modern kitchen that will satisfy your culinary cravings. Two multifunctional dens, one as an extension of the Living Area, perfect for an office, showcase, or library & while the other is private and very bright and tucked away in the Master Bedroom wing, along with a large walk-in closet with organizers, an ensuite washroom with a his & her sink, and a private balcony. Beautiful panoramic views from all rooms and bedrooms of the lake, the city, and Humber Bay. Two very convenient storage spaces for those looking for a functional space, one is a large enclosed storage perfect for a pantry or seasonal closet, while the other is located on the same floor in a designated locker area for items that are less frequently used. Over 9-foot ceilings and floor-to-ceiling windows flood the unit with natural light.
Ask about this home
A HOMEH agent will answer your questions about this home.
Know more about Liberty Place
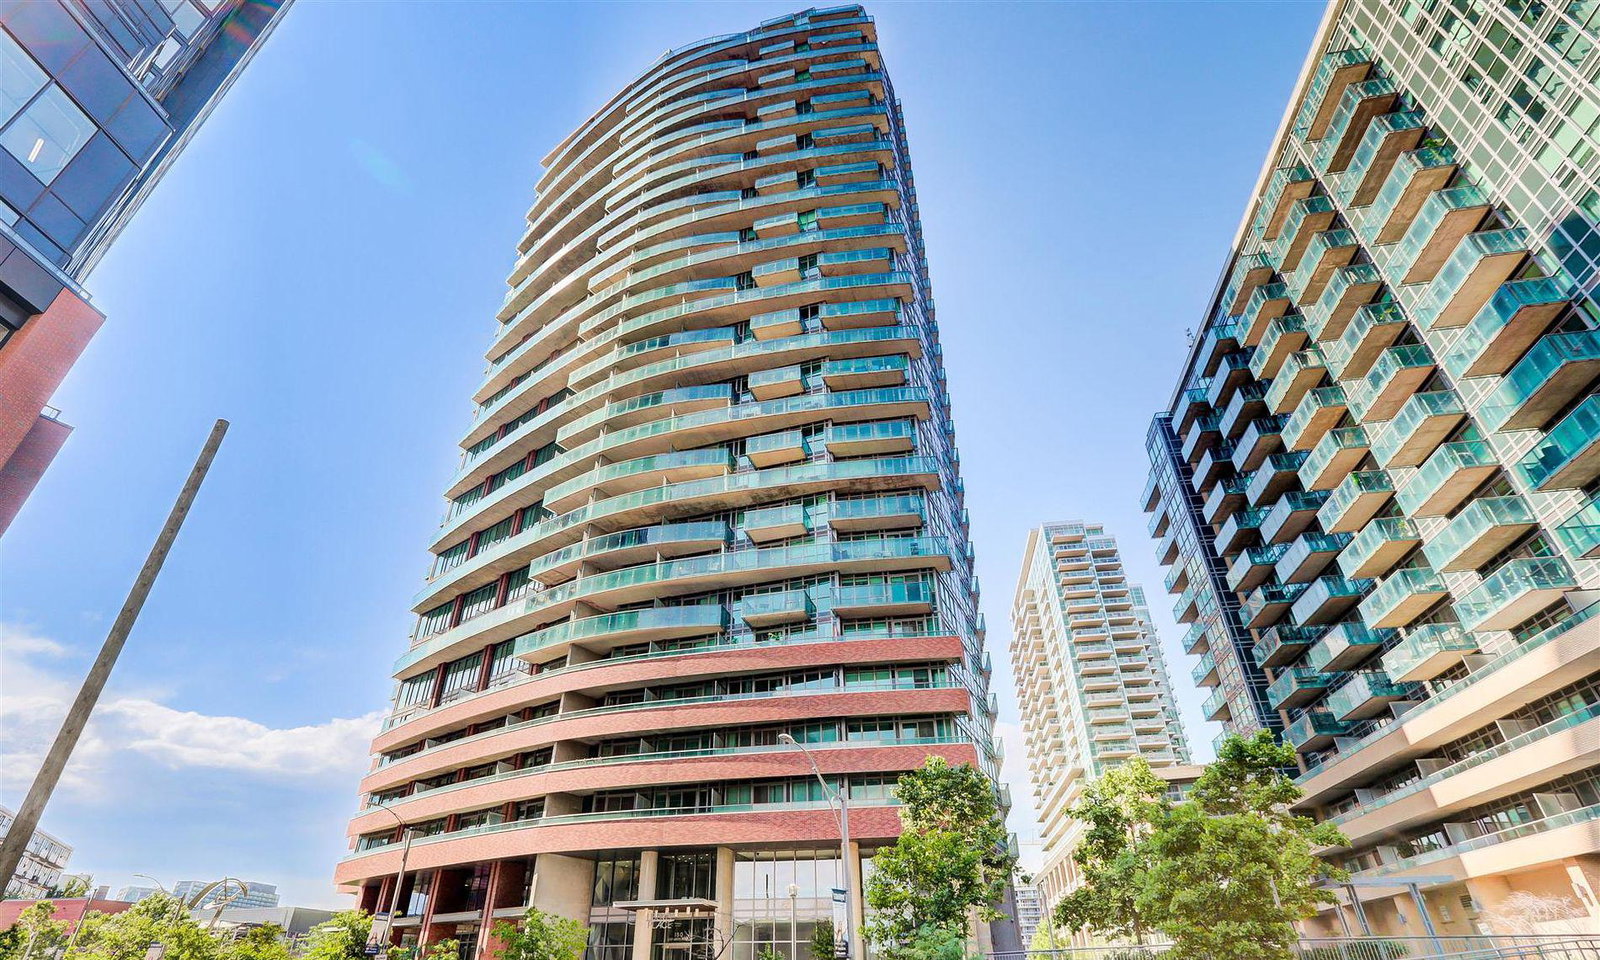
Condo building · 150 East Liberty Street
Liberty Place is a 32-storey condo with 466 suites, built in 2014 by CanAlfa Group. Right now 7 for sale and 4 for rent are on the market here.
- 32storeys
- 466suites
- $717/sq ft
- 2014built
No similar units for sale in Liberty Place right now.
Around this home
Daily convenience, out of 100, from the distances below
Schools nearby
School rating, out of 10.
Helpful calculators
Your HOMEH agent

"Priced 20% over the Hestimate. I would see it this week."