

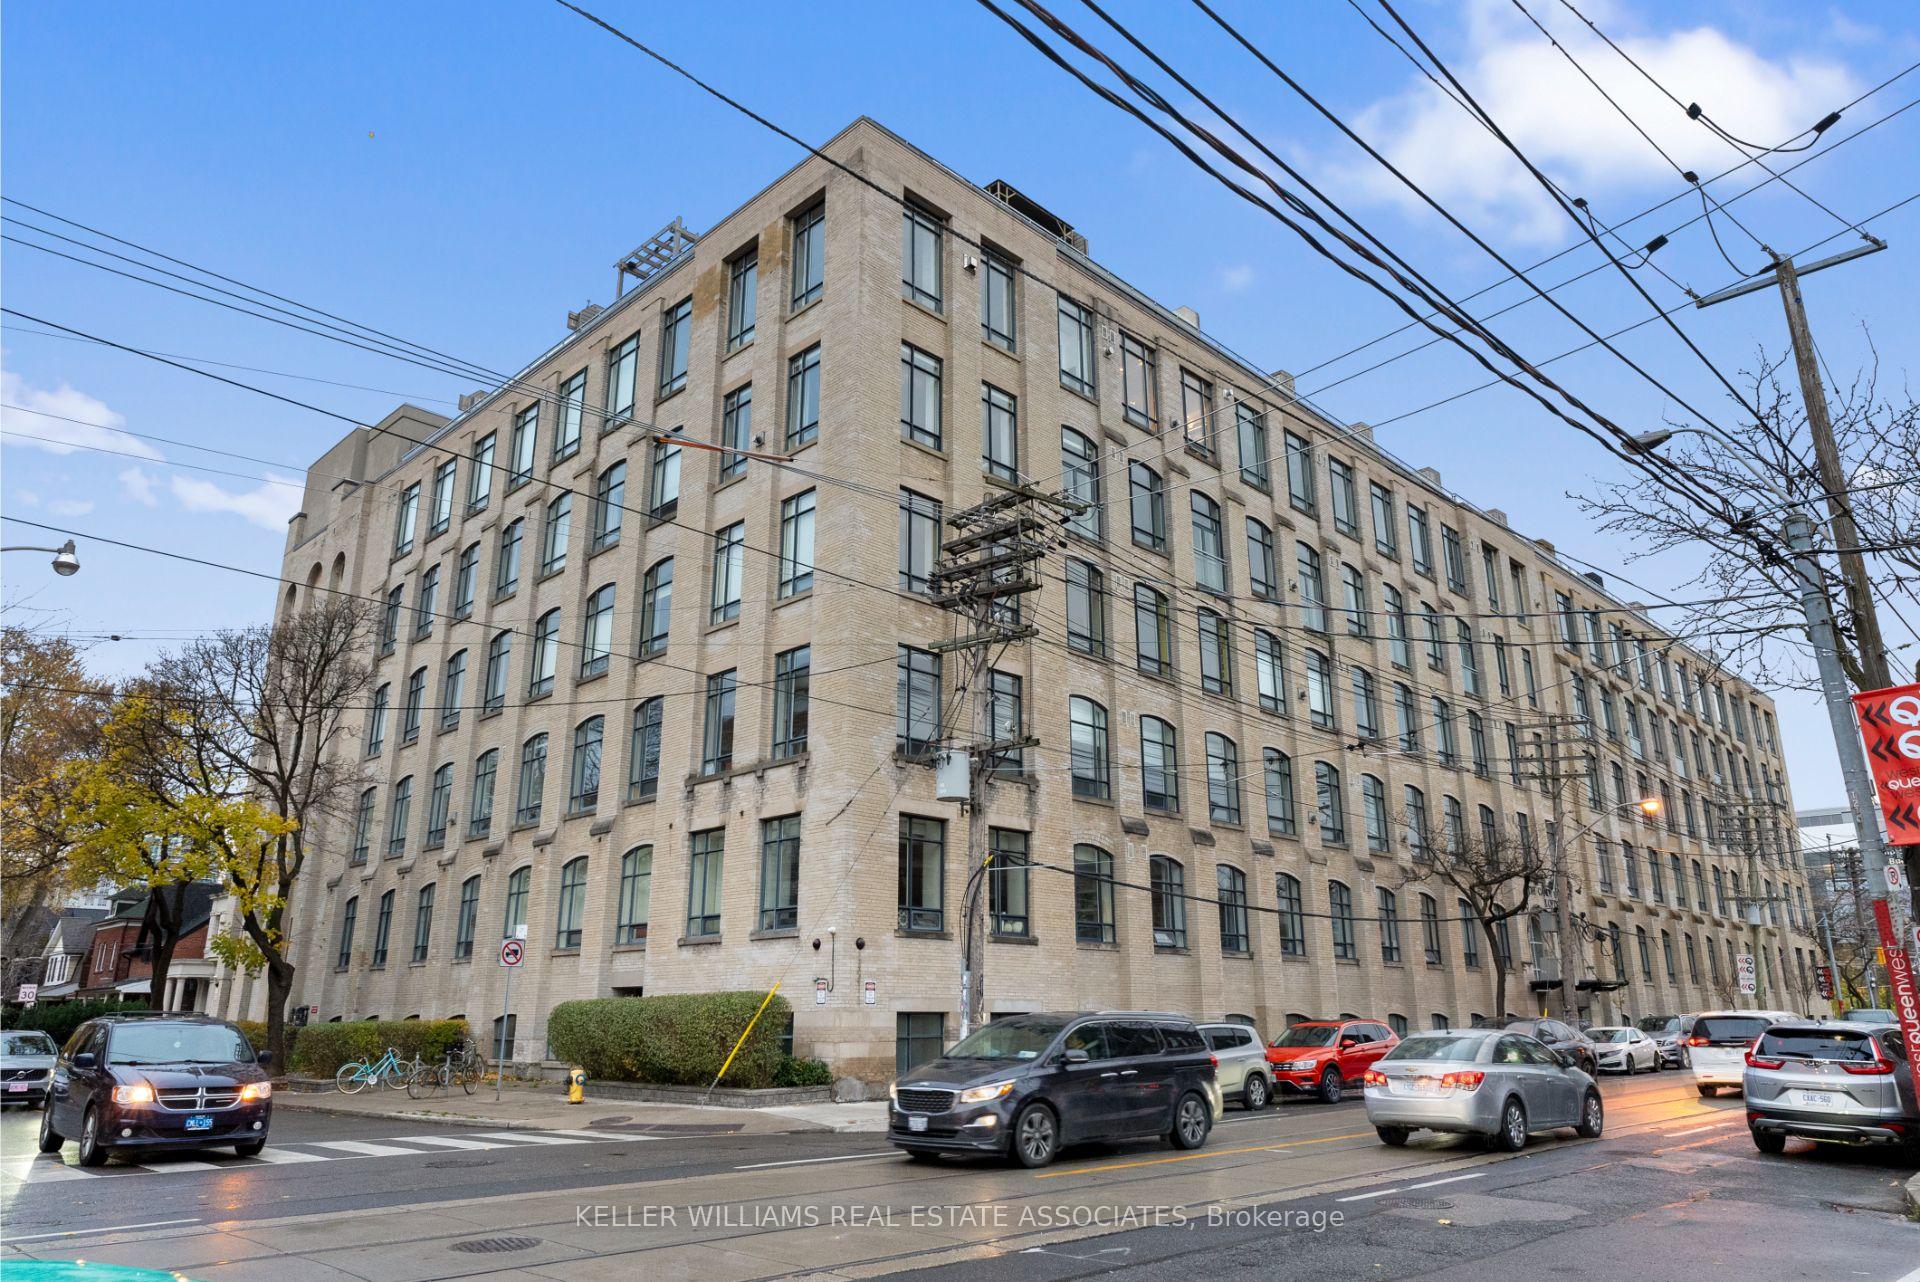
Unit 113, 993 Queen Street W
Unit 113, 993 Queen Street W
 See all 38 photos
Property history
Facts and features
- ExposureNorth
- LaundryEnsuite
- LockerNone
- BalconyNone
- Hardwood floors
- Central air
- Exercise room
- Rooftop deck/garden
The homeCondo Apartment, Loft, Age 16–30 years
- Type: Condo Apartment
- Style: Loft
- Age: 16–30 years
- Living space: 900–999 sq ft
- Basement: None
- Exposure: North
- Waterfront: None
InsideHardwood, Tile, Ensuite, Concierge/security
- Flooring: Hardwood, Tile
- Laundry: Ensuite
- Security: Concierge/security
- Elevator: Yes
- Rooms above ground: 5
- Bedrooms: 1
- Bathrooms: 1
- Kitchens: 1
OutsideBrick, Flat, Balcony None
- Exterior: Brick
- Roof: Flat
- Balcony: None
Parking and locker1 Parking, Underground, Exclusive
- Spaces: 1 Parking
- Garage: Underground
- Parking type: Exclusive
- Driveway: Underground
- Spot: 5
- Locker: None
BuildingThe Candy Factory Lofts, Storeys 6, Units 121
- Name: The Candy Factory Lofts
- Storeys: 6
- Units: 121
- Registered: 1999
- Condo corporation: 1328
- Amenities: Recreation room, exercise room, rooftop deck/garden, guest suites
- Pets: Allowed
Heating, water and powerForced air, gas, Central air
- Heating: Forced air, gas
- Cooling: Central air
Costs and taxesTaxes $4,242 a year, Condo fee $604 a month, Cac included, common elements included, heat included, building insurance included, parking included, water included
- Taxes, 2024: $4,242 a year
- Condo fee: $604 a month
- Fee includes: Cac included, common elements included, heat included, building insurance included, parking included, water included
- HST: HST included in the price
- Rental items: N/a
Included in the saleAll s/s b/i appliances, all elf's & window coverings, N/a
- Included: All s/s b/i appliances, all elf's & window coverings
- Not included: N/a
NearbyHospital, place of worship, public transit, park, school
- Close to: Hospital, place of worship, public transit, park, school
Listing detailsC10433522, Sold, Nov 21, 2024
- MLS® number: C10433522
- Status: Sold
- Listed on: Nov 21, 2024
- Days on market: 14
- Updated: Dec 5, 2024
- Possession: Immediately
- Occupied by: Vacant
- Listing brokerage: KELLER WILLIAMS REAL ESTATE ASSOCIATES
About this home
Unit 113, 993 Queen Street W, Toronto (Niagara), ON M6J 1H2
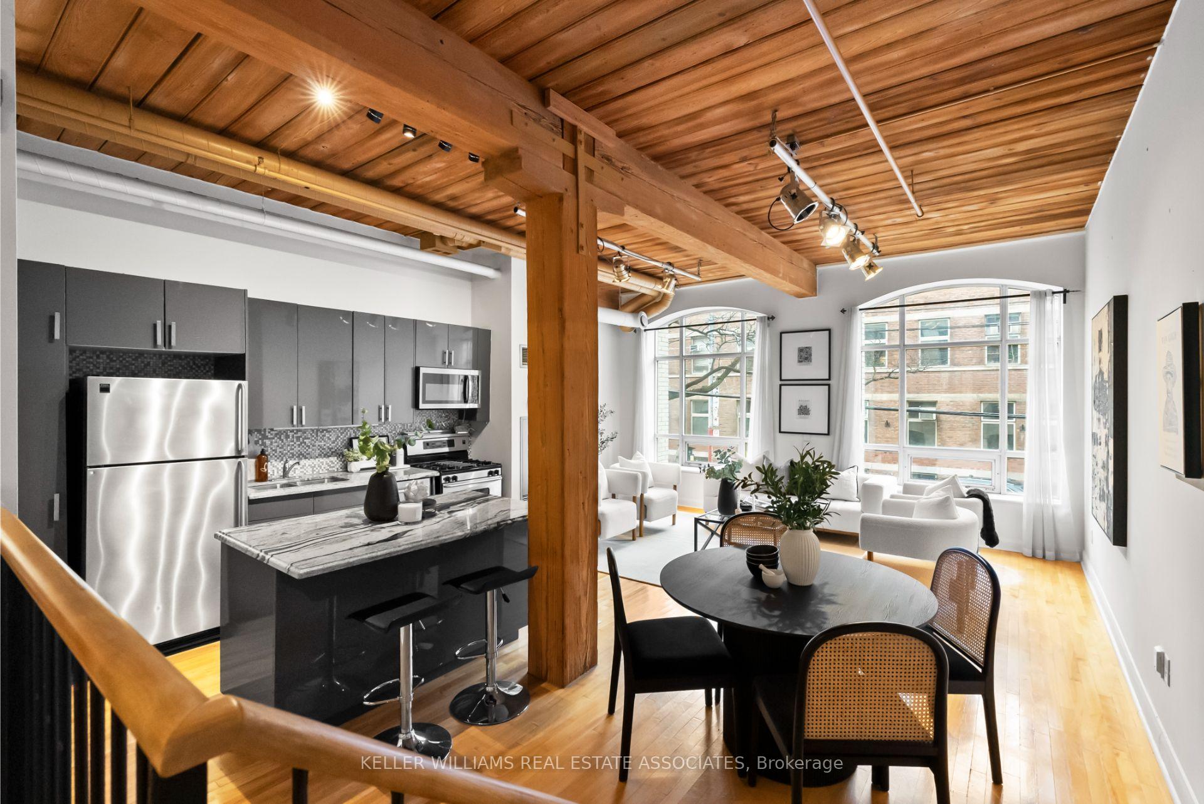
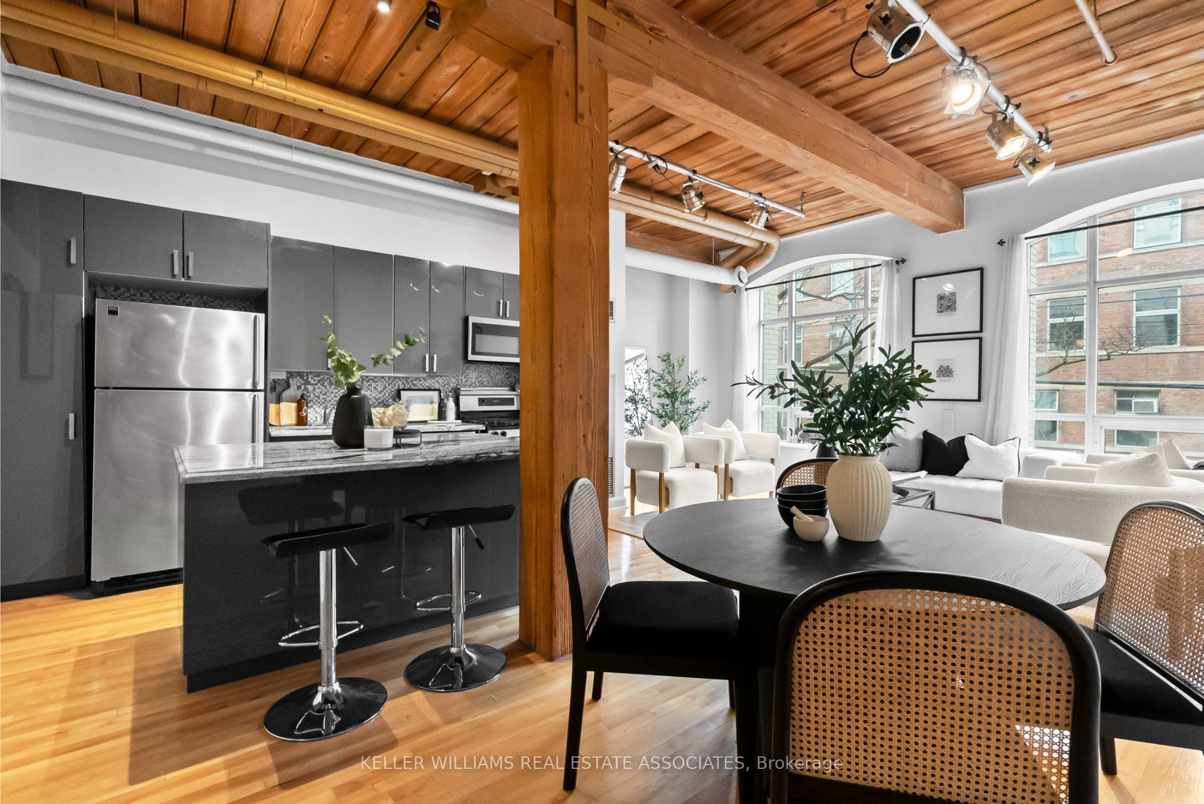
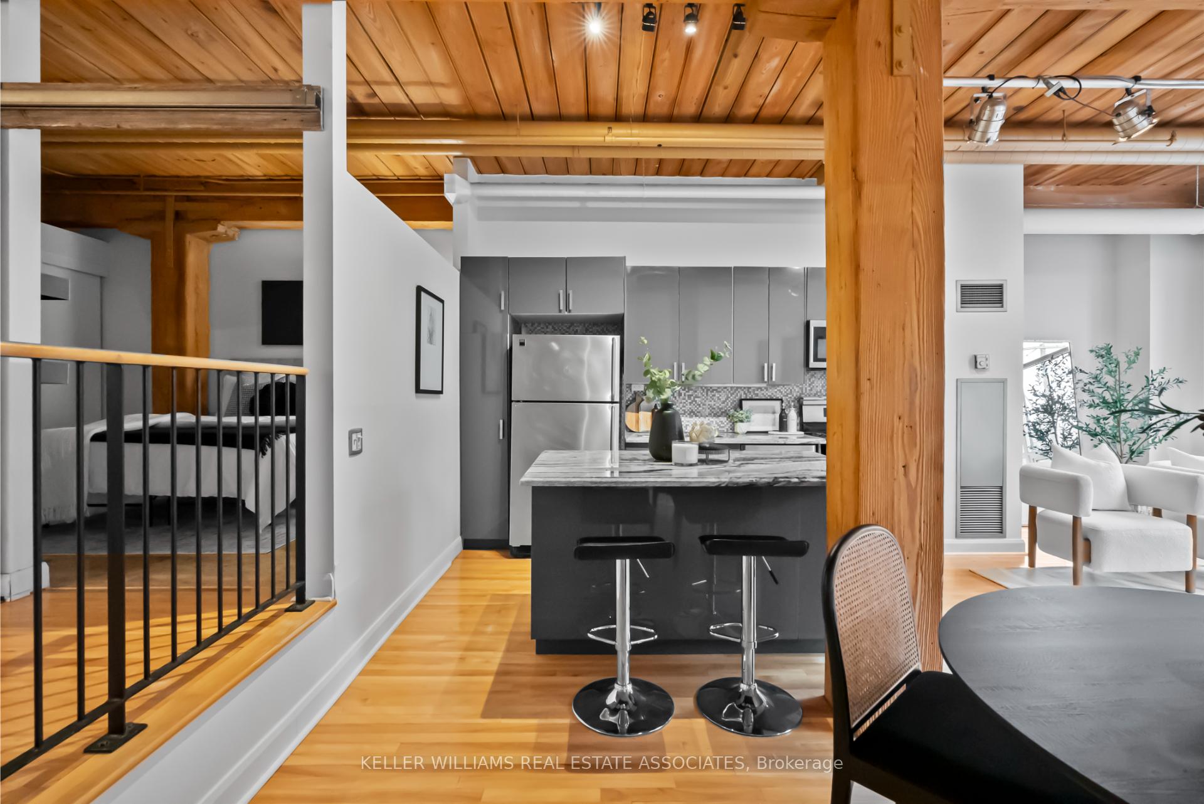
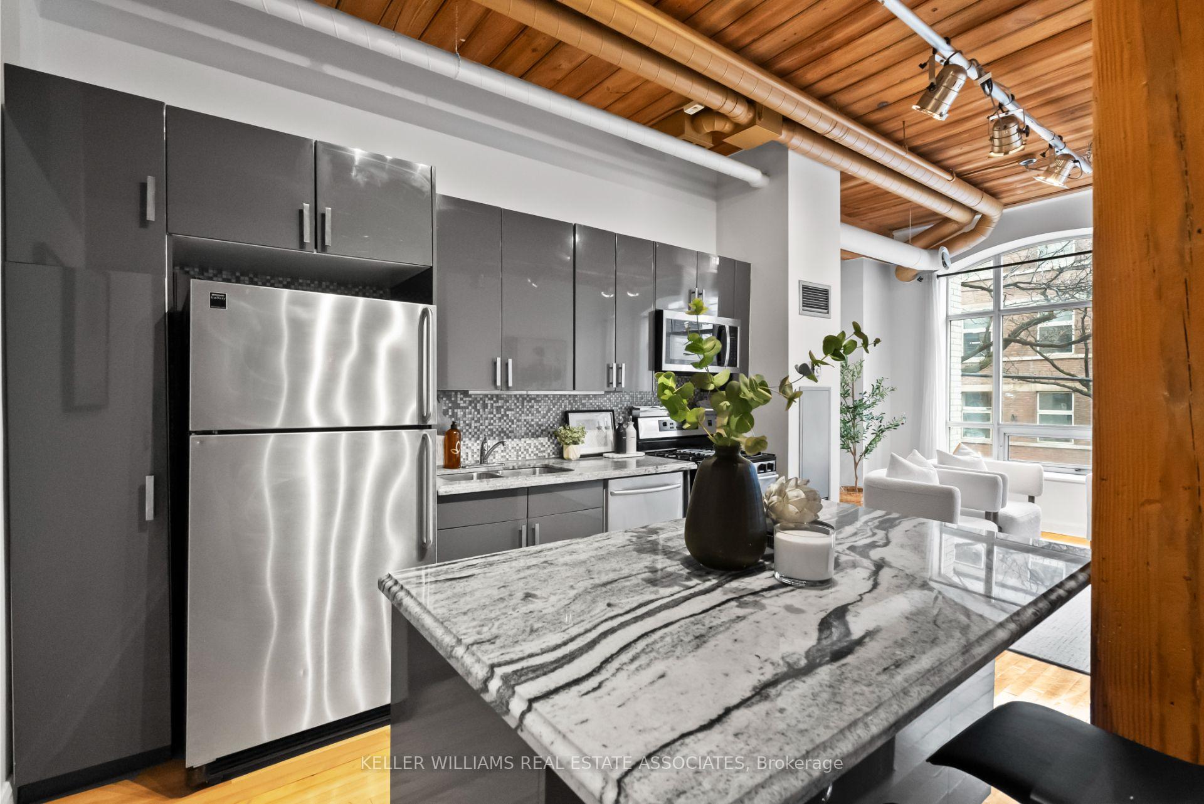
#113-993 Queen Street West Is A Stunning Residence In The Historic Candy Factory Lofts, A Gold-Standard Conversion In The Vibrant Heart Of Queen West. This 941 Sq. Ft. Open-Concept Loft Combines Industrial Charm And Modern Living With 1 Bedroom, 1 Bathroom, And Northern Exposure Overlooking Lively Queen Street. The Exposed Wood Beams Infuse Character, While The Sunken Living, Dining, And Kitchen Areas Create An Inviting Space For Entertaining. The Kitchen Features A Large Center Island, Granite Countertops, A Tile Backsplash, And Built-In Stainless-Steel Appliances. The Bedroom Boasts A Stylish Sliding Barn Door, Ample Closet Space, And The Convenience Of In-Suite Laundry. This Unit Also Includes 1 Parking Spot And Access To Premium Building Amenities. Perfectly Situated, It's Within Walking Distance Of The Ossington Strip, Trinity Bellwoods Park, And An Array Of Shops, Restaurants, And Attractions. Don't Miss This Chance To Enjoy The Best Of Downtown Toronto Living!
Ask about this home
A HOMEH agent will answer your questions about this home.
Know more about The Candy Factory Lofts
Condo building · 993 Queen Street W
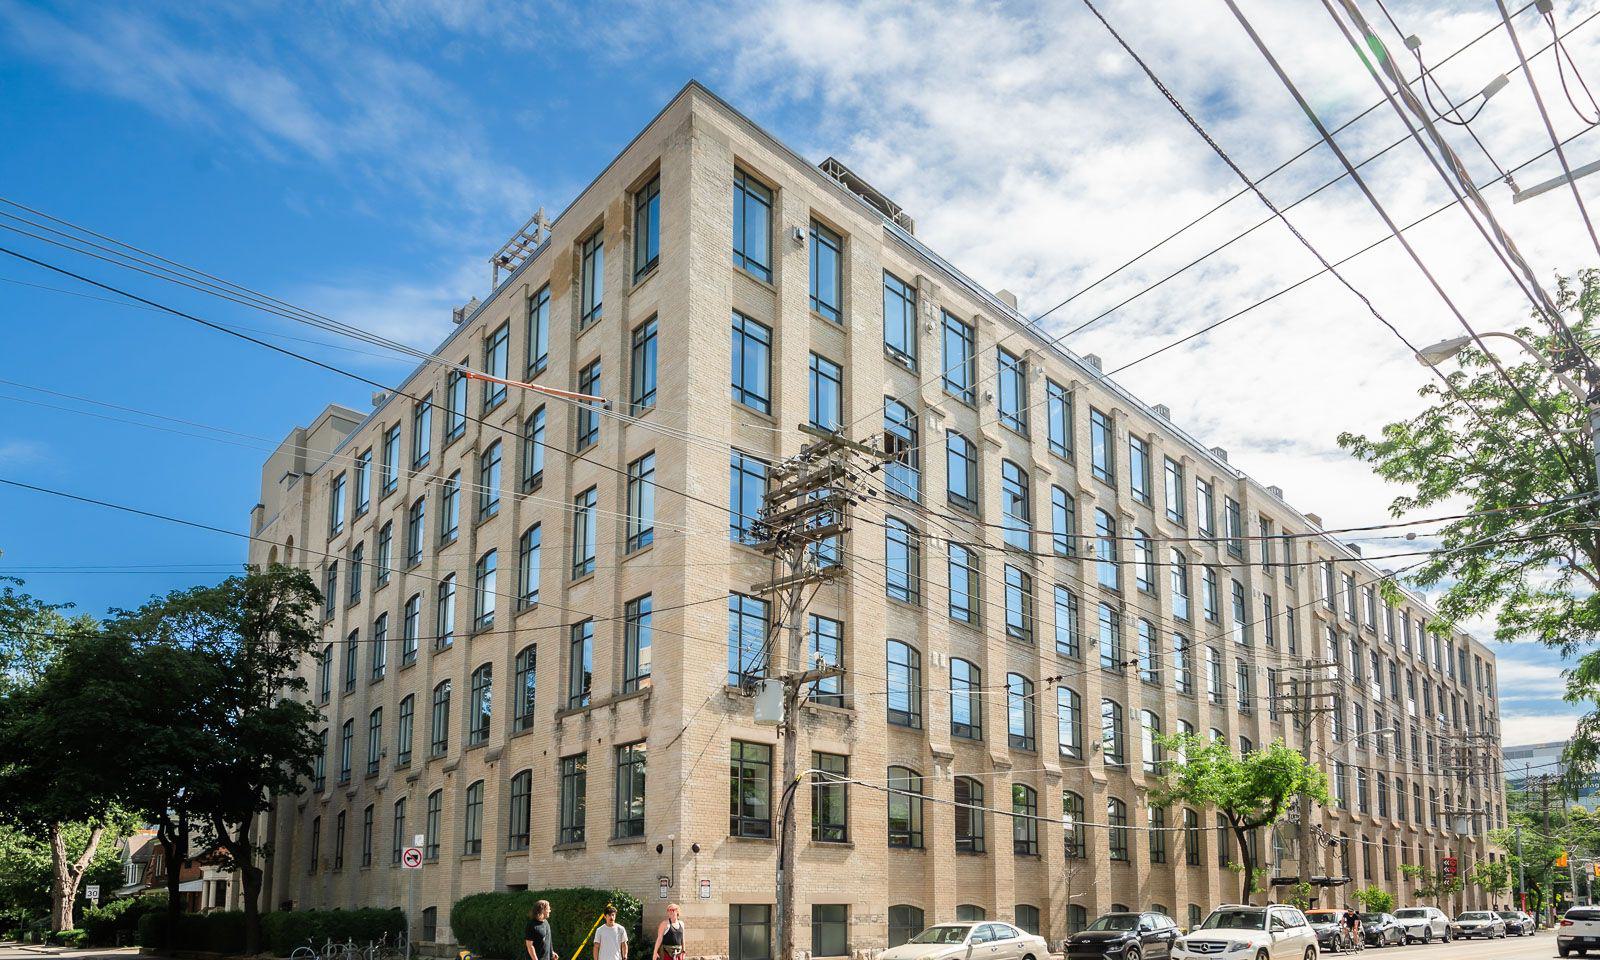
The Candy Factory Lofts is a 6-storey condo with 121 suites, built in 1999 by Metro Ontario Group. Right now 3 for sale are on the market here.
- 6storeys
- 121suites
- $1,084/sq ft
- 1999built
No similar units for sale in The Candy Factory Lofts right now.
Around this home
Daily convenience, out of 100, from the distances below
Schools nearby
School rating, out of 10.
Helpful calculators
Your HOMEH agent

"I would see it this week."