

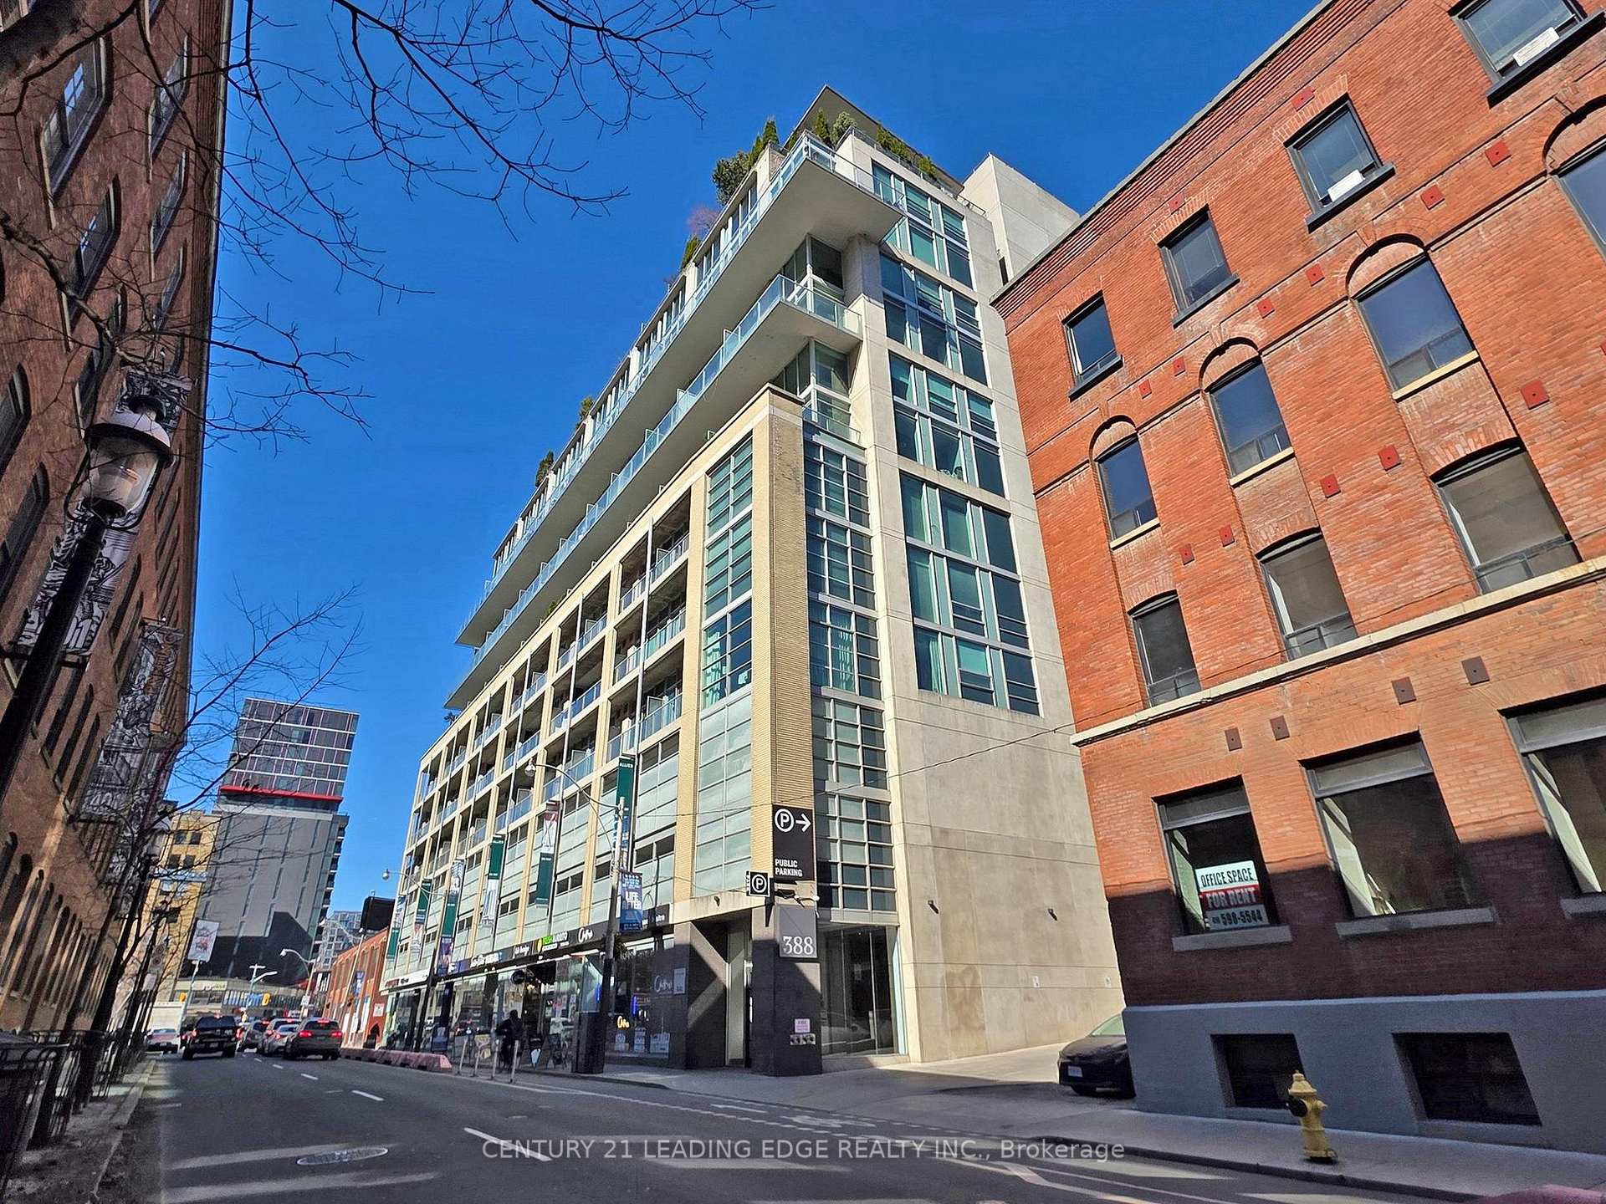
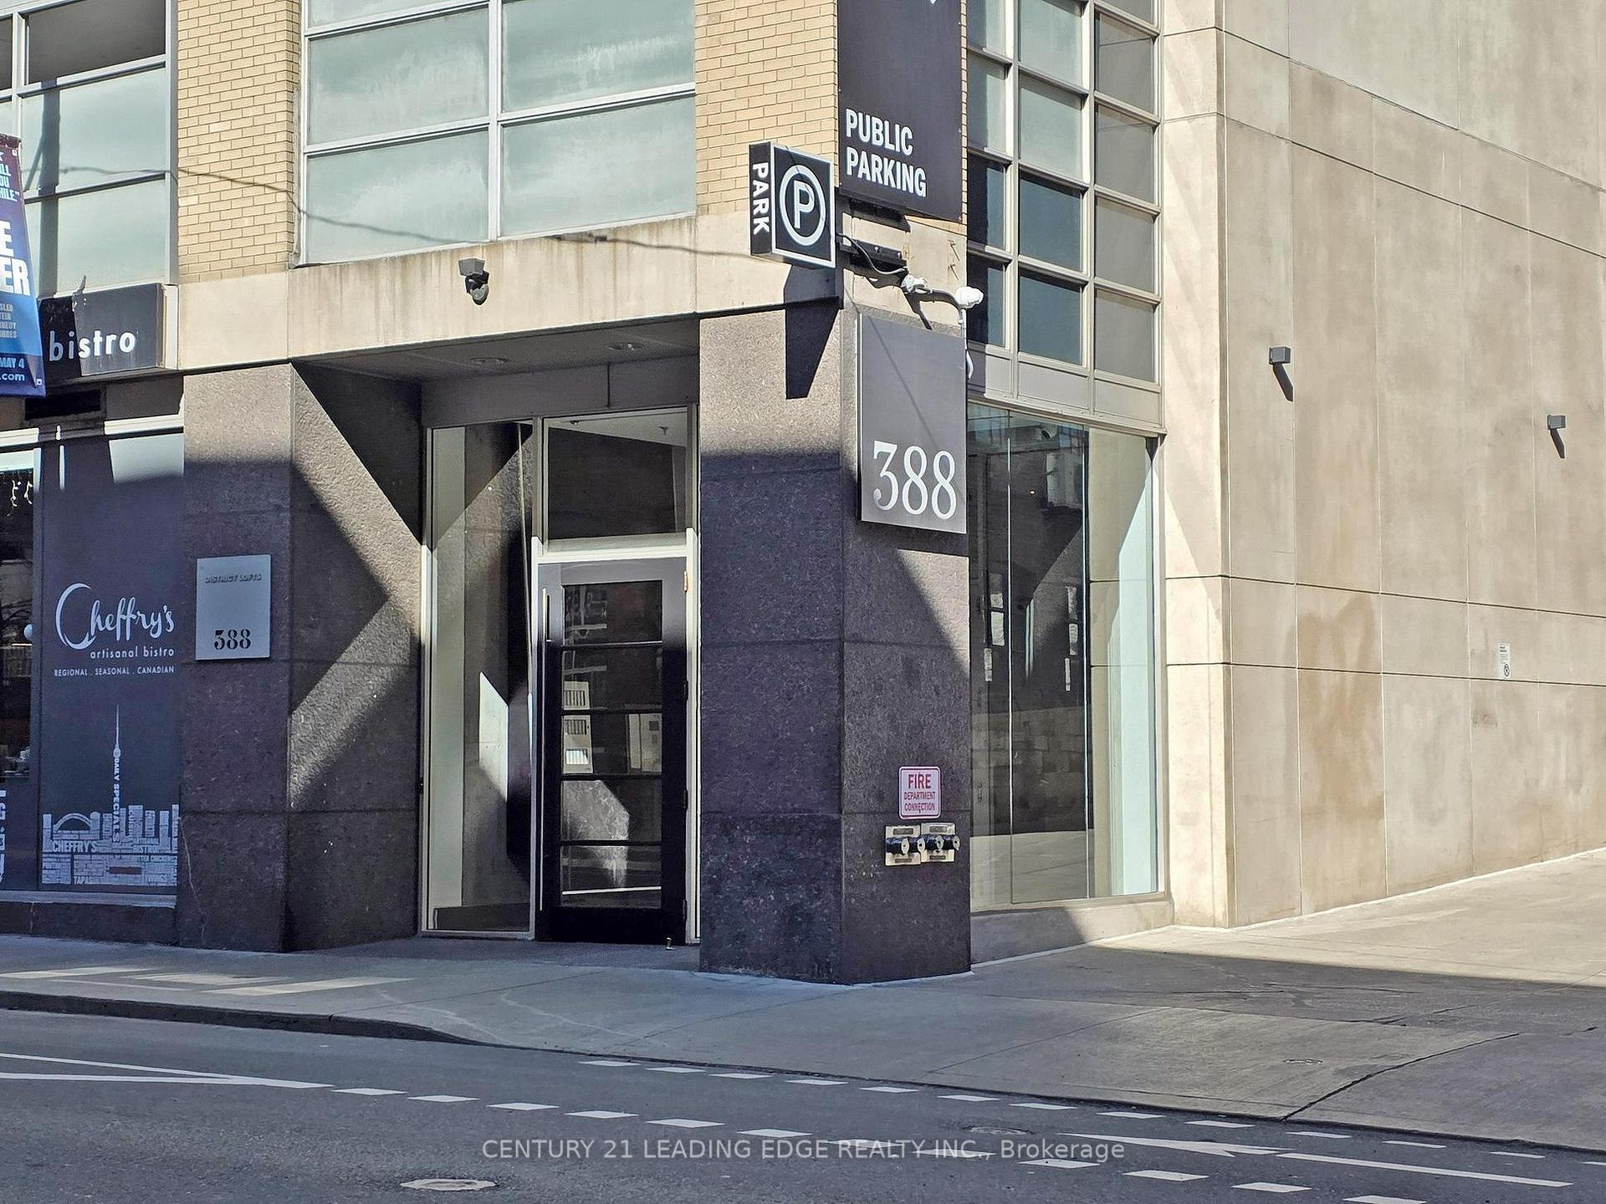
Unit 722, 388 Richmond Street W
Unit 722, 388 Richmond Street W
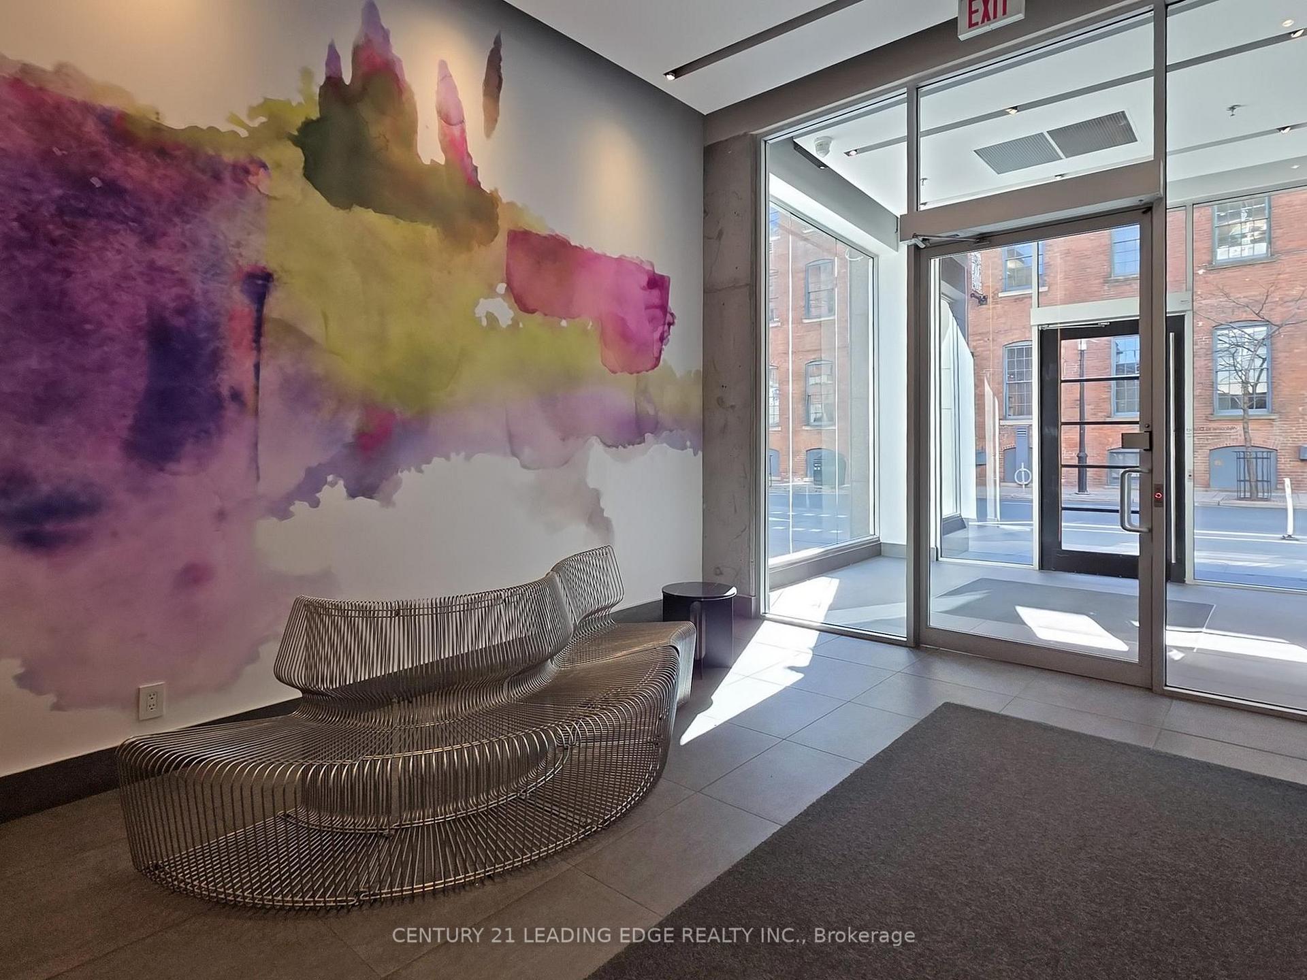
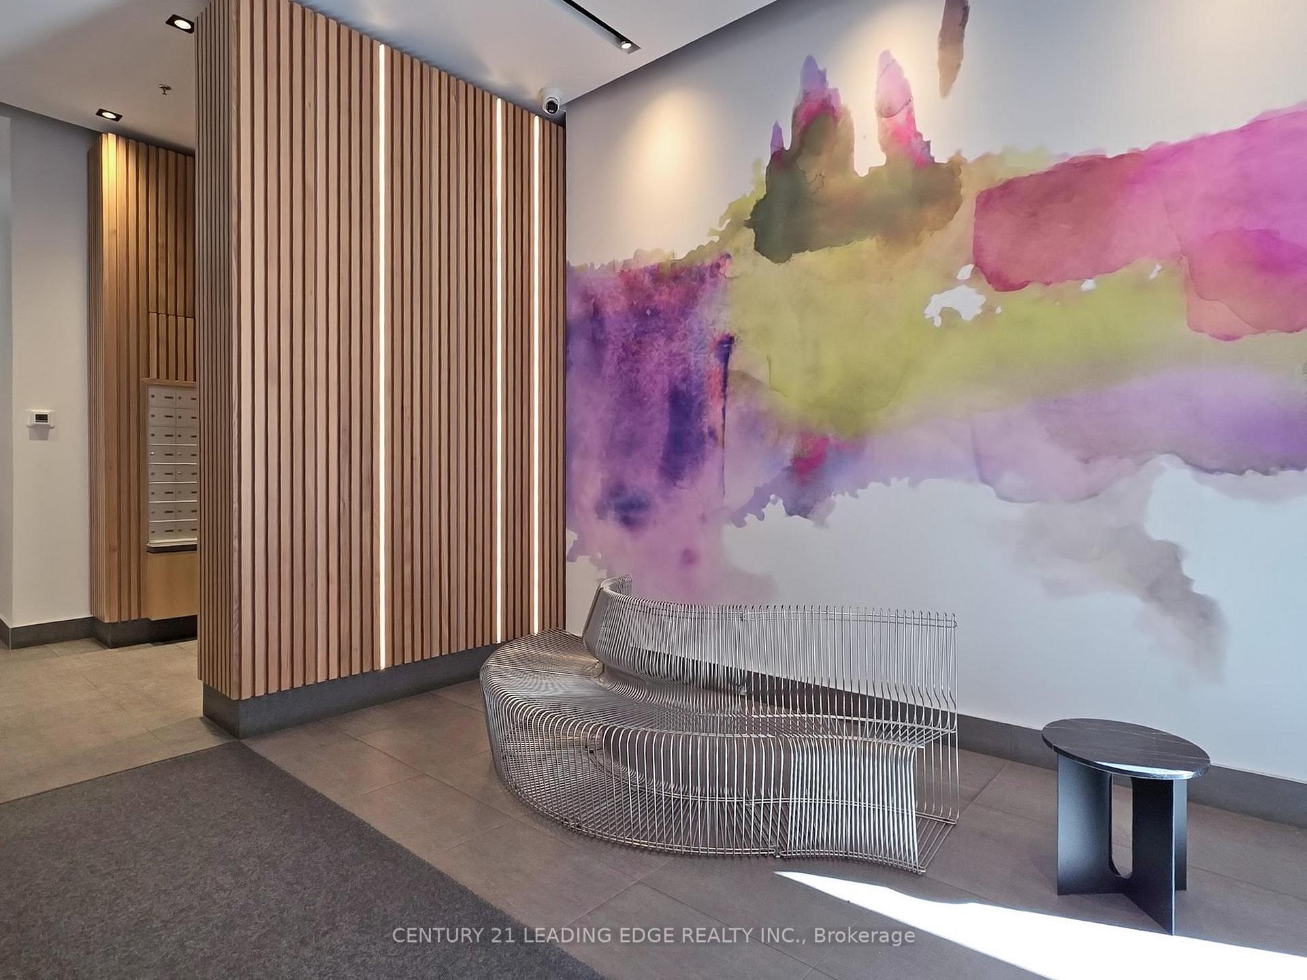
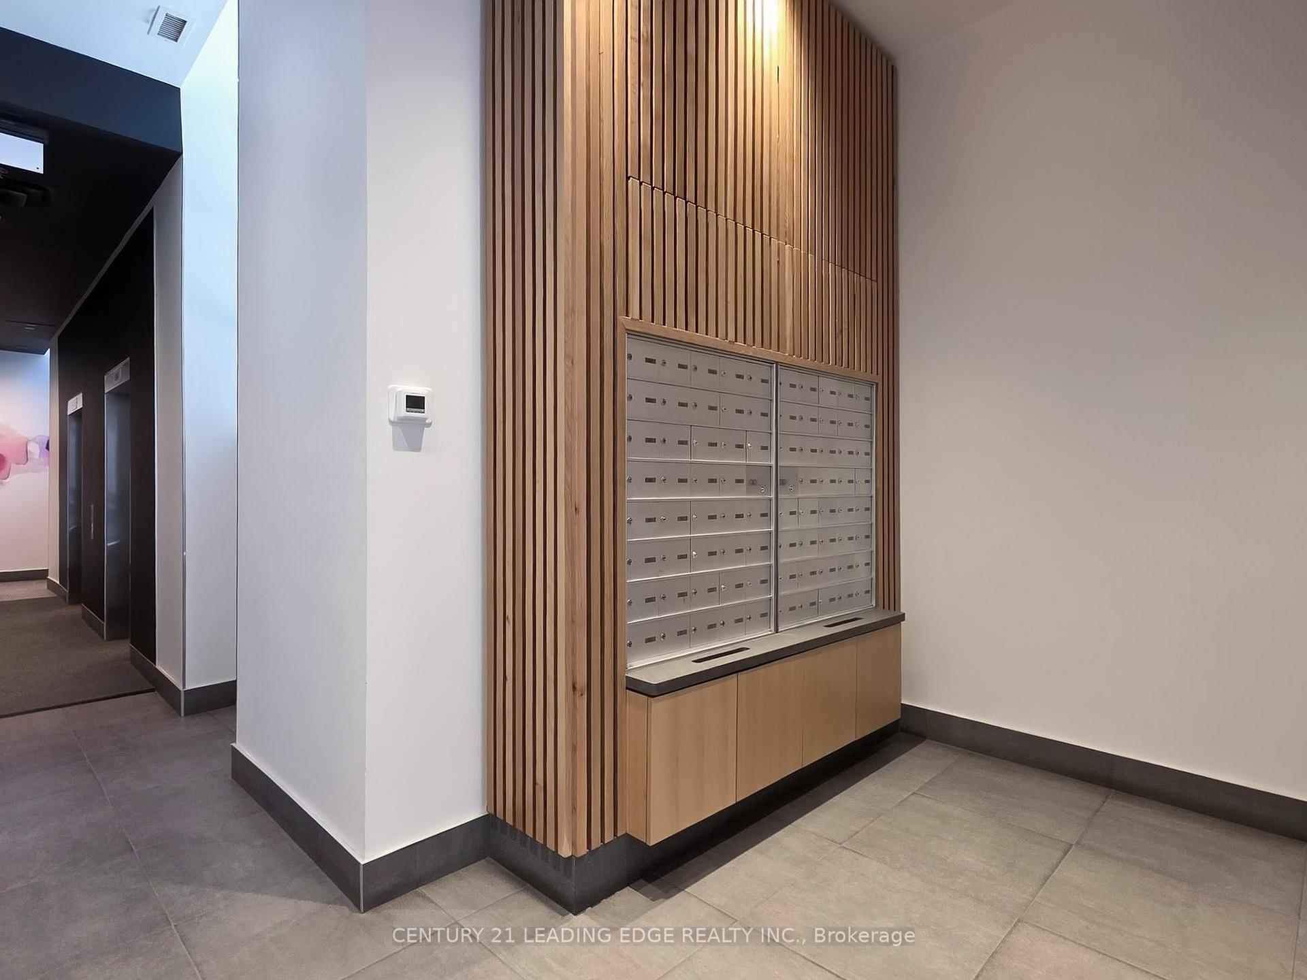 See all 45 photos
Property history
Facts and features
- ExposureNorth
- LaundryIn-suite
- LockerOwned
- BalconyTerrace
- Hardwood floors
- Central air
- Party room/meeting room
- Gym
- Concierge
The homeCondo Apartment, 2-storey, 1,000–1,199 sq ft
- Type: Condo Apartment
- Style: 2-storey
- Living space: 1,000–1,199 sq ft
- Basement: None
- Exposure: North
- View: City
InsideHardwood, Window floor to ceiling, In-suite laundry, upper level, Concierge/security, security guard, smoke detector
- Flooring: Hardwood, Window floor to ceiling
- Laundry: In-suite laundry, upper level
- Security: Concierge/security, security guard, smoke detector
- Rooms above ground: 5
- Bedrooms: 2
- Bathrooms: 2
- Kitchens: 1
OutsideConcrete, Terrace
- Exterior: Concrete
- Balcony: Terrace
Parking and locker1 Parking, Underground, Parking type Owned
- Spaces: 1 Parking
- Garage: Underground
- Parking type: Owned
- Driveway: Underground
- Locker: Owned
- Locker unit: 76
- Locker number: A76
- Locker level: A
BuildingDistrict lofts, Storeys 14, Units 148
- Name: District lofts
- Storeys: 14
- Units: 148
- Registered: 2001
- Condo corporation: 1435
- Amenities: Party room/meeting room, gym, concierge
- Pets: Allowed
Heating, water and powerHeat pump, gas, Central air
- Heating: Heat pump, gas
- Cooling: Central air
Costs and taxesTaxes $4,313 a year, Condo fee $981 a month, Heat included, water included, common elements included, building insurance included, parking included
- Taxes, 2024: $4,313 a year
- Condo fee: $981 a month
- Fee includes: Heat included, water included, common elements included, building insurance included, parking included
- HST: No HST
Included in the saleAll existing appliances: fridge, stove, microwave, dishwasher, washer & dryer; all existing light fixtures, all existing window coverings, All tenants' belongings
- Included: All existing appliances: fridge, stove, microwave, dishwasher, washer & dryer; all existing light fixtures, all existing window coverings
- Not included: All tenants' belongings
NearbyPublic transit, park, school
- Close to: Public transit, park, school
Listing detailsC12037874, Sold, Mar 24, 2025
- MLS® number: C12037874
- Status: Sold
- Listed on: Mar 24, 2025
- Days on market: 35
- Updated: Apr 28, 2025
- Possession: 60-89 days
- Occupied by: Tenant
- Listing brokerage: CENTURY 21 LEADING EDGE REALTY INC.
About this home
Unit 722, 388 Richmond Street W, Toronto (Waterfront Communities), ON M5V 3P1
Modern 2-level condo (7th + 8th floor) w/ 2-bedroom and 2-bathroom in highly sought-after District Lofts. Unobstructed north view of the city skyline! Bright & spacious open-concept layout with floor-to-ceiling windows, granite counters, stainless steel appliances, and a private terrace. Includes a parking and a locker! Located in one of Toronto's most vibrant neighborhoods with a walk score of 99/100! Steps from trendy boutiques, art galleries and a variety of restaurants. Enjoy nearby green spaces and the convenience of easy access to public transit, major highways, and the Entertainment District, home to theaters, sports venues, and nightlife. Perfect for those seeking the best of city living!
Ask about this home
A HOMEH agent will answer your questions about this home.
Know more about District Lofts
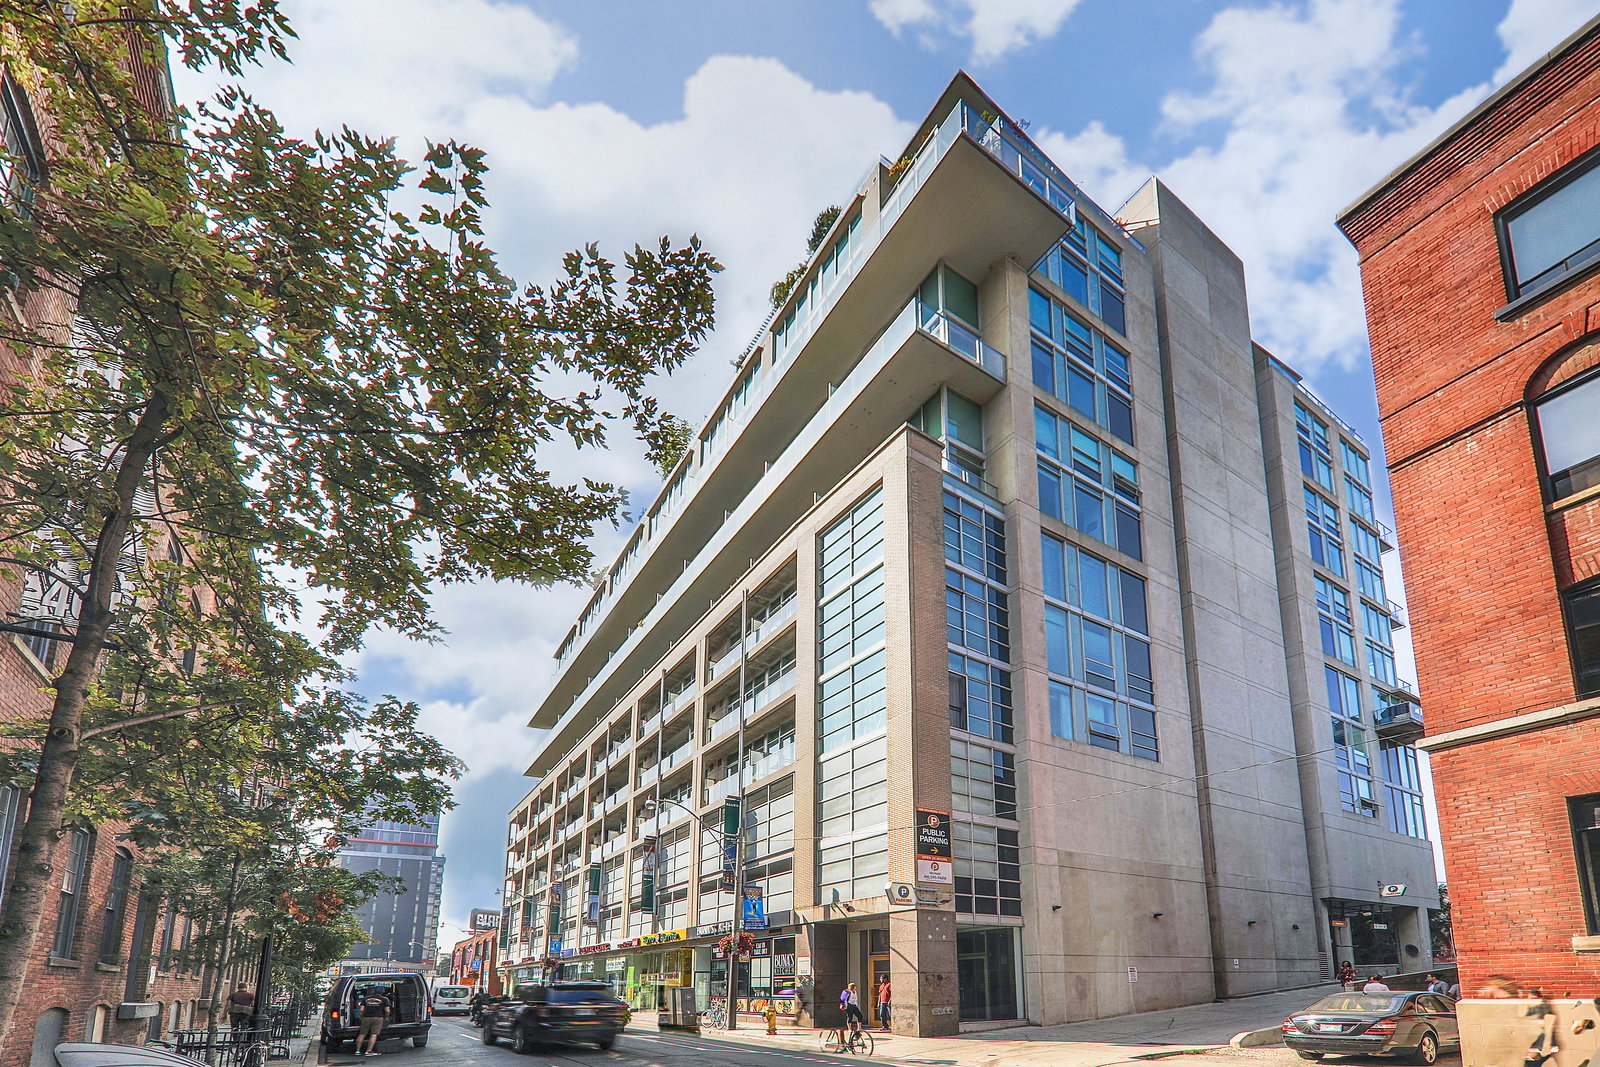
Condo building · 388 Richmond Street W
District Lofts is a 14-storey condo with 148 suites, built in 2001 by Context Development. Right now 1 for sale and 1 for rent are on the market here.
- 14storeys
- 148suites
- $787/sq ft
- 2001built
No similar units for sale in District Lofts right now.
Around this home
Daily convenience, out of 100, from the distances below
Schools nearby
School rating, out of 10.
Helpful calculators
Your HOMEH agent

"I would see it this week."