

Unit 2912, 150 East Liberty Street
Unit 2912, 150 East Liberty Street
 See all 25 photos
Property history
Facts and features
- ExposureNorth
- LaundryEnsuite, in-suite
- LockerNone
- BalconyOpen
- Central air
- Concierge
- Gym
The homeCondo Apartment, Apartment, 600–699 sq ft
- Type: Condo Apartment
- Style: Apartment
- Living space: 600–699 sq ft
- Basement: None
- Exposure: North
InsideWindow floor to ceiling, Ensuite, in-suite laundry, Carpet free, primary bedroom - main floor
- Flooring: Window floor to ceiling
- Laundry: Ensuite, in-suite laundry
- Features: Carpet free, primary bedroom - main floor
- Rooms above ground: 4
- Bedrooms: 1
- Bathrooms: 1
- Kitchens: 1
OutsideBrick, concrete, Open
- Exterior: Brick, concrete
- Balcony: Open
Parking and lockerUnderground, Parking type None, Locker None
- Garage: Underground
- Parking type: None
- Locker: None
BuildingLiberty Place, Storeys 32, Units 466
- Name: Liberty Place
- Storeys: 32
- Units: 466
- Registered: 2014
- Condo corporation: 2371
- Amenities: Bbqs allowed, concierge, gym, guest suites, sauna, visitor parking
- Pets: Allowed
Heating, water and powerForced air, gas, Central air
- Heating: Forced air, gas
- Cooling: Central air
Rent and termsRent $2,300 a month, Entire property, Unfurnished
- Rent: $2,300 a month
- Space for rent: Entire property
- Furnished: Unfurnished
- Lease: 12 months
- Rent includes: Building insurance, building maintenance, heat, water, central air conditioning, common elements
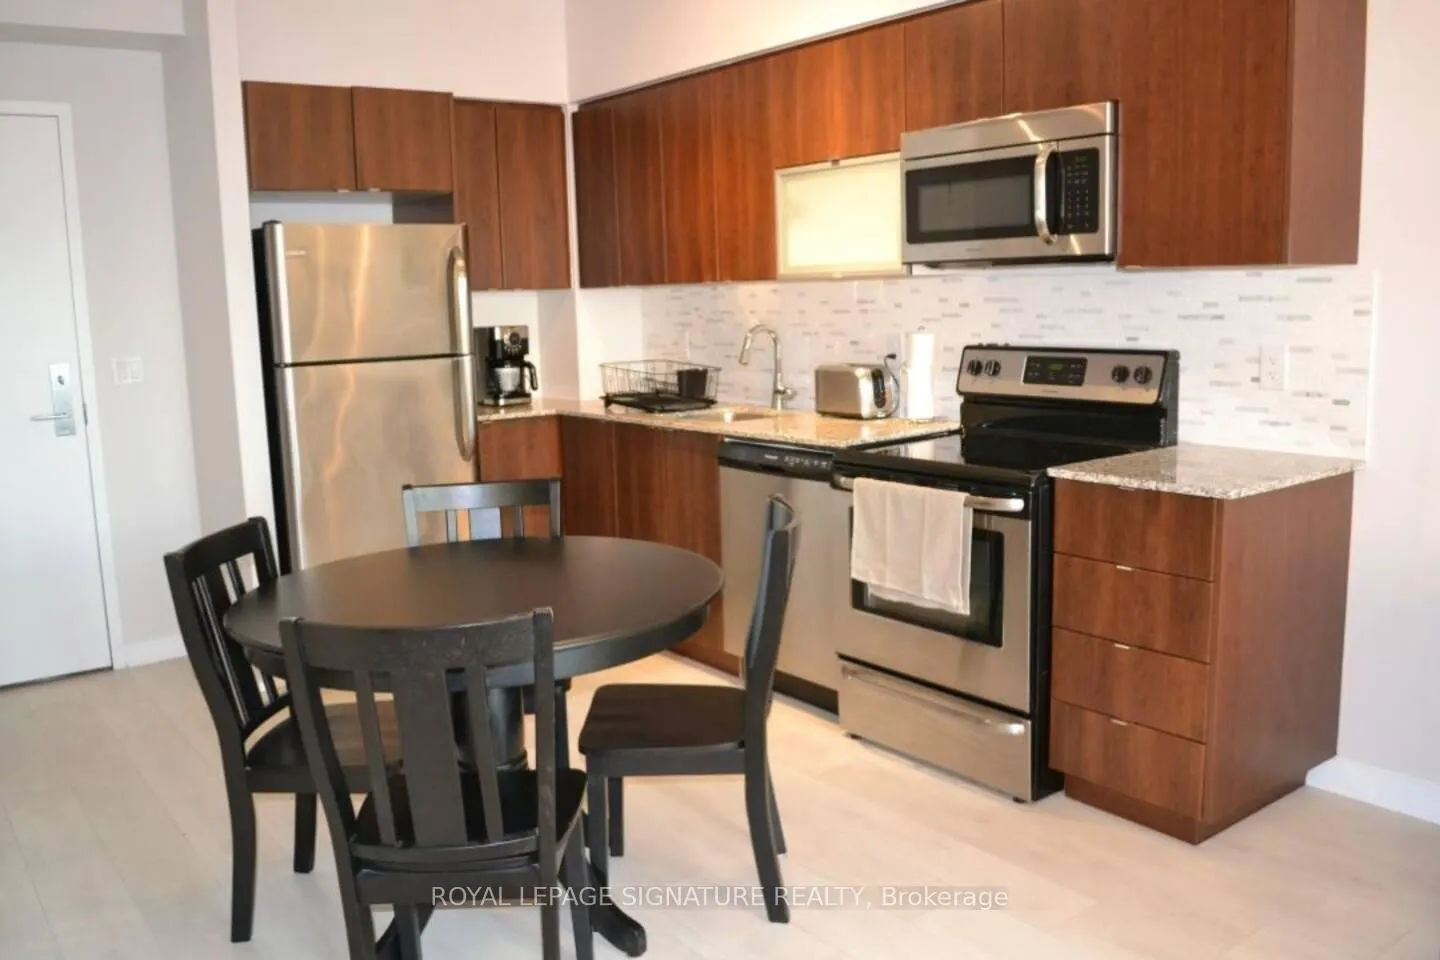
IncludedFridge, stove/oven, dishwasher, microwave/range hood, washer, dryer & all existing electrical light fixtures. storage locker may be available for additional cost. incredible building amenities: concierge, gym, sauna, yoga & pilates studio, landscaped terrace & bbq area, , guest suites, party room, rec room, meeting room, visitor lounge, games room, business/wifi centre, media room & visitor parking.
- Included: Fridge, stove/oven, dishwasher, microwave/range hood, washer, dryer & all existing electrical light fixtures. storage locker may be available for additional cost. incredible building amenities: concierge, gym, sauna, yoga & pilates studio, landscaped terrace & bbq area, , guest suites, party room, rec room, meeting room, visitor lounge, games room, business/wifi centre, media room & visitor parking.
Listing detailsC12270418, Rented, Jul 8, 2025
- MLS® number: C12270418
- Status: Rented
- Listed on: Jul 8, 2025
- Days on market: 8
- Updated: Jul 16, 2025
- Possession: 2025-08-01 / Other
- Occupied by: Tenant
- Listing brokerage: ROYAL LEPAGE SIGNATURE REALTY
About this home
Unit 2912, 150 East Liberty Street, Toronto (Niagara), ON M6K 3R5
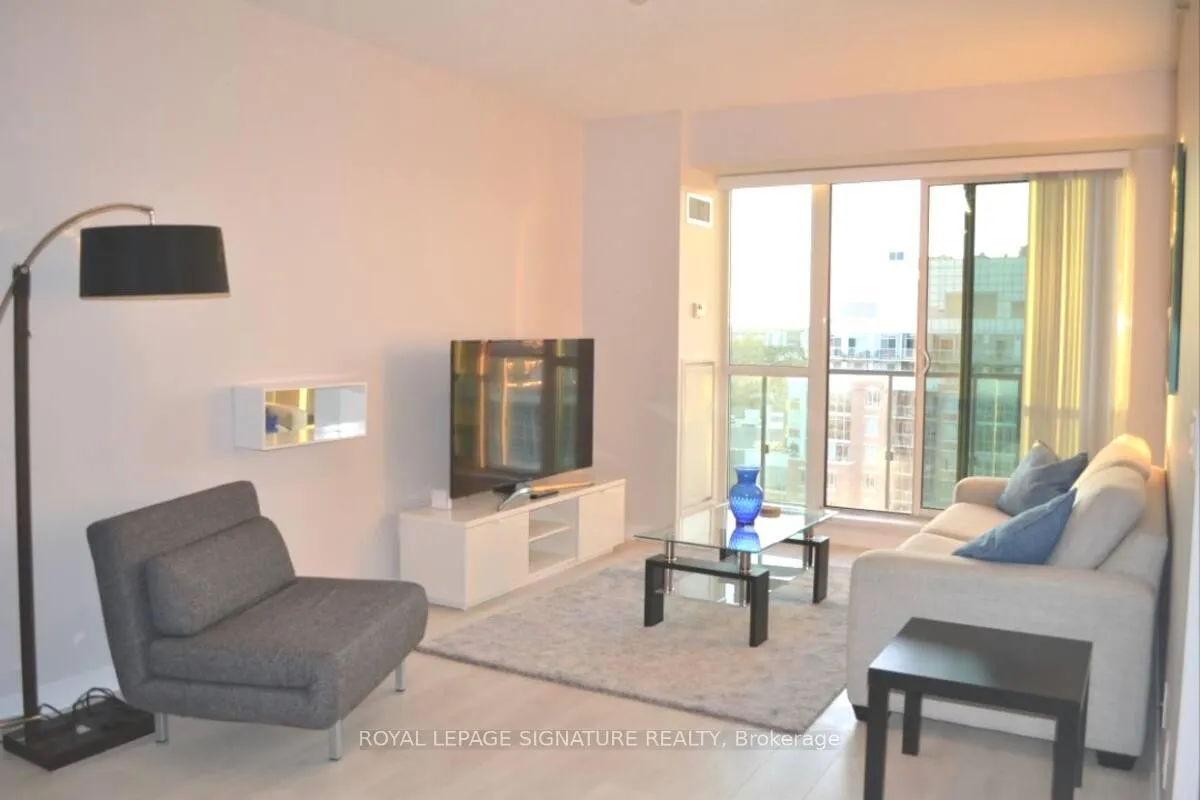
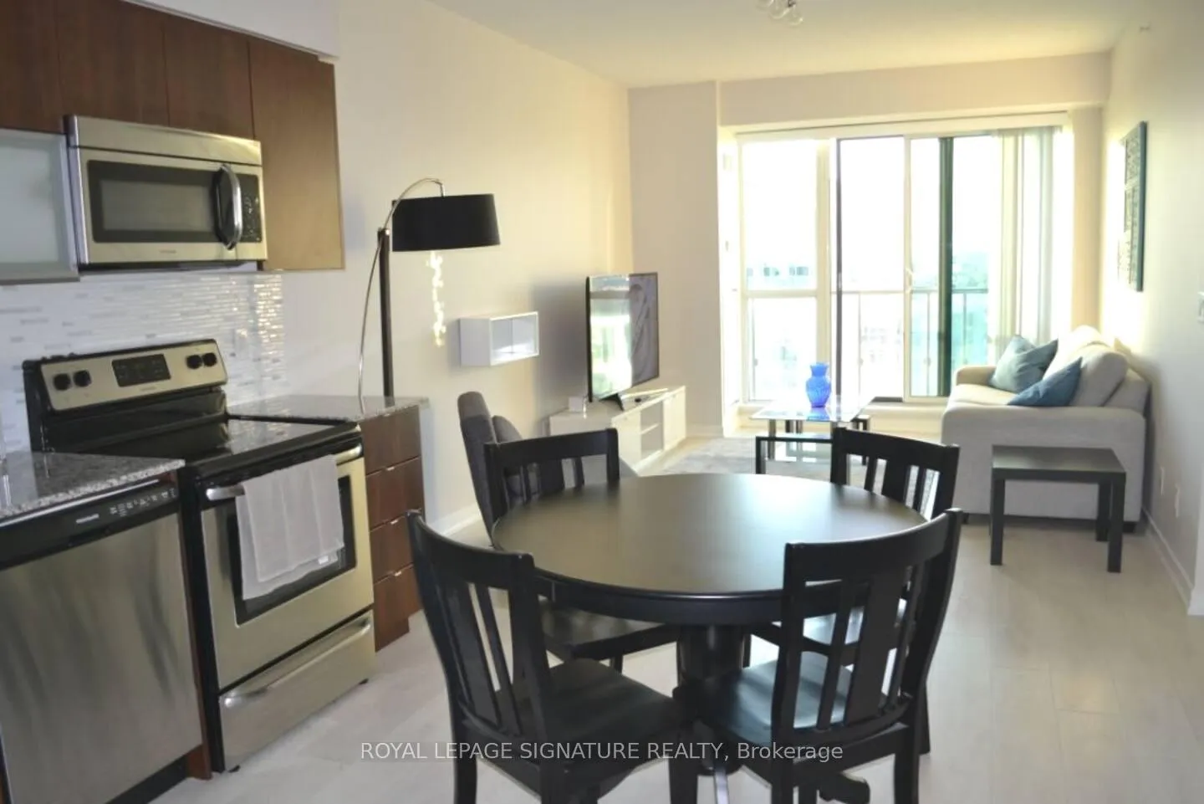
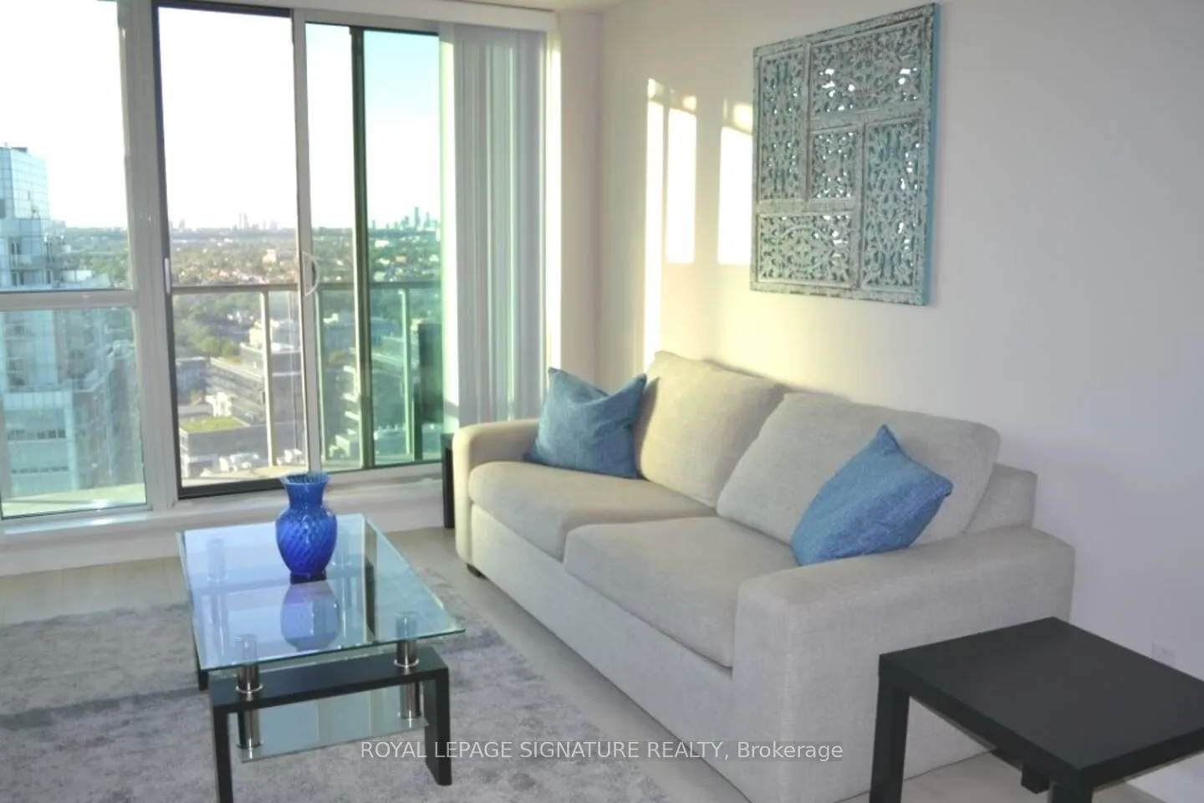
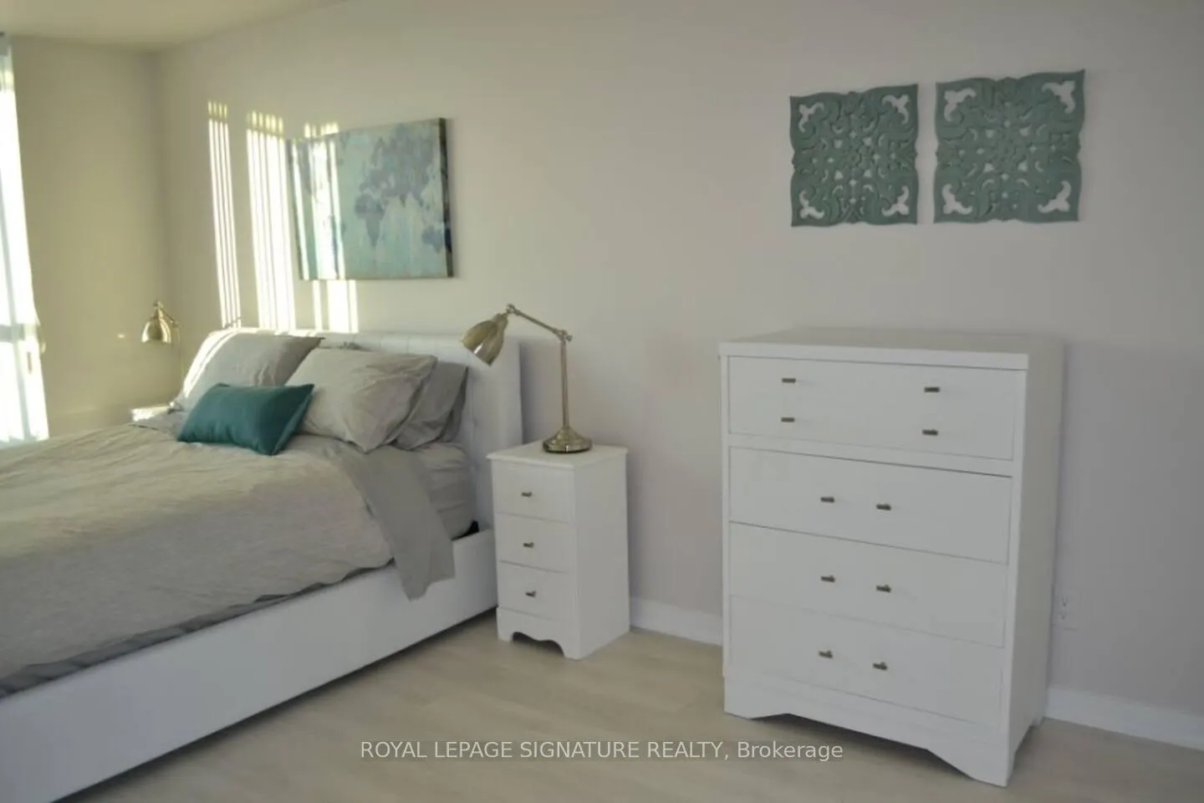
Soak Up the Skyline from This Liberty Village Gem! Welcome to Liberty Place, where vibrant city living meets comfort and style. This spacious and sun-filled 1-bedroom suite offers 640 sqft of smartly designed interior space plus a large balcony with unobstructed views of Torontos iconic skyline - your daily dose of wow! The open-concept layout is both practical and inviting, featuring floor-to-ceiling windows that flood the space with natural light. The sleek, open-concept modern kitchen flows seamlessly into the generous living and dining areas perfect for entertaining or unwinding in style. Retreat to the massive primary bedroom with a full closet and a large window offering peaceful morning light. Includes one storage locker. Located in the heart of Liberty Village, you're just steps to TTC, GO Transit, Metro, cafes, shops, fitness studios, and everything else this dynamic neighbourhood has to offer. Don't miss your chance to live in one of Liberty Villages most sought-after addresses!
Ask about this home
A HOMEH agent will answer your questions about this home.
Know more about Liberty Place
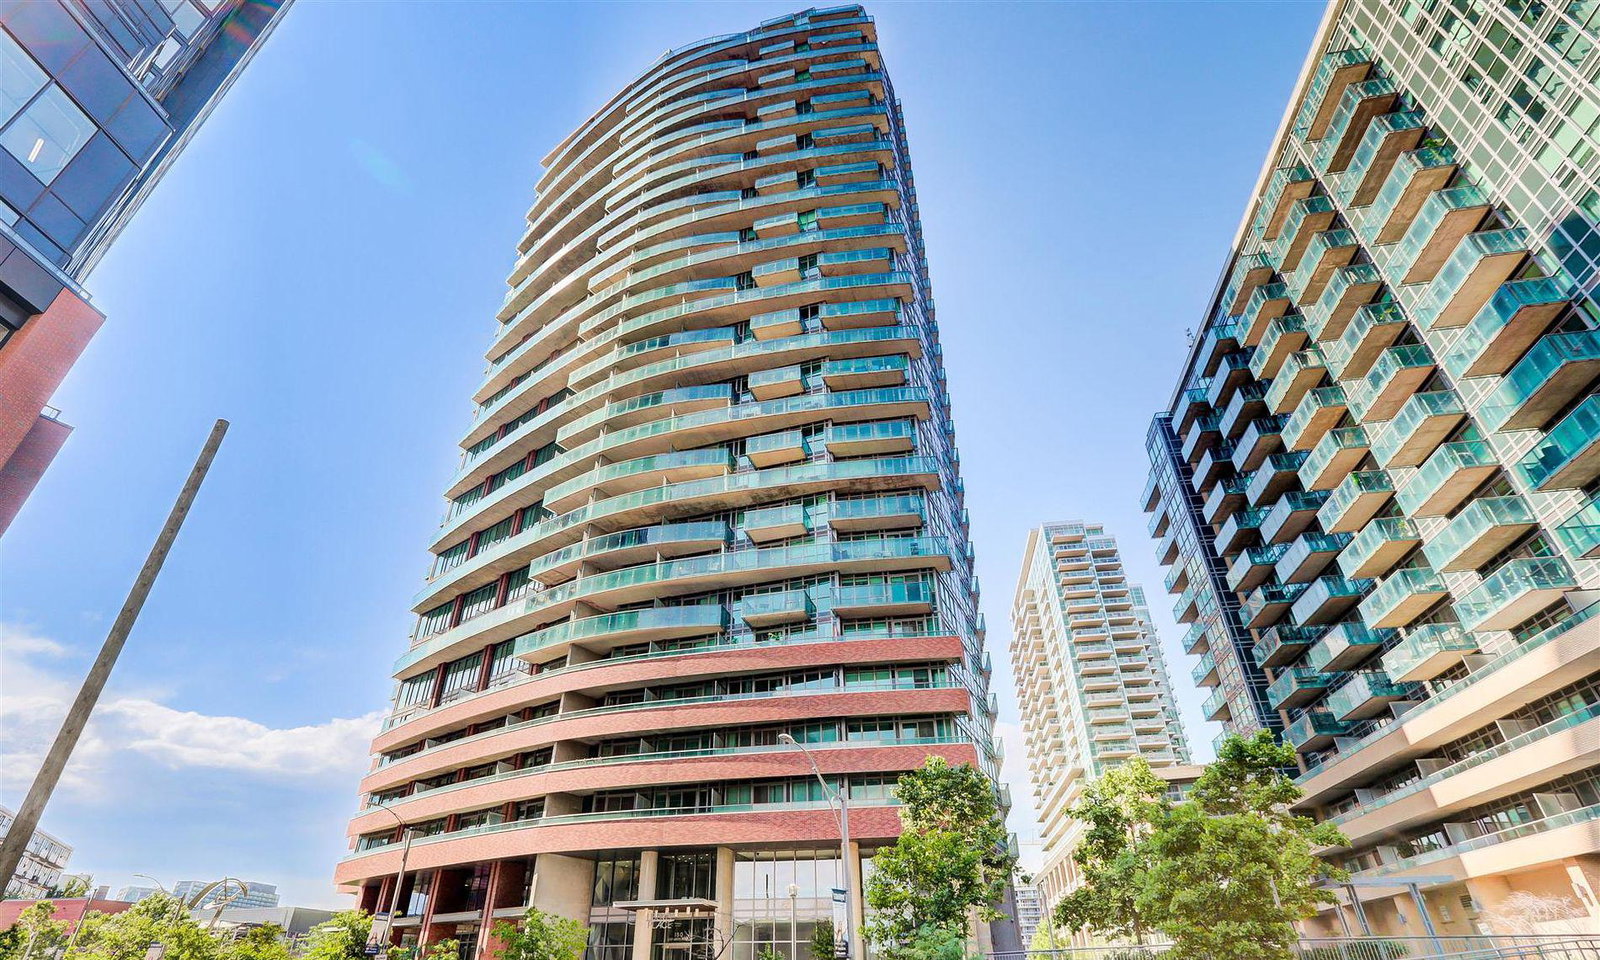
Condo building · 150 East Liberty Street
Liberty Place is a 32-storey condo with 466 suites, built in 2014 by CanAlfa Group. Right now 7 for sale and 4 for rent are on the market here.
- 32storeys
- 466suites
- $717/sq ft
- 2014built
No similar units for rent in Liberty Place right now.
Around this home
Daily convenience, out of 100, from the distances below
Schools nearby
School rating, out of 10.
Helpful calculators
Your HOMEH agent

"I would see it this week."