

Unit 1003, 200 Sudbury Street
Unit 1003, 200 Sudbury Street
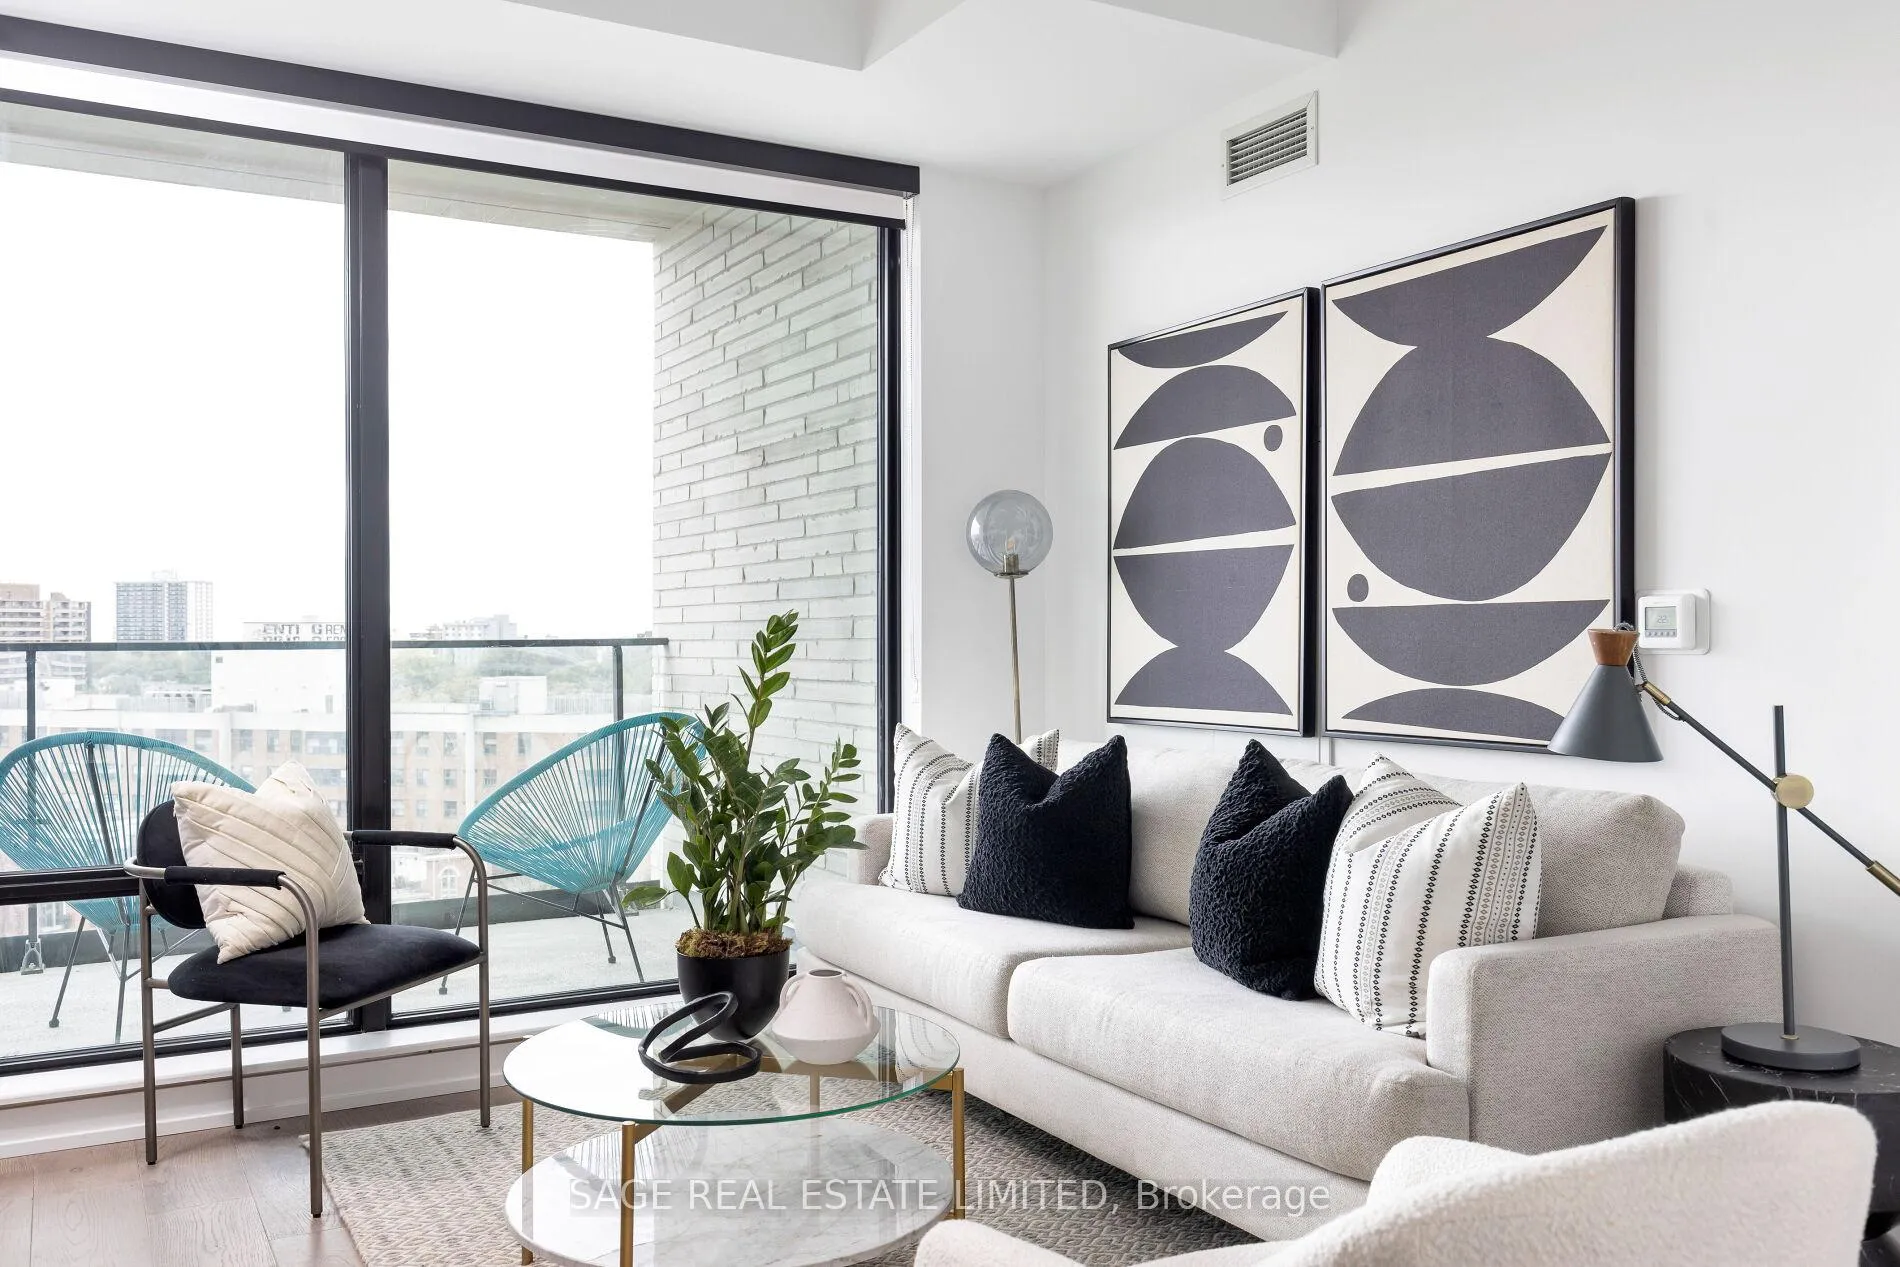 See all 31 photos
Facts and features
- ExposureSouth west
- LaundryEnsuite
- LockerOwned
- BalconyOpen
- Hardwood floors
- Central air
- Concierge
- Exercise room
- Gym
- Rooftop deck/garden
The homeCondo Apartment, 1 storey/apt, Age 0–5 years
- Type: Condo Apartment
- Style: 1 storey/apt
- Age: 0–5 years
- Living space: 900–999 sq ft
- Basement: None
- Exposure: South West
InsideHardwood, Window floor to ceiling, Tile, Ensuite, Atrium, auto garage door remote, built-in oven, carpet free, countertop range, intercom, primary bedroom - main floor, separate heating controls, separate hydro meter, storage area lockers
- Flooring: Hardwood, Window floor to ceiling, Tile
- Laundry: Ensuite
- Features: Atrium, auto garage door remote, built-in oven, carpet free, countertop range, intercom, primary bedroom - main floor, separate heating controls, separate hydro meter, storage area lockers
- Rooms above ground: 7
- Bedrooms: 2
- Bathrooms: 2
- Kitchens: 1
OutsideBrick, concrete, Open, Elevator, level entrance, parking
- Exterior: Brick, concrete
- Balcony: Open
- Accessibility: Elevator, level entrance, parking
Parking and locker1 Parking, Underground, Parking type Owned
- Spaces: 1 Parking
- Garage: Underground
- Parking type: Owned
- Driveway: Underground
- Spot: 15
- Locker: Owned
- Locker unit: B54
- Locker number: 54
- Locker level: B
Building1181 Queen West Condos, Storeys 15, Units 112
- Name: 1181 Queen West Condos
- Storeys: 15
- Units: 112
- Registered: 2023
- Condo corporation: 2989
- Amenities: Bbqs allowed, bike storage, concierge, exercise room, gym, rooftop deck/garden
- Pets: Allowed
Heating, water and powerForced air, gas, Central air
- Heating: Forced air, gas
- Cooling: Central air
Rent and termsRent $3,795 a month, Entire property, Unfurnished
- Rent: $3,795 a month
- Space for rent: Entire property
- Furnished: Unfurnished
- Lease: 12 months
- Rent includes: Common elements, parking, water
- Deposit: Required
- Credit check: Required
- Employment letter: Required
- Rental application: Required
- References: Required
IncludedFridge, stove, dish washer, washer and dryer
- Included: Fridge, stove, dish washer, washer and dryer
NearbyClear view, level, library, park, public transit
- Close to: Clear view, level, library, park, public transit
Listing detailsC12396182, Rented, Sep 11, 2025
- MLS® number: C12396182
- Status: Rented
- Listed on: Sep 11, 2025
- Days on market: 13
- Updated: Sep 24, 2025
- Possession: 2025-09-01 / Immediate
- Occupied by: Vacant
- Listing brokerage: SAGE REAL ESTATE LIMITED
About this home
Unit 1003, 200 Sudbury Street, Toronto (Little Portugal), ON M6J 1J4
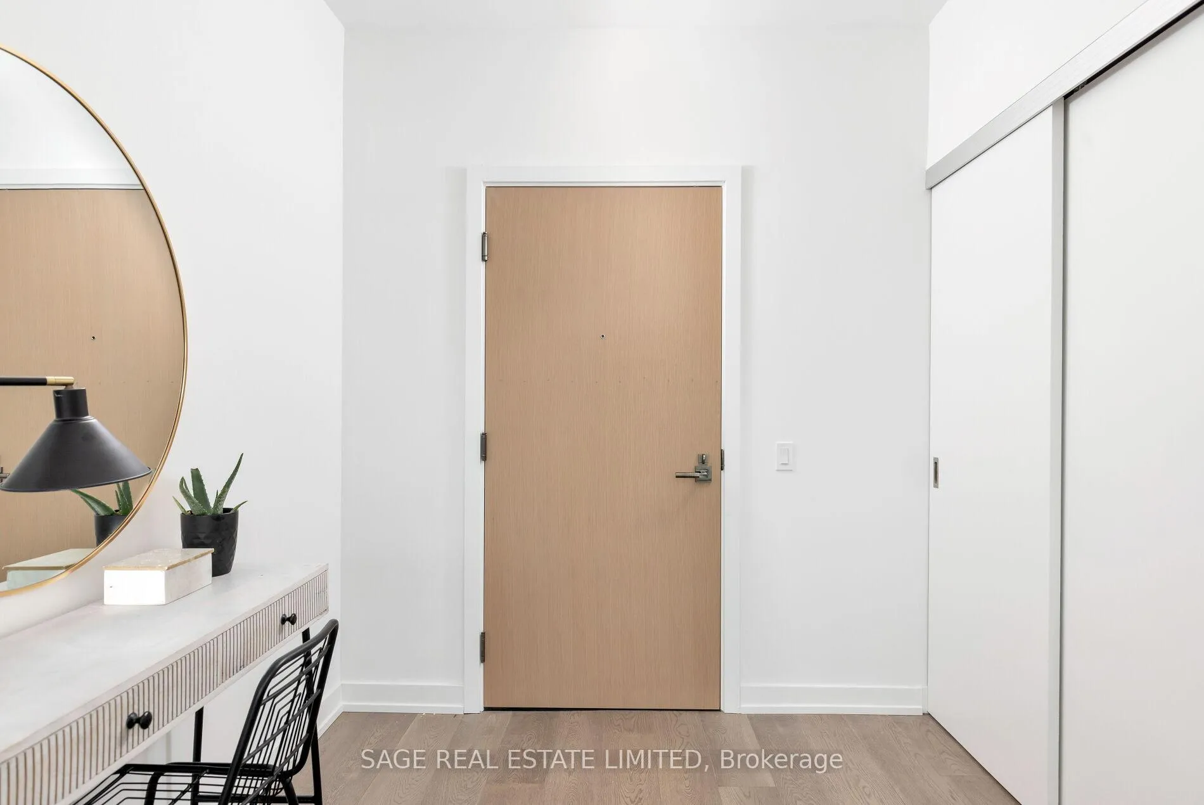
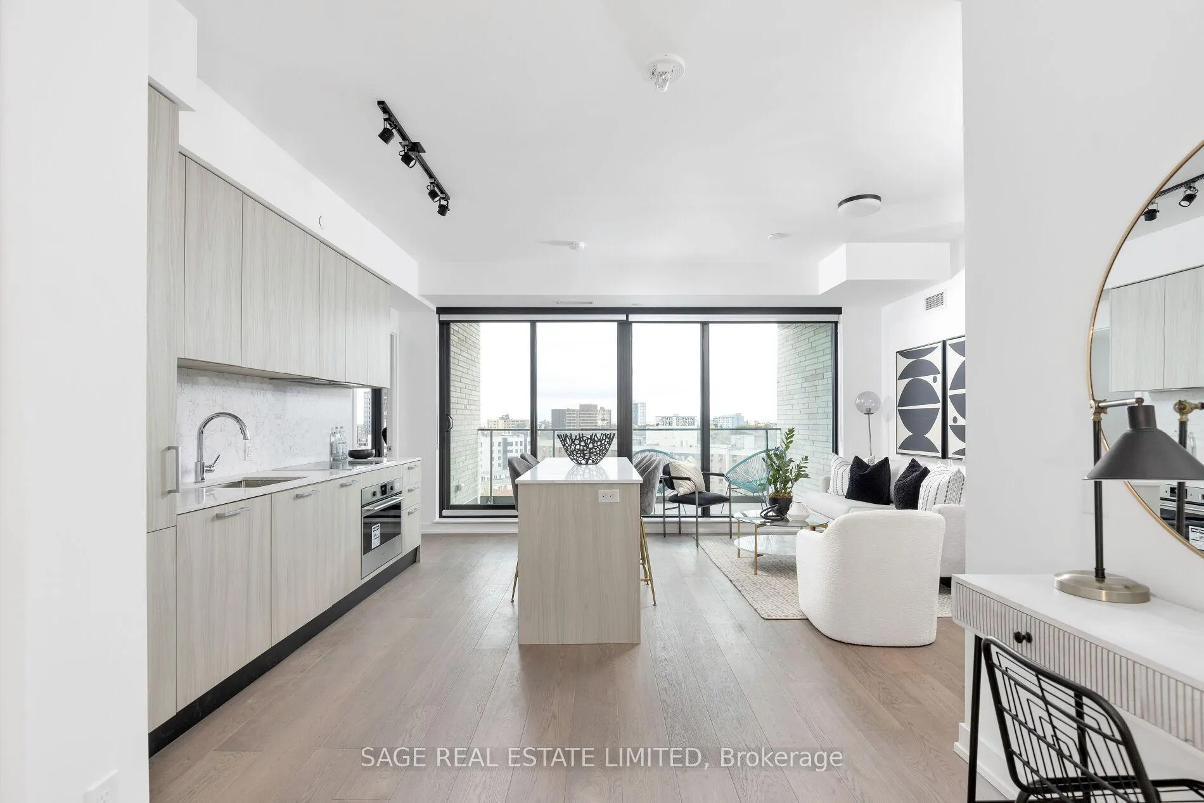
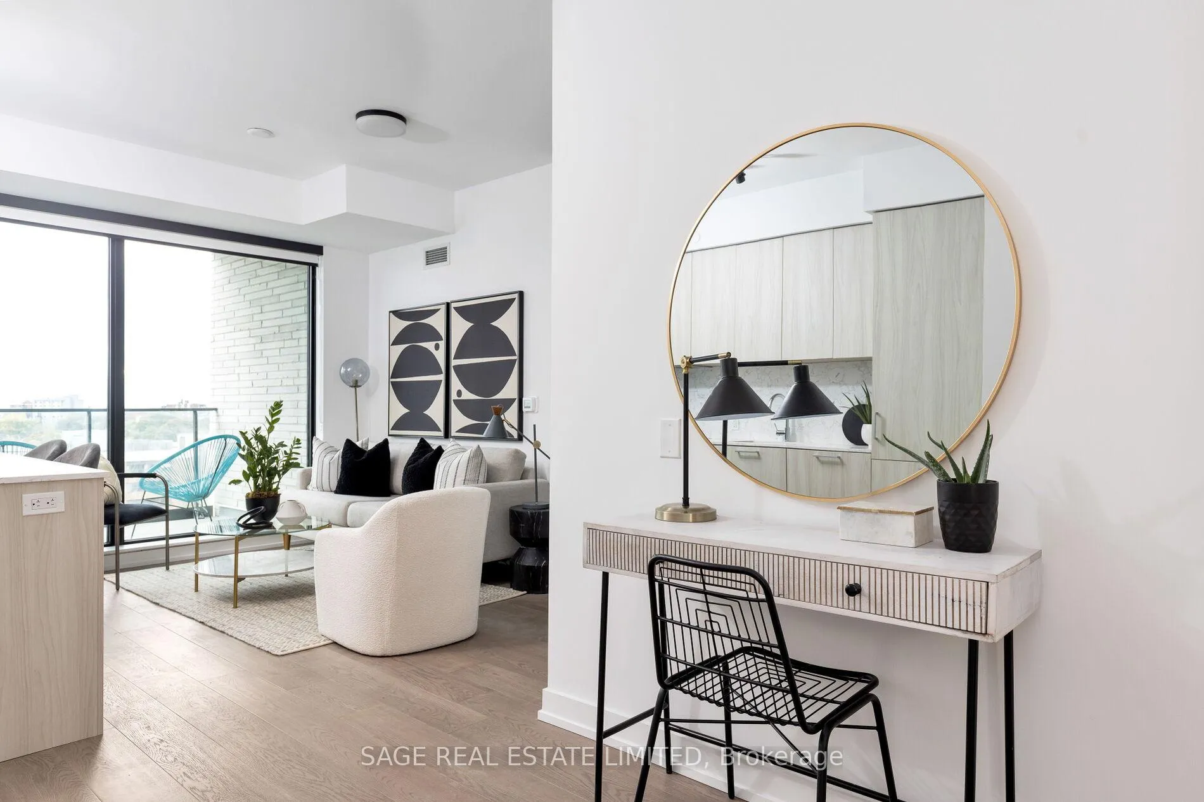
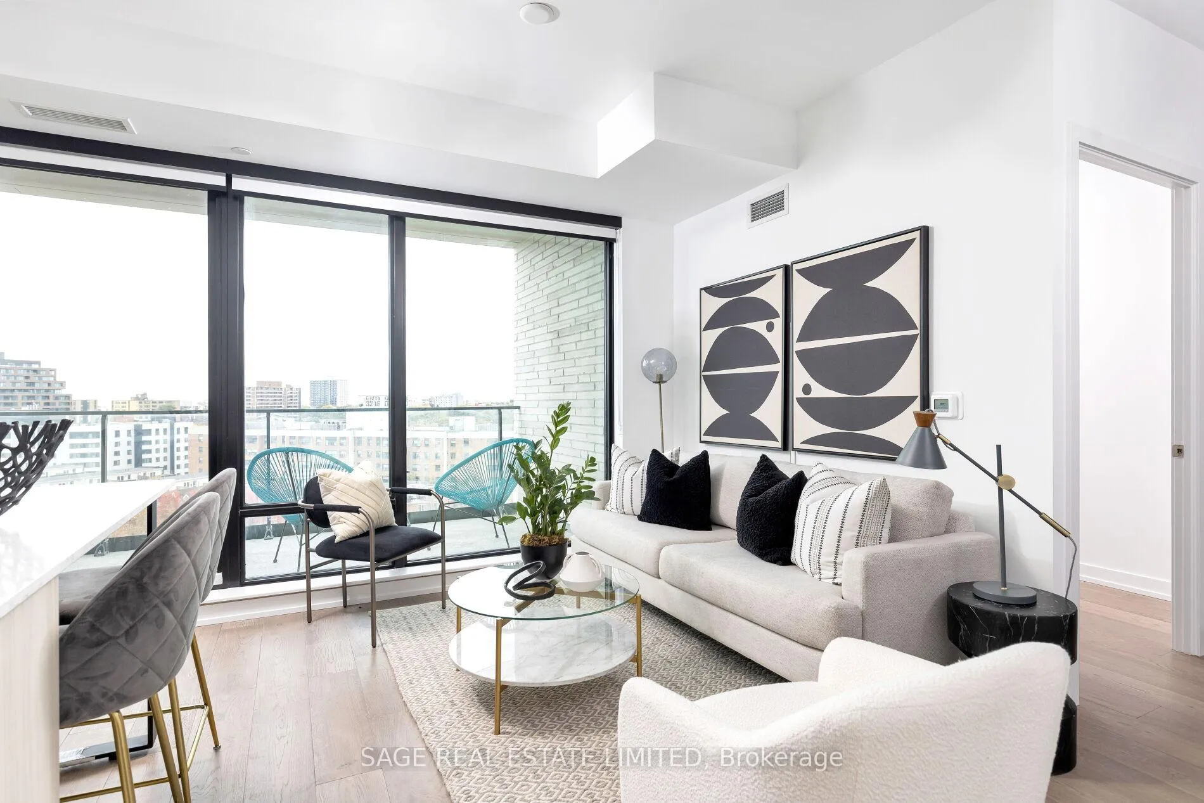
Exciting Opportunity in Prime Queen West. Experience the charm of this bright, south-facing condo at 200 Sudbury Street #1003! Offering a clear view and a lovely balcony, this split-plan two-bedroom, two-full bath residence is a gem in the heart of Queen West.With a spacious 975 sq/ft layout and a 79 sq/ft balcony, this modern living space boasts premium features, including a Scavolini kitchen, spa-like baths, and wide plank hardwood floors. The large balcony even comes with a BBQ gas connection, perfect for outdoor gatherings. Situated in one of the city's most vibrant neighbourhoods, this residence is just steps away from the iconic Gladstone Hotel and all the amenities Queen West has to offer. Plus, the convenience of included parking and a locker adds an extra layer of comfort to your urban lifestyle.Don't miss out on this fantastic opportunity to live i Large Balcony With Bbq Gas Connection. Opposite The Gladstone, Steps To Everything. Includes Parking and Locker
Ask about this home
A HOMEH agent will answer your questions about this home.
Know more about 1181 Queen West Condos
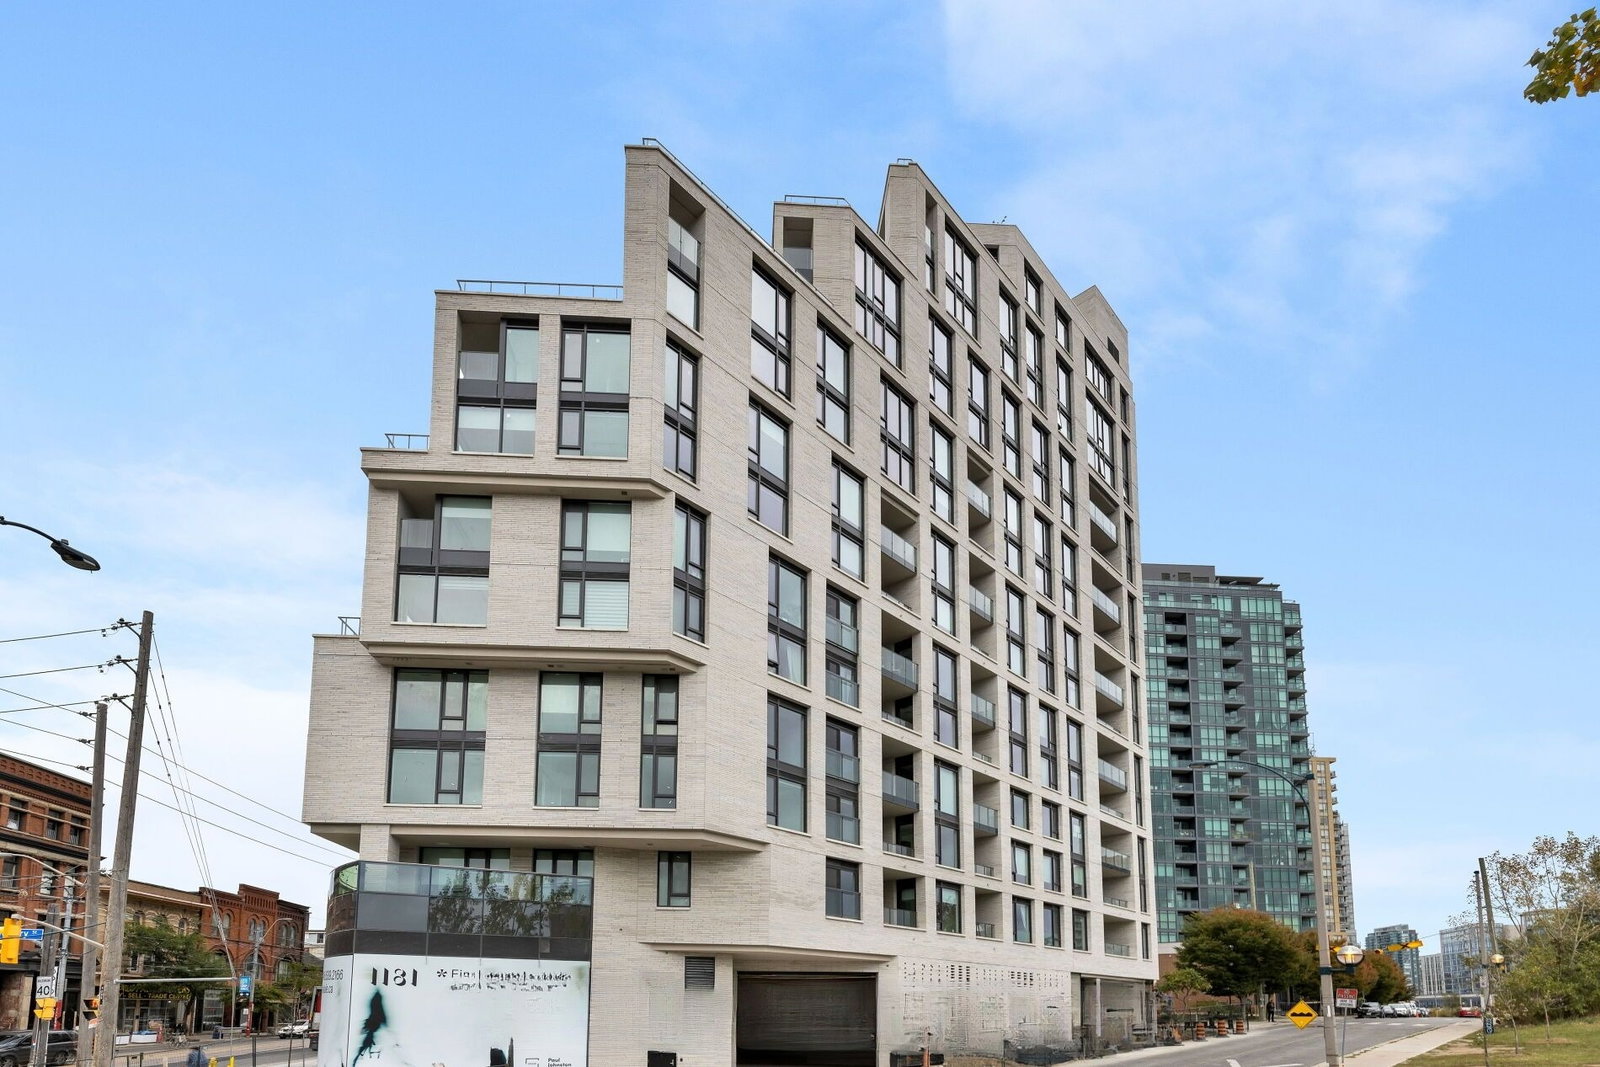
Condo building · 1181 Queen St W
1181 Queen West Condos is a 15-storey condo with 112 suites, built in 2023 by Skale Developments. Right now 3 for sale and 2 for rent are on the market here.
- 15storeys
- 112suites
- $1,066/sq ft
- 2023built
No similar units for rent in 1181 Queen West Condos right now.
Around this home
Daily convenience, out of 100, from the distances below
Schools nearby
School rating, out of 10.
Helpful calculators
Your HOMEH agent

"I would see it this week."