

150 Gore Vale Avenue
150 Gore Vale Avenue
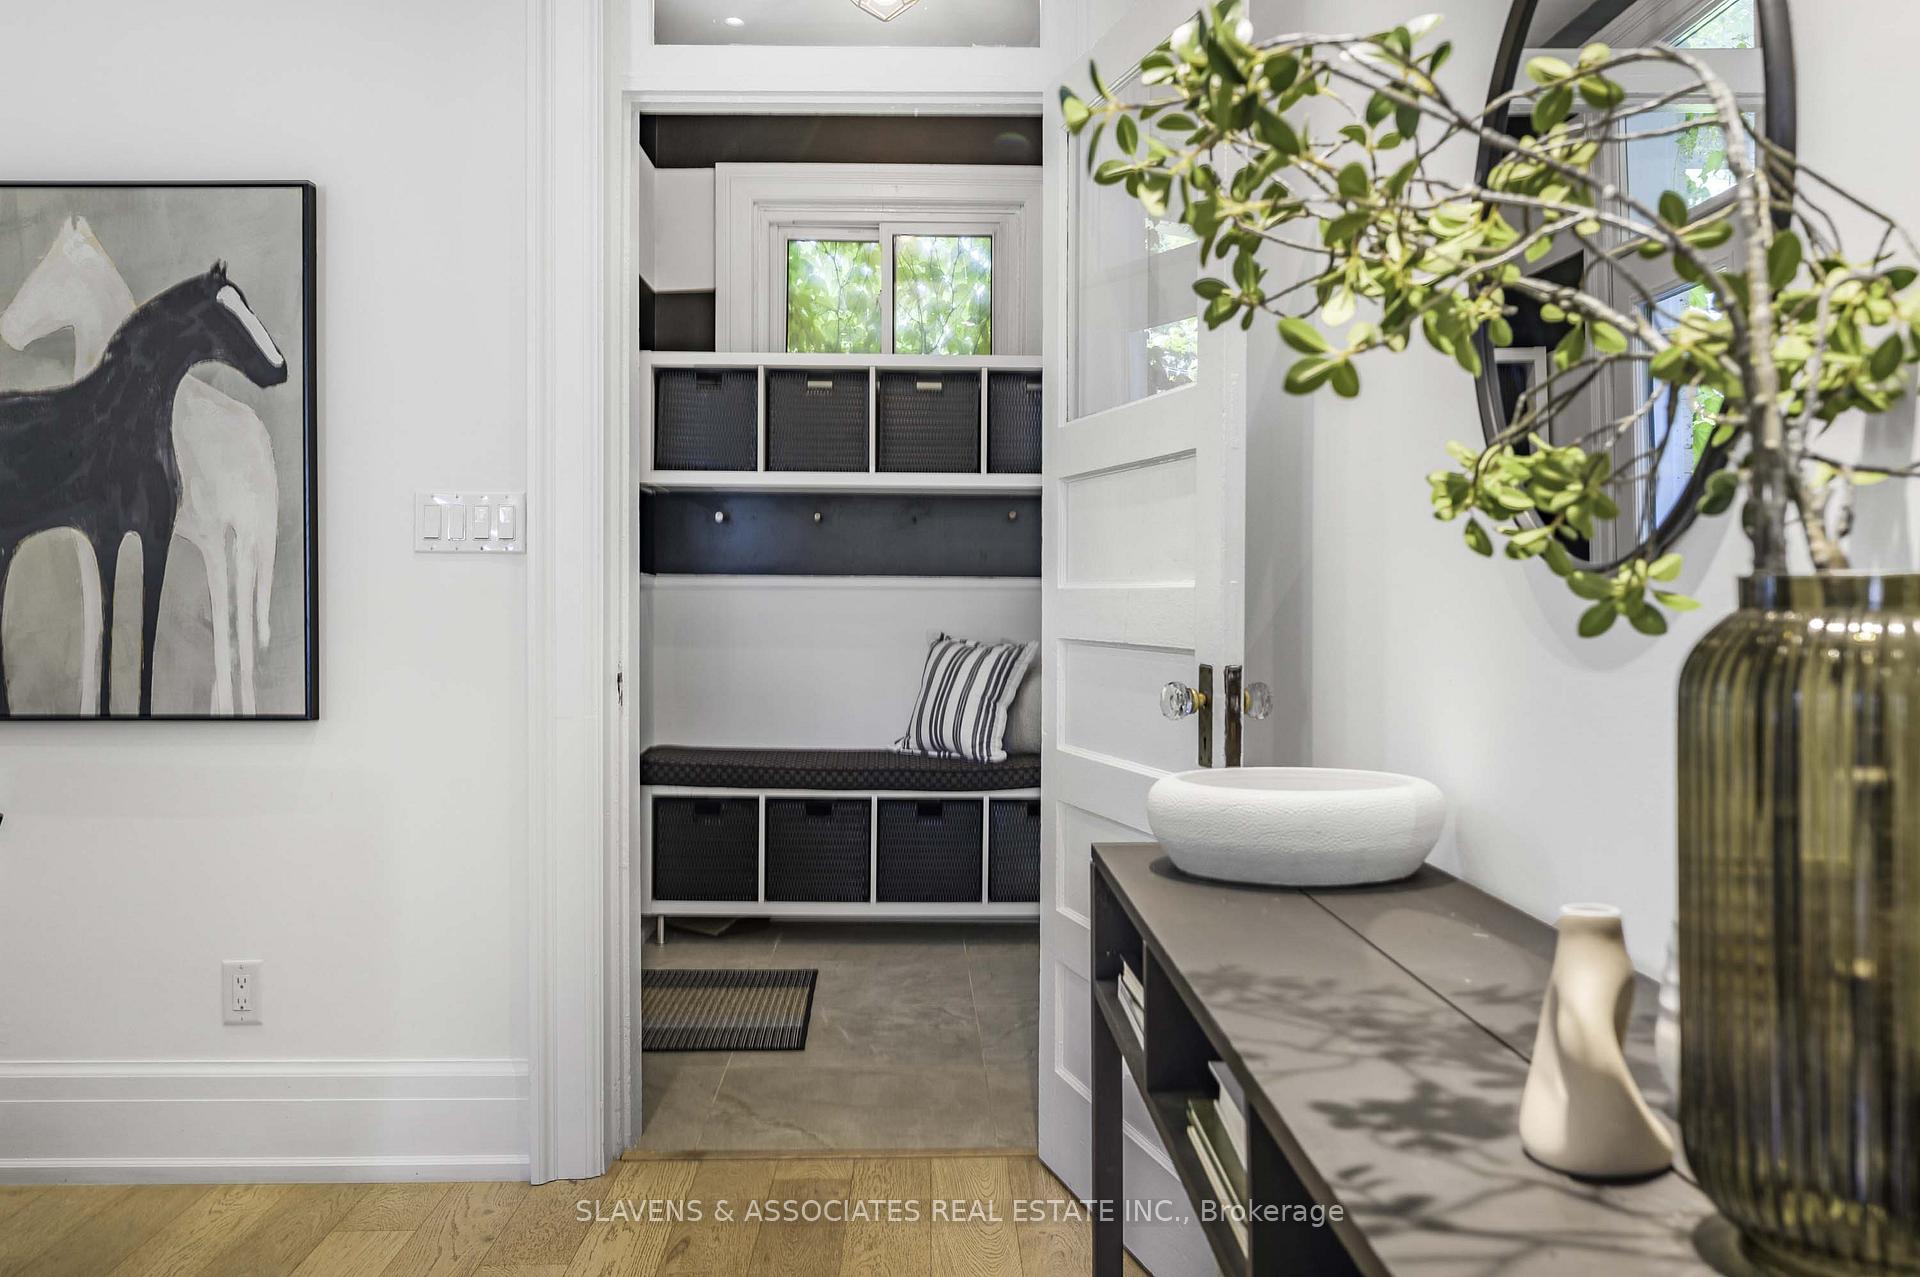 See all 50 photos
Property history
Facts and features
- BasementWalk-out
- Water, sewerMunicipal
- Lot shapeIrregular
- HeatingForced air
- Hardwood floors
- Central air
The homeSemi-Detached, 3-storey, 2,000–2,500 sq ft
- Type: Semi-Detached
- Style: 3-storey
- Living space: 2,000–2,500 sq ft
- Basement: Finished with walk-out
- View: Park/greenbelt
InsideCeramic, Hardwood, Broadloom, Upper level, In-law capability, floor drain, on demand water heater, storage, storage area lockers, water heater owned
- Flooring: Ceramic, Hardwood, Broadloom
- Laundry: Upper level
- Features: In-law capability, floor drain, on demand water heater, storage, storage area lockers, water heater owned
- Security: Carbon monoxide detectors, smoke detector
- Rooms above ground: 10
- Rooms in the basement: 3
- Bedrooms: 4
- Bathrooms: 3
- Kitchens: 1
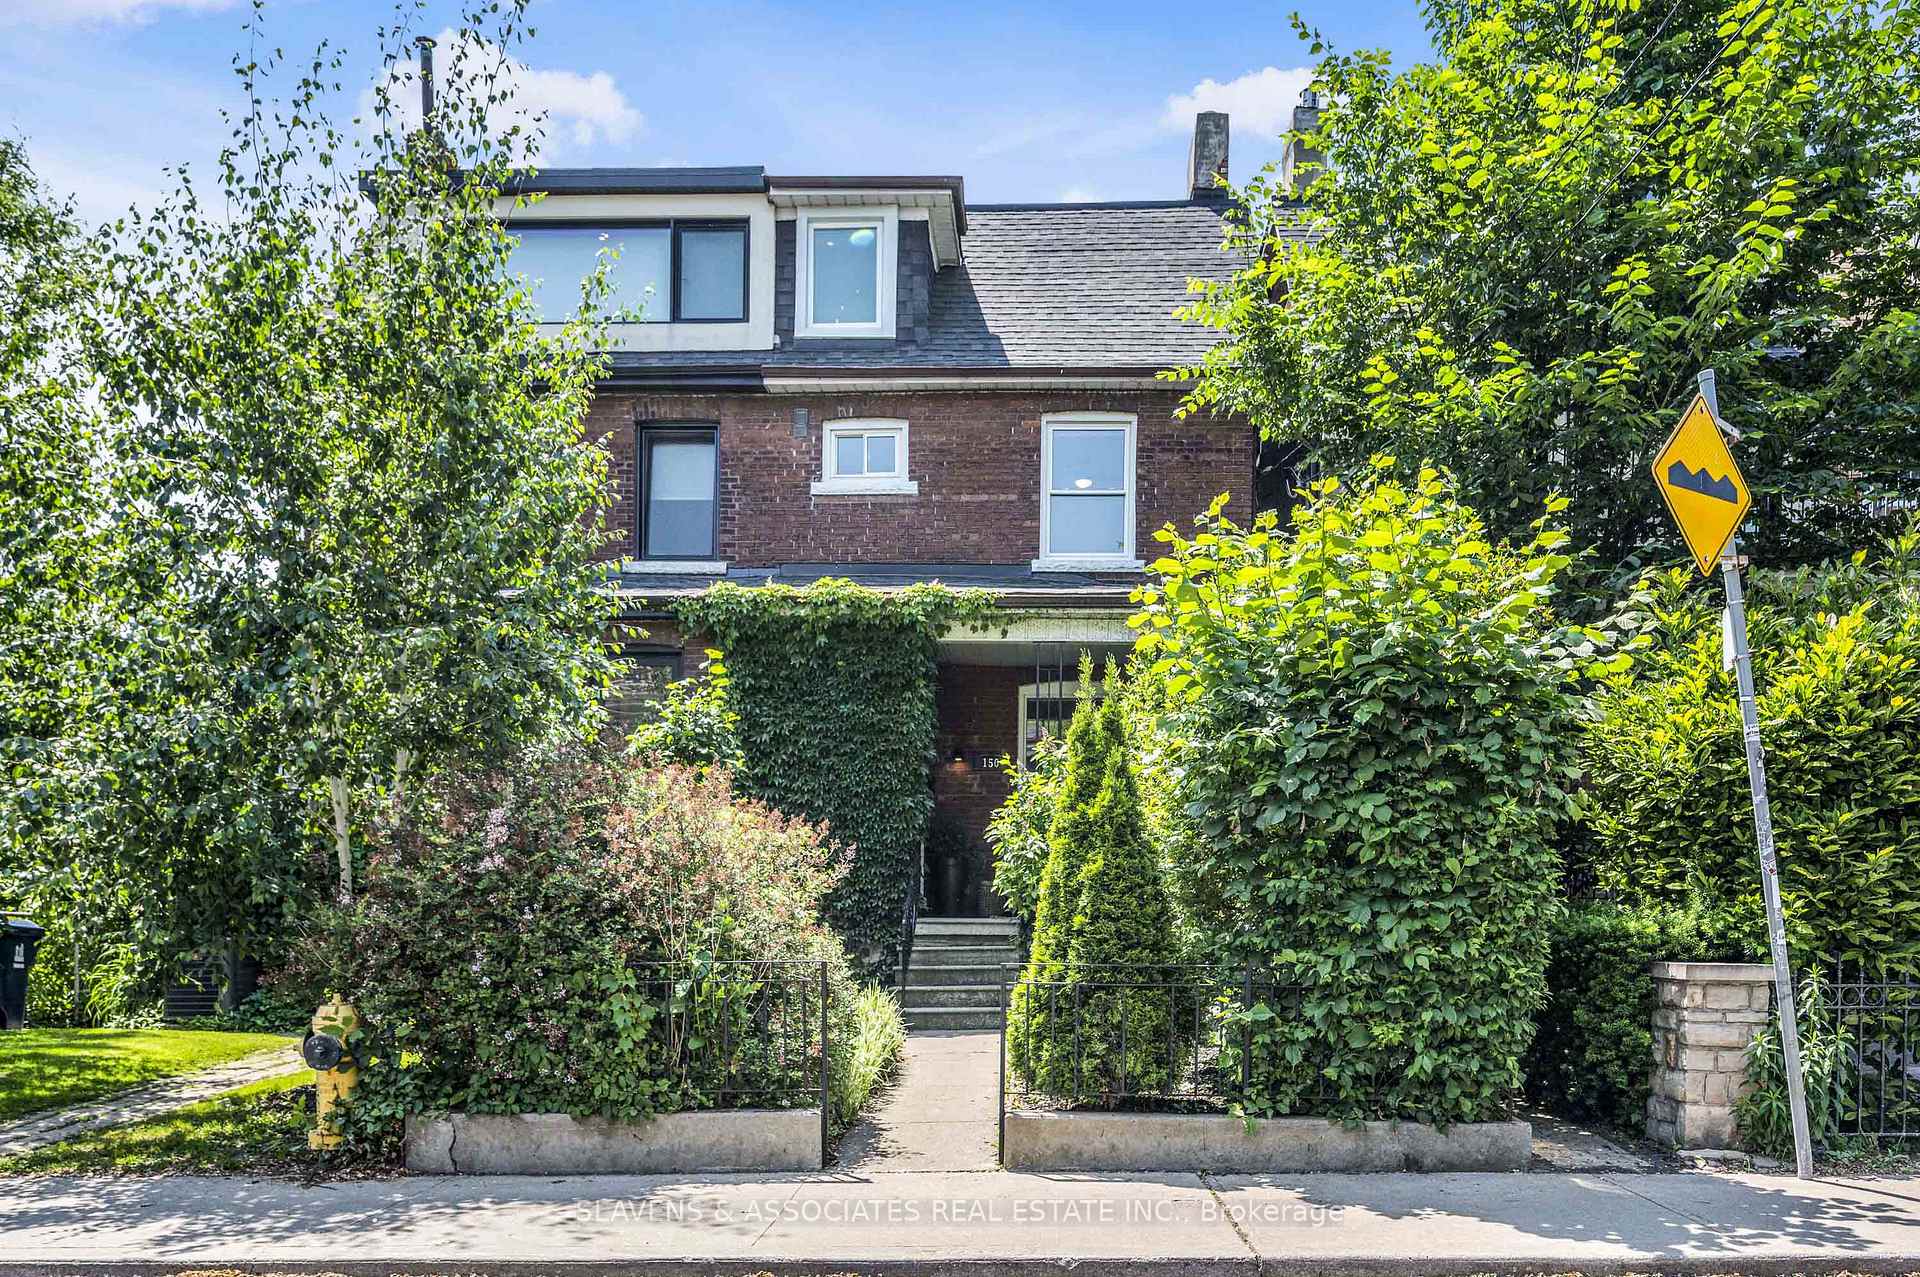
Outside and lotBrick, Flat, shingles, Brick
- Exterior: Brick
- Roof: Flat, shingles
- Foundation: Brick
- Features: Deck, patio, privacy
- Size: 19.79 × 139.5 ft
- Shape: Irregular
Parking2 Garage, Detached, Lane
- Spaces: 2 Garage
- Garage: Detached
- Driveway: Lane
Heating, water and powerForced air, gas, Central air, Municipal water
- Heating: Forced air, gas
- Cooling: Central air
- Water: Municipal water
- Sewer: Municipal sewer
- Natural gas: Yes
- Hydro: Yes
Costs and taxesTaxes $9,826 a year, HST included in the price, Rental items None.
- Taxes, 2025: $9,826 a year
- HST: HST included in the price
- Rental items: None.
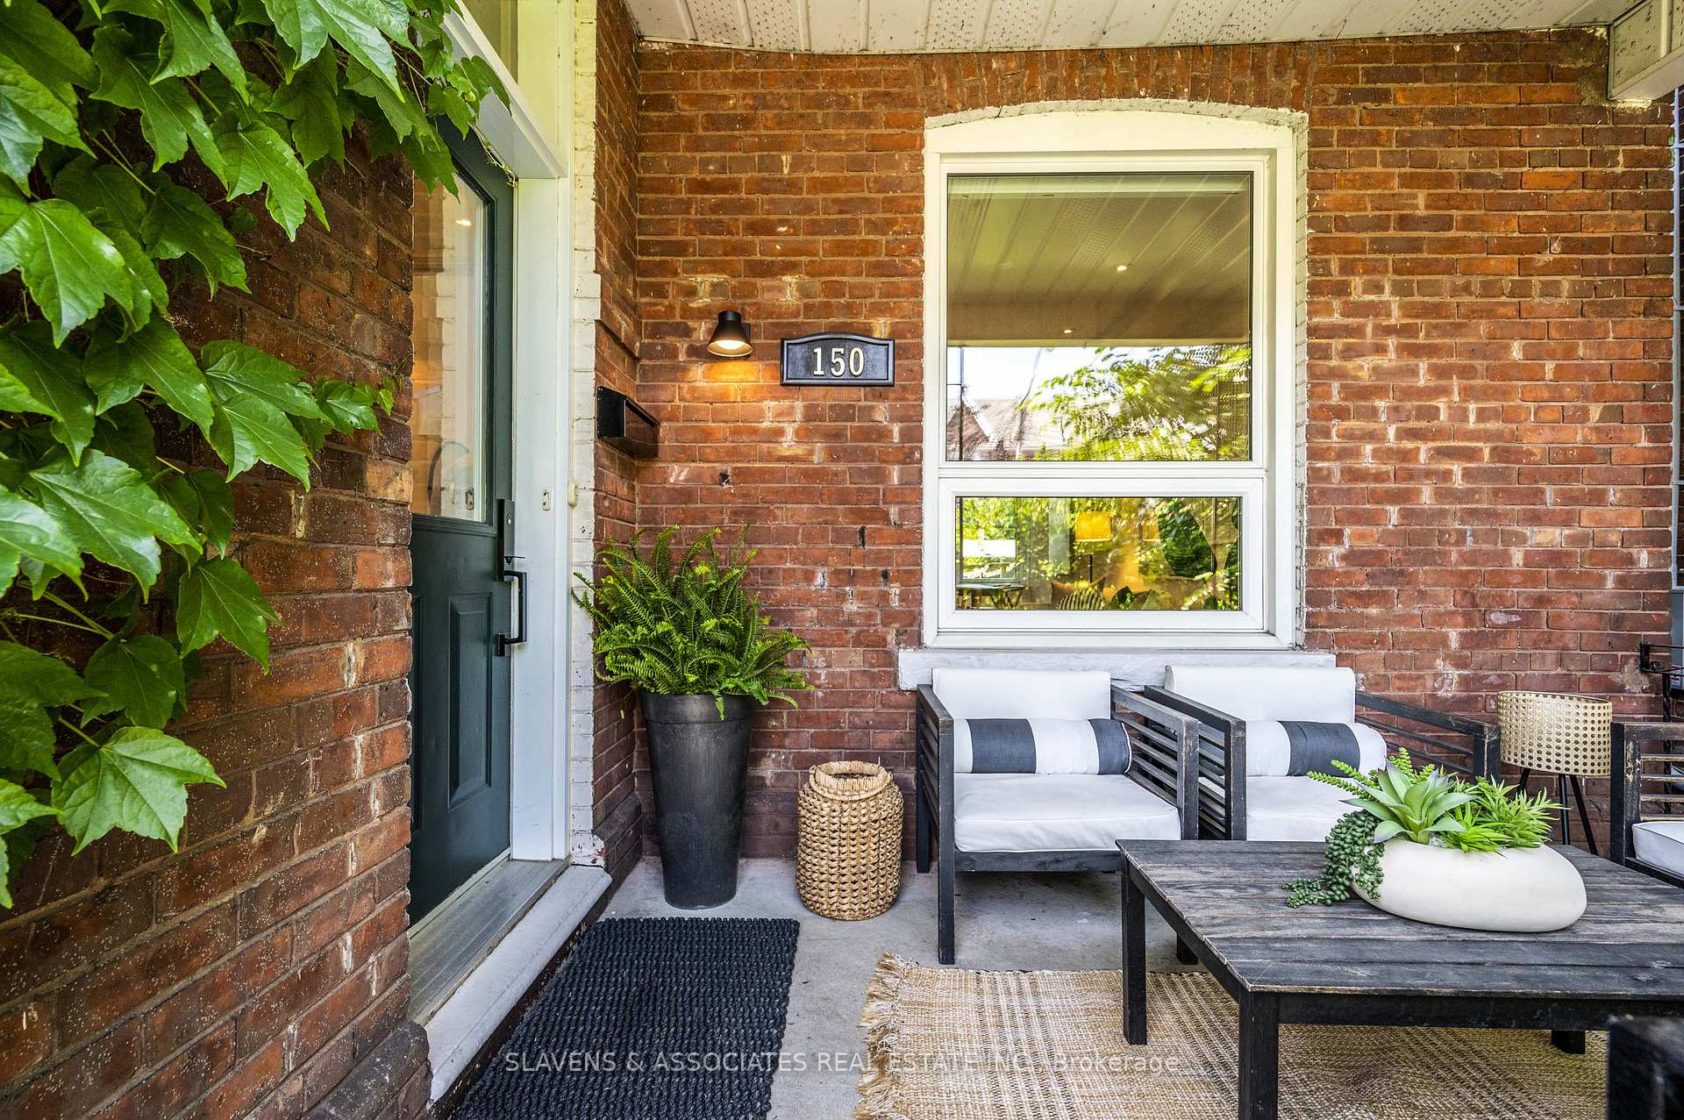
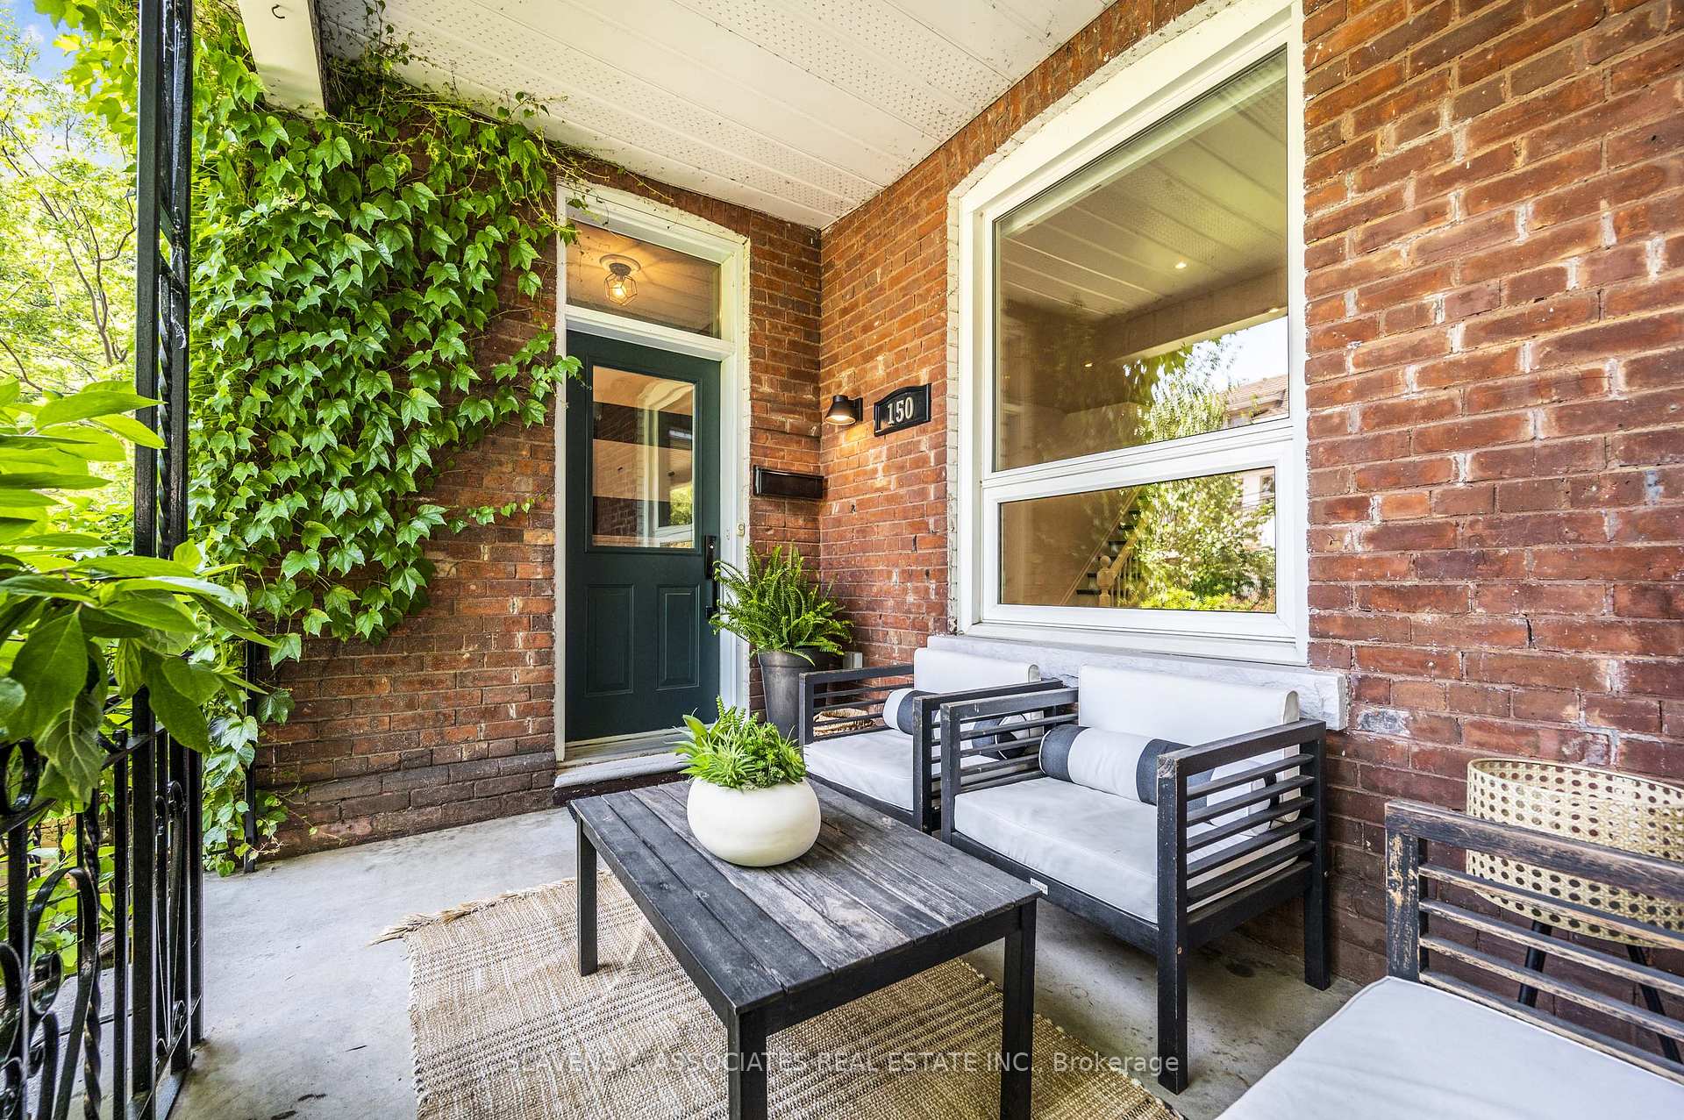
Included in the saleStainless steel whirlpool fridge, stainless steel bosch dishwasher, white ge profile double oven gas stove, stainless steel ancona range hood, grey lg thinq washer, grey lg thinq dryer, all built-in closet systems, front mudroom bench, cubbies and baskets, tv bracket in basement, all pleated pull-up/pull-down blinds, roller blinds, all electric light fixtures, all ceiling fans & remote controls, all bathroom mirrors, broadloom where laid, forced air gas furnace and equipment, central air conditioner & equipment, on demand hot water heater, chairs & love seat with cushions & table on front porch. full list on schedule b., Flat screen tv in basement, all artwork and mirrors (bathroom mirrors included).
- Included: Stainless steel whirlpool fridge, stainless steel bosch dishwasher, white ge profile double oven gas stove, stainless steel ancona range hood, grey lg thinq washer, grey lg thinq dryer, all built-in closet systems, front mudroom bench, cubbies and baskets, tv bracket in basement, all pleated pull-up/pull-down blinds, roller blinds, all electric light fixtures, all ceiling fans & remote controls, all bathroom mirrors, broadloom where laid, forced air gas furnace and equipment, central air conditioner & equipment, on demand hot water heater, chairs & love seat with cushions & table on front porch. full list on schedule b.
- Not included: Flat screen tv in basement, all artwork and mirrors (bathroom mirrors included).
NearbyArts centre, clear view, fenced yard, rec./commun.centre, public transit
- Close to: Arts centre, clear view, fenced yard, rec./commun.centre, public transit
Listing detailsC12227658, Sold, Jun 17, 2025
- MLS® number: C12227658
- Status: Sold
- Listed on: Jun 17, 2025
- Days on market: 9
- Updated: Jun 26, 2025
- Possession: Flexible
- Occupied by: Vacant
- Listing brokerage: SLAVENS & ASSOCIATES REAL ESTATE INC.
About this home
150 Gore Vale Avenue, Toronto (Trinity-Bellwoods), ON M6J 2R6
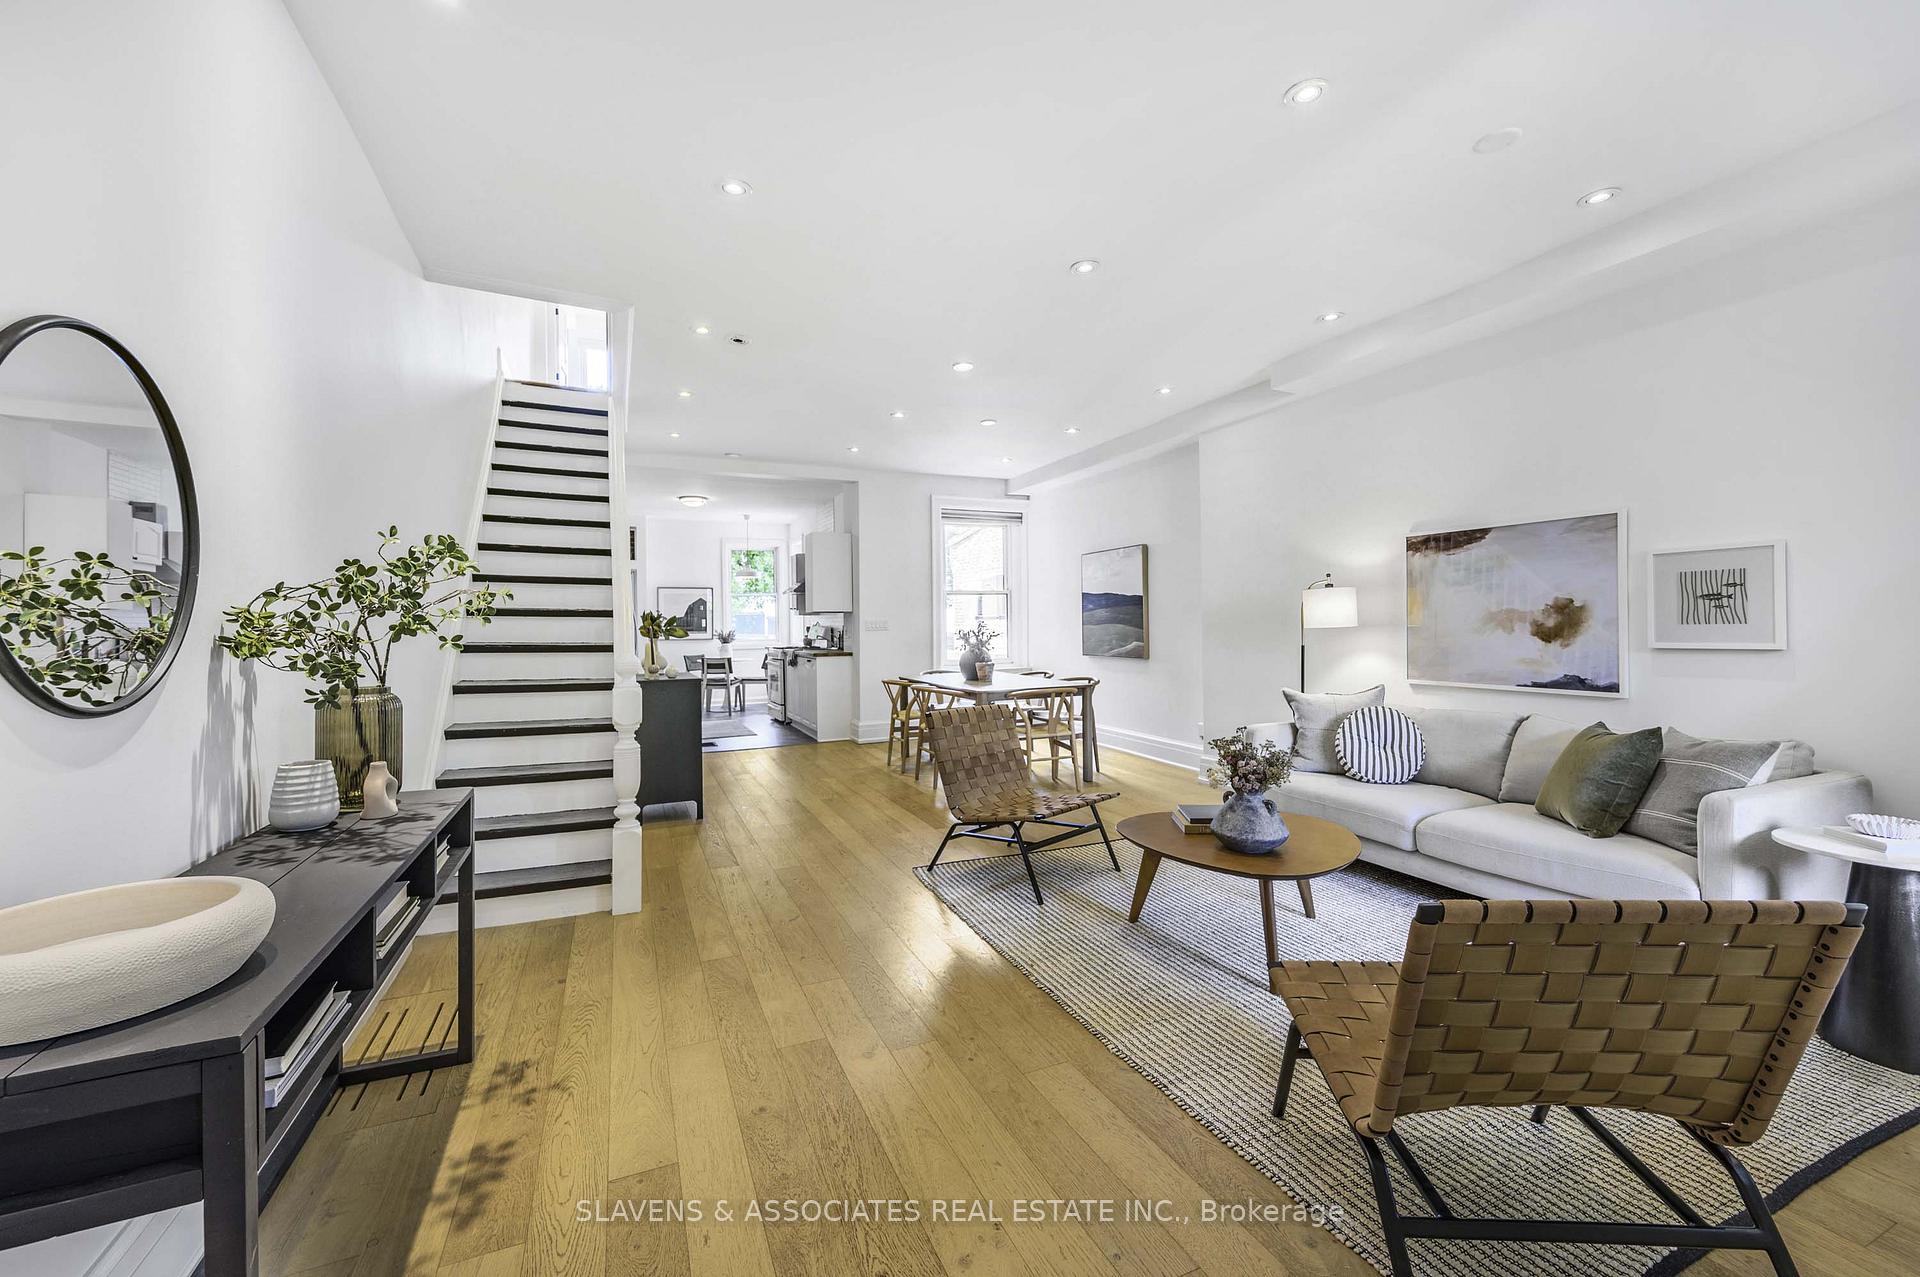
Truly Special, Very Private Home On Trinity Bellwoods Park with a fully fenced, deep backyard & two-car garage with laneway house potential mean endless possibilities! This isn't just a house; it's a private sanctuary nestled in the heart of the city with an iconic CN Tower view. Step inside, the interior is bathed in natural light, enjoy both sunrises & sunsets. Every corner of this spacious 2,876 sf home across four levels breathes comfort. From the thoughtful front foyer with clever storage to the main floor has an effortless flow. Your Primary Retreat is a true escape: a walk-in closet, a spa-like 4-piece ensuite with a separate walk-in shower & Jacuzzi tub, plus a large, sunny rooftop deck. Unwind your day into night with gorgeous park views & sunsets. This mood makes memories. The second floor ensures room for everyone, with three versatile bedrooms perfect for family or that dedicated work-from-home office. A 5-piece bath, linen closet & a laundry room with a deep sink, folding counter & ample cabinets. Downstairs, the finished basement with a separate entrance offers flexibility. Either a vibrant teen haven, a private in-law suite, or a creative studio, the spacious areas & 3-piece bath adapt to your every need. Trinity Bellwoods Park is your playground: summer pickleball, winter hockey, tennis courts, baseball diamonds, walking trails, a dog park & Trinity Community Rec Centre. Beyond the park, the amenity-rich neighbourhood pulses with life. Wander along Queen West, Dundas West, or the Ossington Strip, discovering an array of vibrant indie shops, cafes & world-class restaurants. Education is paramount, with diverse public, alternative, Catholic, and private schools nearby. Access to TTC, Lakeshore, Gardiner Expressway & Porter Airlines means ultimate convenience. This special home & irreplaceable location will embrace every age & stage of life. Those who know Trinity Bellwoods... know. For those who are ready to discover its magic... welcome home!
Ask about this home
A HOMEH agent will answer your questions about this home.
Around this home
Daily convenience, out of 100, from the distances below
Schools nearby
School rating, out of 10.
Helpful calculators
Your HOMEH agent

"I would see it this week."