

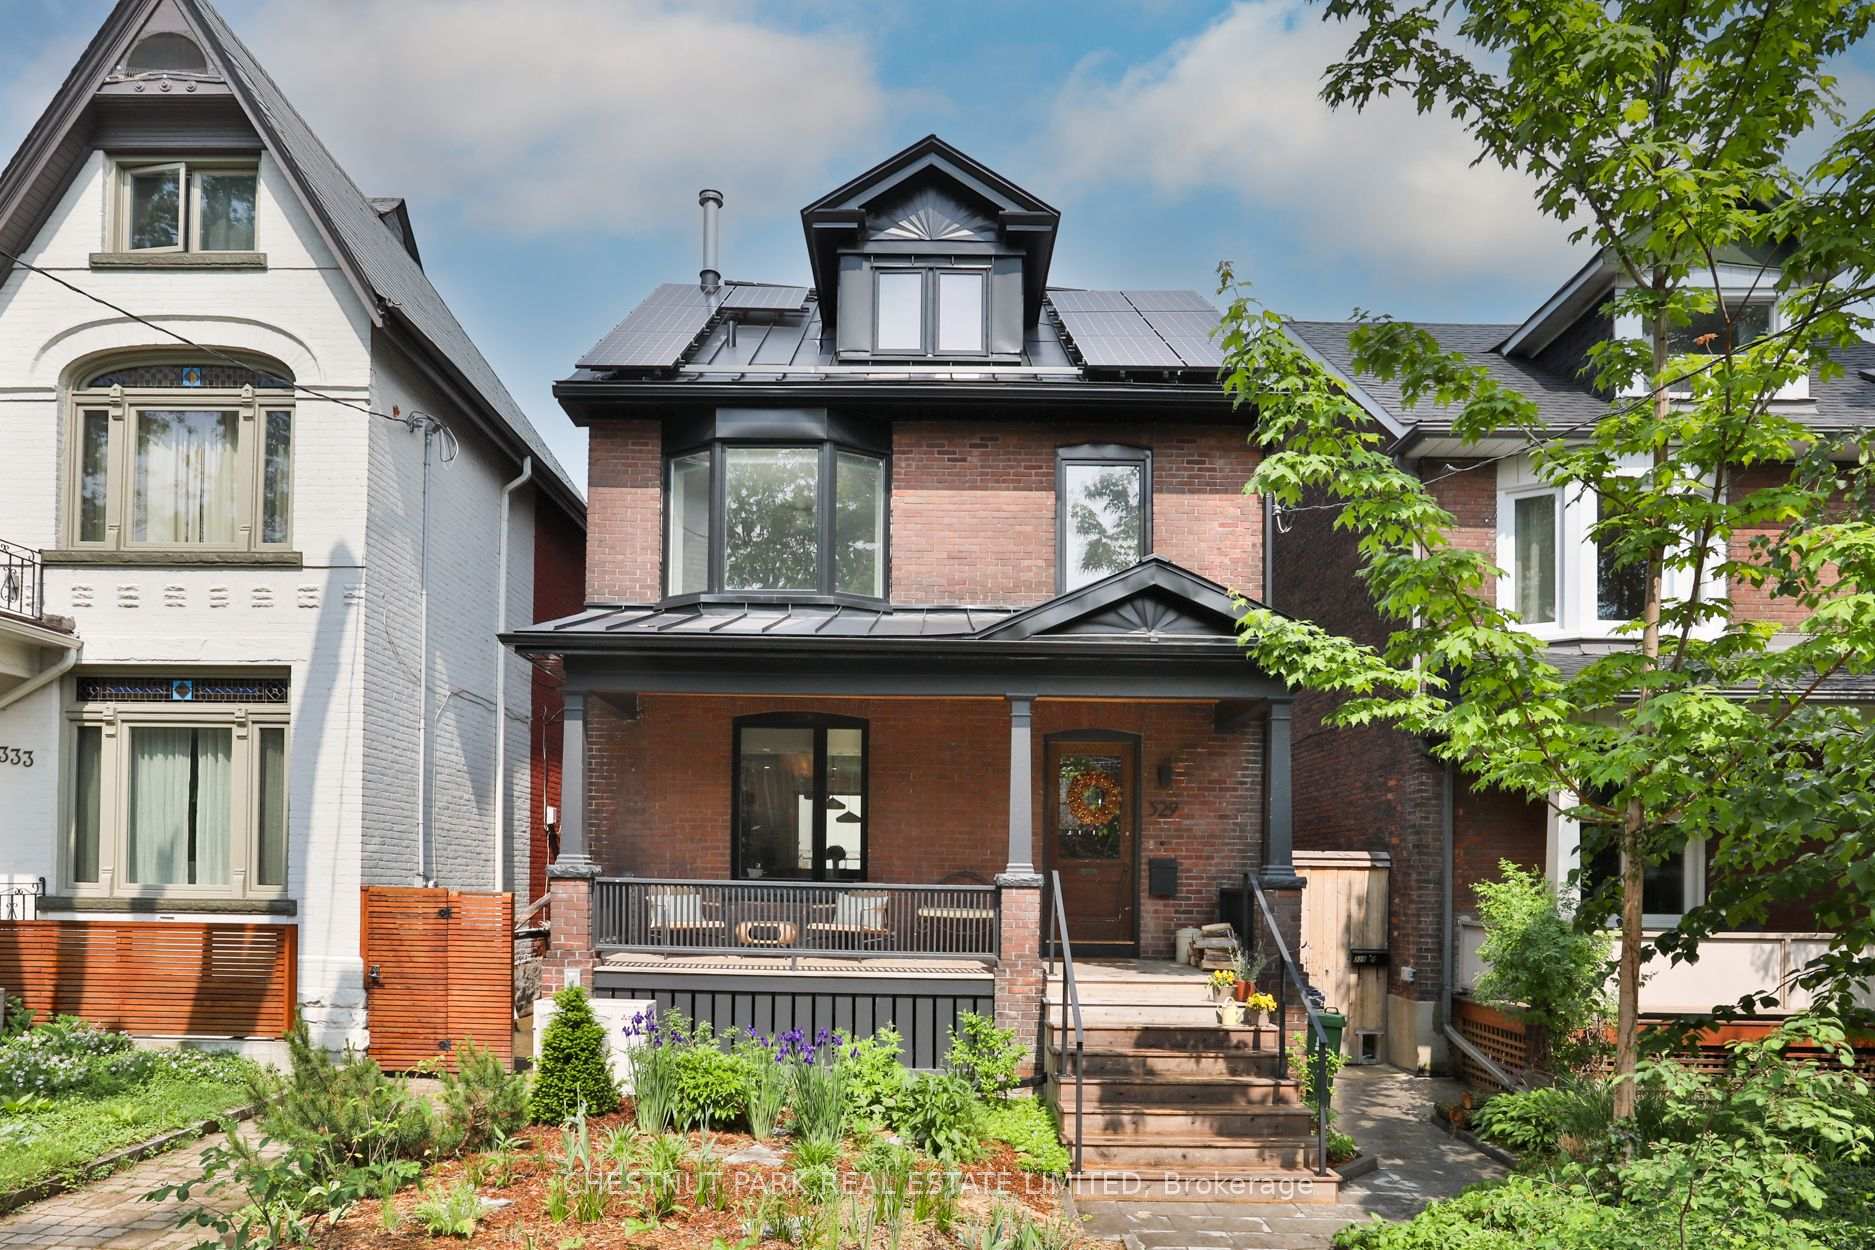
329 Crawford Street
329 Crawford Street
 See all 37 photos
Property history
Facts and features
- BasementFinished
- Lot size28 × 112 ft
- Lease term12 months
- FurnishedUnfurnished
- Hardwood floors
- Central air
The homeDetached, 3-storey, 2,000–2,500 sq ft
- Type: Detached
- Style: 3-storey
- Living space: 2,000–2,500 sq ft
- Basement: Finished
InsideHardwood, Heated, Ensuite, lower level, Other
- Flooring: Hardwood, Heated
- Laundry: Ensuite, lower level
- Features: Other
- Rooms above ground: 9
- Bedrooms: 4 + 1 in the basement
- Bathrooms: 4
- Kitchens: 1
Outside and lotBrick, other, Unknown, Unknown
- Exterior: Brick, other
- Roof: Unknown
- Foundation: Unknown
- Size: 28.18 × 112 ft
Heating, water and powerWater, gas, Central air, Municipal water
- Heating: Water, gas
- Cooling: Central air
- Water: Municipal water
- Sewer: Municipal sewer
Rent and termsRent $8,750 a month, Basement, main, 2nd floor, 3rd floor, Unfurnished
- Rent: $8,750 a month
- Space for rent: Basement, main, 2nd floor, 3rd floor
- Furnished: Unfurnished
- Lease: 12 months
- Rent includes: Grounds maintenance, snow removal, water, hydro, heat, central air conditioning
- Rental items: See schedule b
IncludedSee schedule b, See schedule b
- Included: See schedule b
- Not included: See schedule b
NearbyFenced yard, library, public transit, park, school
- Close to: Fenced yard, library, public transit, park, school
Listing detailsC12552024, Rented, Nov 17, 2025
- MLS® number: C12552024
- Status: Rented
- Listed on: Nov 17, 2025
- Days on market: 8
- Updated: Nov 25, 2025
- Possession: Other
- Occupied by: Tenant
- Listing brokerage: CHESTNUT PARK REAL ESTATE LIMITED
About this home
329 Crawford Street, Toronto (Trinity-Bellwoods), ON M6J 2V7
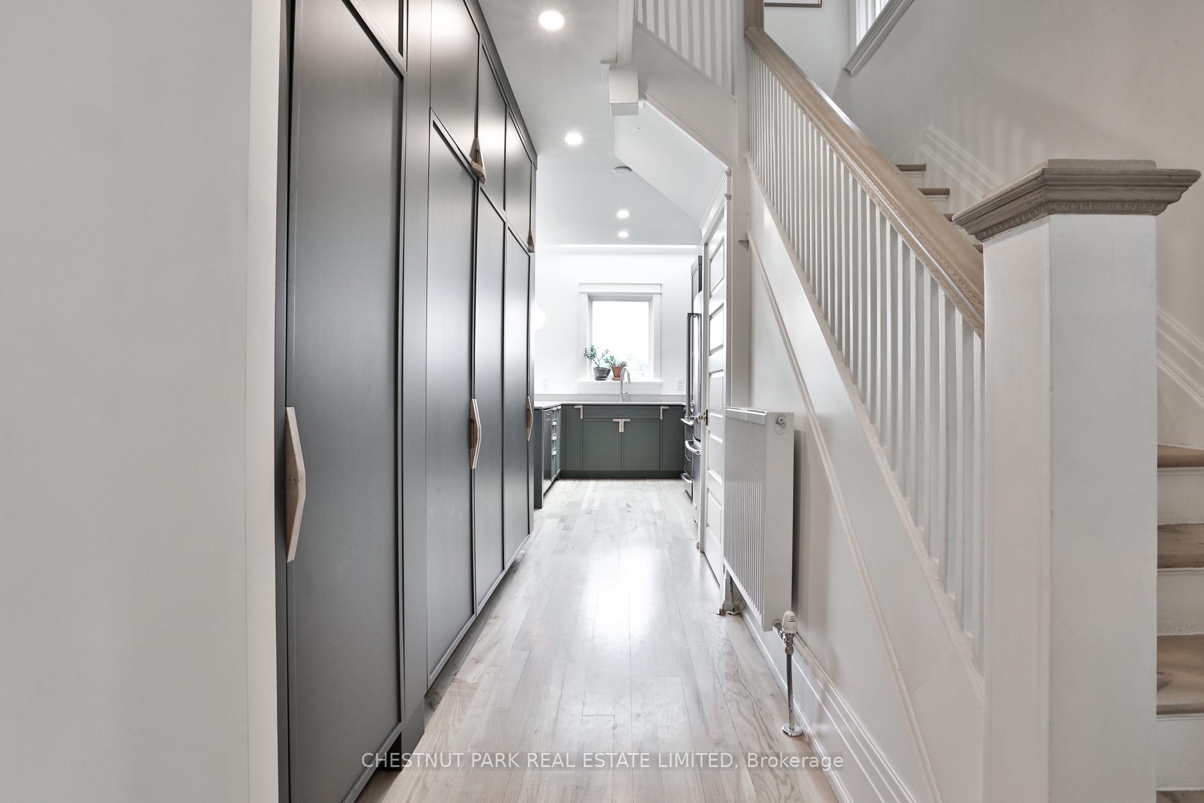
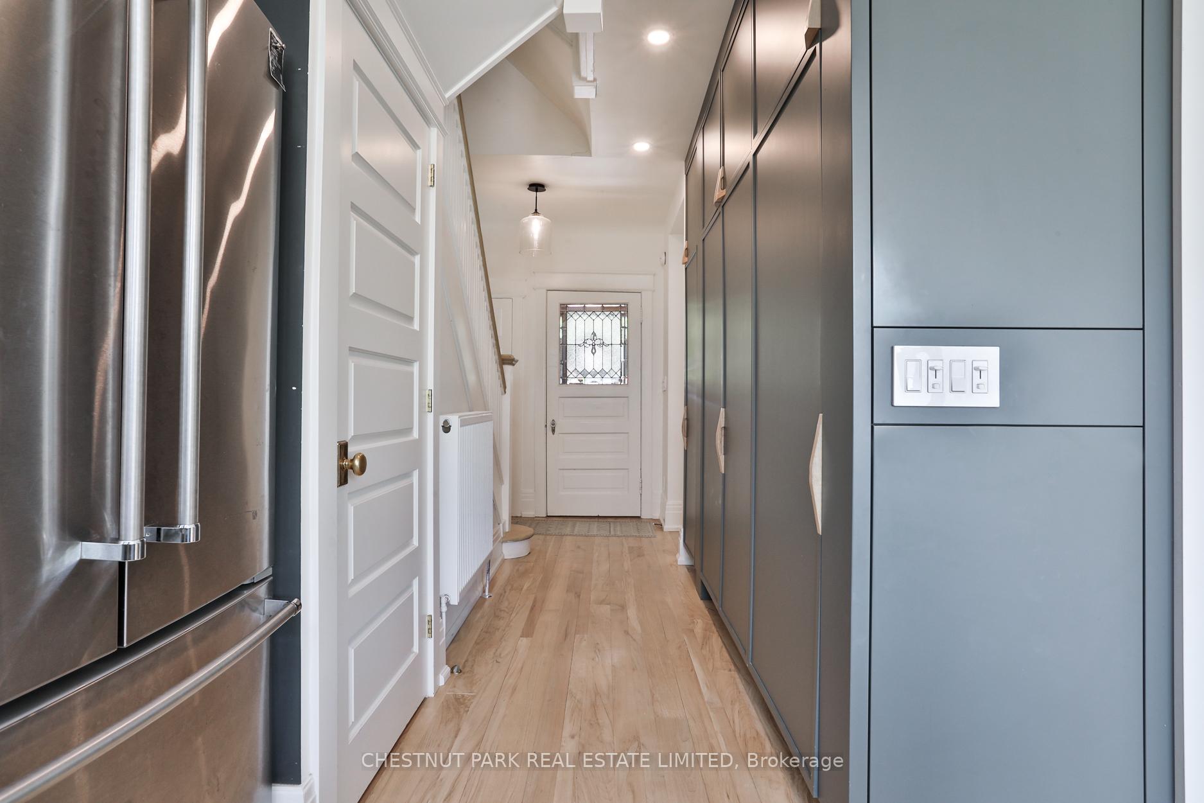
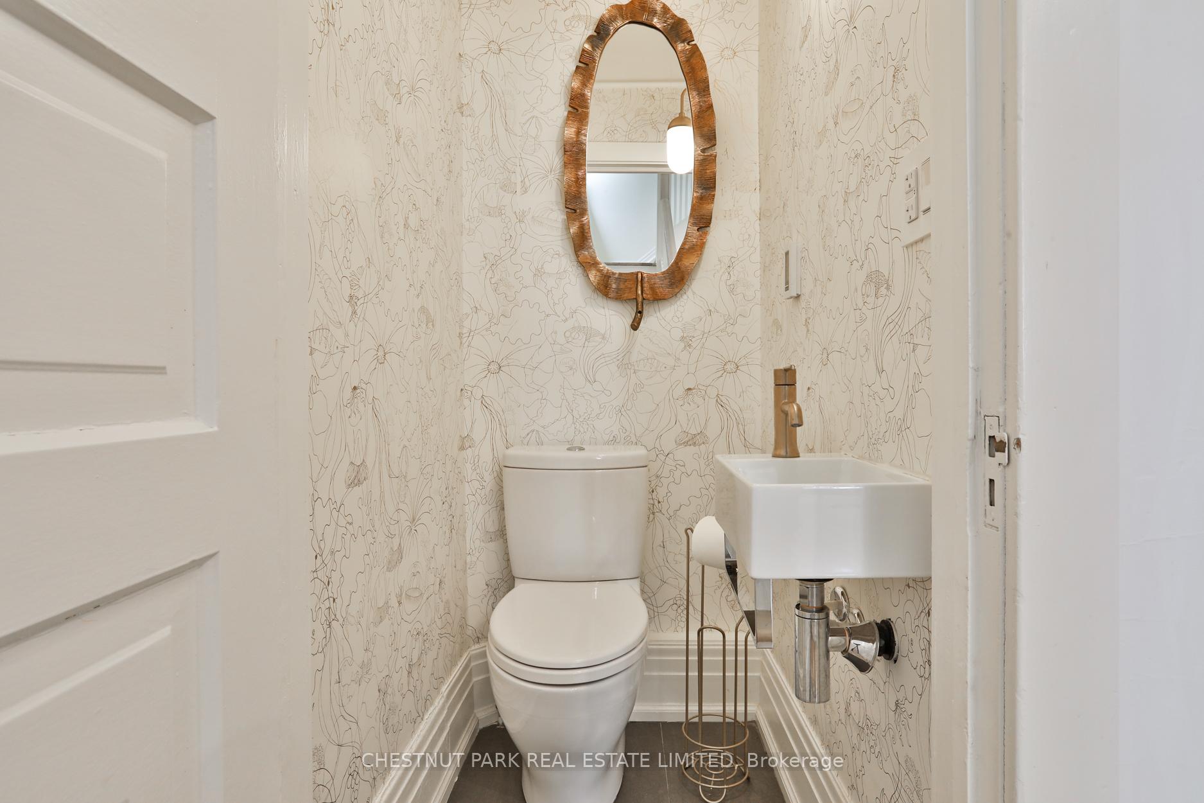
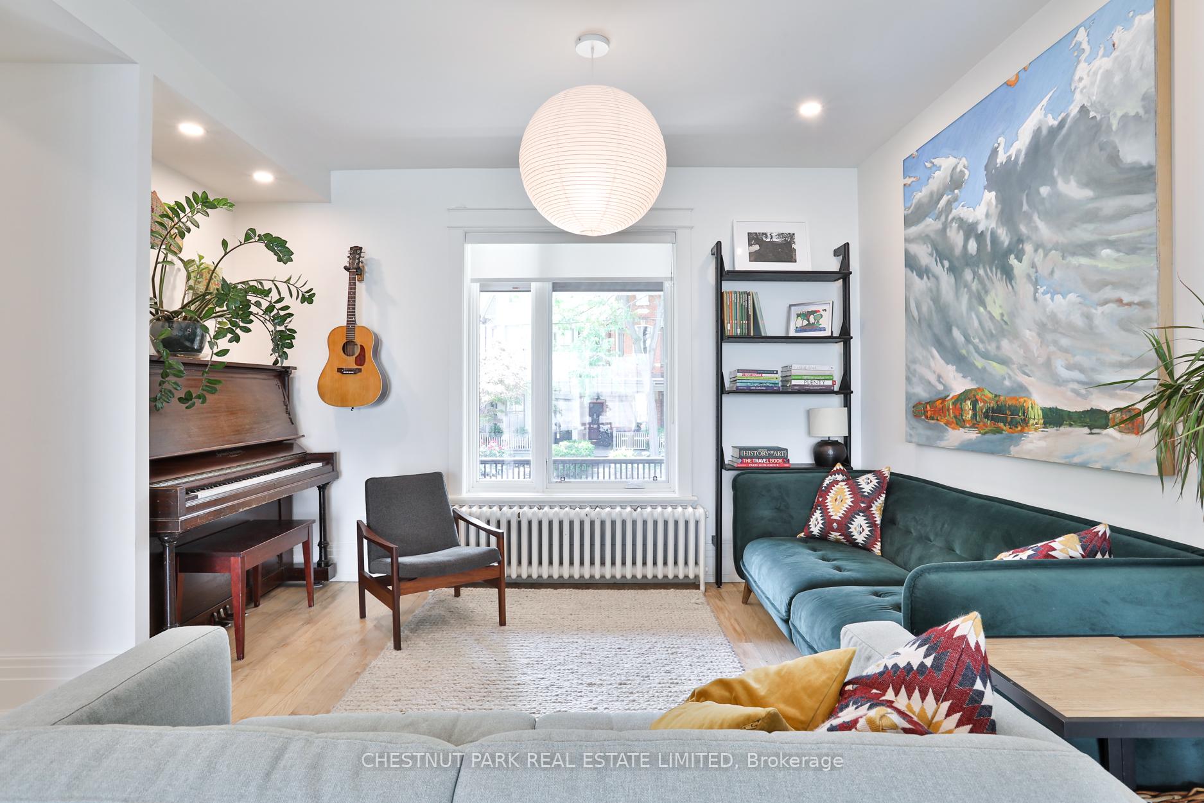
Unbelievable Rental Opportunity In Trinity Bellwoods. Extensively renovated on all levels with carefully designed and executed spaces that provide maximum function and quality fixtures for the lucky families who get to live here. The Vestibule entry opens to foyer With a two-piece Powder Room & Custom Cabinetry for coat storage. The Open-Concept Living And Dining Rooms with hardwood floors Flow Into The Gorgeous Kitchen With Quartz Countertops, Custom Cabinetry, and Stainless Appliances. A nearly floor to ceiling glass glider opens to the mature gardens in the back yard. Three Bedrooms On The Second Floor Share Access To A Superbly Outfitted Four-Piece Bathroom. The Third Floor Is Home To A Spectacular Primary Bedroom Suite With Huge Ceiling Heights, A Juliette Balcony, Custom Wardrobes And A Gorgeous Three-Piece Bathroom. Heated Floors In Fully Finished Lower Level with a recreation Room, Bedroom, Built-In Workspace, Laundry, And Three-Piece Bath. Existing couch and pull-up bar in rec room are included in the lease. Located In The Ever-Coveted Trinity Bellwoods neighbourhood, this street is lined with superb homes and commanding architecture, all within walking distance to Trinity Bellwoods Park, shopping on Dundas, Queen or Ossington, plus a quick commute to downtown's financial core. Heat, Hydro, Water And Gas Are Included In The Rent, as is snow removal and garden maintenance. The owners are seeking tenants that will respect this home as their own. No smoking is permitted in the home. Tenants will have Exclusive Access To Garden Spaces But No Access To Laneway House Or Garage. Street Parking Available Via City Permit. **All Property Utilities Are Included Except Cable/Internet**
Ask about this home
A HOMEH agent will answer your questions about this home.
Around this home
Daily convenience, out of 100, from the distances below
Schools nearby
School rating, out of 10.
Helpful calculators
Your HOMEH agent

"I would see it this week."