

20 Margueretta Street
20 Margueretta Street
 See all 29 photos
Property history
Facts and features
- BasementFinished
- Water, sewerMunicipal
- HeatingForced air
- CoolingWall unit(s)
- Hardwood floors
- Fireplace
The homeSemi-Detached, 2-storey, 1,100–1,500 sq ft
- Type: Semi-Detached
- Style: 2-storey
- Living space: 1,100–1,500 sq ft
- Basement: Finished
InsideFireplace Yes, natural gas, Hardwood, Concrete, Carpet free
- Fireplace: Yes, natural gas
- Flooring: Hardwood, Concrete
- Features: Carpet free
- Rooms above ground: 7
- Bedrooms: 3 + 1 in the basement
- Bathrooms: 3
- Kitchens: 1
Outside and lotBrick, Asphalt shingle, Concrete block
- Exterior: Brick
- Roof: Asphalt shingle
- Foundation: Concrete block
- Size: 17.5 × 100.11 ft
Parking1 Parking, Lane
- Spaces: 1 Parking
- Driveway: Lane
Heating, water and powerForced air, gas, Wall unit(s), Municipal water
- Heating: Forced air, gas
- Cooling: Wall unit(s)
- Water: Municipal water
- Sewer: Municipal sewer
Costs and taxesTaxes $5,535 a year, HST included in the price
- Taxes, 2025: $5,535 a year
- HST: HST included in the price
Included in the saleRefrigerator, b/i dishwasher, gas stove, hood fan, microwave, washer & dryer, all electric light fixtures, all window blinds & coverings, floor to ceiling shelving in dining room. see attached feature sheet for a list of all improvements.
- Included: Refrigerator, b/i dishwasher, gas stove, hood fan, microwave, washer & dryer, all electric light fixtures, all window blinds & coverings, floor to ceiling shelving in dining room. see attached feature sheet for a list of all improvements.
Listing detailsC12228369, Sold, Jun 18, 2025
- MLS® number: C12228369
- Status: Sold
- Listed on: Jun 18, 2025
- Days on market: 6
- Updated: Jun 24, 2025
- Possession: 2024-08-30 / Flexible
- Occupied by: Owner
- Listing brokerage: ROYAL LEPAGE REAL ESTATE SERVICES LTD.
About this home
20 Margueretta Street, Toronto (Dufferin Grove), ON M6K 2P4
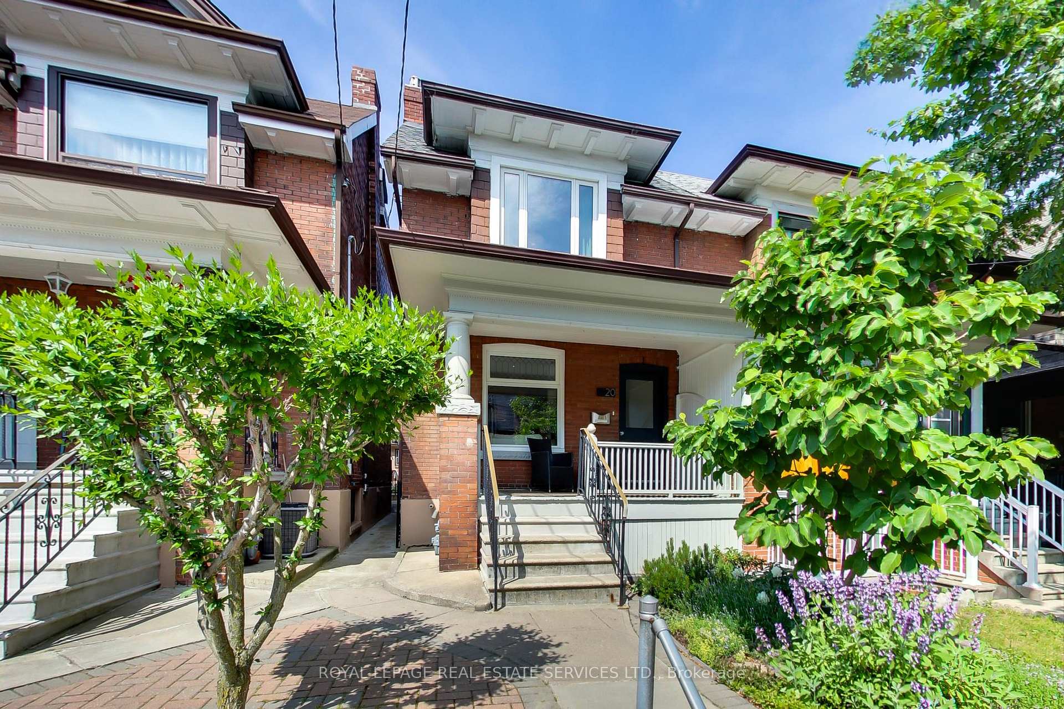
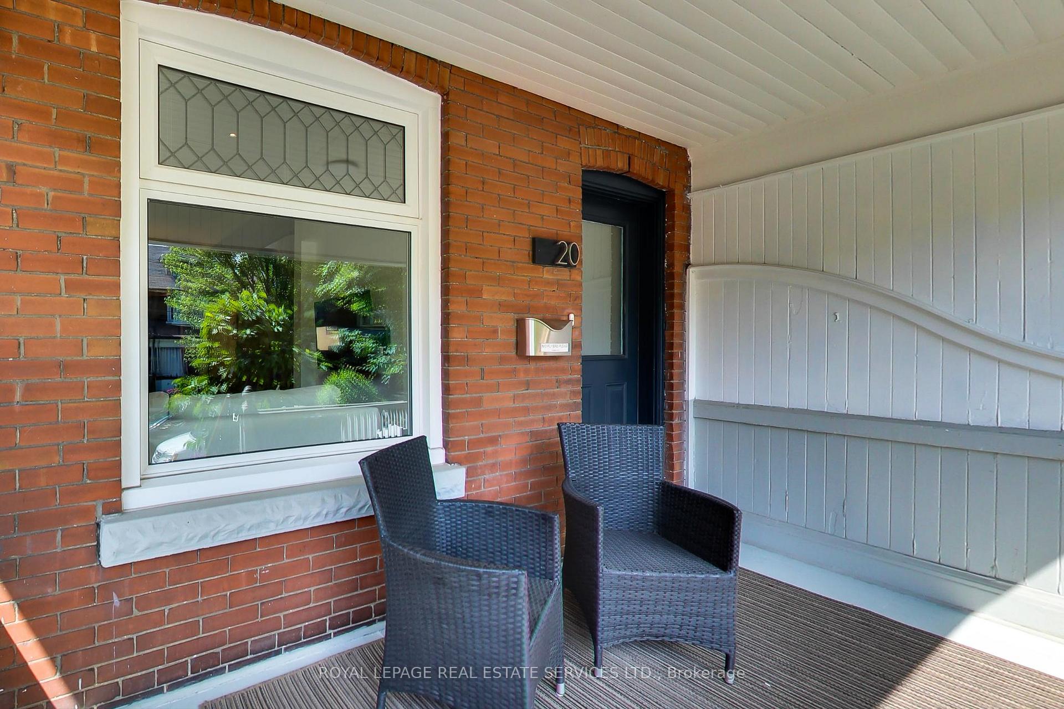
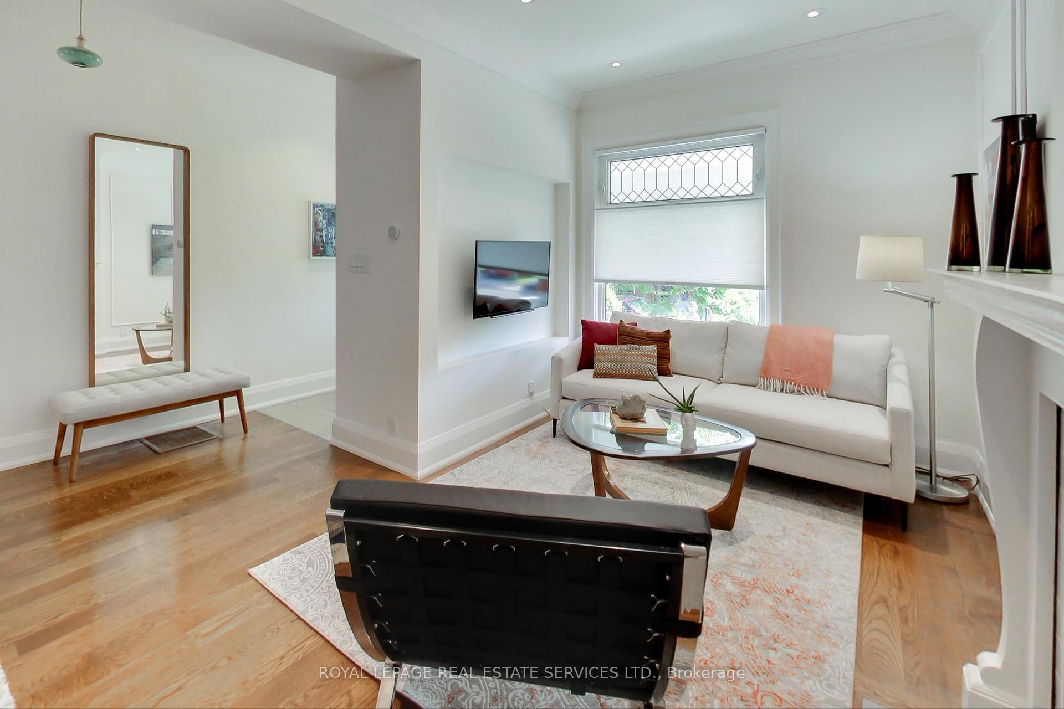
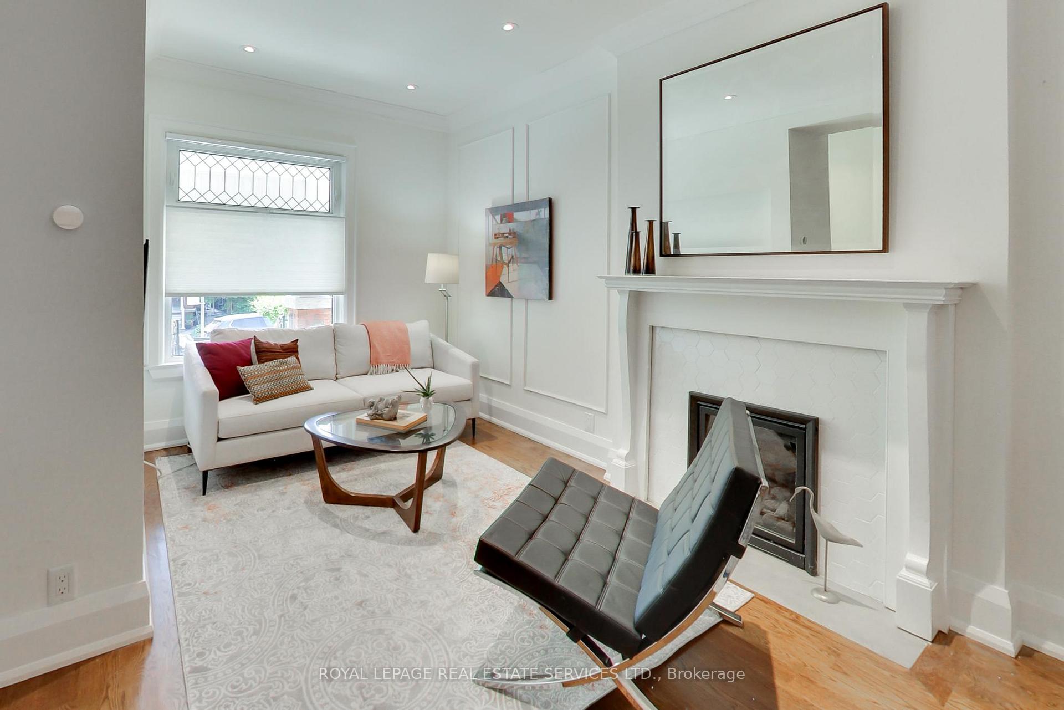
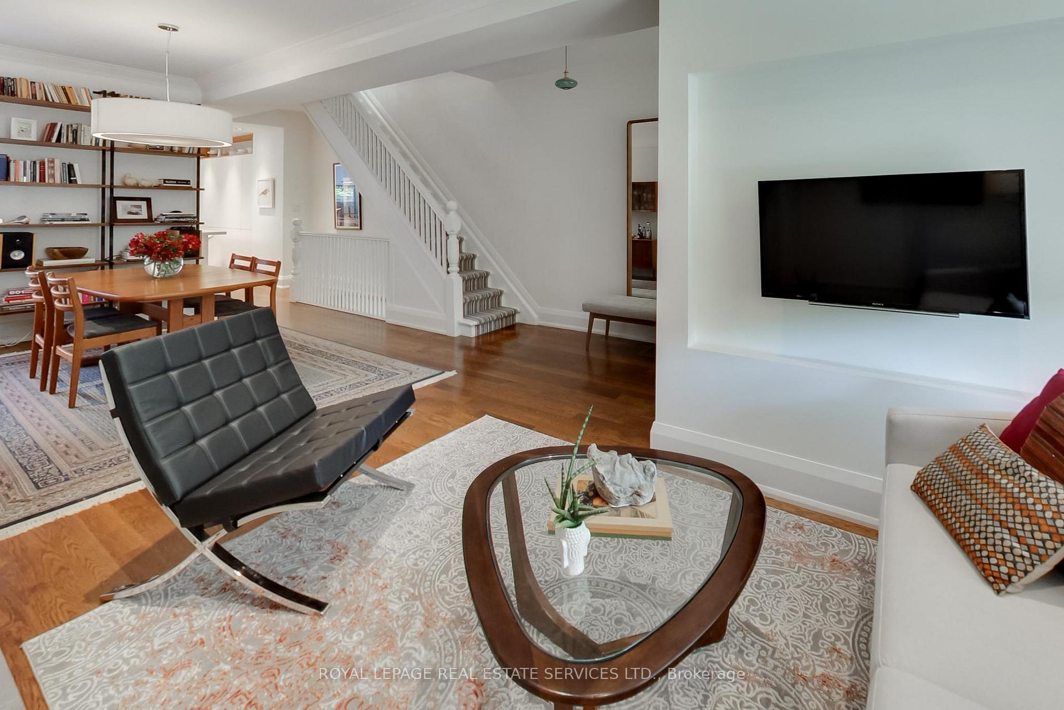
Margueretta Gem - This beautifully renovated, two-storey semi offers the perfect balance of style, comfort, and practicality ideally located on a friendly, tree-lined street in vibrant Dufferin Grove. With three spacious bedrooms, a finished basement, and a landscaped backyard, this is a home that truly delivers. The standout feature is the designer-renovated main floor thoughtfully planned and expertly executed. The open-concept layout includes: a stunning white chefs kitchen with high-end finishes, a walk-out to the backyard, a stylish gas fireplace with tile surround, a well-placed two-piece powder room, and gleaming hardwood floors throughout. A generous front hall double closet adds a rare touch of function practicality that's hard to come by! Upstairs, you'll find three well-proportioned bedrooms. The sunlit primary easily accommodates a king-sized bed and features wall-to-wall closets. The renovated bathroom feels like a spa, complete with a freestanding soaker tub and elegant finishes. The finished basement offers flexible living space ideal for a family room, home office, or guest suite and includes a new three-piece bathroom. All this in a welcoming neighbourhood known for its sense of community, great schools, nearby parks, and easy access to transit, restaurants, and shopping on College and Dundas.
Ask about this home
A HOMEH agent will answer your questions about this home.
Around this home
Daily convenience, out of 100, from the distances below
Schools nearby
School rating, out of 10.
Helpful calculators
Your HOMEH agent

"I would see it this week."