

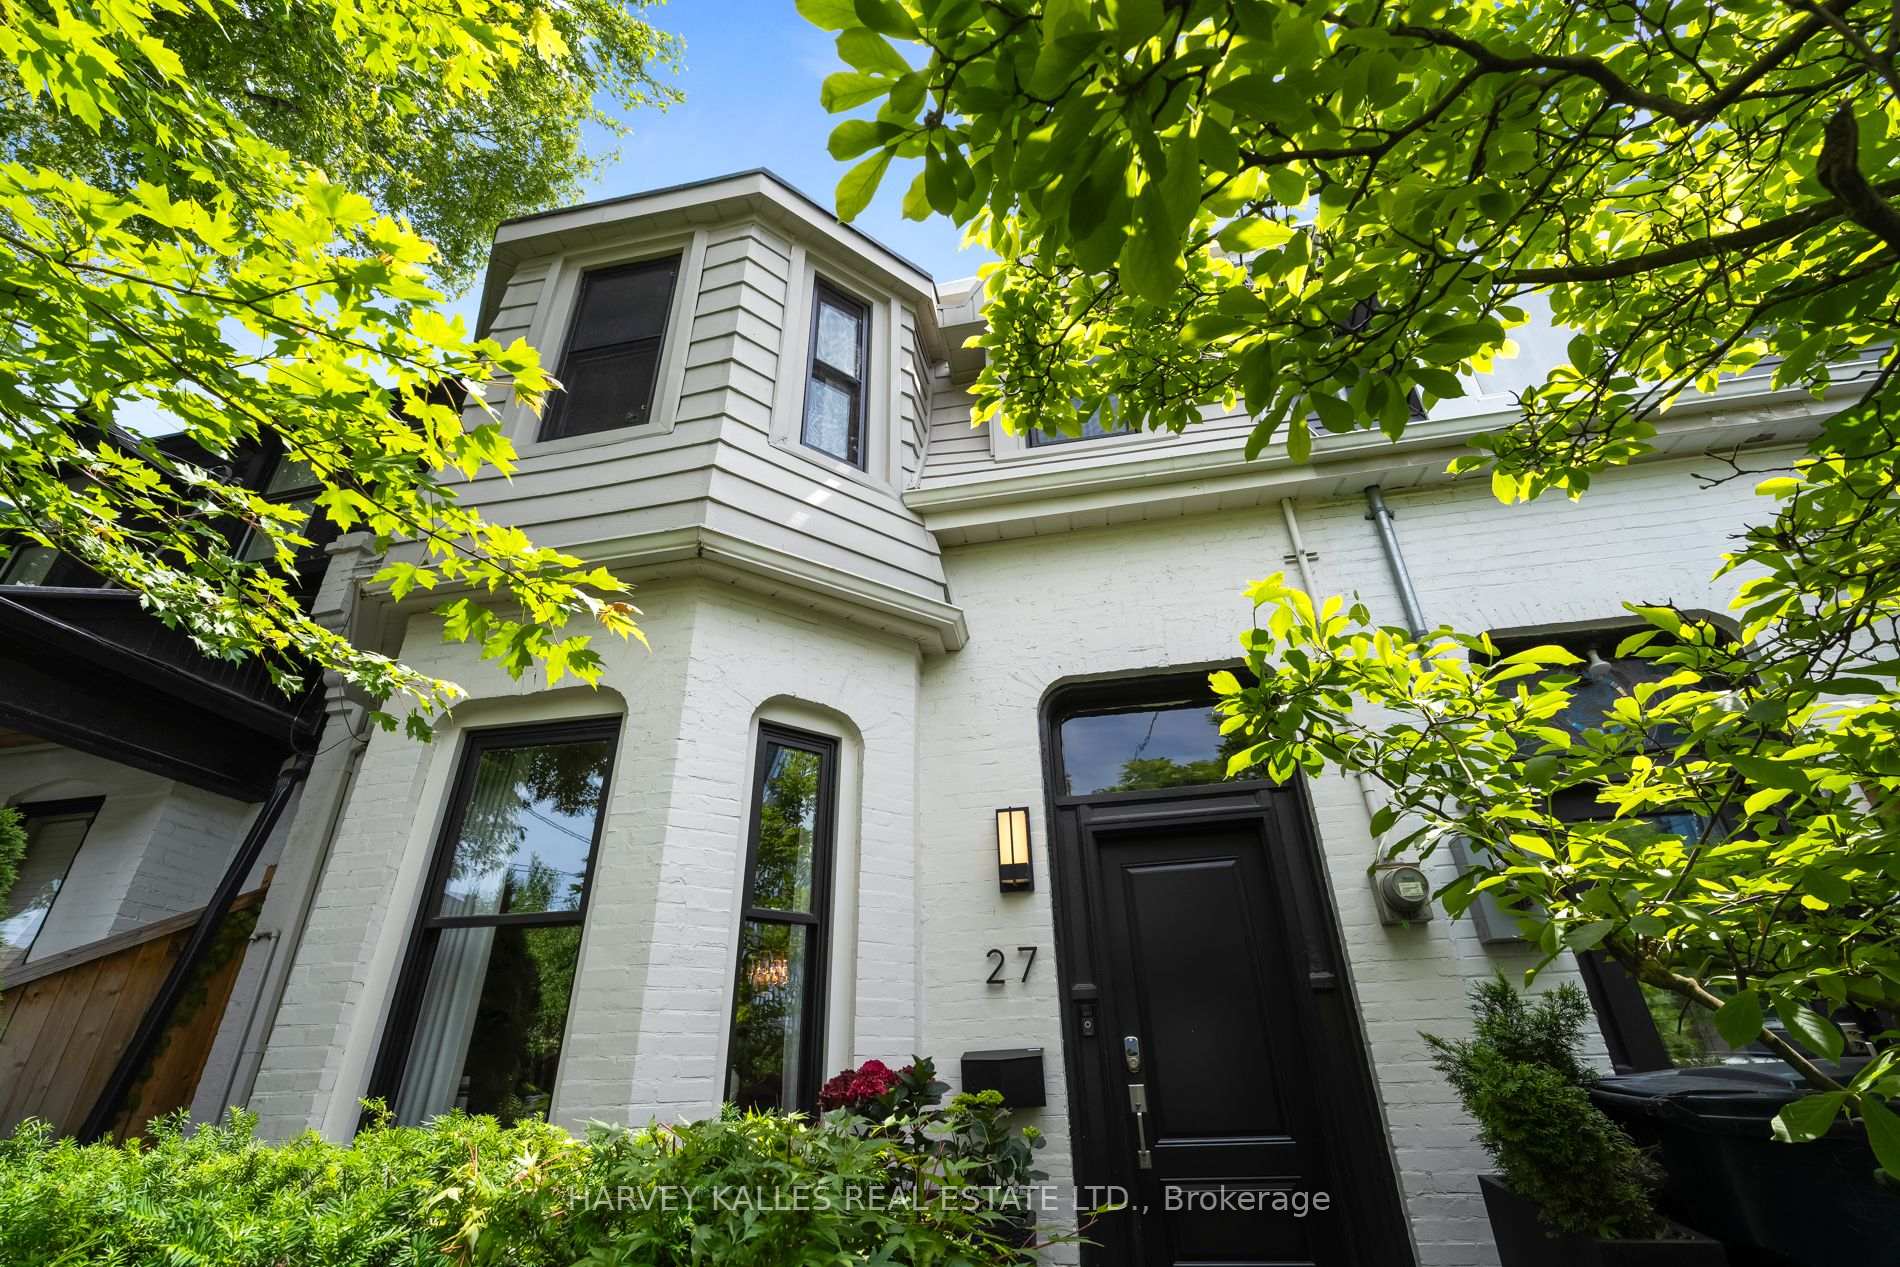
27 Alma Avenue
27 Alma Avenue
 See all 30 photos
Property history
Facts and features
- BasementWalk-out
- Age of home100+
- Water, sewerMunicipal
- HeatingForced air
- Hardwood floors
- Central air
The homeSemi-Detached, 2-storey, 100+
- Type: Semi-Detached
- Style: 2-storey
- Age: 100+
- Living space: 1,500–2,000 sq ft
- Basement: Finished with walk-out
- View: Clear
InsideHardwood, Other, Rooms above ground 8
- Flooring: Hardwood
- Features: Other
- Rooms above ground: 8
- Rooms in the basement: 3
- Bedrooms: 4 + 1 in the basement
- Bathrooms: 3
- Kitchens: 1
Outside and lotOther, Asphalt shingle, Concrete
- Exterior: Other
- Roof: Asphalt shingle
- Foundation: Concrete
- Features: Paved yard
- Size: 20.25 × 120 ft
Parking2 Garage, Detached
- Spaces: 2 Garage
- Garage: Detached
Heating, water and powerForced air, gas, Central air, Municipal water
- Heating: Forced air, gas
- Cooling: Central air
- Water: Municipal water
- Sewer: Municipal sewer
Costs and taxesTaxes $7,352 a year, HST included in the price, Water heater rental ($26.54)
- Taxes, 2025: $7,352 a year
- HST: HST included in the price
- Rental items: Water heater rental ($26.54)
- Under contract: Hot water heater
Included in the saleAll curtains/ blinds. most light fixtures with exceptions noted below., Nursery light fixture.
- Included: All curtains/ blinds. most light fixtures with exceptions noted below.
- Not included: Nursery light fixture.
NearbyPark, place of worship, public transit, school
- Close to: Park, place of worship, public transit, school
Listing detailsC12227608, Sold, Jun 17, 2025
- MLS® number: C12227608
- Status: Sold
- Listed on: Jun 17, 2025
- Days on market: 3
- Updated: Jun 20, 2025
- Possession: Other
- Occupied by: Owner
- Listing brokerage: HARVEY KALLES REAL ESTATE LTD.
About this home
27 Alma Avenue, Toronto (Little Portugal), ON M6J 1N2
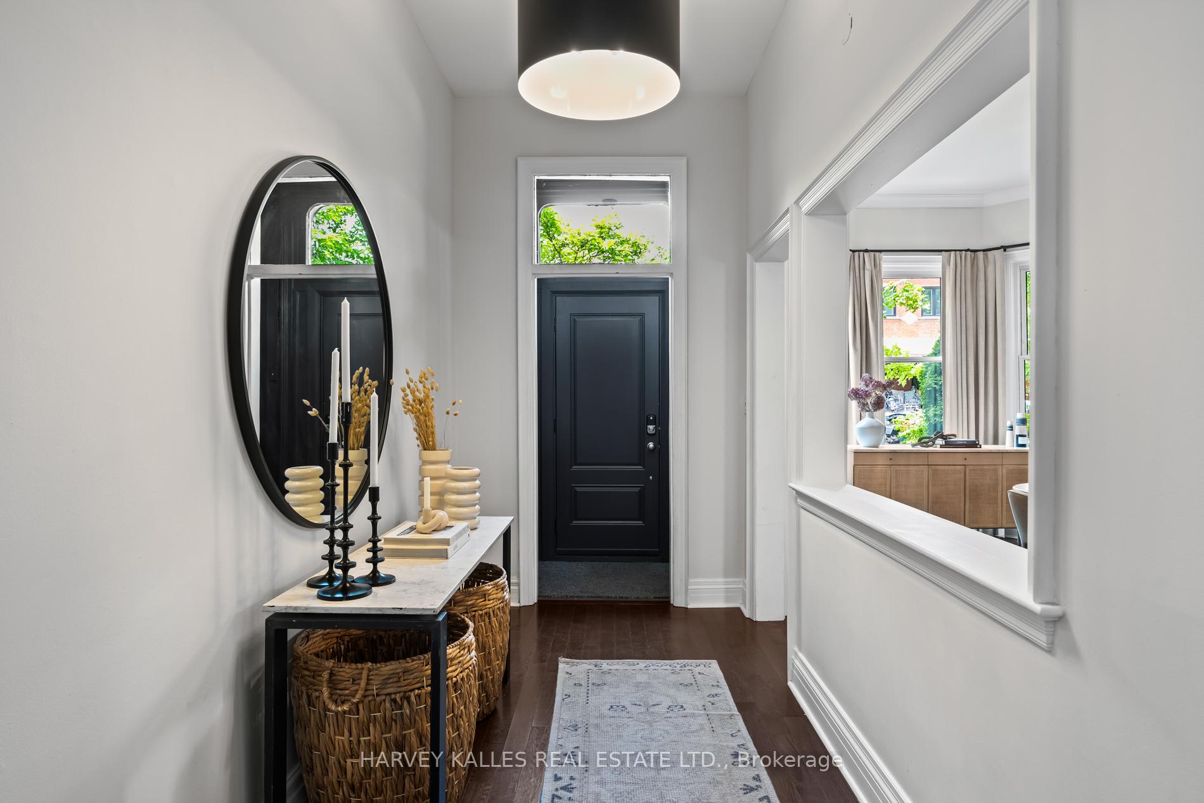
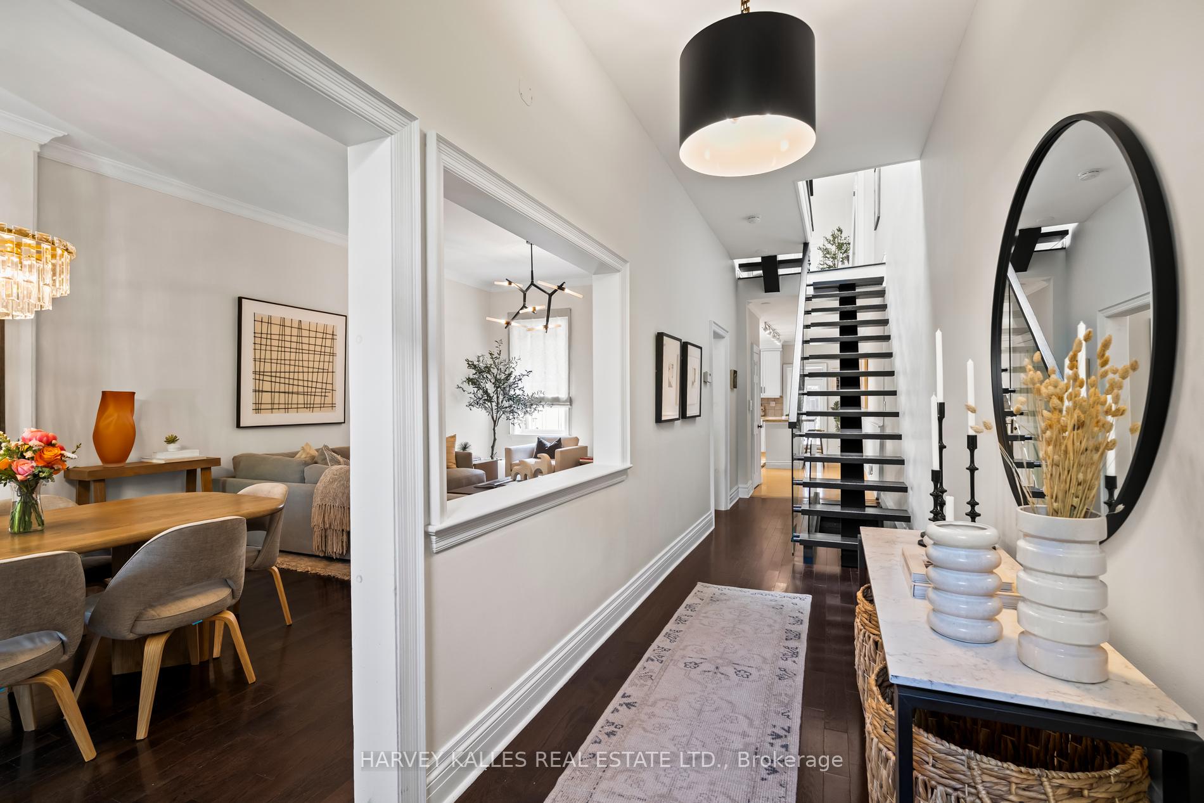
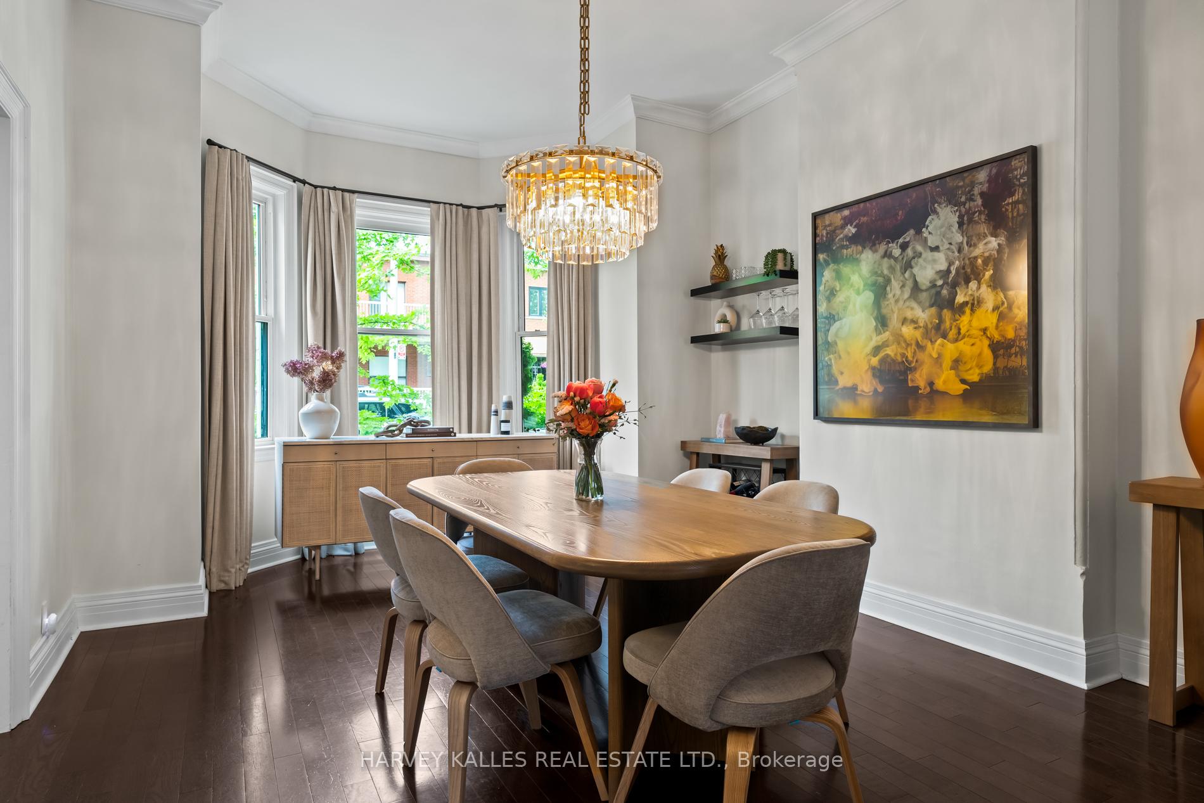
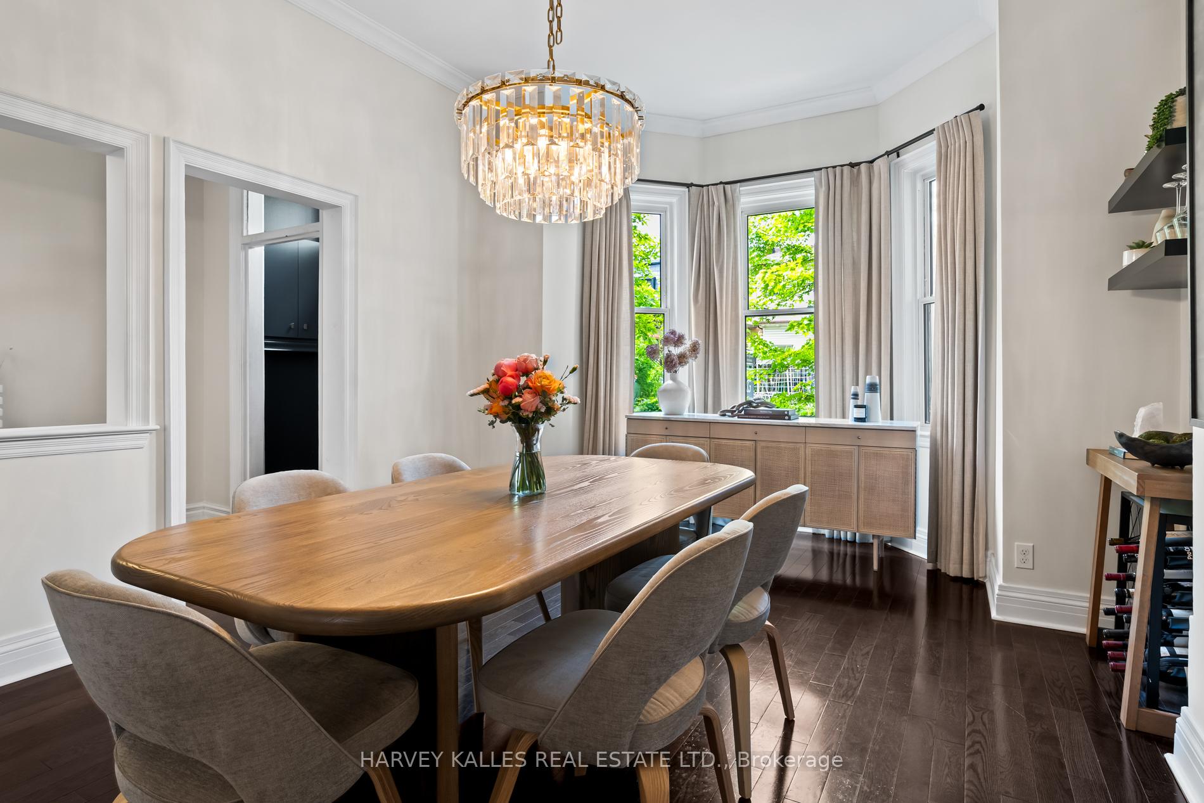
A Rare & Remarkable Victorian Home with Laneway Potential. Step into the timeless charm of this beautifully preserved and thoughtfully updated Victorian residence, offering over 2,200 sq ft of exceptional living space across three finished levels. Originally built in the 1890s, this classic 4-bedroom, 3-bathroom home seamlessly blends historic character with modern comfort. Soaring 10-foot ceilings, deep bay windows, and a grand staircase set the tone for gracious living. The expansive open-concept living and dining area is perfect for both entertaining and everyday family life. The renovated eat-in kitchen features a large centre island, ideal for gatherings, with walk-out access through a rear mudroom/laundry room to the private garden and patio. Additional highlights include a separate entrance, a convenient main floor powder room, and a detached garage with laneway housing potential, offering rare two-car parking in the city. A truly special home with generous scale, thoughtful updates, and endless possibilities in a coveted location.
Ask about this home
A HOMEH agent will answer your questions about this home.
Around this home
Daily convenience, out of 100, from the distances below
Schools nearby
School rating, out of 10.
Helpful calculators
Your HOMEH agent

"I would see it this week."