

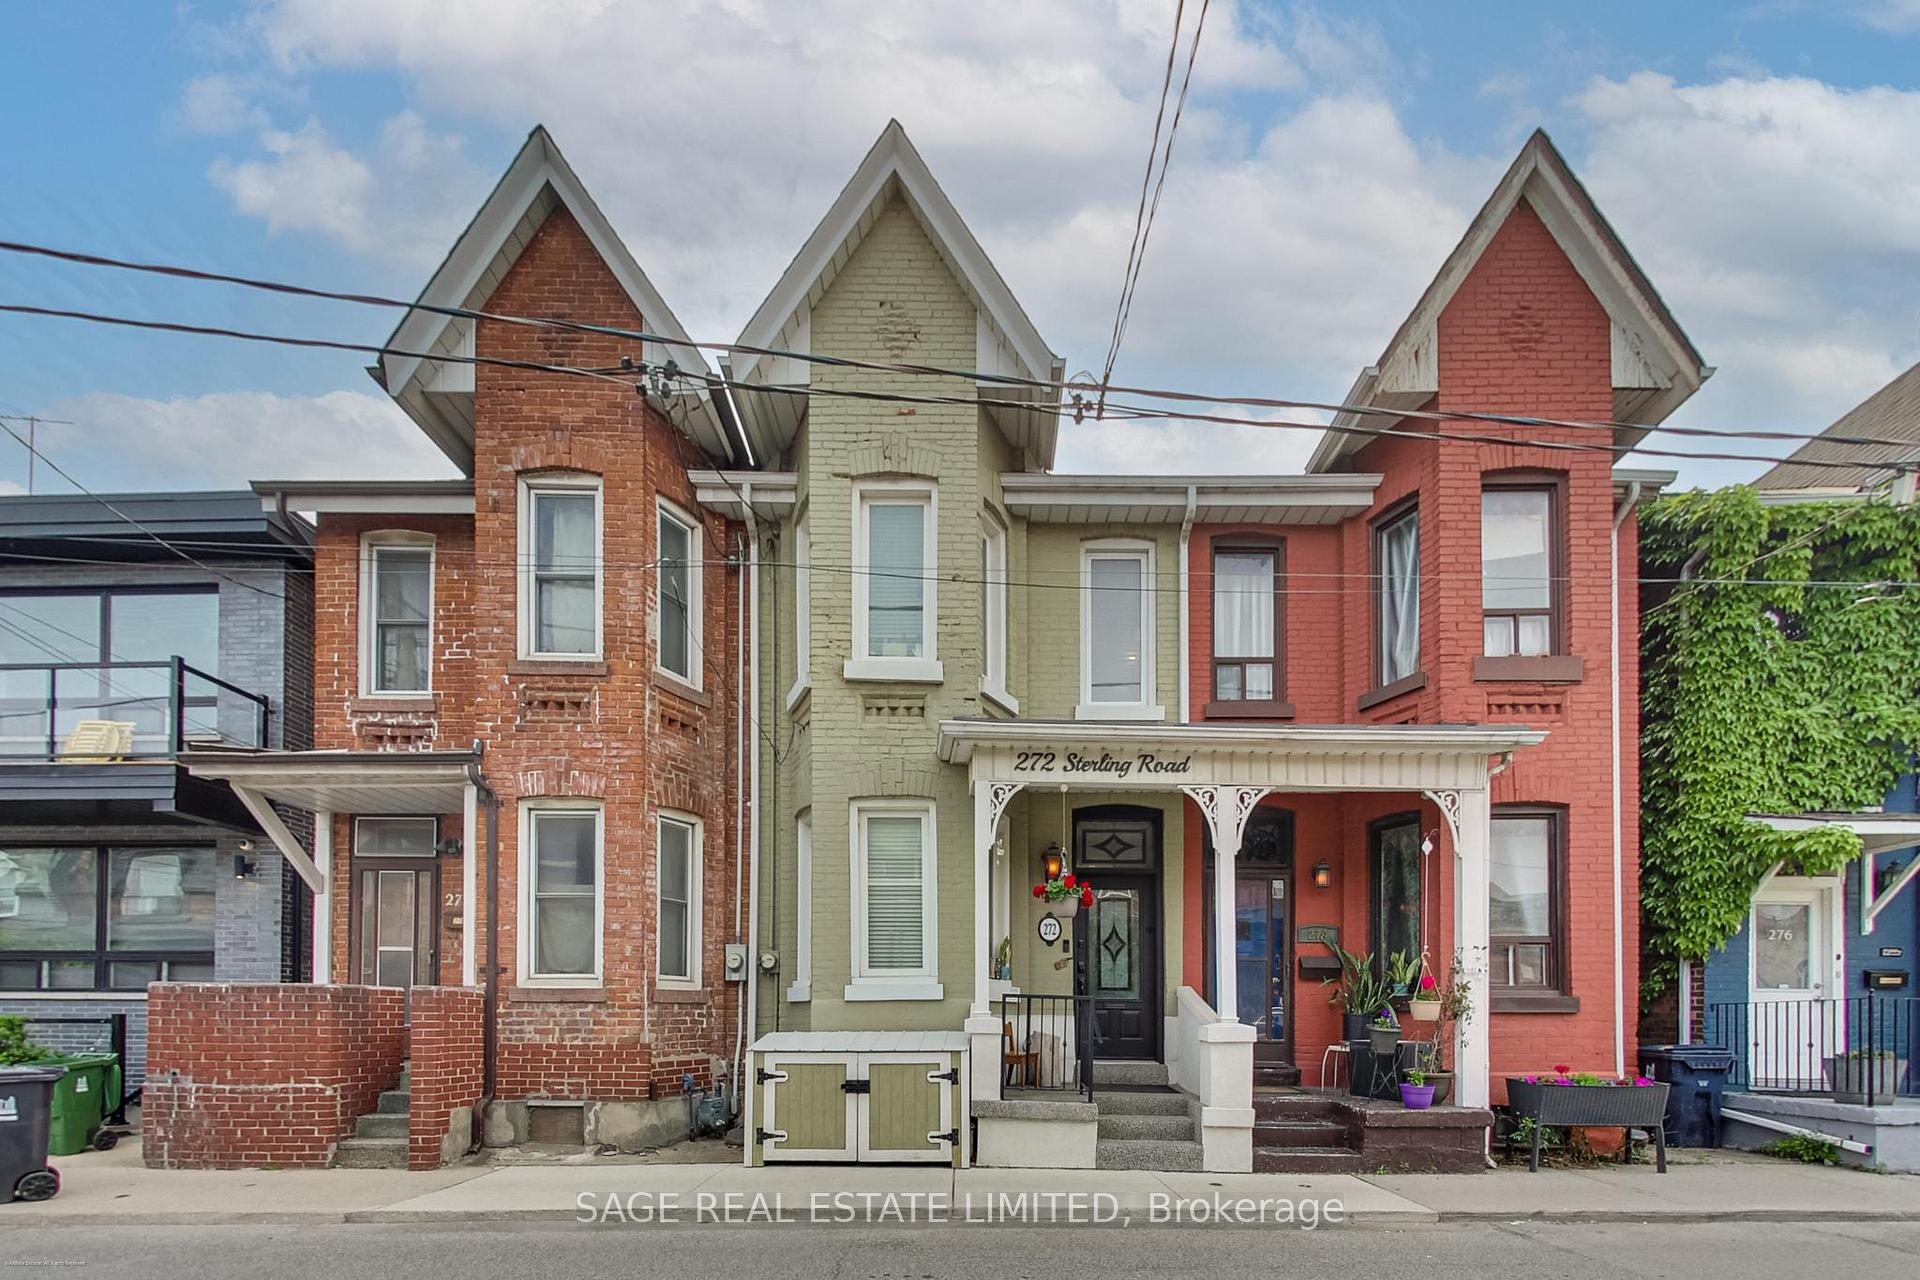
272 Sterling Road
272 Sterling Road
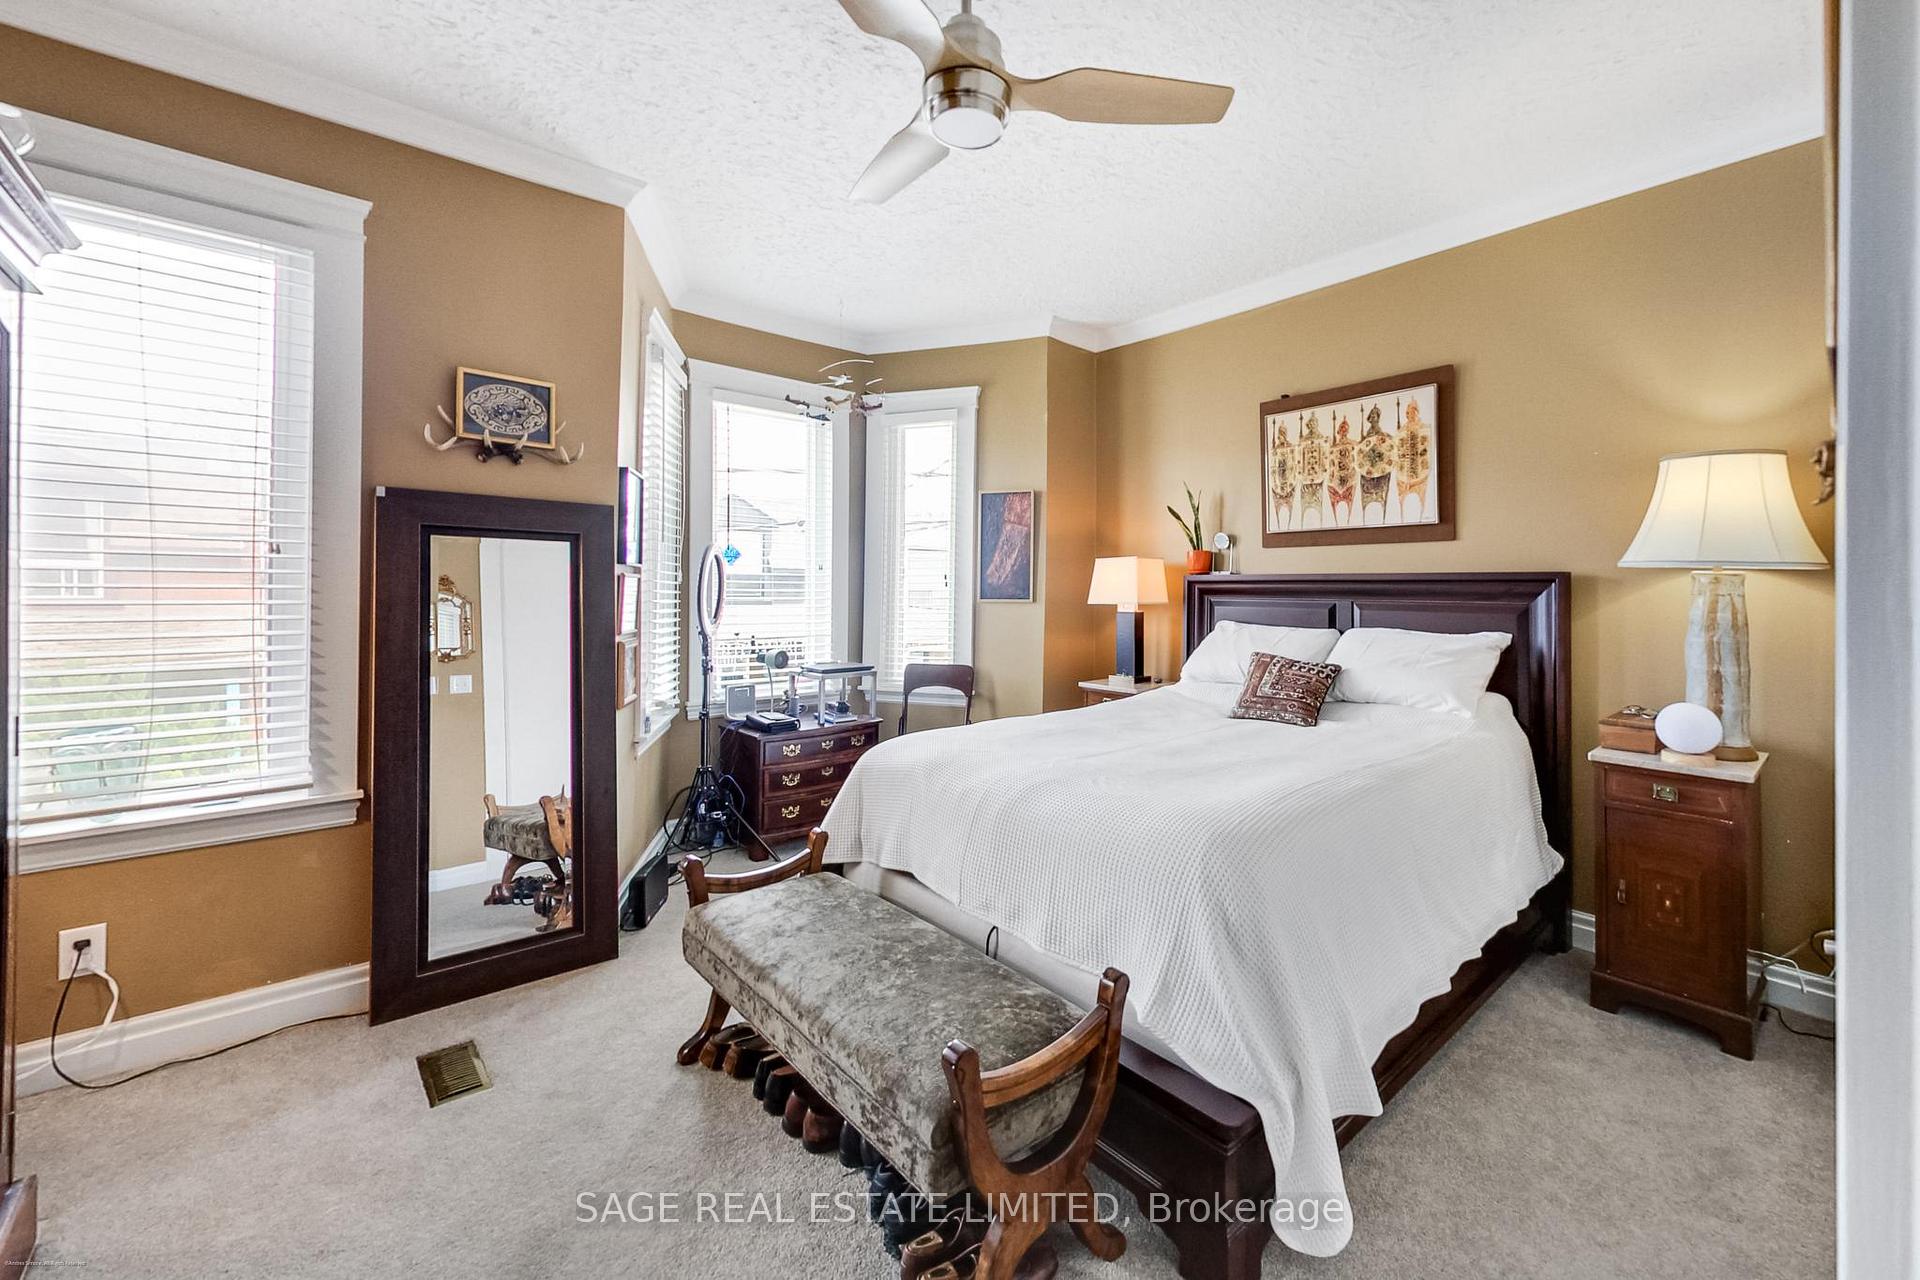 See all 38 photos
Property history
Facts and features
- BasementApartment
- Age of home100+
- Water, sewerMunicipal
- HeatingForced air
- Hardwood floors
- Central air
The homeFreehold Townhouse, 2-storey, 100+
- Type: Freehold Townhouse
- Style: 2-storey
- Age: 100+
- Living space: 1,100–1,500 sq ft
- Basement: Apartment, finished
InsideHardwood, Upgraded insulation, water purifier, water meter, water heater, storage, separate hydro meter, floor drain, Rooms above ground 7
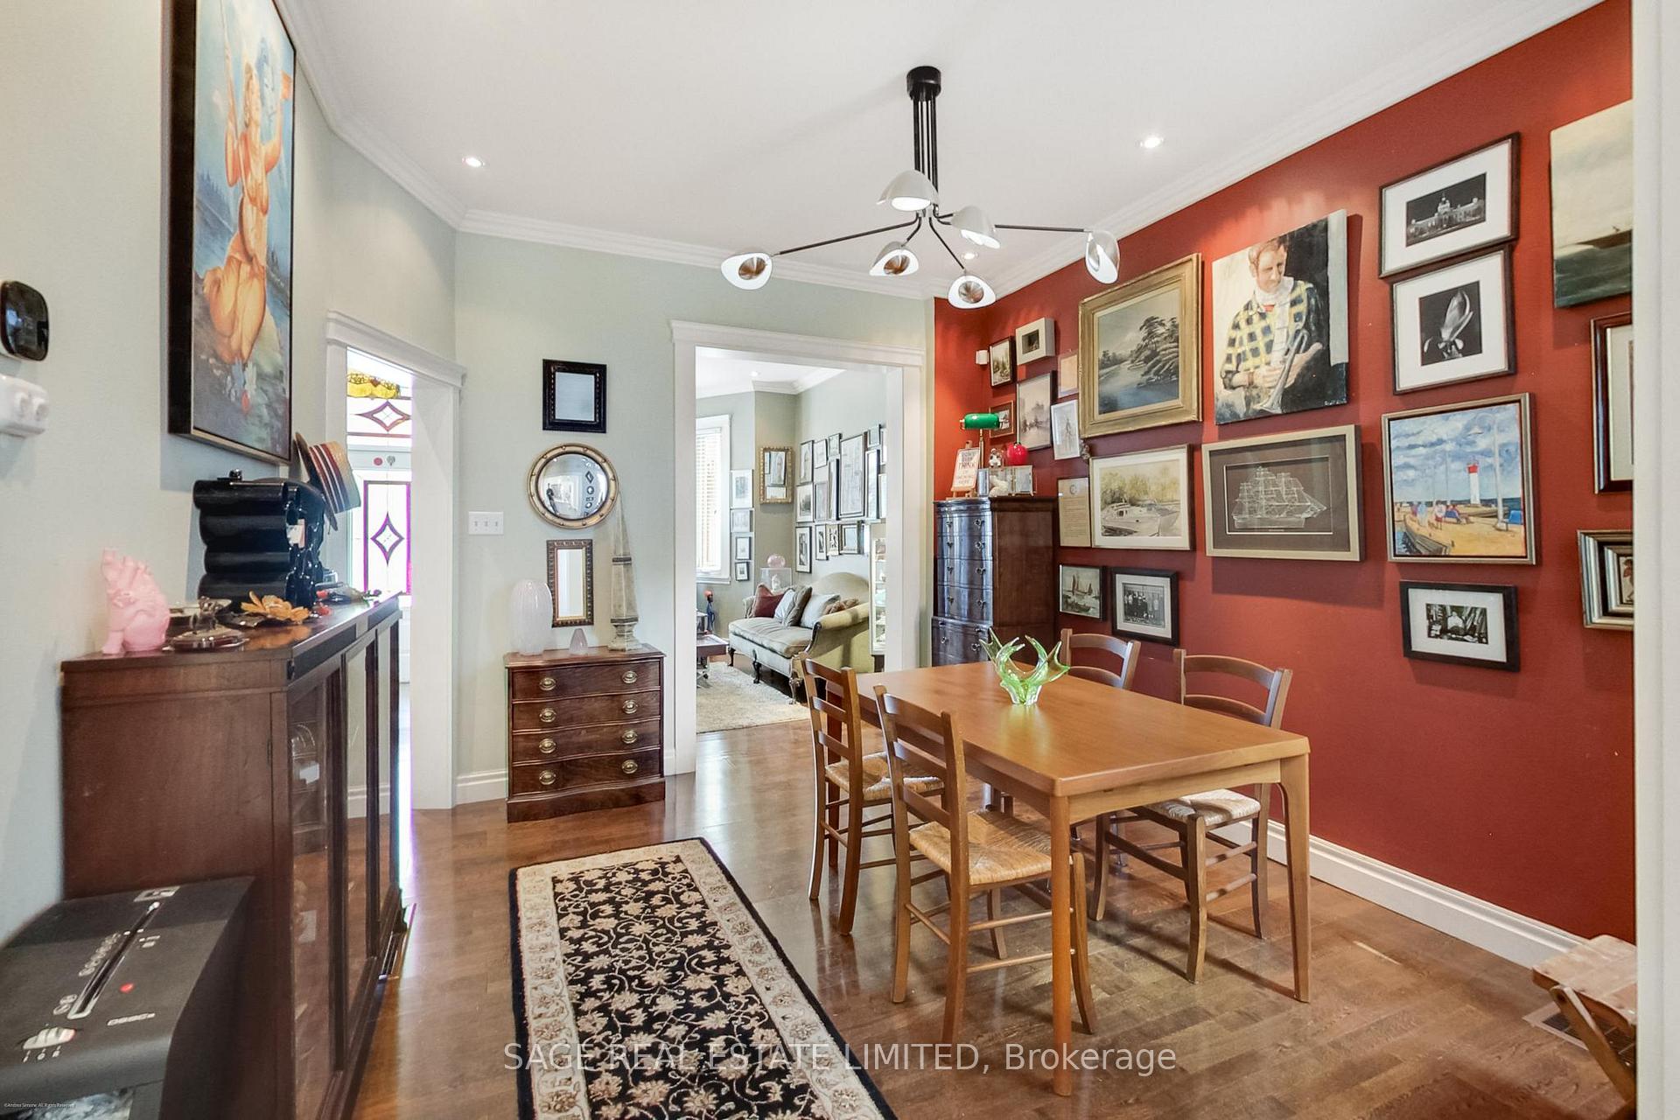
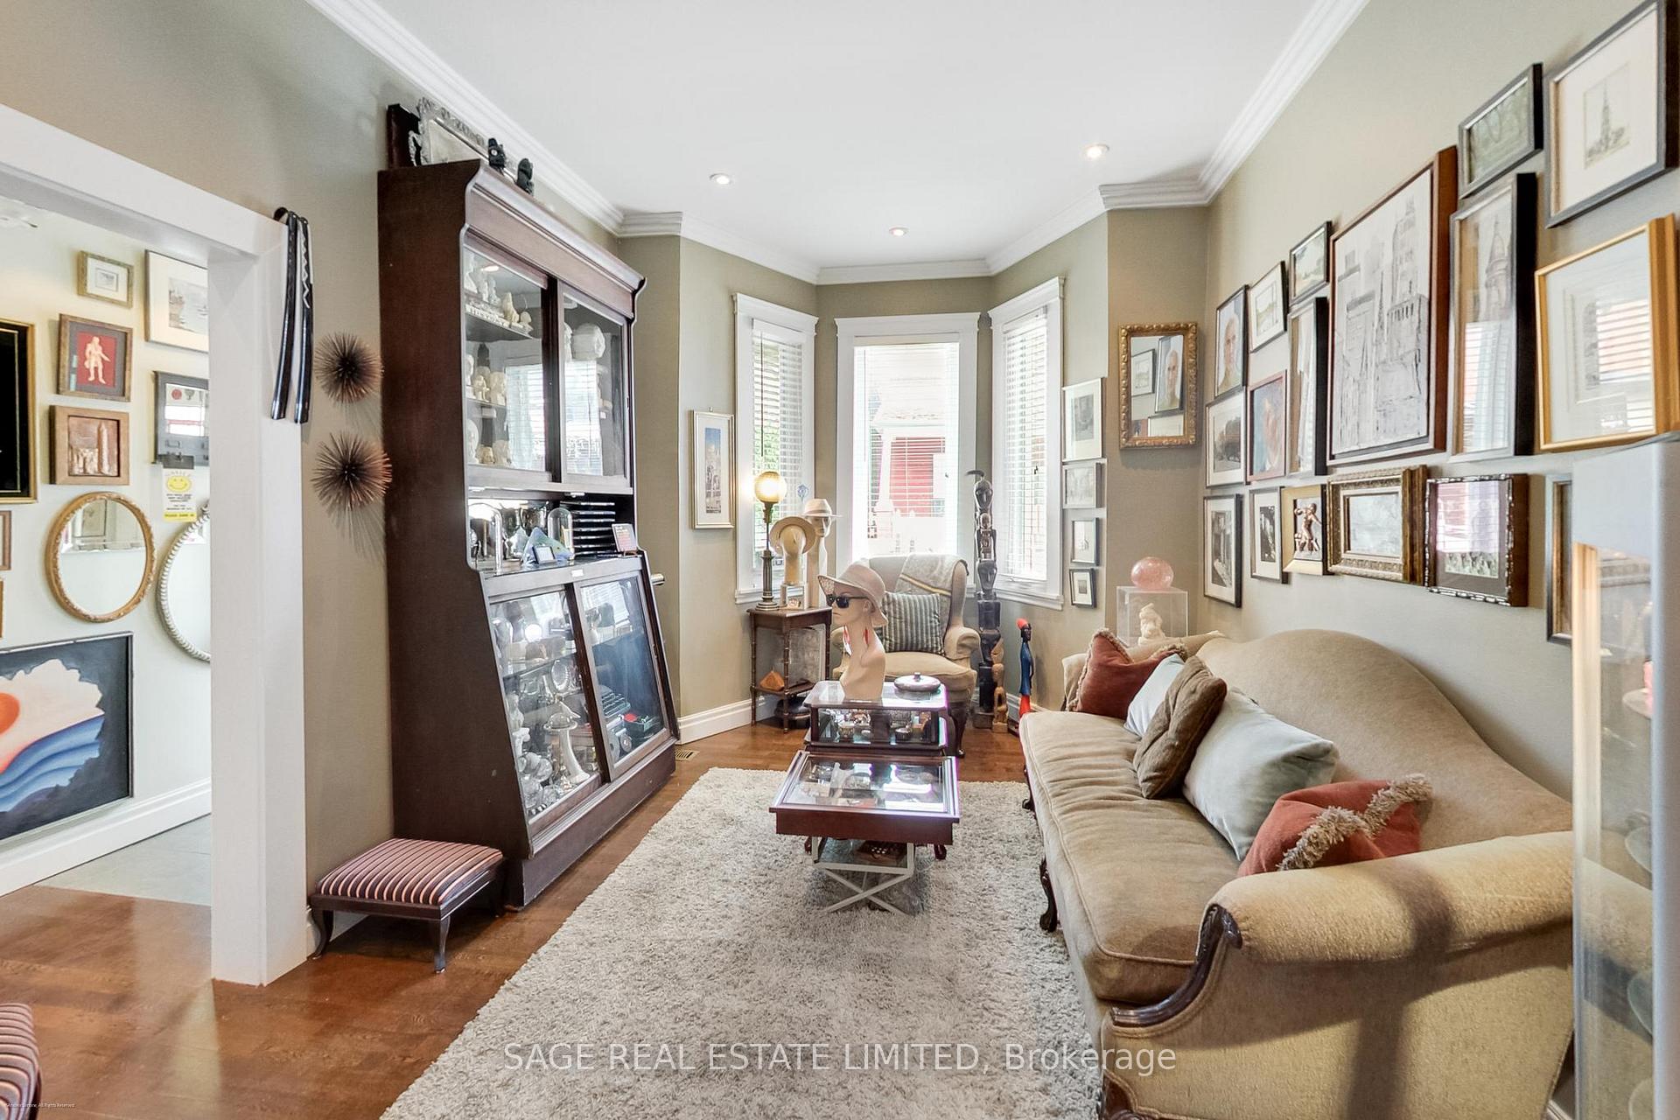
- Flooring: Hardwood
- Features: Upgraded insulation, water purifier, water meter, water heater, storage, separate hydro meter, floor drain
- Rooms above ground: 7
- Rooms in the basement: 2
- Bedrooms: 2 + 1 in the basement
- Bathrooms: 2
- Kitchens: 1
Outside and lotBrick, Asphalt shingle, Stone
- Exterior: Brick
- Roof: Asphalt shingle
- Foundation: Stone
- Size: 14.86 × 86.76 ft
Heating, water and powerForced air, gas, Central air, Municipal water
- Heating: Forced air, gas
- Cooling: Central air
- Water: Municipal water
- Sewer: Municipal sewer
Costs and taxesTaxes $4,163 a year, HST included in the price
- Taxes, 2025: $4,163 a year
- HST: HST included in the price
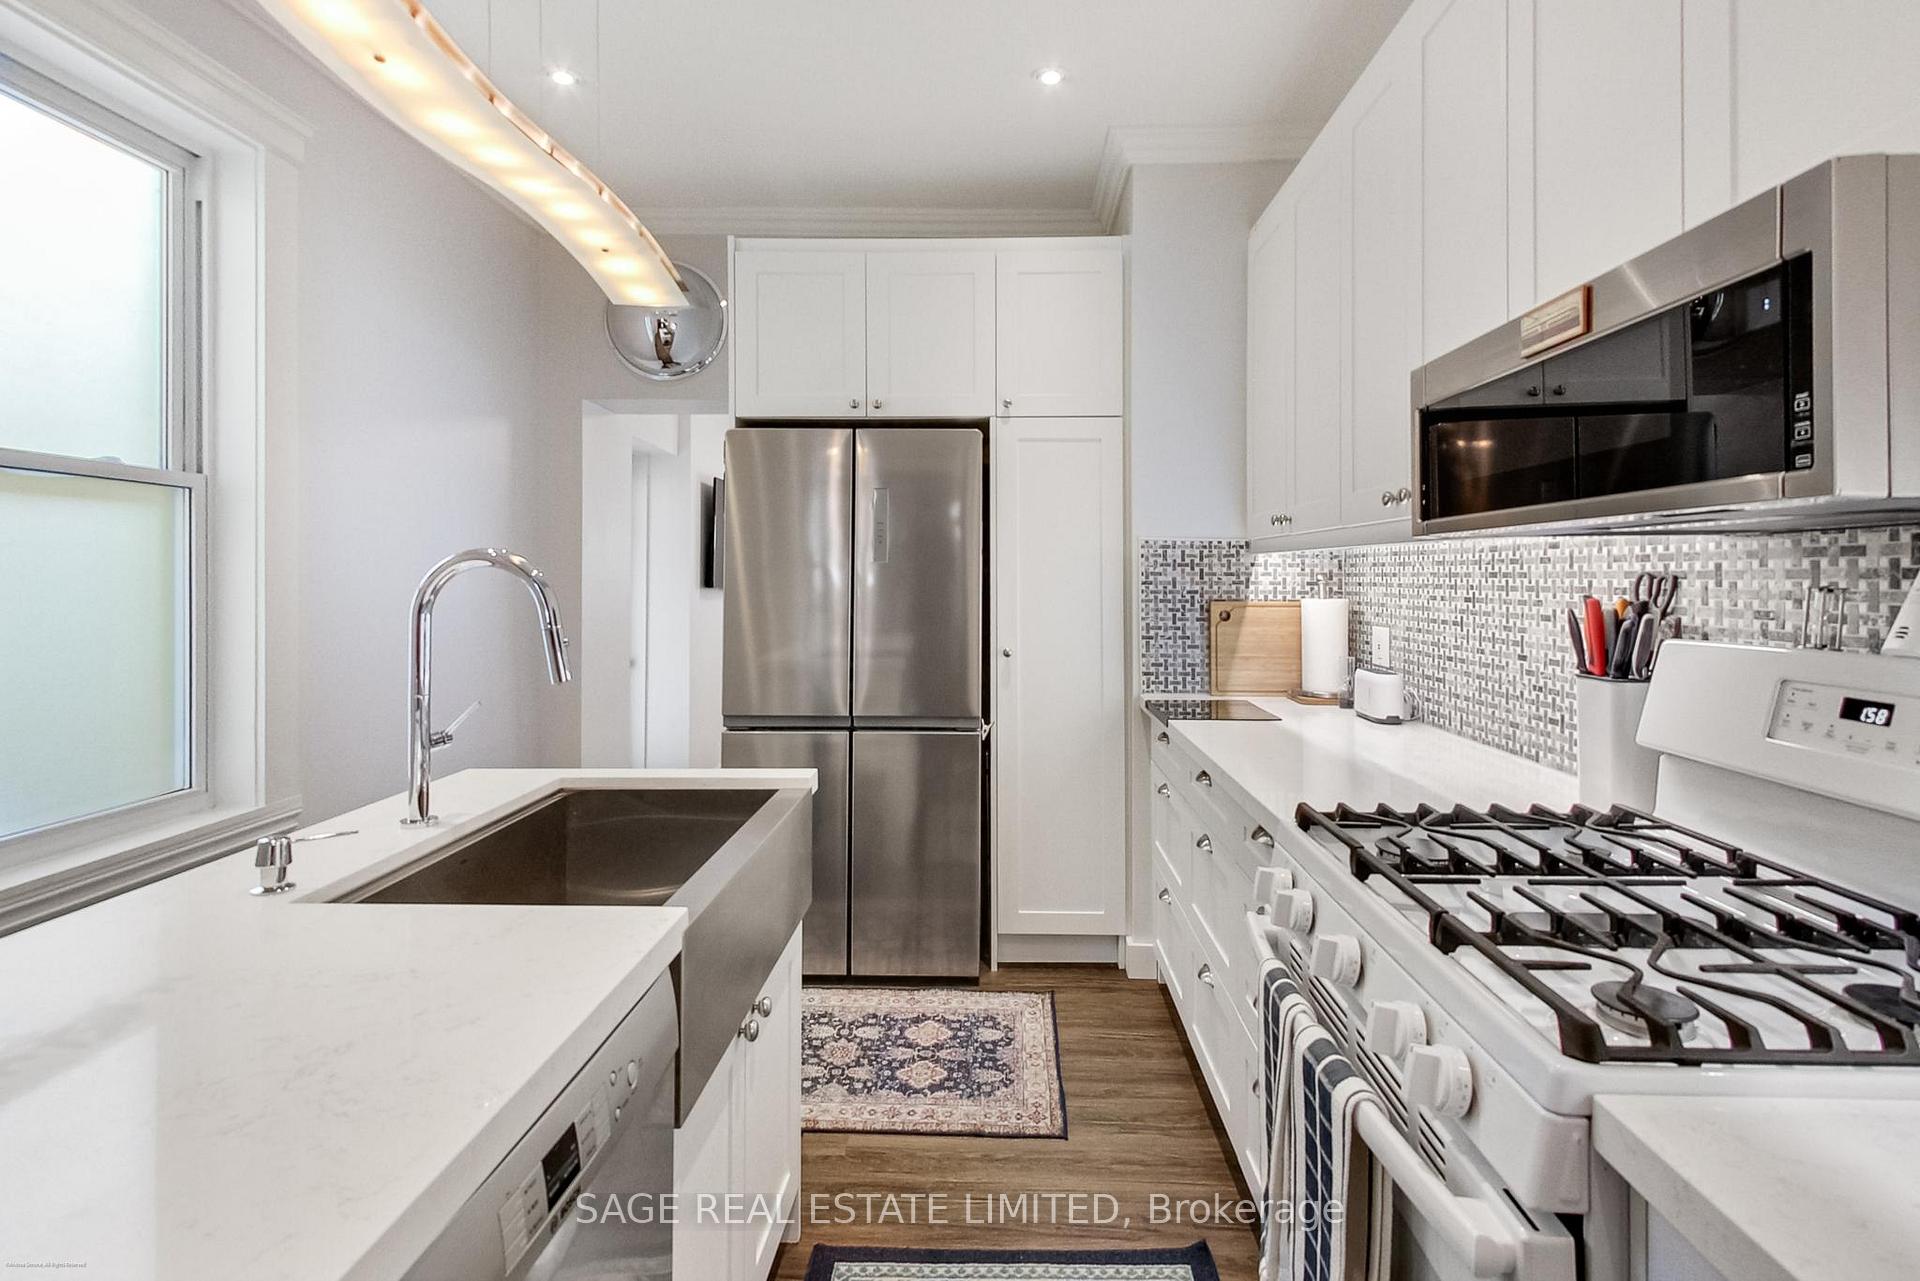
Included in the saleEasily converted to a 3 bedroom or duplex (kitchen rough-in in back bedroom). all electric light fixtures. stainless steel fridge, gas range, dishwasher, and microwave hood vent. clothing washer & clothing dryer. 2 television mounts and 2 flat screen televisions (40" & 55") with remotes. home inspection on request.
- Included: Easily converted to a 3 bedroom or duplex (kitchen rough-in in back bedroom). all electric light fixtures. stainless steel fridge, gas range, dishwasher, and microwave hood vent. clothing washer & clothing dryer. 2 television mounts and 2 flat screen televisions (40" & 55") with remotes. home inspection on request.
NearbyFenced yard, public transit
- Close to: Fenced yard, public transit
Listing detailsC12209443, Sold, Jun 10, 2025
- MLS® number: C12209443
- Status: Sold
- Listed on: Jun 10, 2025
- Days on market: 13
- Updated: Jun 23, 2025
- Possession: Flexible
- Occupied by: Owner
- Listing brokerage: SAGE REAL ESTATE LIMITED
About this home
272 Sterling Road, Toronto (Dufferin Grove), ON M6R 2B9
Welcome to 272 Sterling Road, an exceptional residence where timeless Victorian elegance meets modern living. Lovingly maintained since 1999, this home masterfully blends its original characteristics, such as soaring high ceilings and the original newel post, with extensive, thoughtful upgrades. The heart of this home is its stunning, new kitchen (2023), complete with all-new appliances, under-cabinet lighting, and a water filtration system. Enjoy sanctuaries like the double-insulated den, and benefit from practical updates, such as the large closet in the main bedroom and a cleverly converted attic storage room. The outdoor oasis includes a spacious 14x32-foot patio, a mirrored pergola that enhances the expansive feel, and a renovated deck with integrated storage and seating. Significant upgrades ensure peace of mind: a new direct-vent water heater (last year) and gas furnace (direct vent), central air, lifetime warranty gutter protectors, new windows and doors (including "Renewal" by Andersen with a full warranty), exterior insulation on the upper rear, and enhanced attic insulation (2023). Unique time capsules hidden within the walls add to its charm. Located in a vibrant, walkable neighbourhood (Walk Score 96/100), you are steps away from MOCA, fantastic eateries like Terroni, Sugo and Kibo Sushi, grocery stores, the LCBO, local coffee shops, and boutiques. There is easy access to TTC, UP Express, and it is close to Lakeshore Blvd for transit and travel. A short walk brings you to High Park, Roncesvalles, The Junction, and Parkdale. This meticulously cared-for property presents a rare turnkey opportunity, combining heritage charm with contemporary ease in a coveted Toronto location.
Ask about this home
A HOMEH agent will answer your questions about this home.
Around this home
Daily convenience, out of 100, from the distances below
Schools nearby
School rating, out of 10.
Helpful calculators
Your HOMEH agent

"I would see it this week."