
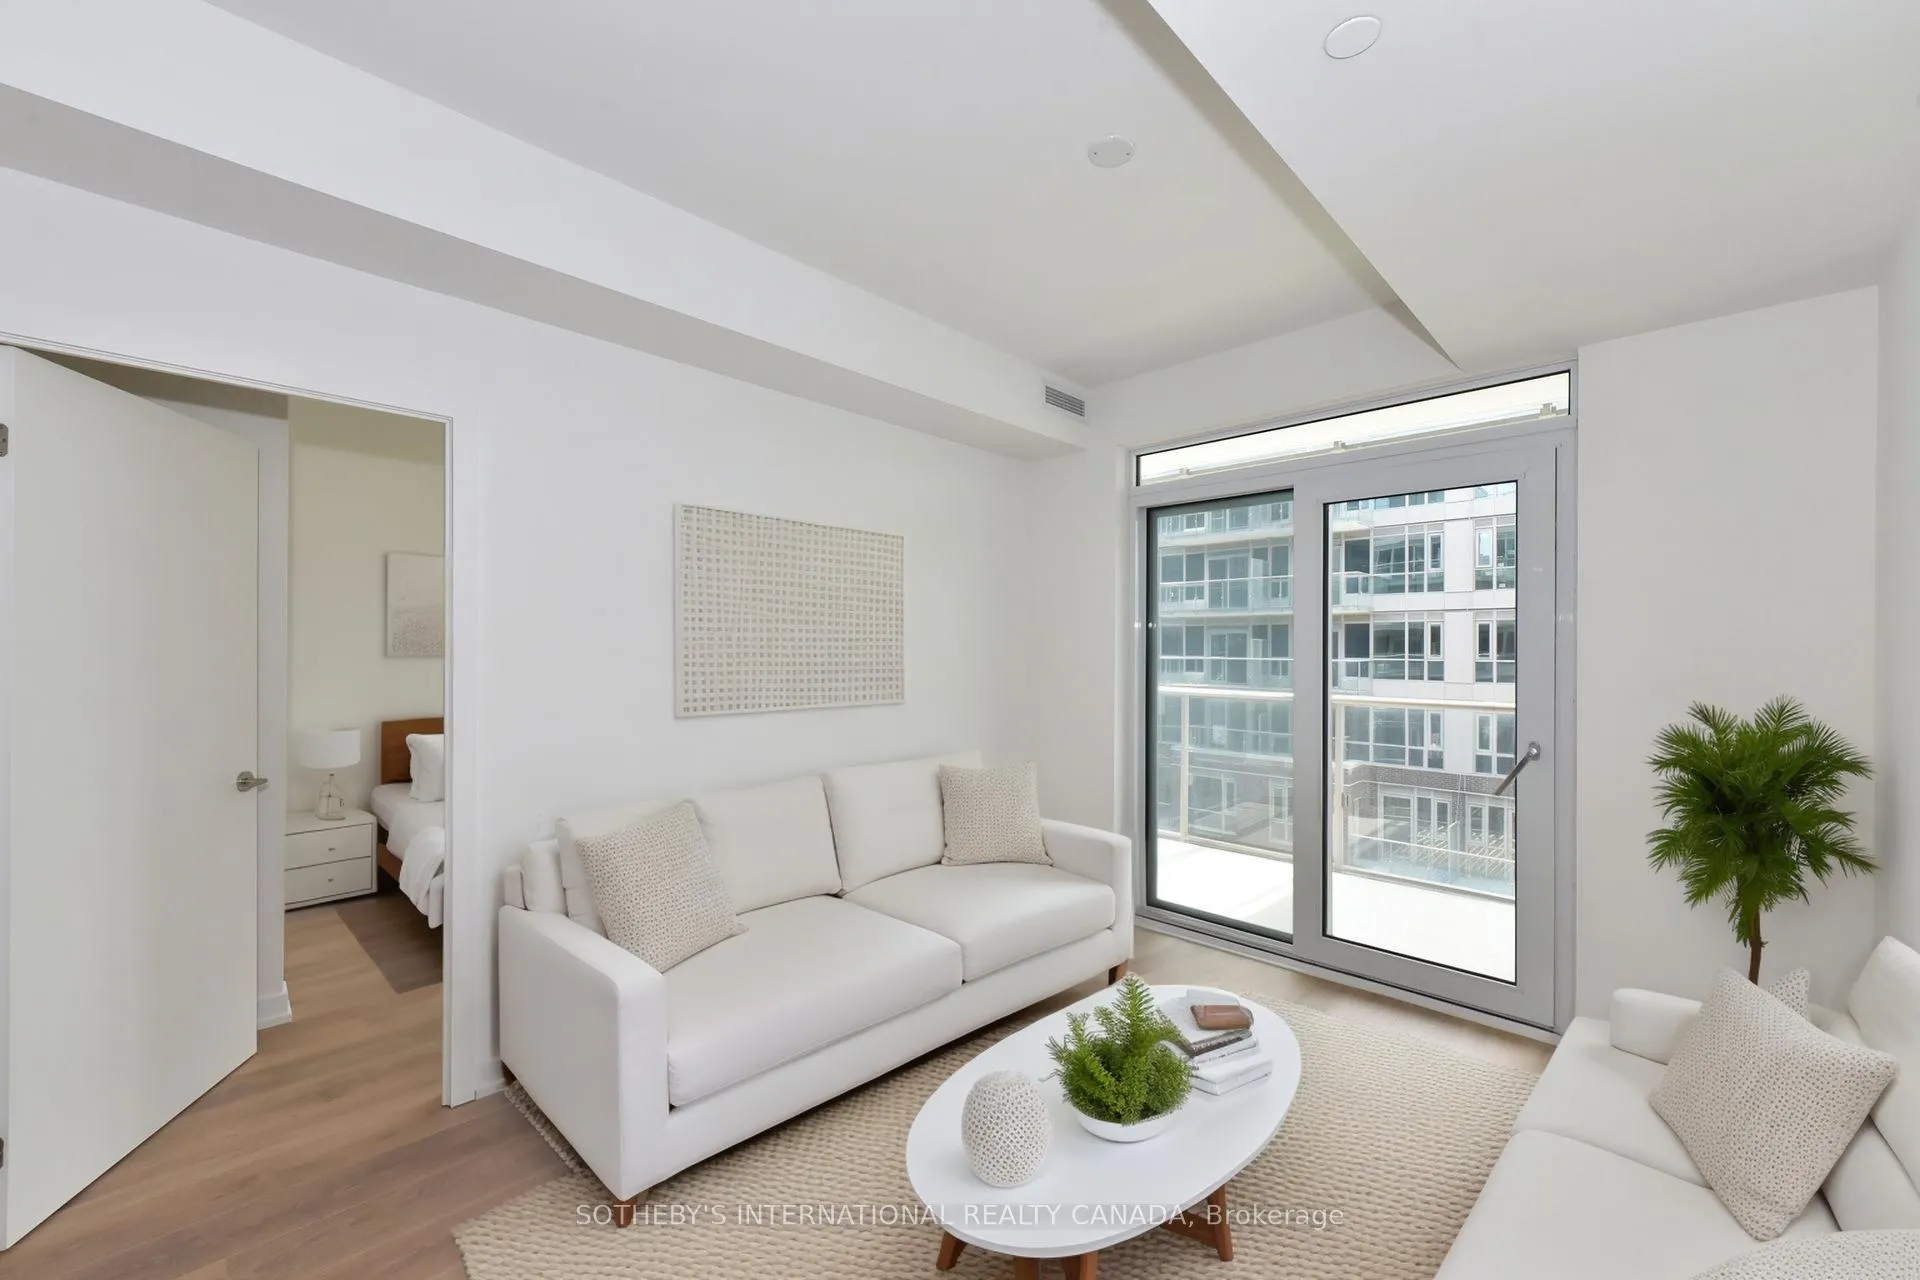
 See all 40 photos
Property history

This listing has ended. It is no longer available.
Property not available for sale or for rent.
Ask about this home
A HOMEH agent will answer your questions about this home.Ask HOMEH
About this home
Unit 526, 150 Logan Avenue, Toronto
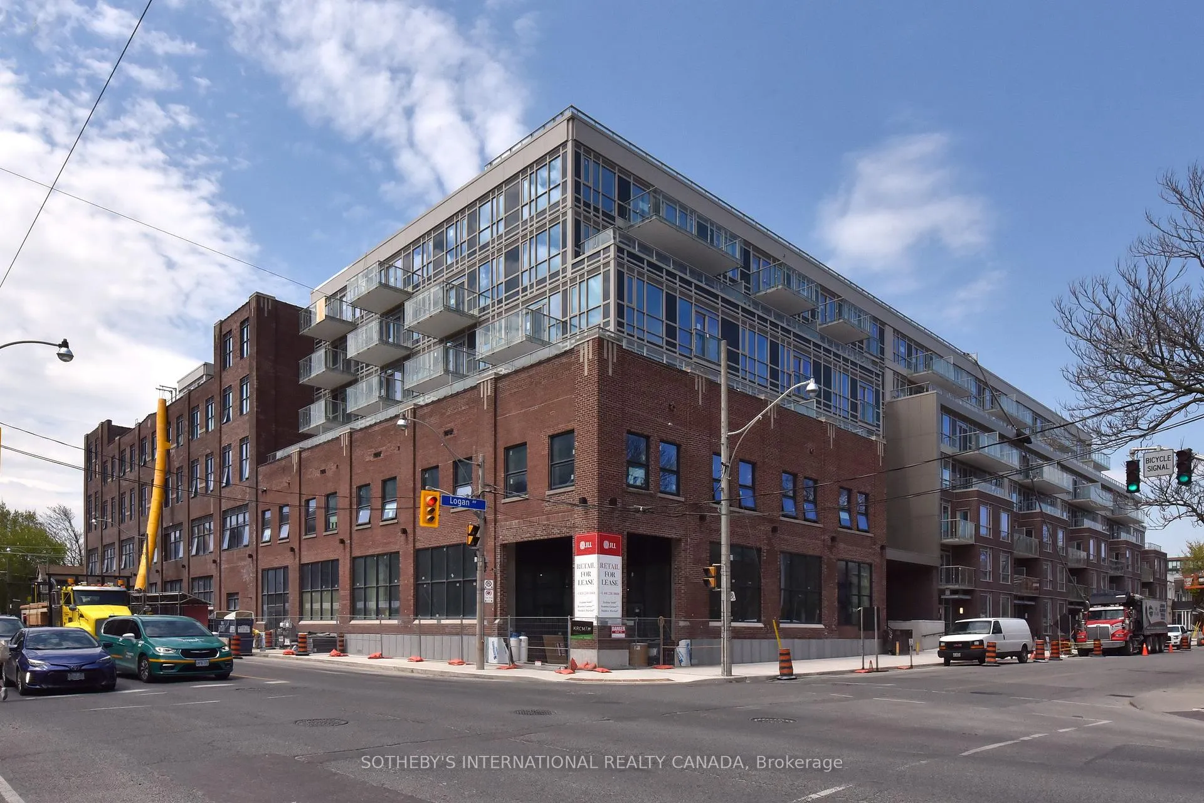
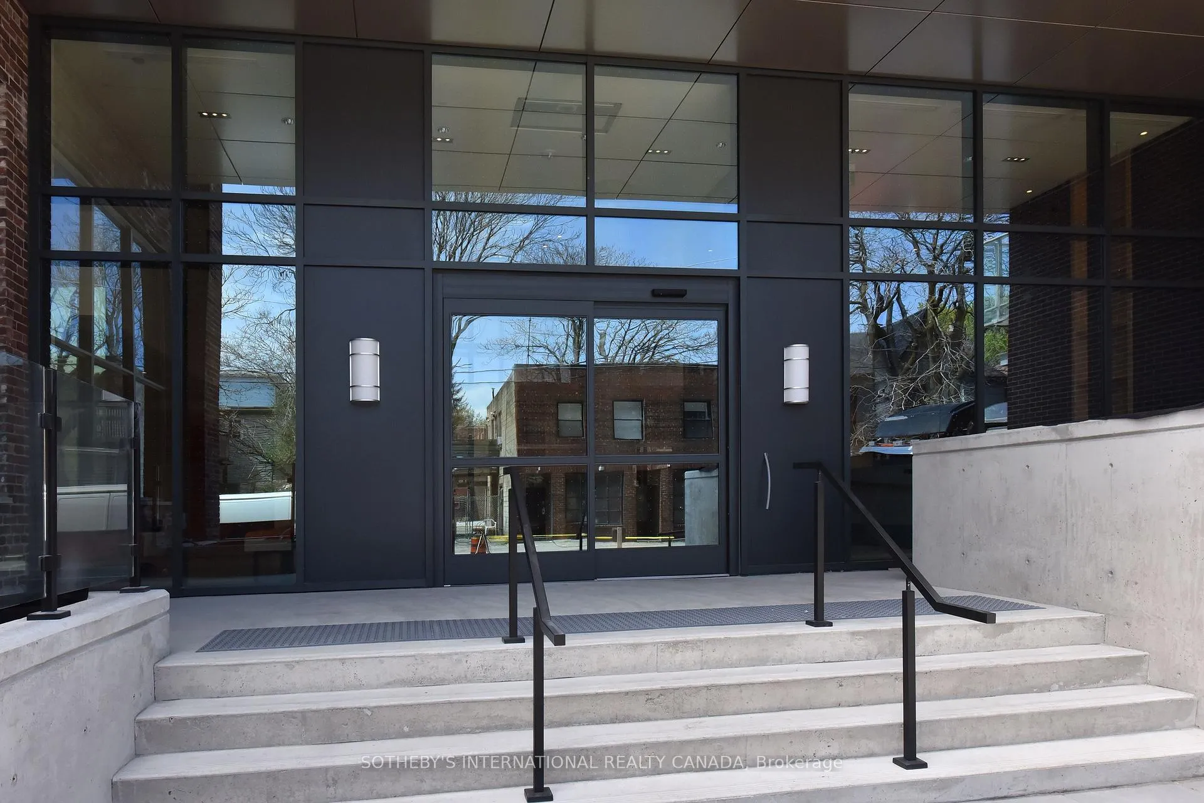
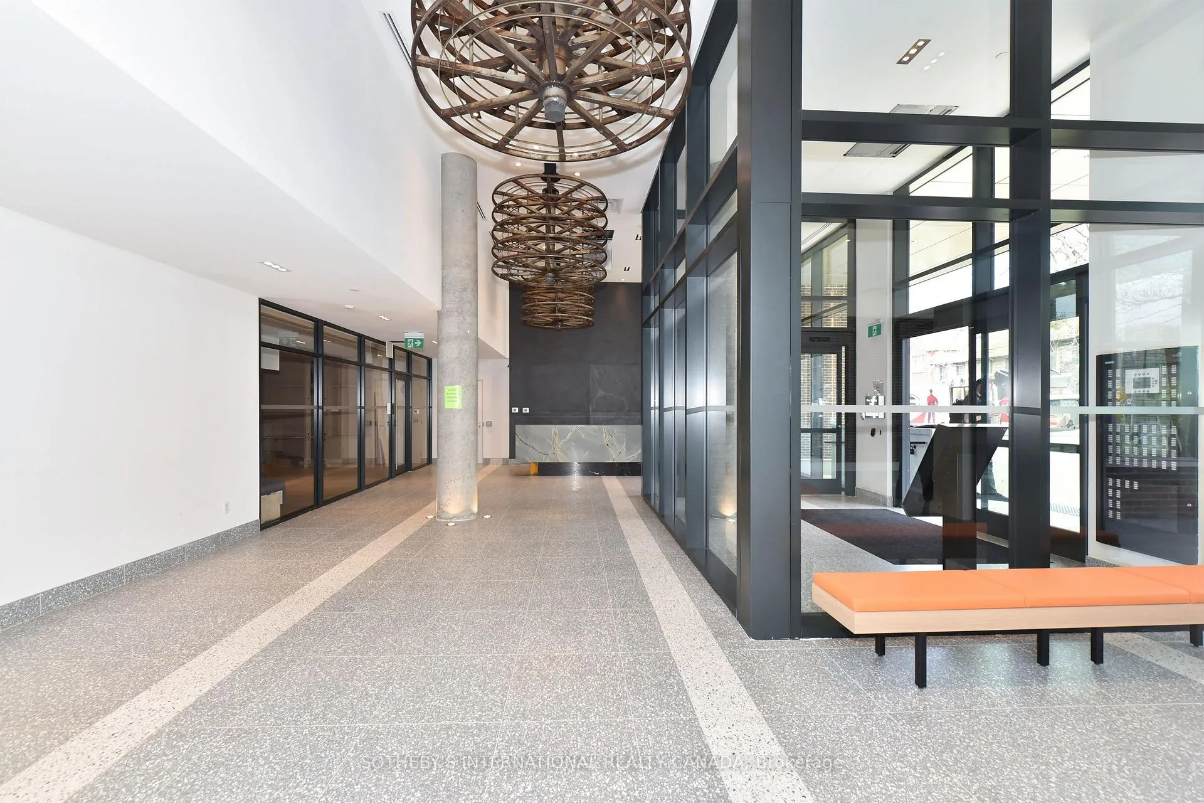
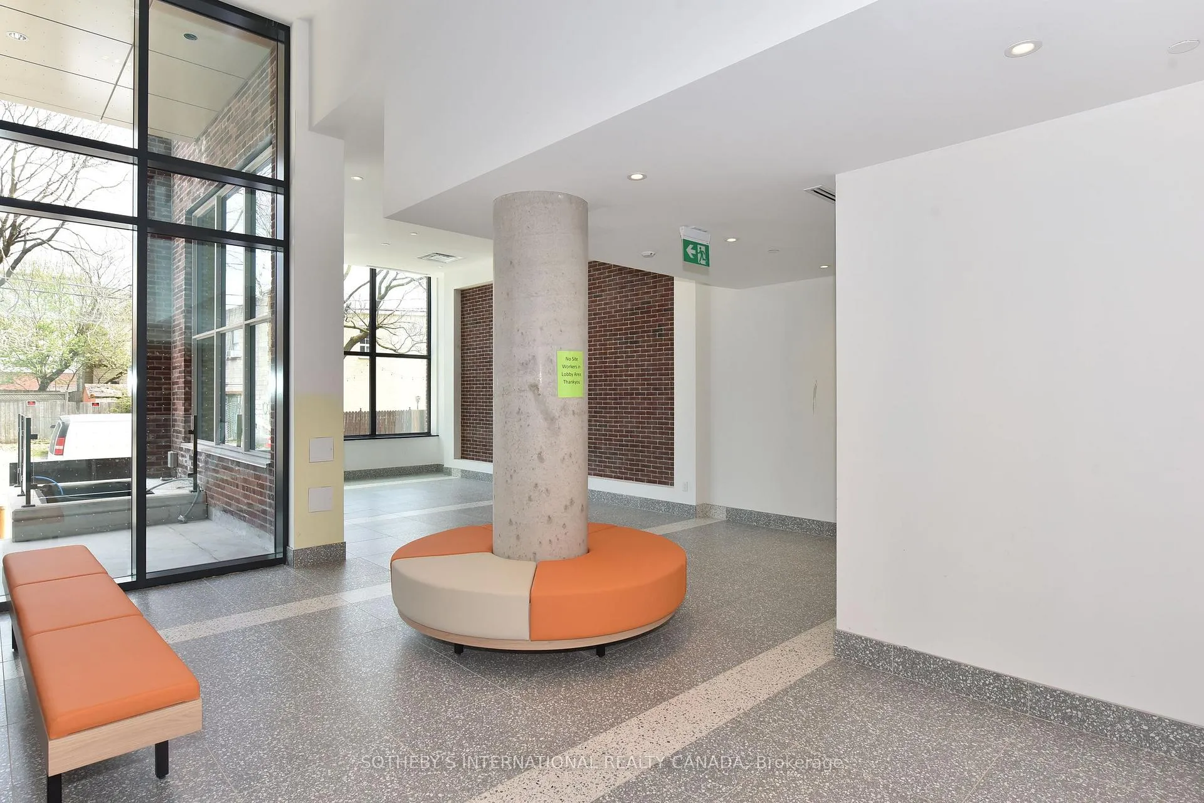
Welcome to Wonder Condos by Graywood Developments in Toronto's vibrant Leslieville. Rising from the historic Weston Bread Factory, this 8-storey residence blends original brick and industrial character with sleek steel, glass, and modern design. Interiors by TACT Design and architecture by Diamond Schmitt reflect refined urban living, with a terraced form that maximizes light and connects with the surrounding neighbourhood. This west-facing 1 bedroom plus den, 2-bathroom suite offers 640 sq ft of thoughtfully designed space and a walk-out balcony. Expansive windows bring in abundant natural light, complementing smooth 9-foot ceilings, wide-plank laminate flooring, and soft white finishes. The open kitchen features two-tone cabinetry, quartz countertops, under-cabinet lighting, tile backsplash, and integrated stainless steel appliances including a panel-ready fridge, built-in oven and cooktop, microwave, and dishwasher. The den functions as a home office or guest area. The primary bedroom includes a large closet and ensuite with frameless glass shower, matte black hardware, and modern lines. A second bathroom, ensuite laundry, and ample storage complete the layout. Over 6,000 sq ft of amenities include a rooftop terrace with BBQs, firepits, lounge and dining areas; party room with catering kitchen; co-working lounge; fitness centre; games and family room; and dog wash station. Building features secure access, concierge, and bike/storage lockers. Located just south of Queen East at 150 Logan Avenue, steps to cafés, restaurants, shops, parks, and transit, with the Queen streetcar, future Ontario Line, and SmartTrack station nearby. Minutes to East Harbour and Quayside waterfront projects.
Facts & features
Ask about this home
A HOMEH agent will answer your questions about this home.
Rooms
5 rooms · 2 bathrooms
- Living room9′11″ × 23′6″233 sq.ft.
- Dining room9′11″ × 23′6″233 sq.ft.
- Kitchen9′11″ × 23′6″233 sq.ft.
- Primary bedroom9′1″ × 10′3″93 sq.ft.
- Den8′3″ × 6′9″56 sq.ft.
Around this home
Schools nearby
School rating, out of 10.
Listing details
Helpful tools
Your HOMEH agent
"I would see it this week."
Ask HOMEH about this home
Price, neighbourhood, monthly cost. Ask anything.
HOMEH Intelligent Agent is an AI, not a licensed representative. Check anything important with your agent.