

Unit 1916, 150 Sudbury Street
Unit 1916, 150 Sudbury Street
 See all 18 photos
Property history
Facts and features
- ExposureSouth west
- LaundryEnsuite
- LockerOwned
- BalconyOpen
- Central air
- Gym
- Indoor pool
- Party room/meeting room
The homeCondo Apartment, Apartment, 600–699 sq ft
- Type: Condo Apartment
- Style: Apartment
- Living space: 600–699 sq ft
- Basement: None
- Exposure: South West
- View: Clear, city
InsideEnsuite, Carpet free, separate heating controls, Rooms above ground 5
- Laundry: Ensuite
- Features: Carpet free, separate heating controls
- Rooms above ground: 5
- Bedrooms: 2
- Bathrooms: 1
- Kitchens: 1
OutsideBrick, concrete, Open
- Exterior: Brick, concrete
- Balcony: Open
Parking and locker1 Parking, Underground, Parking type Owned
- Spaces: 1 Parking
- Garage: Underground
- Parking type: Owned
- Driveway: Underground
- Spot: 18
- Locker: Owned
- Locker number: 280
- Locker level: P3
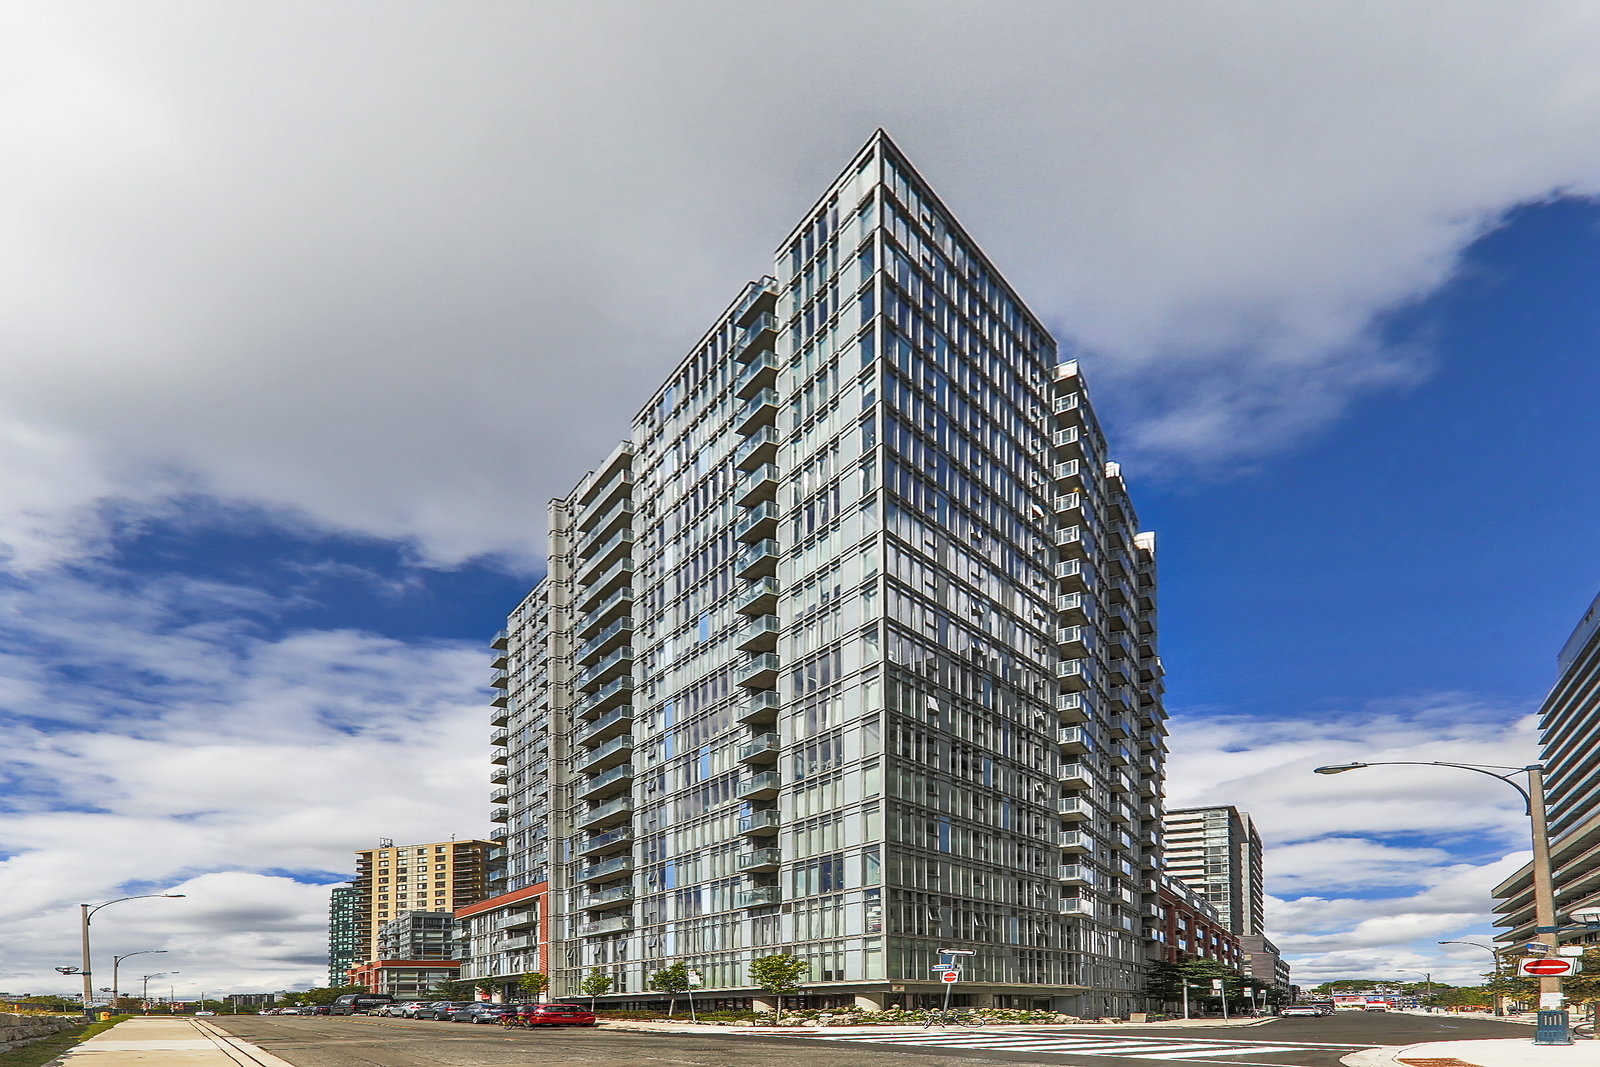
BuildingWestside gallery lofts, Storeys 20, Units 369
- Name: Westside gallery lofts
- Storeys: 20
- Units: 369
- Registered: 2012
- Condo corporation: 2249
- Amenities: Bike storage, guest suites, gym, indoor pool, party room/meeting room, visitor parking
- Pets: Allowed
Heating, water and powerForced air, gas, Central air
- Heating: Forced air, gas
- Cooling: Central air
Costs and taxesTaxes $2,561 a year, Condo fee $491 a month, Heat included, common elements included, building insurance included, water included, parking included, cac included
- Taxes, 2024: $2,561 a year
- Condo fee: $491 a month
- Fee includes: Heat included, common elements included, building insurance included, water included, parking included, cac included
- HST: HST included in the price
- Rental items: Hvac system $48.59/month
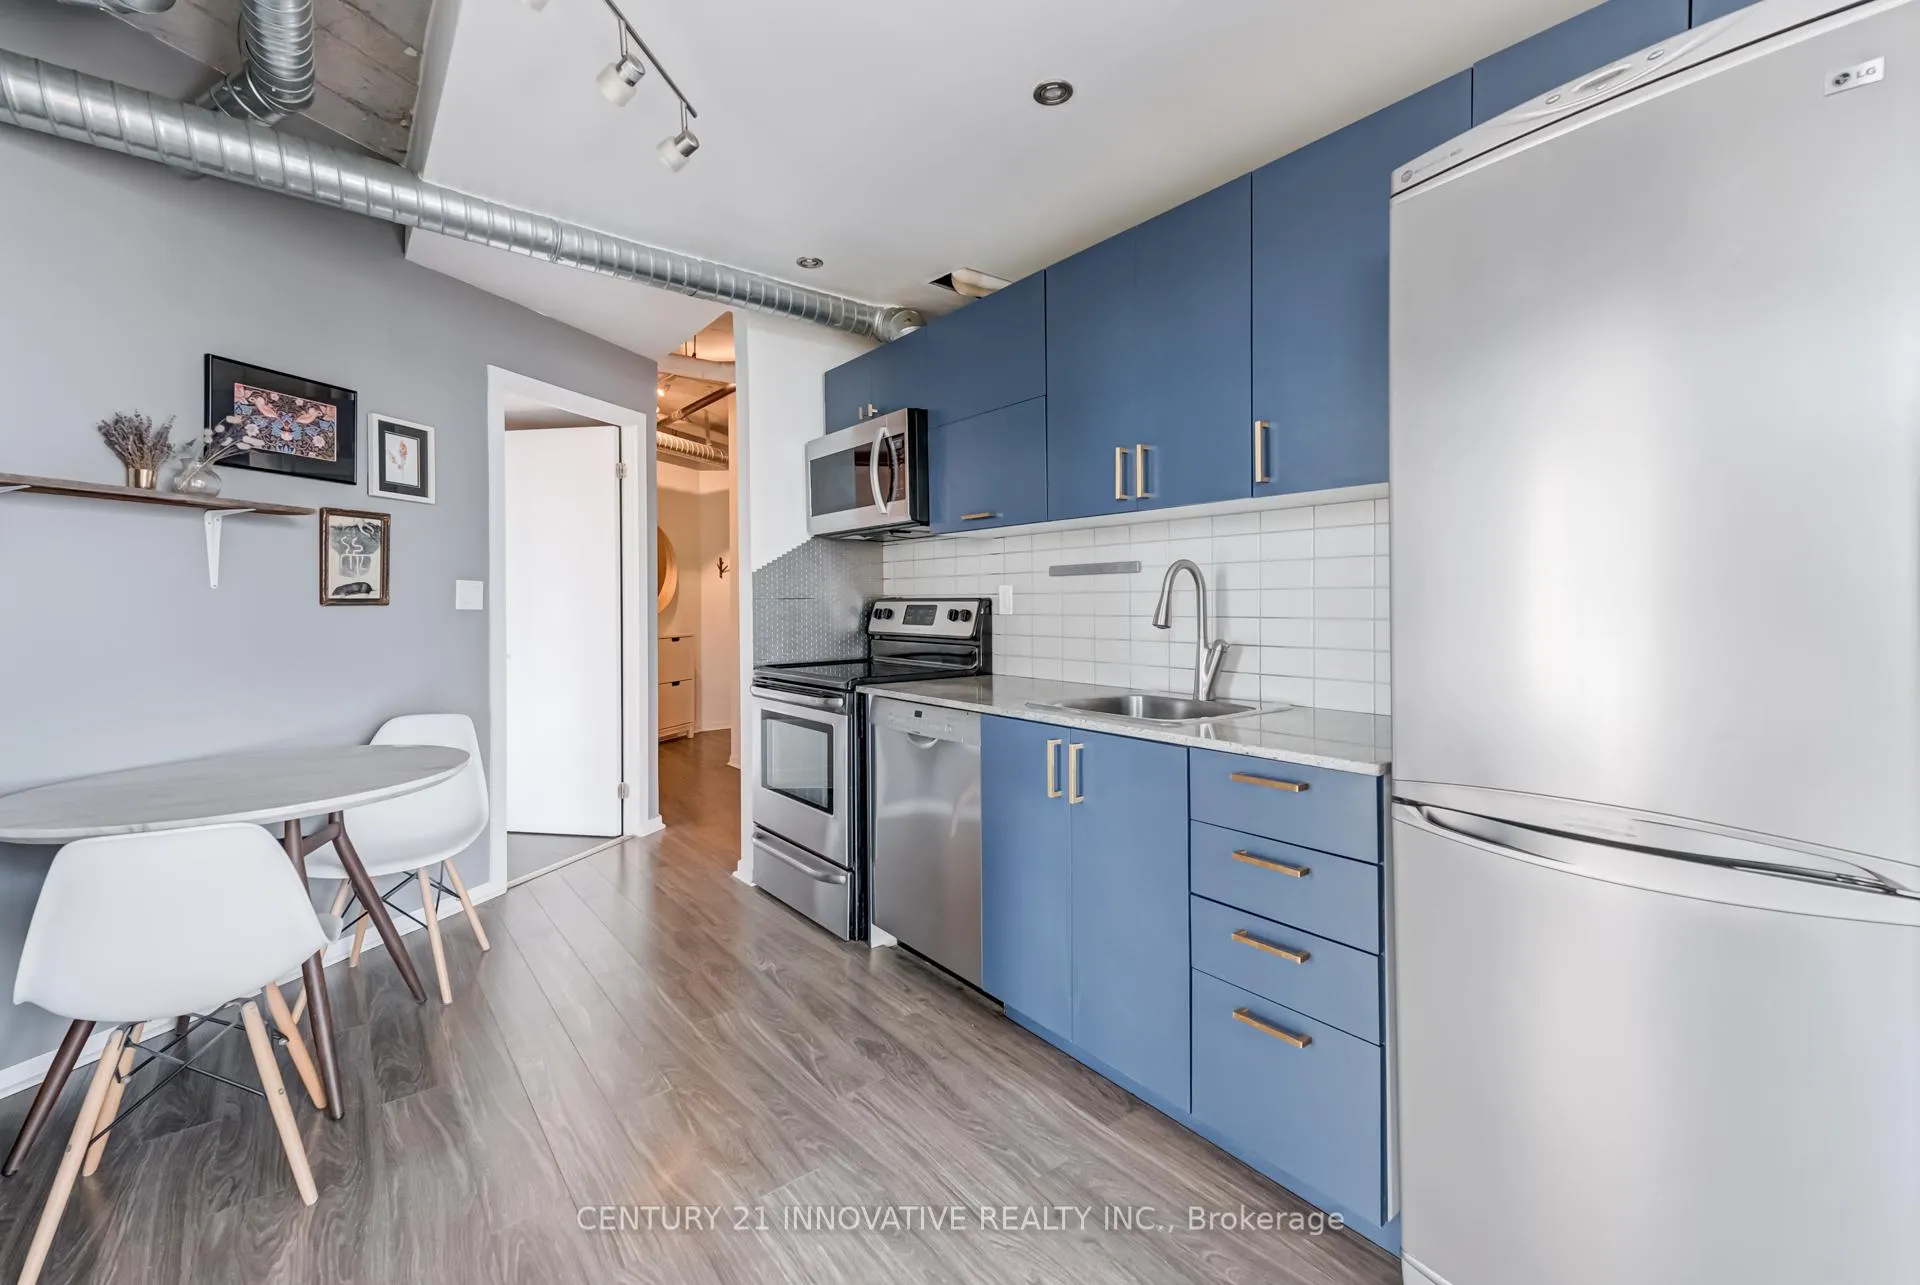
Included in the saleAll window coverings, elfs, ss fridge, ss stove, ss microwave, ss dishwasher, white washer, white dryer
- Included: All window coverings, elfs, ss fridge, ss stove, ss microwave, ss dishwasher, white washer, white dryer
NearbyClear view, hospital, library, park, public transit, rec./commun.centre
- Close to: Clear view, hospital, library, park, public transit, rec./commun.centre
Listing detailsC12144789, Sold, May 13, 2025
- MLS® number: C12144789
- Status: Sold
- Listed on: May 13, 2025
- Days on market: 91
- Updated: Aug 12, 2025
- Possession: 2025-05-30 / Immediate
- Occupied by: Vacant
- Listing brokerage: CENTURY 21 INNOVATIVE REALTY INC.
About this home
Unit 1916, 150 Sudbury Street, Toronto (Little Portugal), ON M6J 3S8
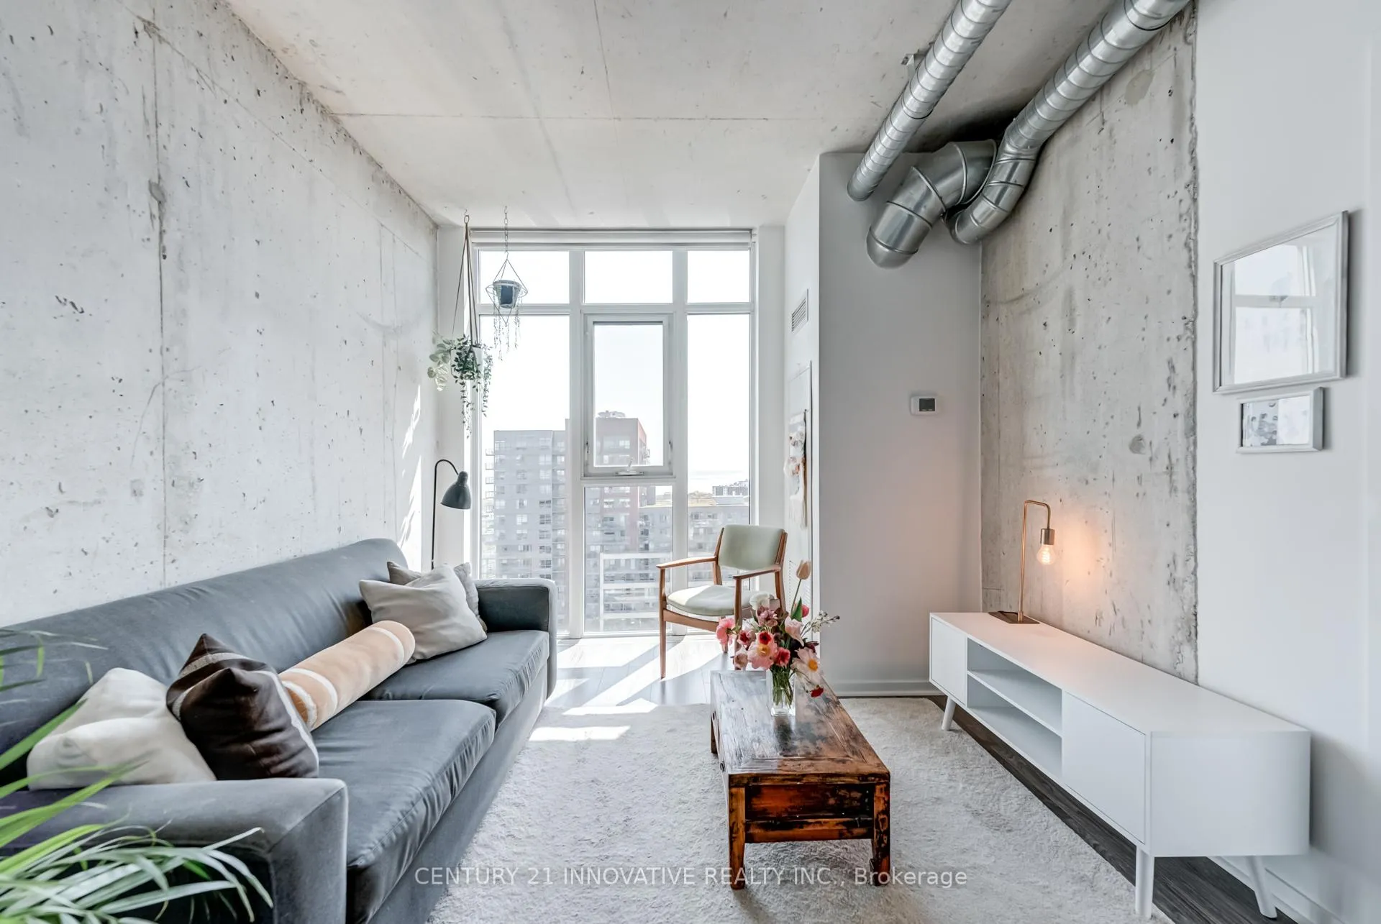
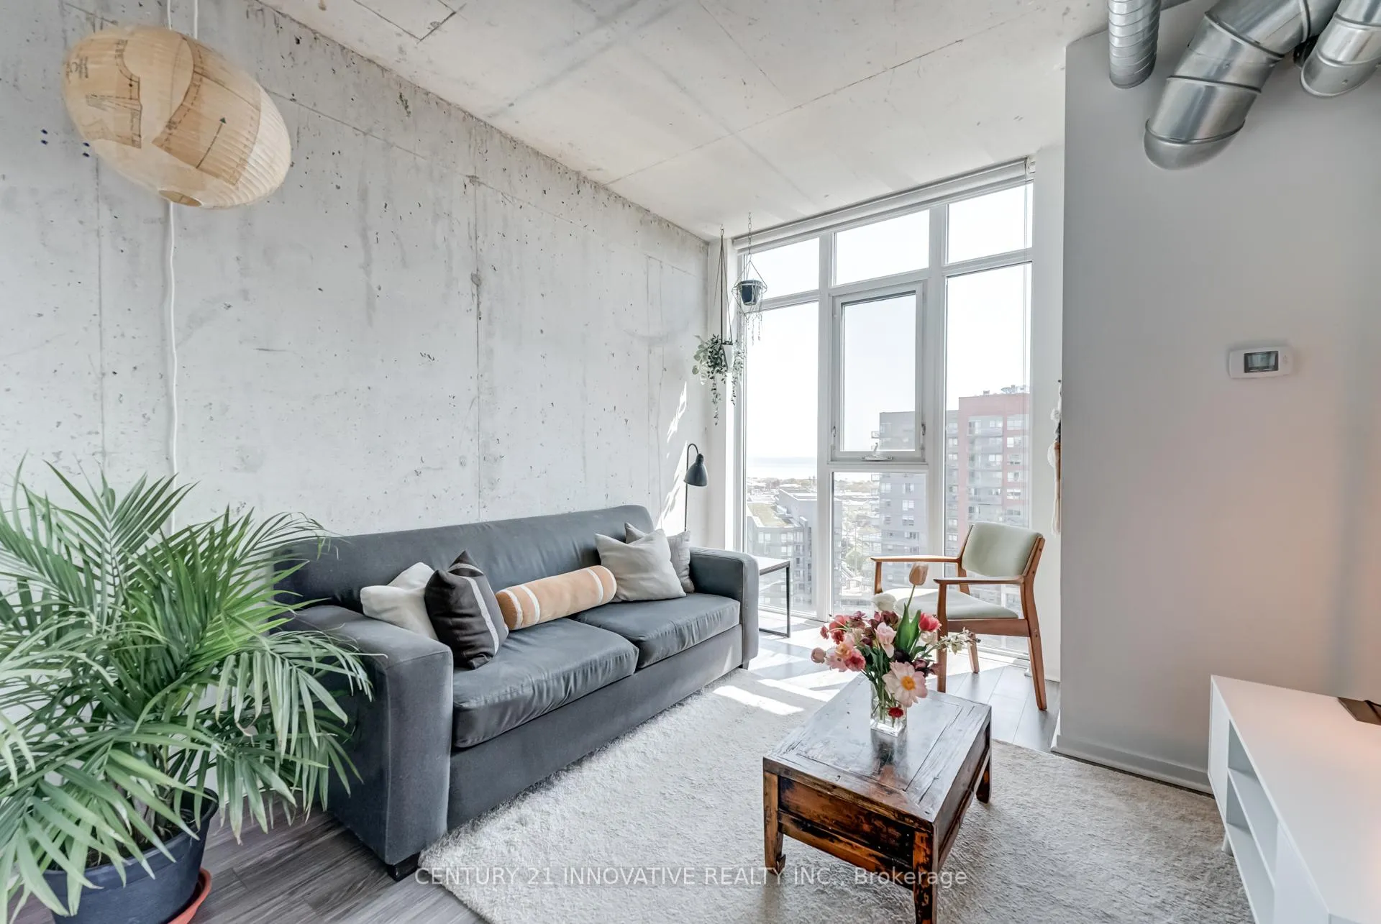
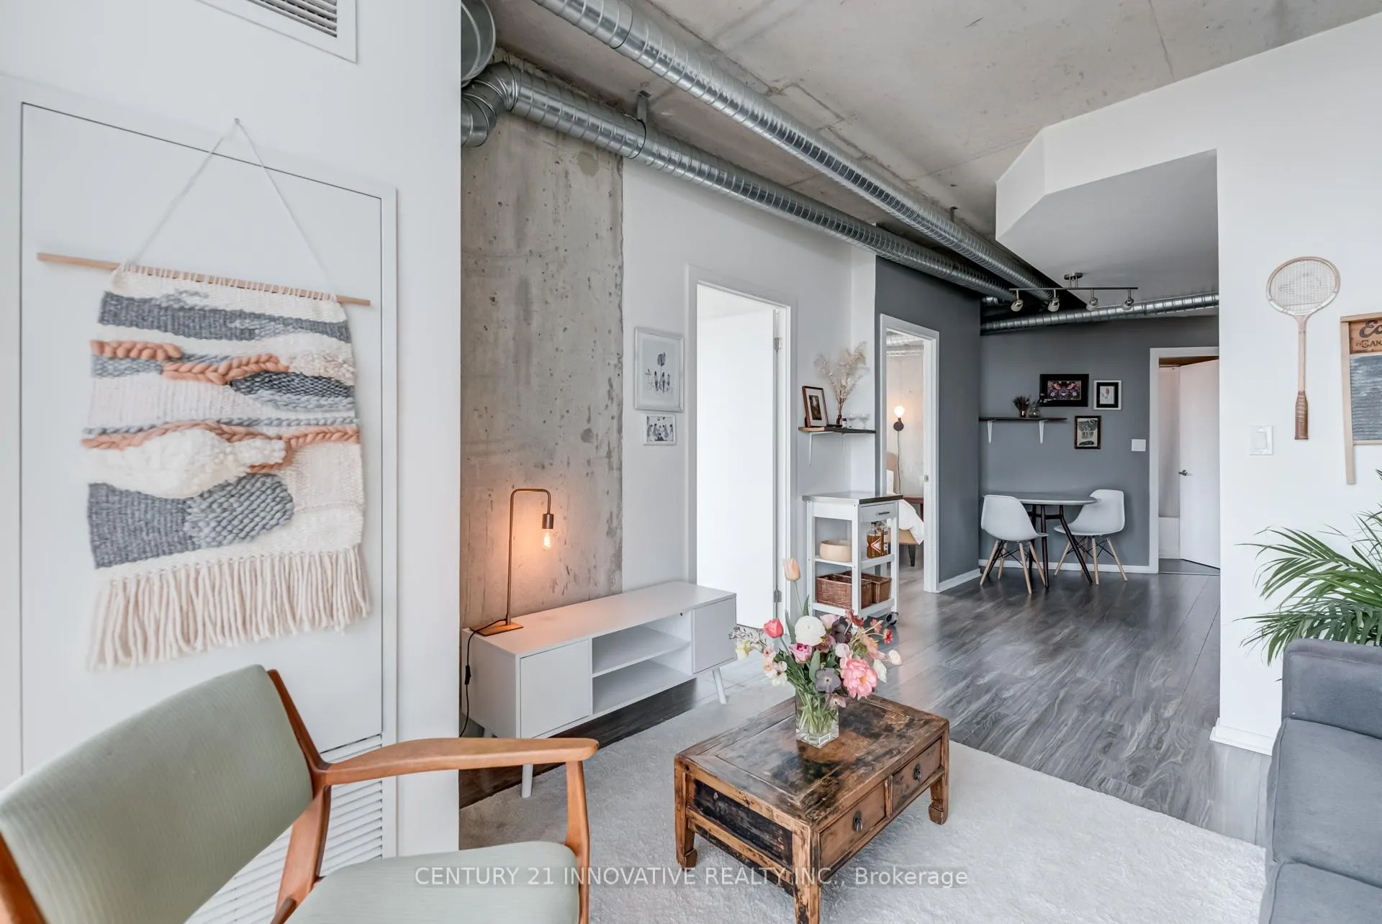
Bask in the glow of your own private sun puddle. First time on the market, this owner occupied 2-bedroom, 1-bath corner unit boasts unforgettable sunsets and unobstructed south west views of the city and Lake Ontario. The bright primary bedroom offers built in closet storage and a semi-ensuite 4-piece bathroom.The second bedroom offers stunning views of the city with floor-to-ceiling windows, ideal for a home office, nursery or reading nook. The open-concept layout offers a seamless flow between living, dining, and kitchen spaces, perfect for entertaining or relaxing. Upgrades include a Bosch dishwasher, microwave and high efficiency Samsung washer and dryer. Unit Includes 1 Parking and 1 Locker and is located in the heart of vibrant West Queen West, you are steps away from the Ossington strip, Liberty Village, Trinity Bellwoods Park, the Drake Hotel, 24hr transit, groceries, restaurants, and nightlife - urban living at its finest.
Ask about this home
A HOMEH agent will answer your questions about this home.
Know more about Westside Gallery Lofts
Condo building · 150 Sudbury Street
Westside Gallery Lofts is a 20-storey condo with 369 suites, built in 2012 by Urbancorp Development. Right now 2 for sale and 3 for rent are on the market here.
- 20storeys
- 369suites
- $790/sq ft
- 2012built
No similar units for sale in Westside Gallery Lofts right now.
Around this home
Daily convenience, out of 100, from the distances below
Schools nearby
School rating, out of 10.
Helpful calculators
Your HOMEH agent

"I would see it this week."