

Unit 402, 150 Sudbury Street
Unit 402, 150 Sudbury Street
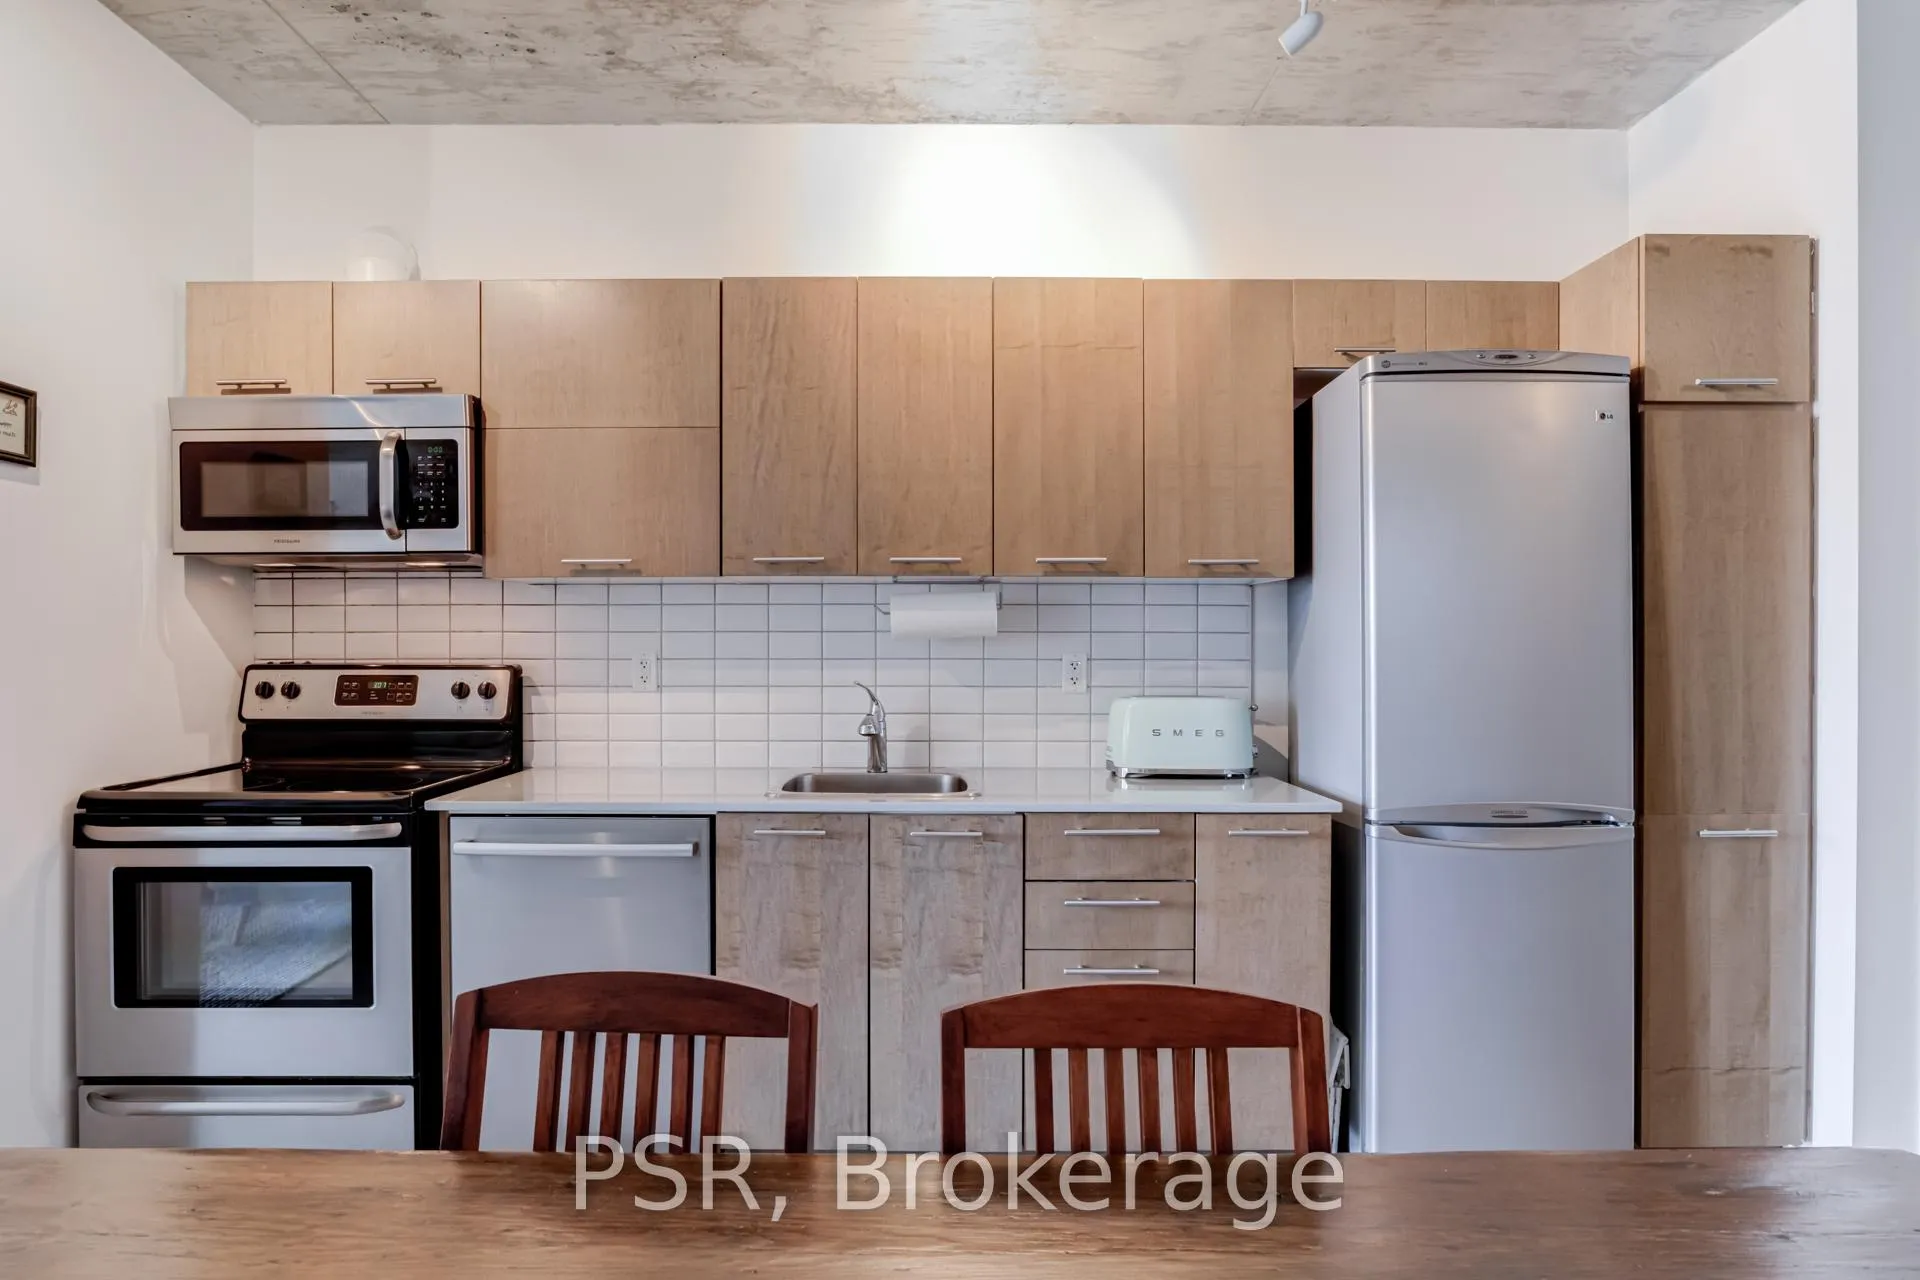 See all 28 photos
Property history
Facts and features
- ExposureWest
- LaundryEnsuite
- LockerOwned
- BalconyOpen
- Central air
- Exercise room
- Indoor pool
The homeCondo Apartment, Apartment, 700–799 sq ft
- Type: Condo Apartment
- Style: Apartment
- Living space: 700–799 sq ft
- Basement: None
- Exposure: West
- Waterfront: None
InsideEnsuite, Carpet free, Rooms above ground 5
- Laundry: Ensuite
- Features: Carpet free
- Rooms above ground: 5
- Bedrooms: 2
- Bathrooms: 2
- Kitchens: 1
OutsideBrick, concrete, Open
- Exterior: Brick, concrete
- Balcony: Open
Parking and locker1 Parking, Underground, Rental
- Spaces: 1 Parking
- Garage: Underground
- Parking type: Rental
- Driveway: Underground
- Locker: Owned
BuildingWest side lofts, Storeys 20, Units 369
- Name: West side lofts
- Storeys: 20
- Units: 369
- Registered: 2012
- Condo corporation: 2249
- Amenities: Exercise room, guest suites, indoor pool, visitor parking
- Pets: Allowed
Heating, water and powerForced air, gas, Central air
- Heating: Forced air, gas
- Cooling: Central air
Costs and taxesTaxes $2,828 a year, Condo fee $574 a month, Heat included, water included, cac included, common elements included, building insurance included
- Taxes, 2024: $2,828 a year
- Condo fee: $574 a month
- Fee includes: Heat included, water included, cac included, common elements included, building insurance included
- HST: HST included in the price
- Rental items: Hvac $48.59/month
- Parking cost: $175 a month
Included in the saleBarn door to second bedroom.
- Not included: Barn door to second bedroom.
NearbyPark, public transit
- Close to: Park, public transit
Listing detailsC12139817, Sold, May 10, 2025
- MLS® number: C12139817
- Status: Sold
- Listed on: May 10, 2025
- Days on market: 60
- Updated: Jul 9, 2025
- Possession: 2025-06-26 / Flexible
- Occupied by: Owner
- Listing brokerage: PSR
About this home
Unit 402, 150 Sudbury Street, Toronto (Little Portugal), ON M6J 3S8
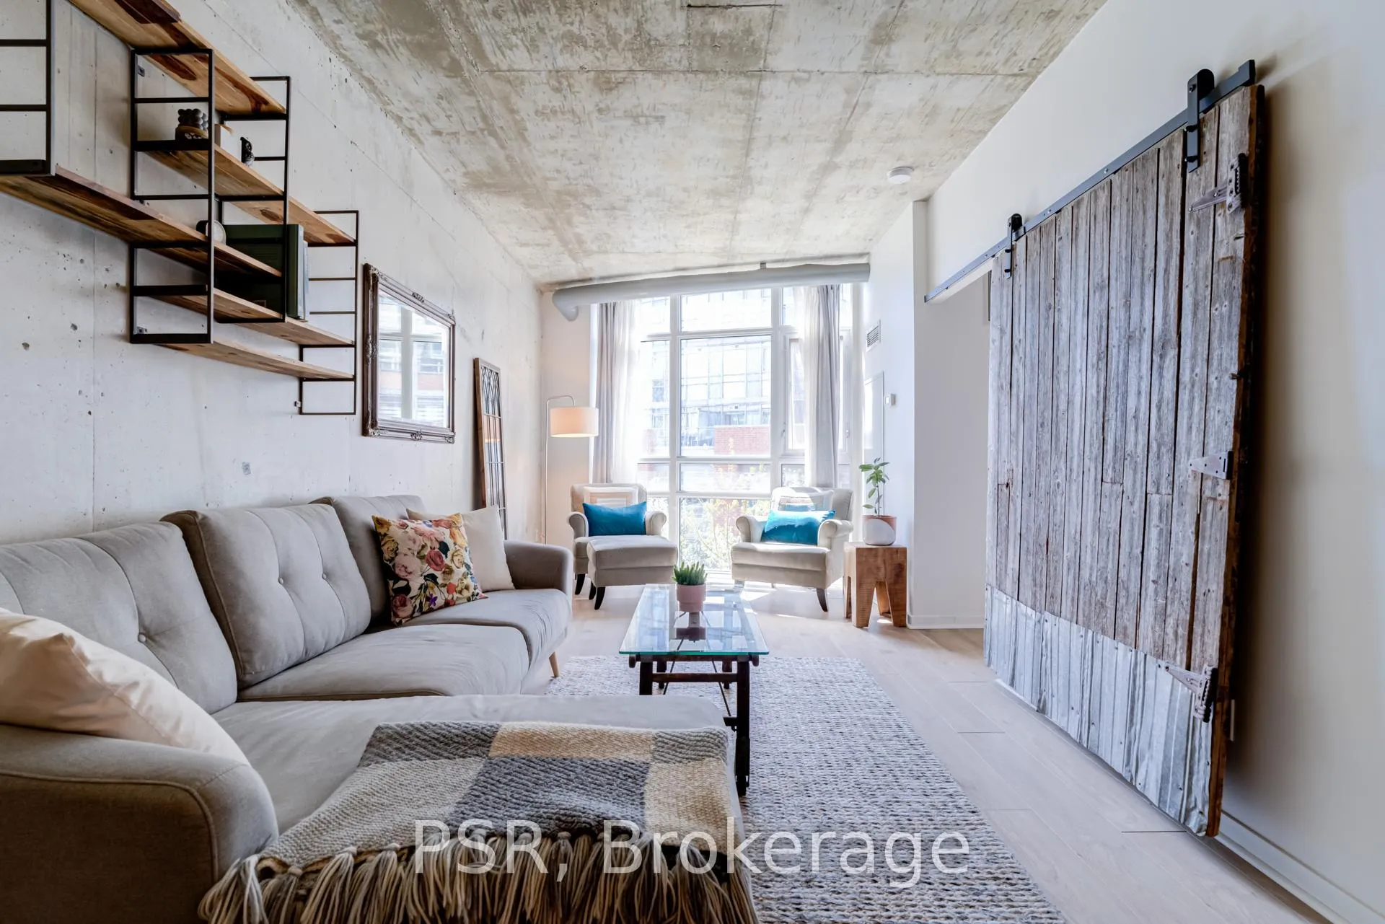
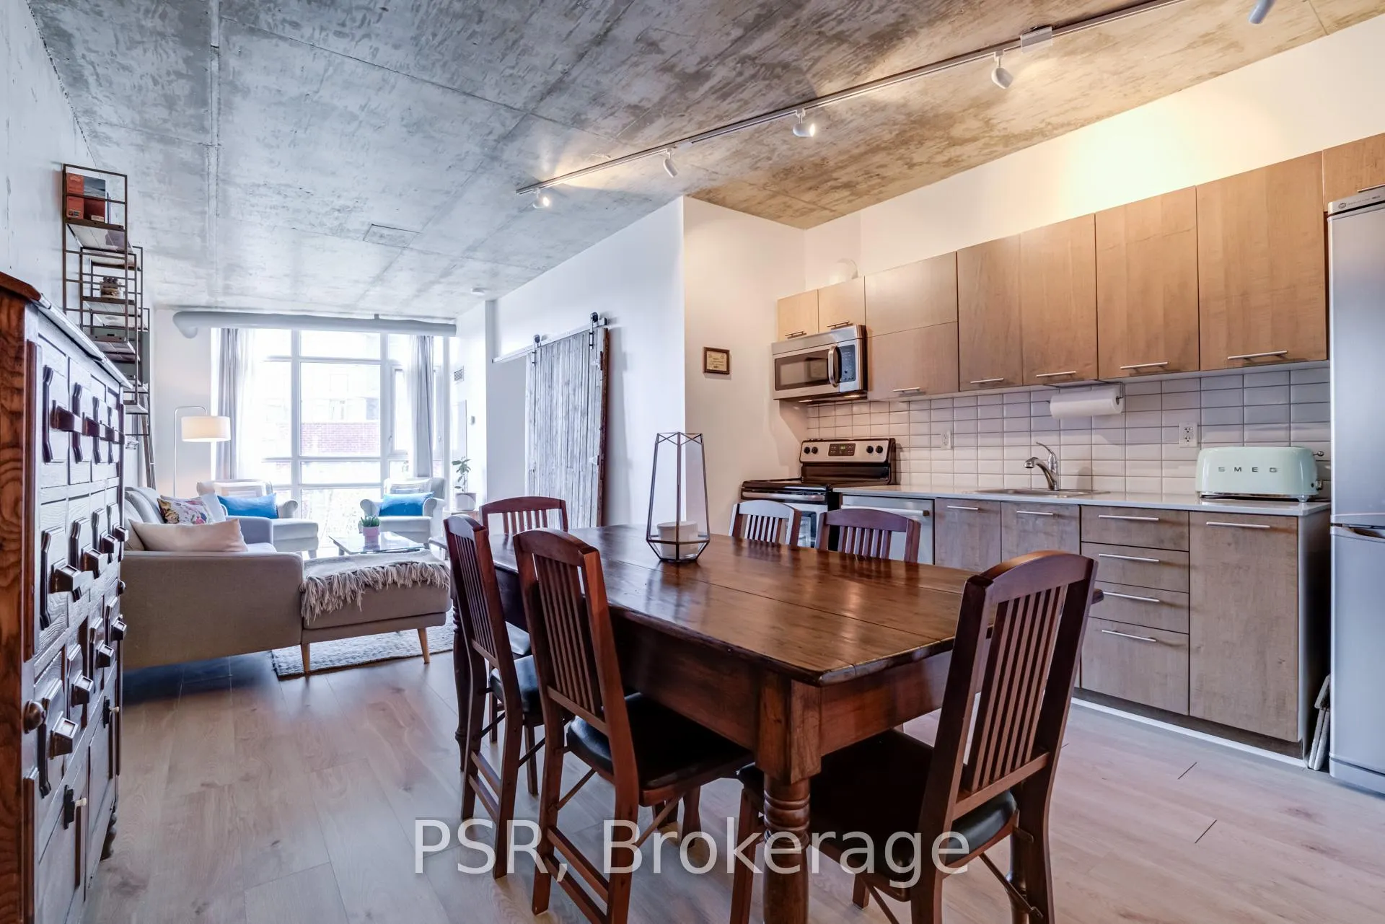
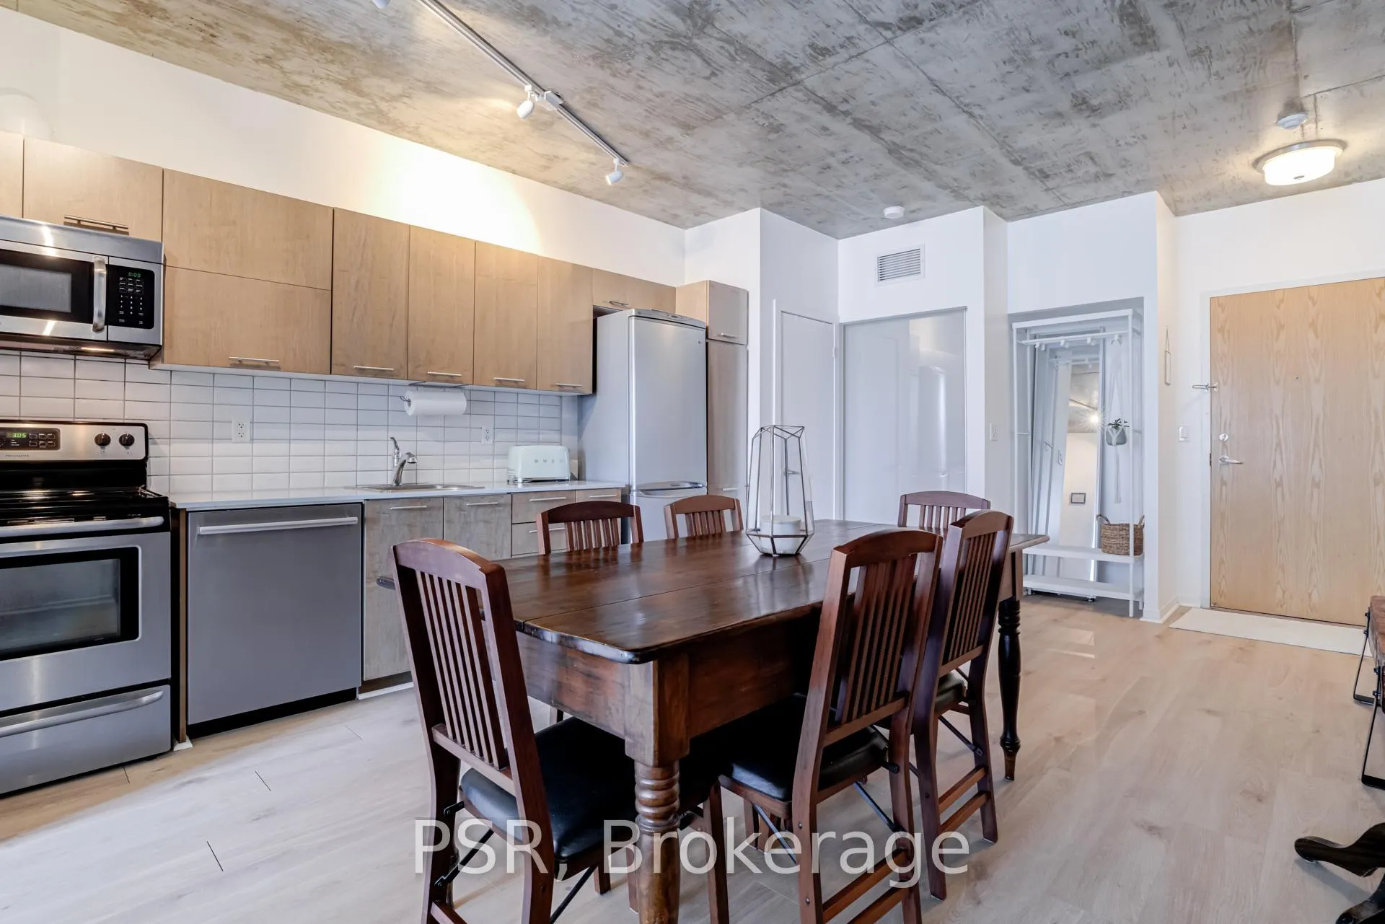
Modern Queen West Loft with the Best open concept Two bedroom Layout in the building! Floor To Ceiling Windows, 9Ft Ceilings, Sealed Finished Concrete, Balcony, Stainless Steel Appliances, Ensuite Laundry and Storage Locker. Steps To Toronto's Best Bars, Restaurants and Shops. Building Amenities include Pool, Gym and Electric Vehicle Charging Stations. Walking Distance To the Best Restaurants and shops in the city! Note Pool is Being Converted into huge new gym - big upgrade to amenities
Ask about this home
A HOMEH agent will answer your questions about this home.
Know more about Westside Gallery Lofts
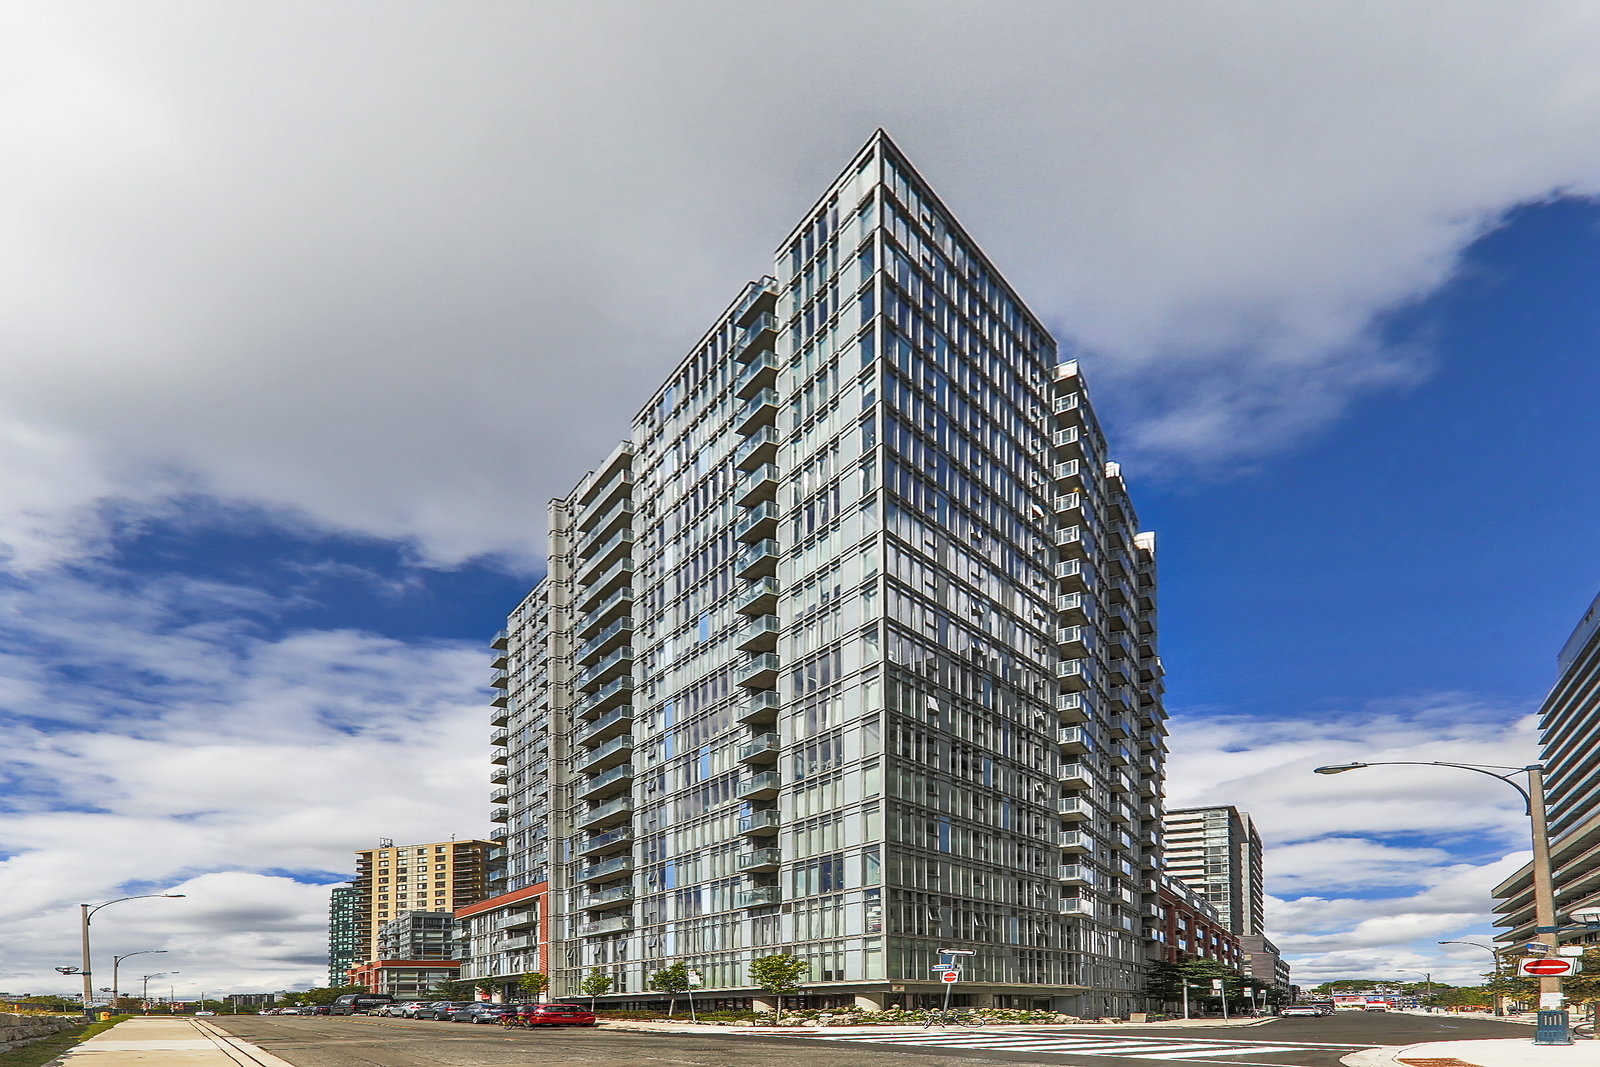
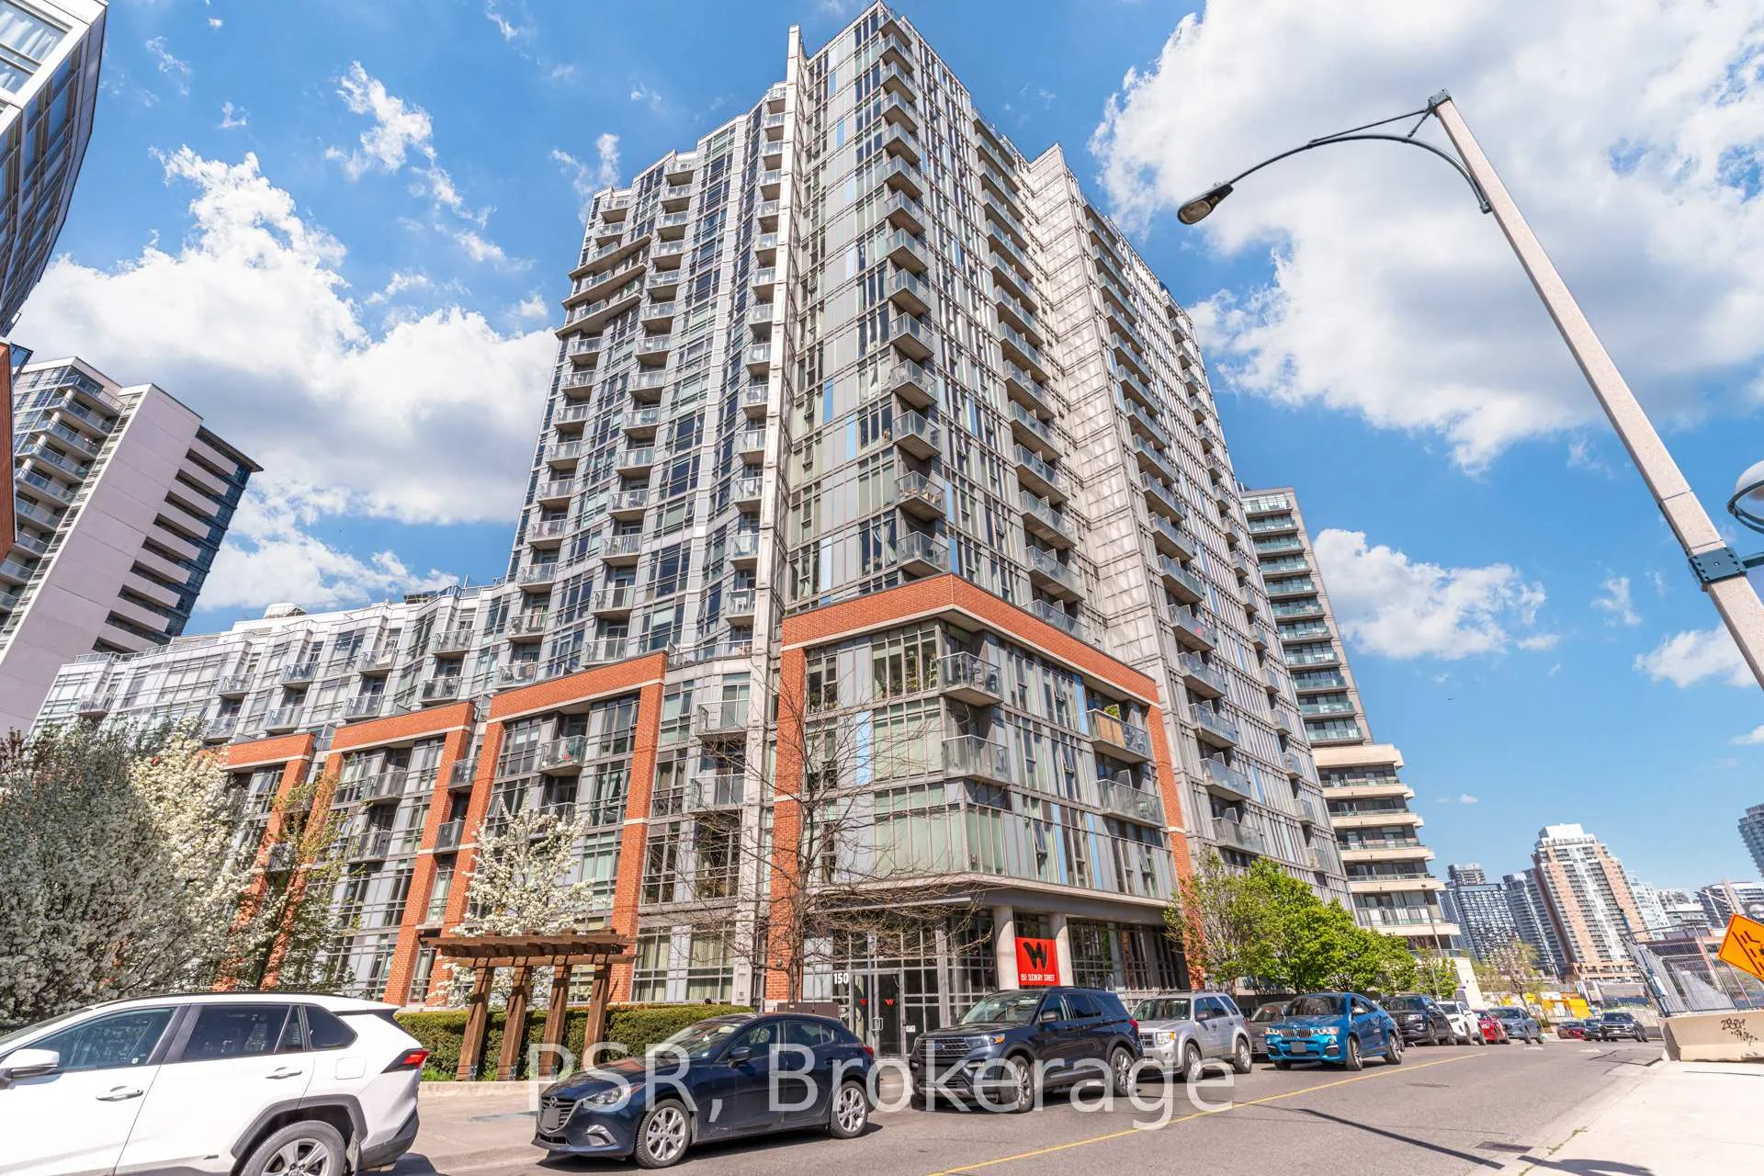
Condo building · 150 Sudbury Street
Westside Gallery Lofts is a 20-storey condo with 369 suites, built in 2012 by Urbancorp Development. Right now 2 for sale and 3 for rent are on the market here.
- 20storeys
- 369suites
- $790/sq ft
- 2012built
No similar units for sale in Westside Gallery Lofts right now.
Around this home
Daily convenience, out of 100, from the distances below
Schools nearby
School rating, out of 10.
Helpful calculators
Your HOMEH agent

"I would see it this week."