

Unit 417, 150 Sudbury Street
Unit 417, 150 Sudbury Street
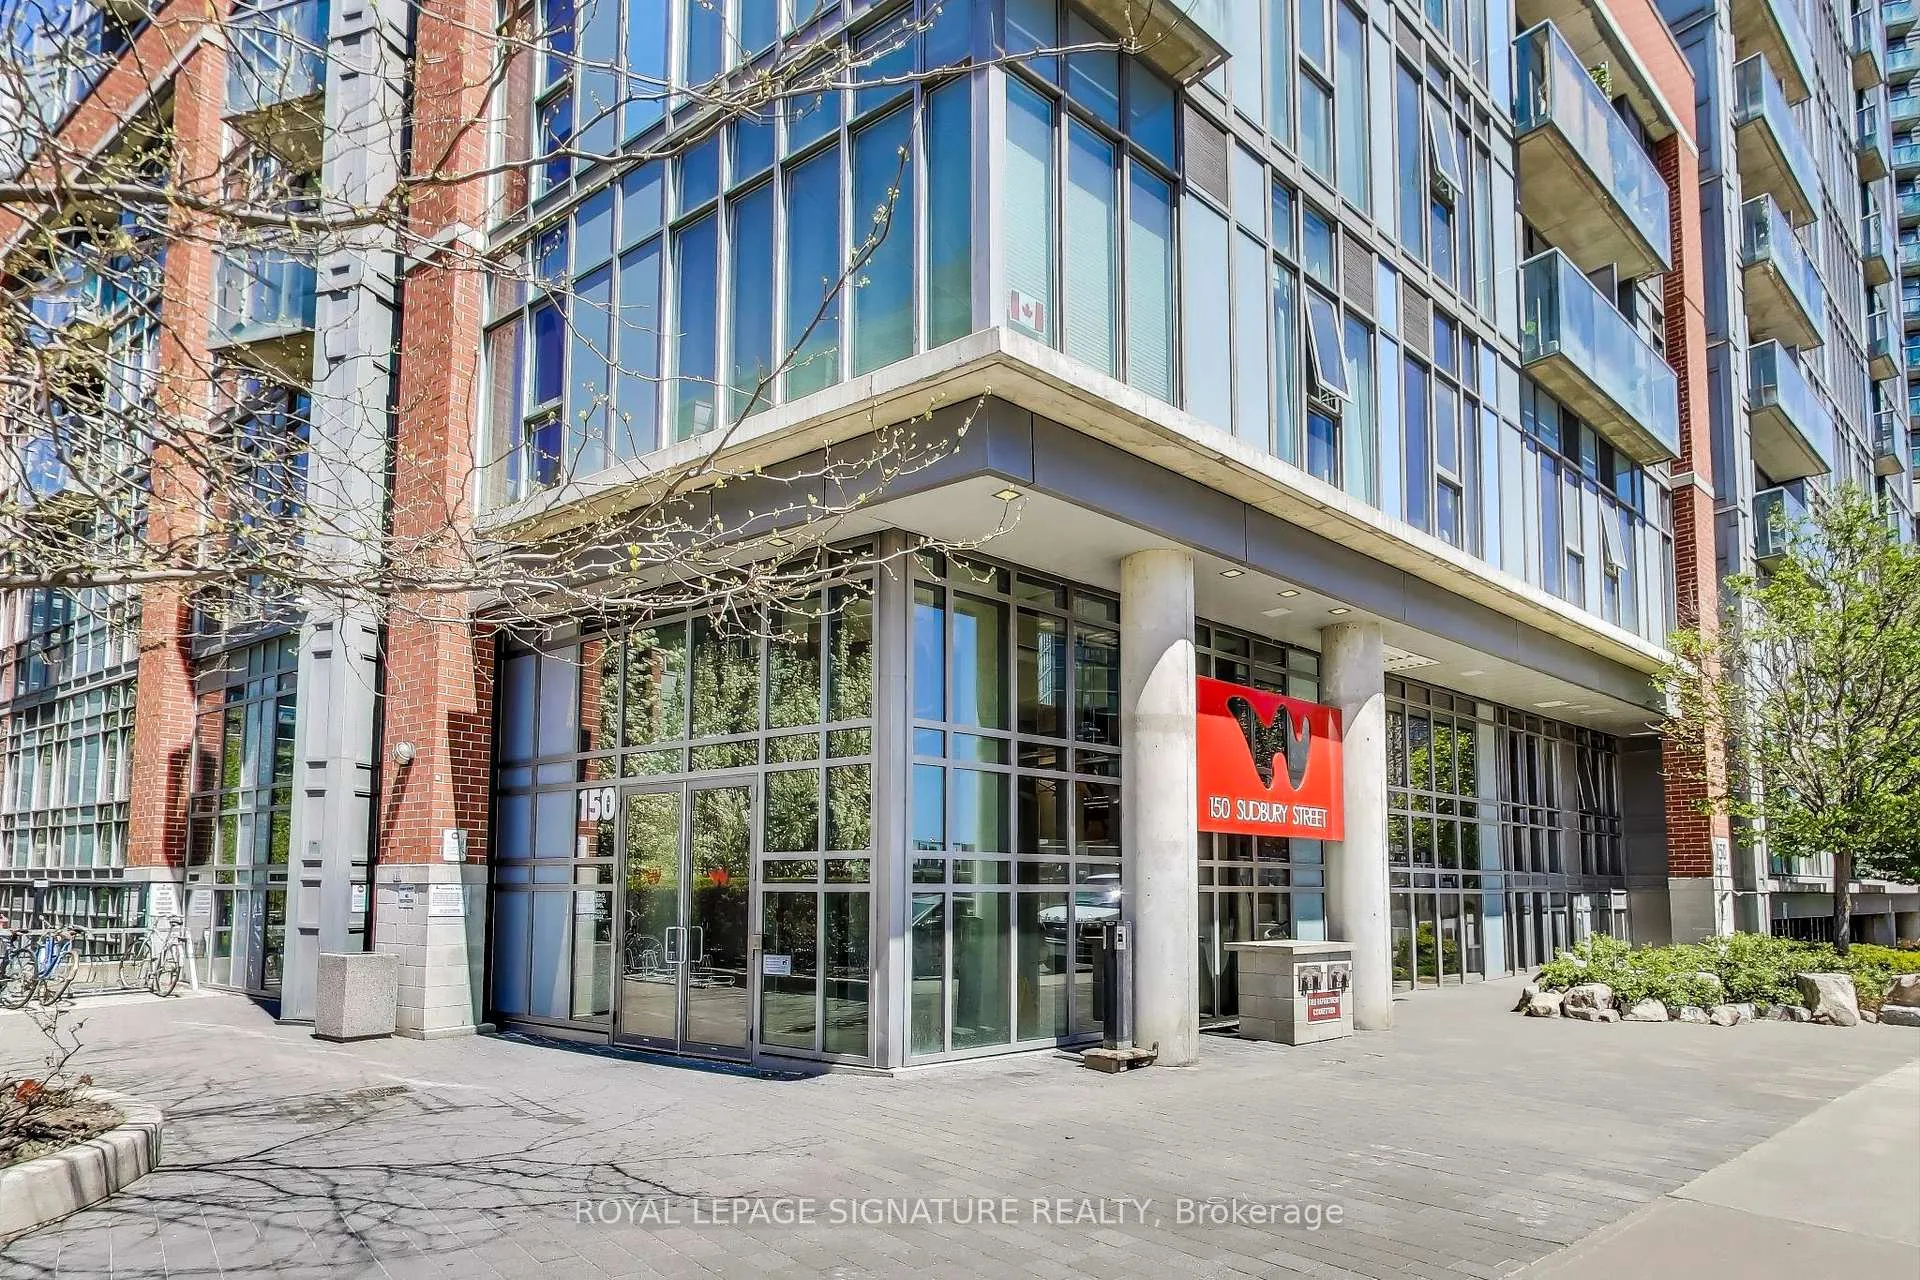 See all 23 photos
Included in condo fee: Heat, Water, Central air, Common Elements, Building Insurance
Property history
- $499,000TerminatedList: 2025-08-19|End: 2025-09-02|14 daysC12352966
Facts and features
- ExposureEast
- LaundryEnsuite
- LockerNone
- BalconyOpen
- Hardwood floors
- Central air
The homeCondo Apartment, Loft, 700–799 sq ft
- Type: Condo Apartment
- Style: Loft
- Living space: 700–799 sq ft
- Basement: None
- Exposure: East
InsideHardwood, Ensuite, Rooms above ground 5
- Flooring: Hardwood
- Laundry: Ensuite
- Rooms above ground: 5
- Bedrooms: 2
- Bathrooms: 1
- Kitchens: 1
OutsideBrick, Open
- Exterior: Brick
- Balcony: Open
Parking and lockerUnderground, Rental, Locker None
- Garage: Underground
- Parking type: Rental
- Locker: None
BuildingWestside Gallery Lofts, Storeys 20, Units 369
- Name: Westside Gallery Lofts
- Storeys: 20
- Units: 369
- Registered: 2012
- Condo corporation: 2249
- Pets: Allowed
Heating, water and powerForced air, gas, Central air
- Heating: Forced air, gas
- Cooling: Central air
Costs and taxesTaxes $2,275 a year, Condo fee $465 a month, Heat included, common elements included, building insurance included, water included, cac included
- Taxes, 2024: $2,275 a year
- Condo fee: $465 a month
- Fee includes: Heat included, common elements included, building insurance included, water included, cac included
- HST: HST included in the price
Listing detailsC12352966, Terminated, Aug 19, 2025
- MLS® number: C12352966
- Status: Terminated
- Listed on: Aug 19, 2025
- Days on market: 14
- Updated: Sep 2, 2025
- Possession: 2025-08-31 / Flexible
- Occupied by: Vacant
- Listing brokerage: ROYAL LEPAGE SIGNATURE REALTY
About this home
Unit 417, 150 Sudbury Street, Toronto (Little Portugal), ON M6J 3S8
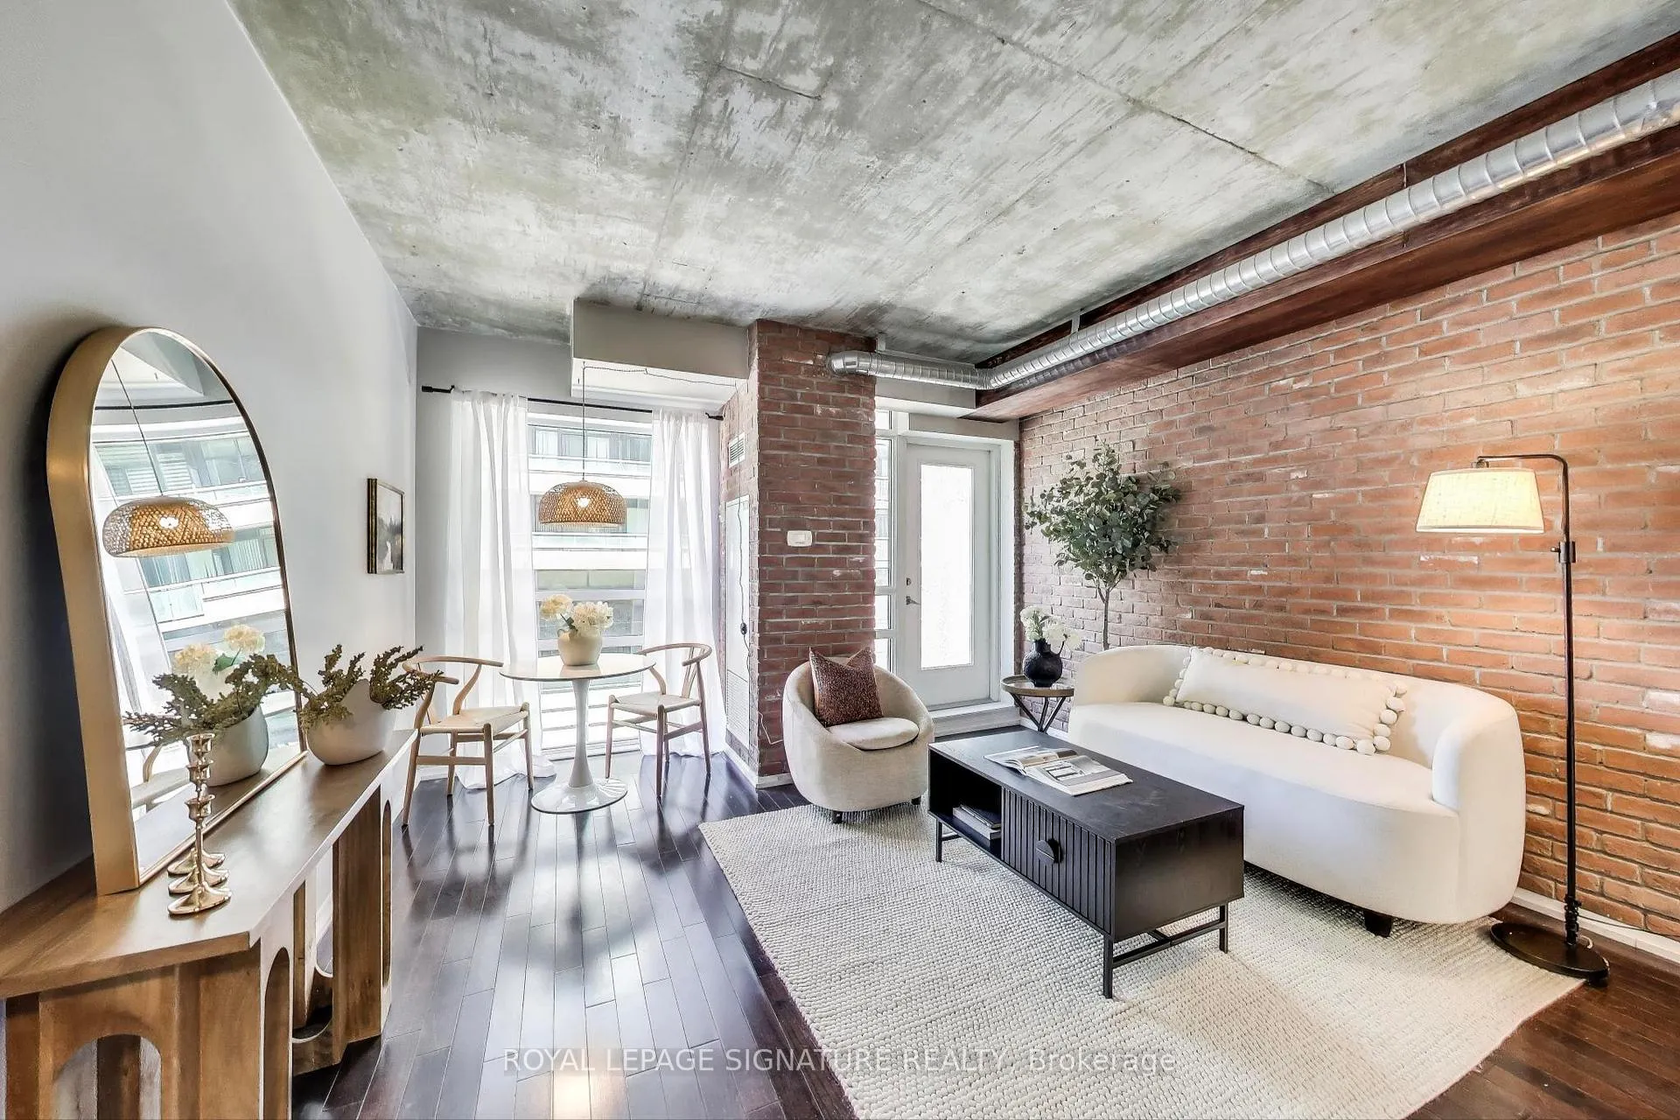
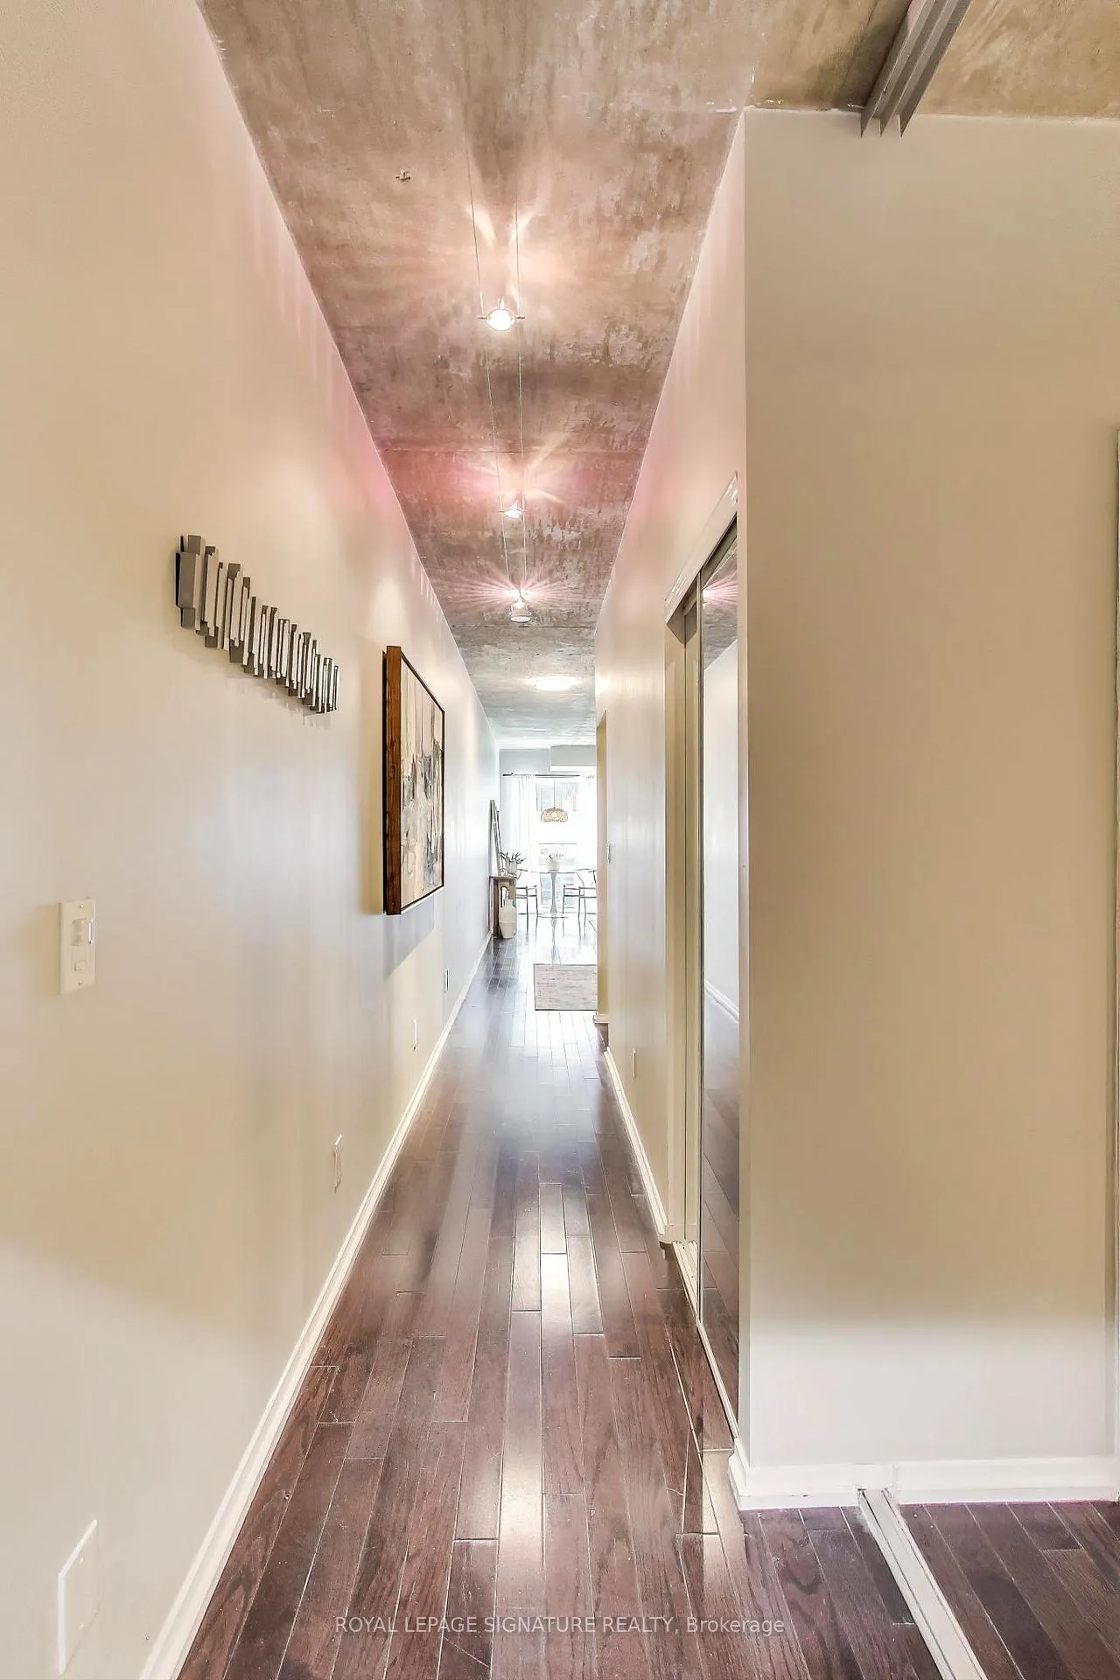
Stylish Queen West Loft Living! Discover this exceptional 2-bedroom, 1-bathroom ultra-modern loft in a prime location. Appreciate the character of exposed brickwork and concrete ceilings throughout. The modern kitchen is well-appointed with stainless steel appliances and granite counters. The open-concept layout of the living and dining rooms is perfect for modern living, extending to a private patio. The master bedroom features a semi-ensuite and large closet, while the second bedroom provides comfortable ambiance. In-suite laundry adds to the convenience. Enjoy over 700 square feet of thoughtfully designed space.
Ask about this home
A HOMEH agent will answer your questions about this home.
Know more about Westside Gallery Lofts
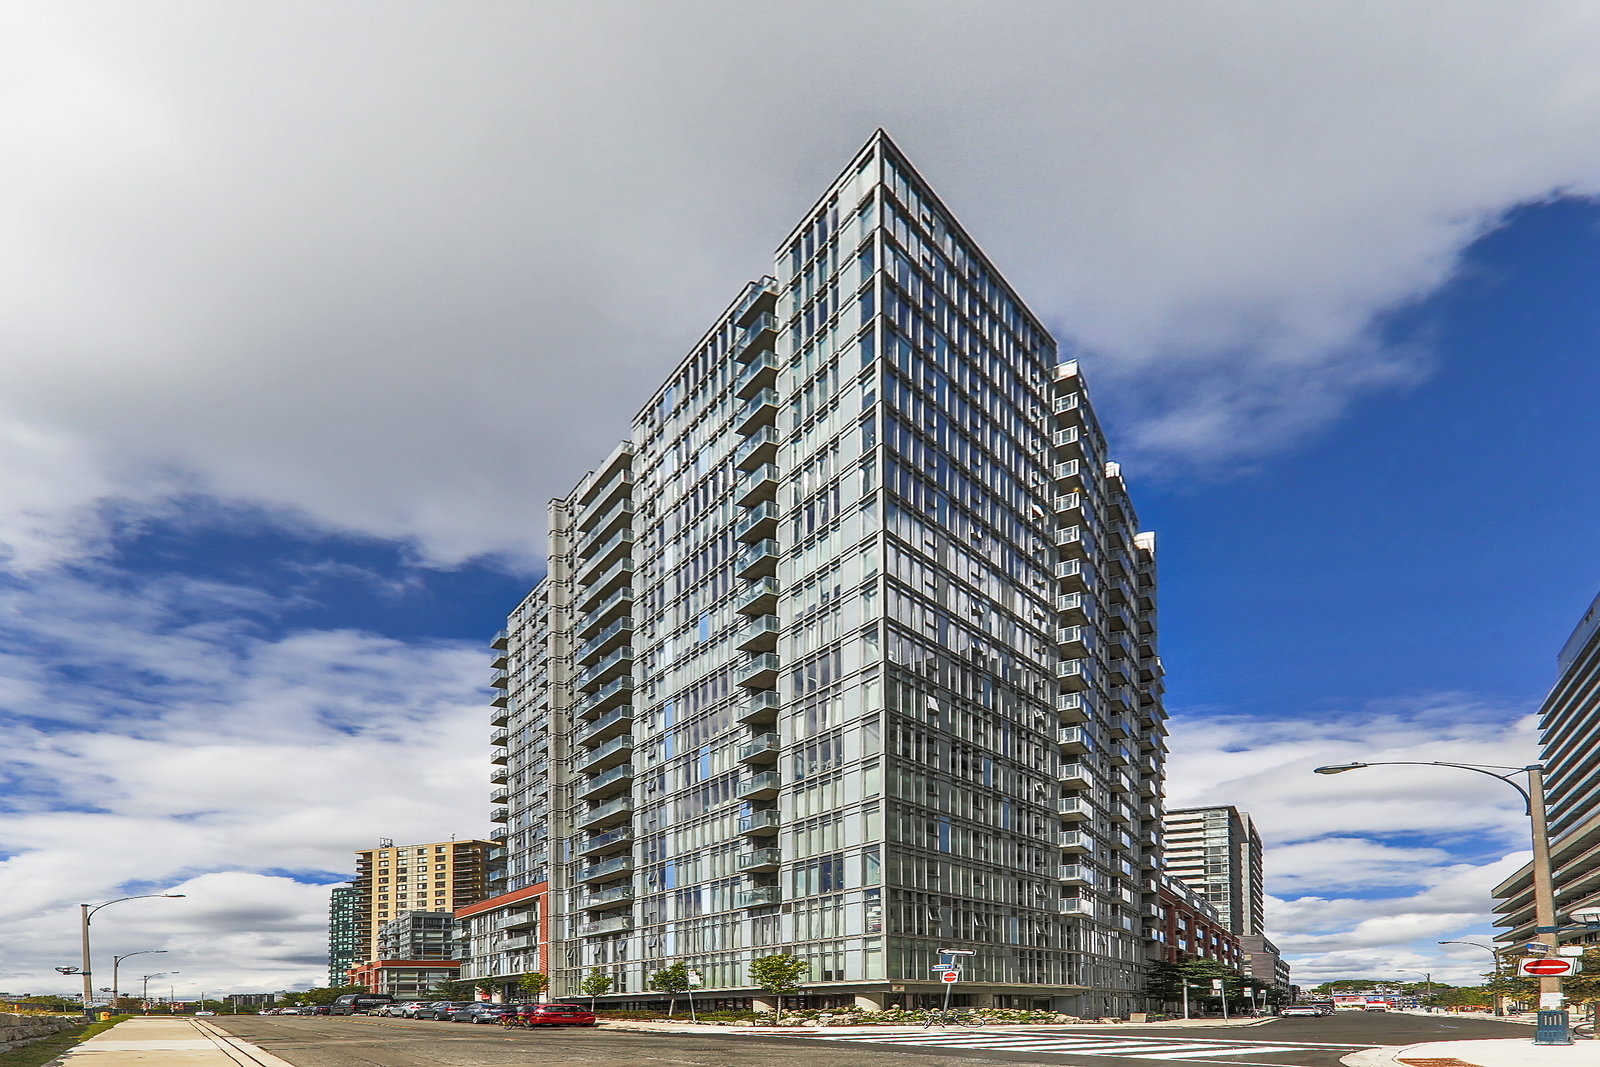
Condo building · 150 Sudbury Street
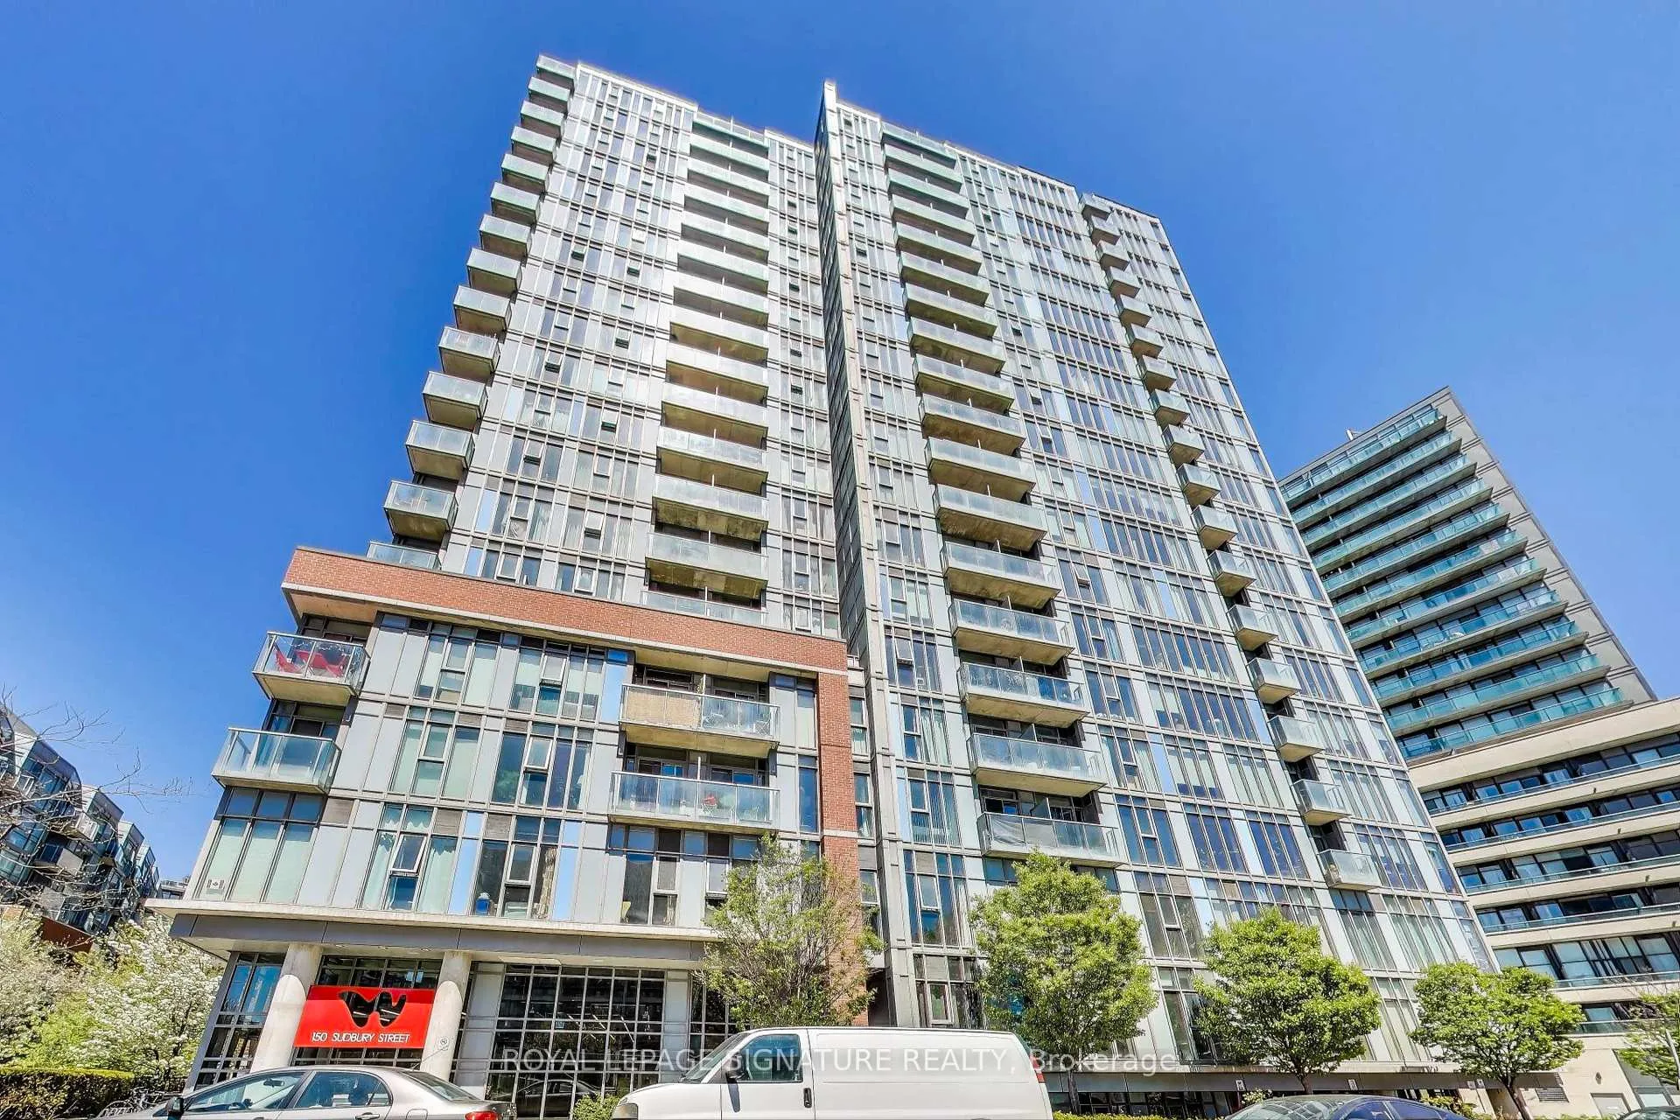
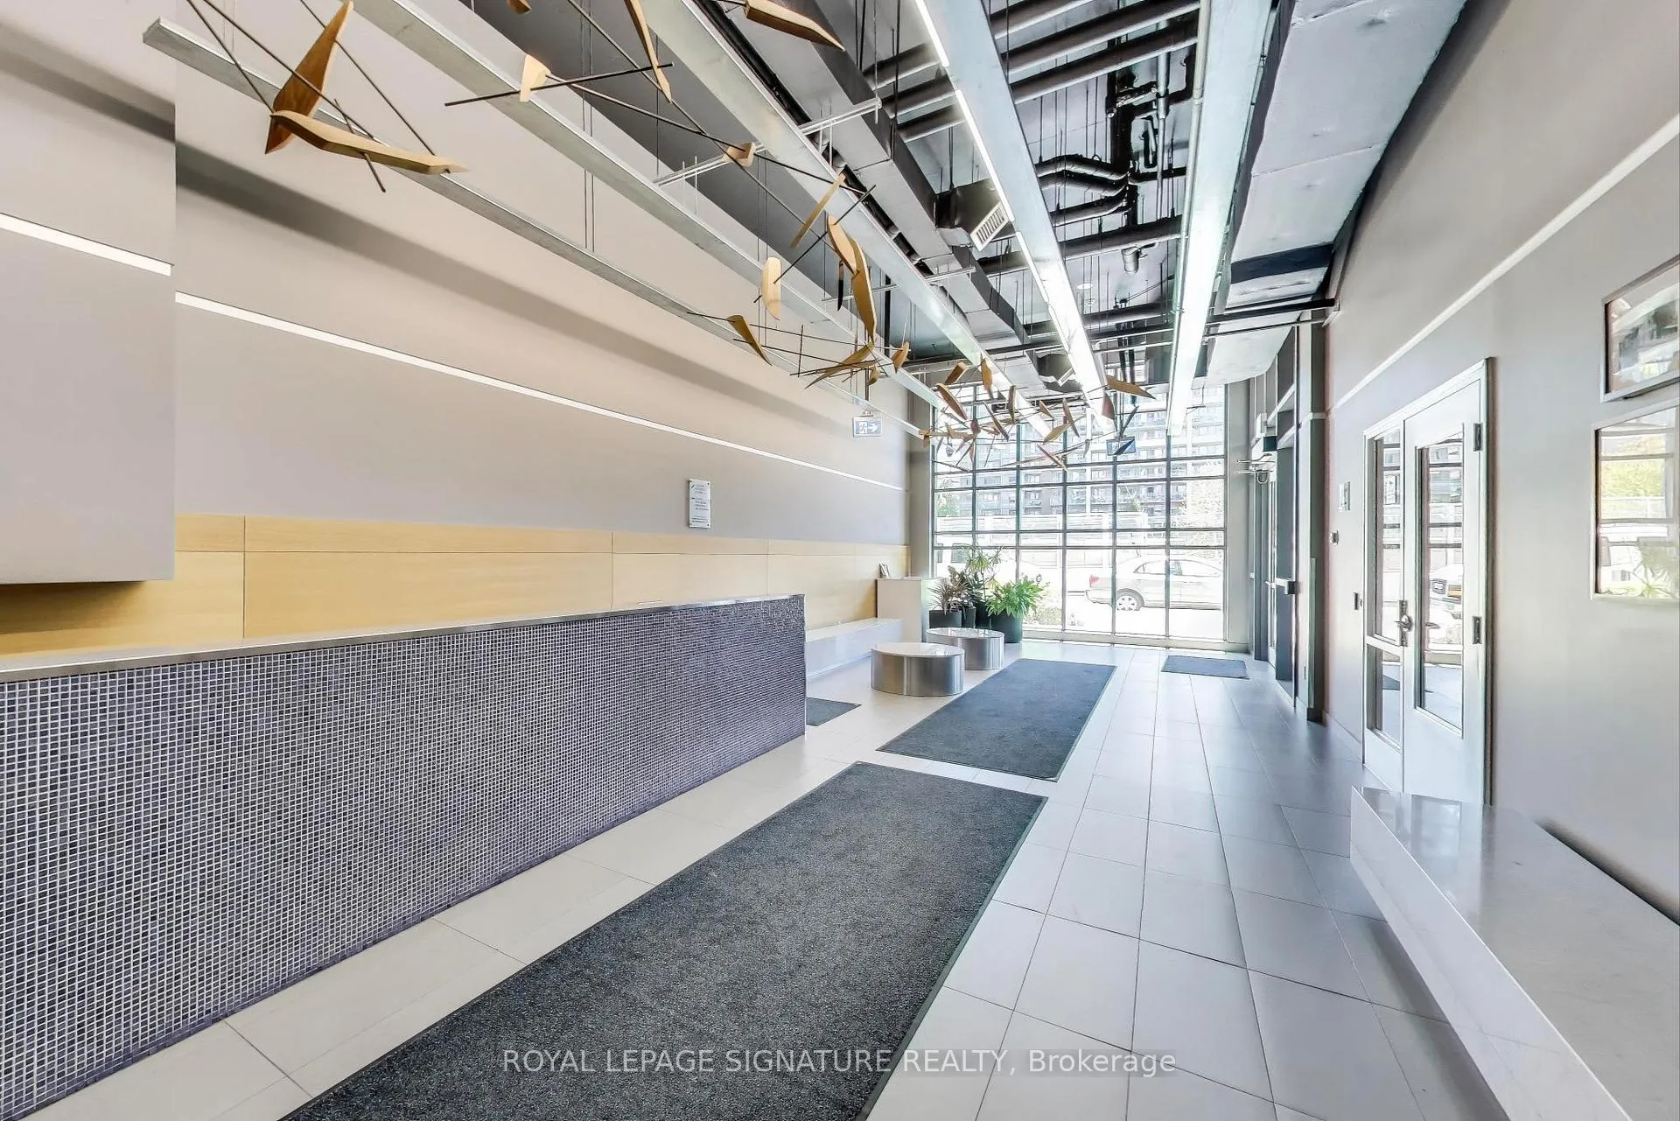
Westside Gallery Lofts is a 20-storey condo with 369 suites, built in 2012 by Urbancorp Development. Right now 2 for sale and 3 for rent are on the market here.
- 20storeys
- 369suites
- $790/sq ft
- 2012built
No similar units for sale in Westside Gallery Lofts right now.
Around this home
Daily convenience, out of 100, from the distances below
Schools nearby
School rating, out of 10.
Helpful calculators
Your HOMEH agent

"Priced 3% under the Hestimate. I would see it this week."