

Unit 510, 21 Nelson Street
Unit 510, 21 Nelson Street
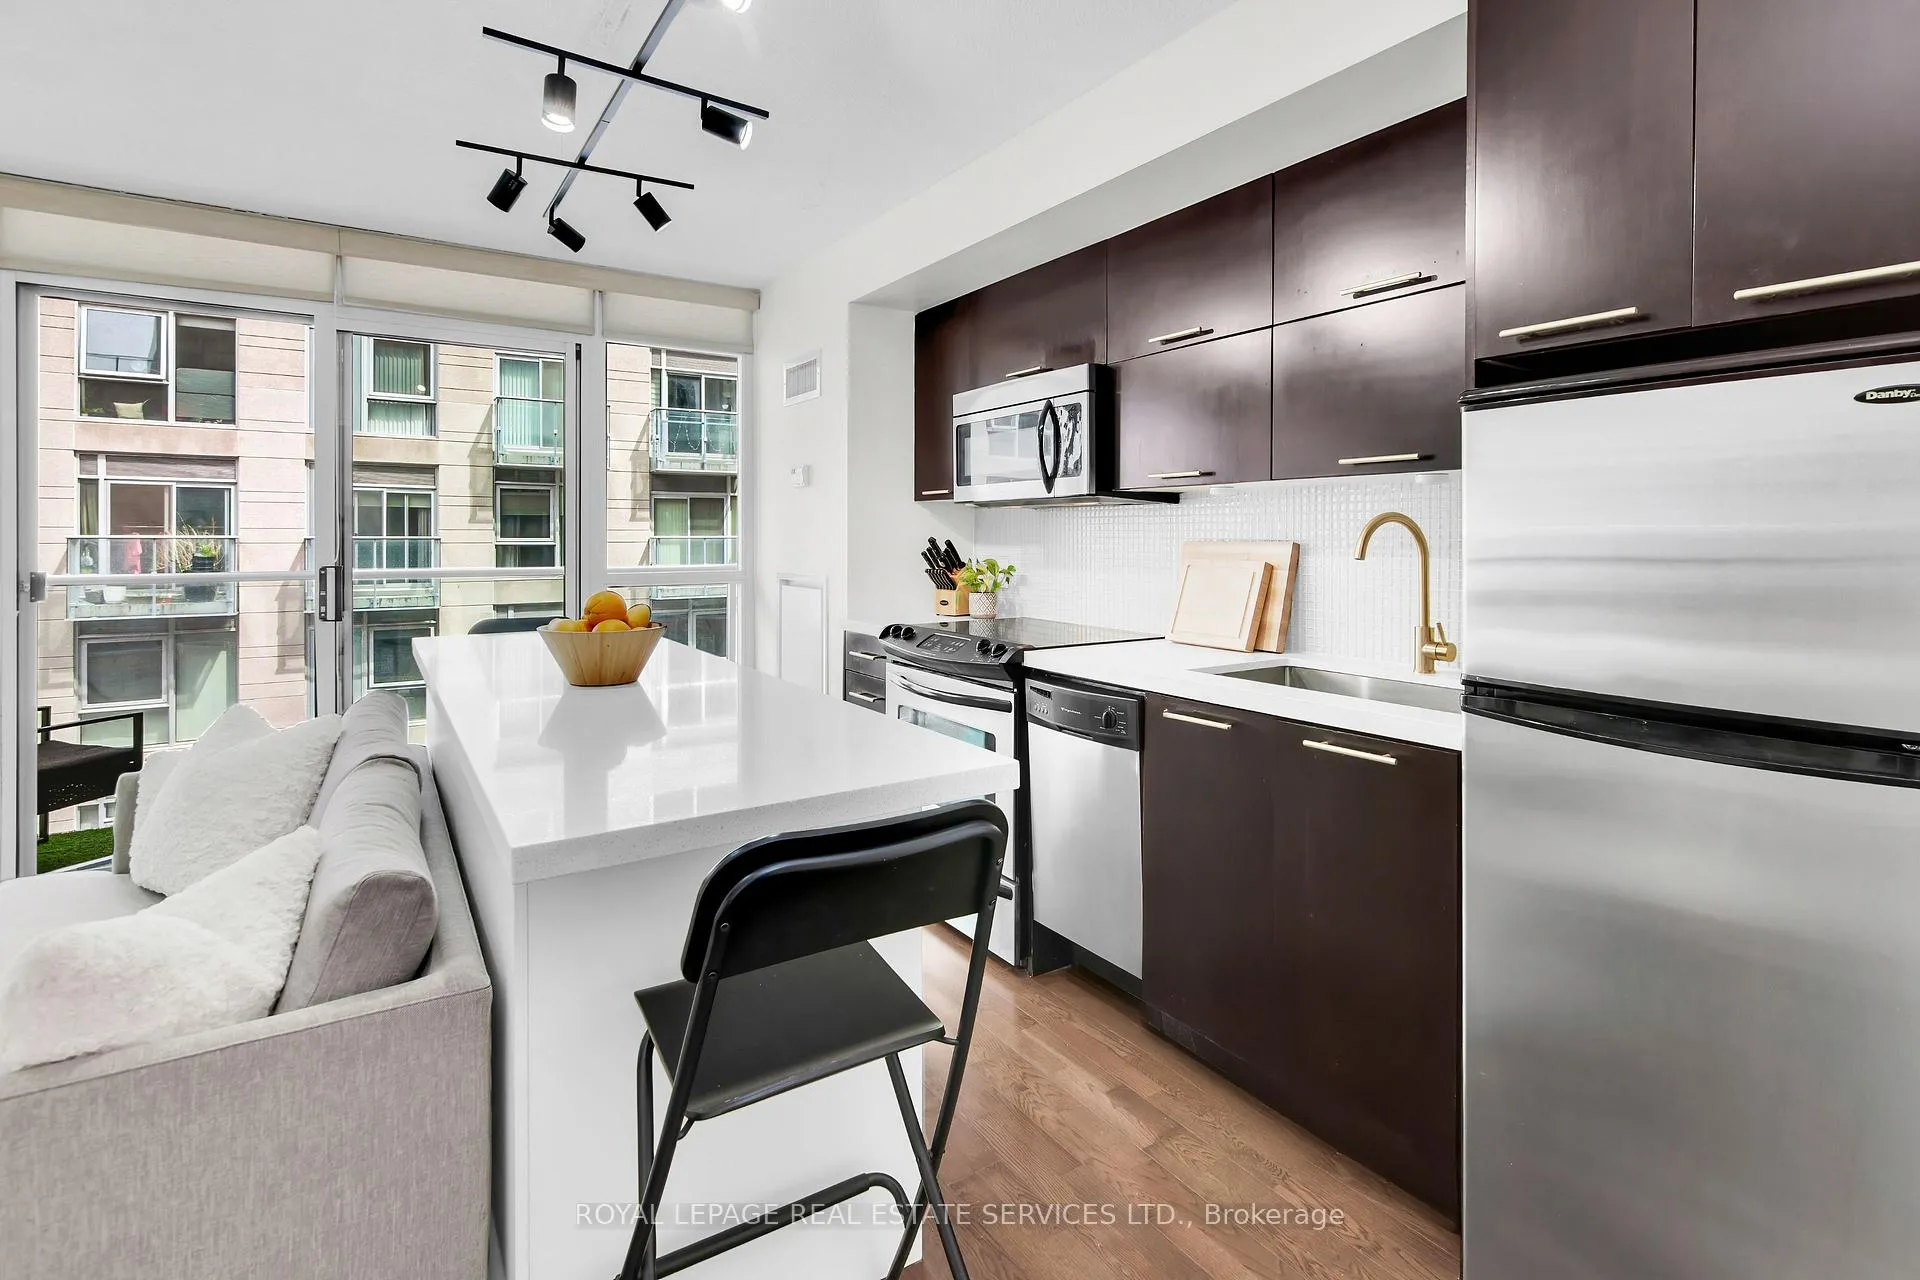 See all 50 photos
Included in condo fee: Heat, Water, Central air, Common Elements, Building Insurance
Property history
- $497,500TerminatedList: 2025-06-28|End: 2025-09-02|66 daysC12251529
Facts and features
- ExposureNorth
- LaundryEnsuite
- LockerNone
- BalconyOpen
- Central air
- Concierge
- Gym
- Lap pool
- Outdoor pool
- Party room/meeting room
The homeCondo Apartment, Apartment, 500–599 sq ft
- Type: Condo Apartment
- Style: Apartment
- Living space: 500–599 sq ft
- Basement: None
- Exposure: North
InsideWindow floor to ceiling, Ensuite, Carpet free
- Flooring: Window floor to ceiling
- Laundry: Ensuite
- Features: Carpet free
- Security: Carbon monoxide detectors, concierge/security, smoke detector
- Rooms above ground: 3
- Bedrooms: 1
- Bathrooms: 1
- Kitchens: 1
OutsideBrick, Open
- Exterior: Brick
- Balcony: Open
Parking and lockerUnderground, Parking type None, Underground
- Garage: Underground
- Parking type: None
- Driveway: Underground
- Locker: None
BuildingBoutique condos, Storeys 13, Units 334
- Name: Boutique condos
- Storeys: 13
- Units: 334
- Registered: 2011
- Condo corporation: 2061
- Amenities: Concierge, gym, lap pool, outdoor pool, party room/meeting room, rooftop deck/garden
- Pets: Allowed
Heating, water and powerHeat pump, gas, Central air
- Heating: Heat pump, gas
- Cooling: Central air
Costs and taxesTaxes $2,292 a year, Condo fee $441 a month, Heat included, common elements included, building insurance included, water included, cac included
- Taxes, 2025: $2,292 a year
- Condo fee: $441 a month
- Fee includes: Heat included, common elements included, building insurance included, water included, cac included
- HST: HST included in the price
- Rental items: None.
Included in the saleExisting built-in stainless steel refrigerator, built-in oven with glass cooktop, built-in microwave with hood fan, built-in dishwasher, stacked washer and dryer, all existing light fixtures, all window coverings including existing roller blinds, custom built-in entertainment unit with integrated shelving and cabinetry in the living area, all built-in cabinetry and storage in the bedroom, and smart thermostat. balcony flooring (artificial turf) is also included in "as is" condition., Not included None.
- Included: Existing built-in stainless steel refrigerator, built-in oven with glass cooktop, built-in microwave with hood fan, built-in dishwasher, stacked washer and dryer, all existing light fixtures, all window coverings including existing roller blinds, custom built-in entertainment unit with integrated shelving and cabinetry in the living area, all built-in cabinetry and storage in the bedroom, and smart thermostat. balcony flooring (artificial turf) is also included in "as is" condition.
- Not included: None.
NearbyArts centre, library, park, public transit, rec./commun.centre, school
- Close to: Arts centre, library, park, public transit, rec./commun.centre, school
Listing detailsC12251529, Terminated, Jun 28, 2025
- MLS® number: C12251529
- Status: Terminated
- Listed on: Jun 28, 2025
- Days on market: 66
- Updated: Sep 2, 2025
- Possession: Flexible
- Occupied by: Owner
- Listing brokerage: ROYAL LEPAGE REAL ESTATE SERVICES LTD.
About this home
Unit 510, 21 Nelson Street, Toronto (Waterfront Communities), ON M5V 3H9
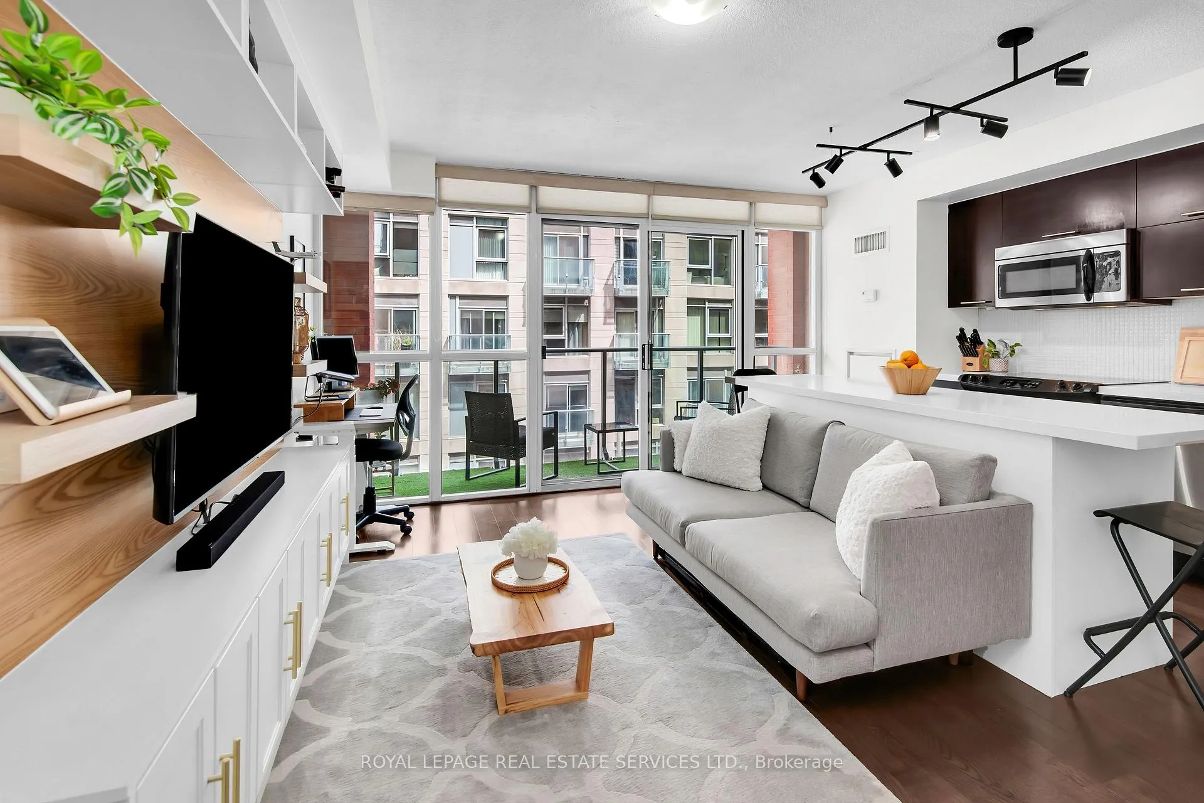
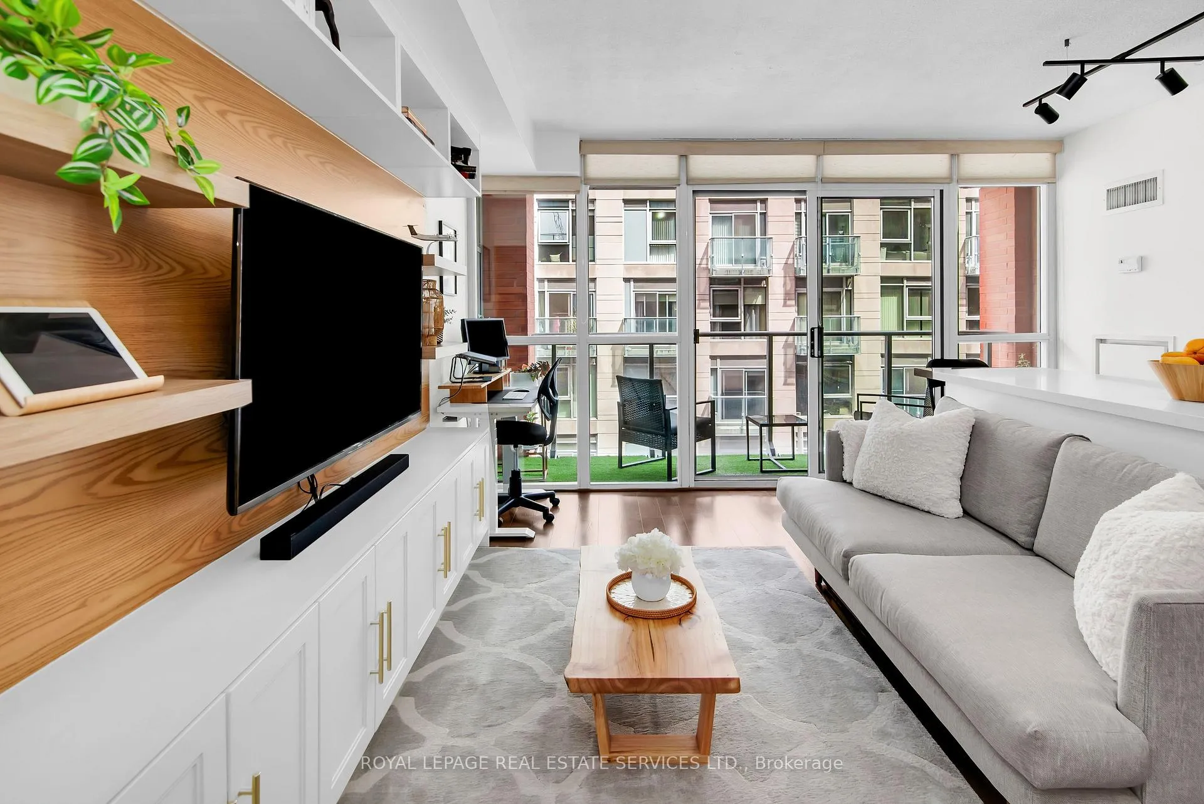
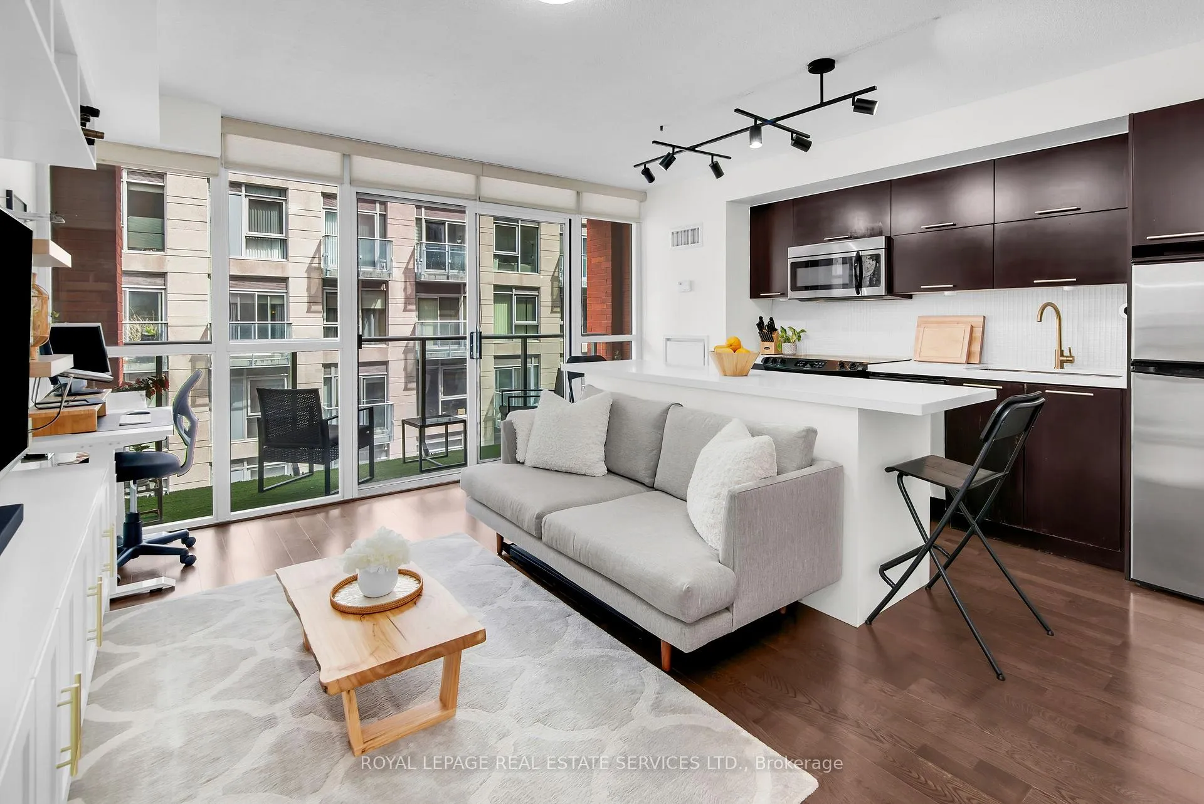
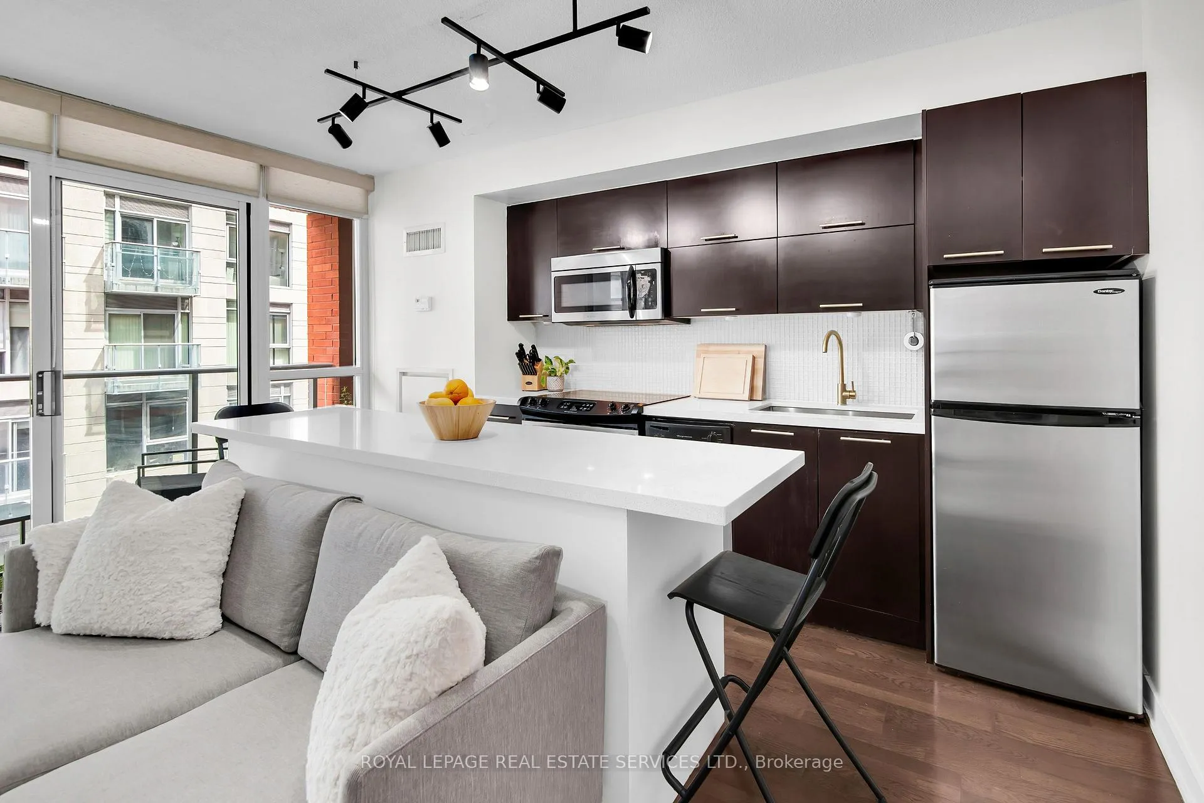
Welcome to 21 Nelson Street, where urban elegance meets downtown convenience in the heart of Toronto's vibrant Entertainment District. This thoughtfully designed one-bedroom suite offers the perfect blend of function and style, featuring a bright open-concept layout that maximizes space and flow. Expansive floor-to-ceiling windows flood the living area with natural light and lead to a private balcony perched above a quiet, tree-lined stretch of Nelson Street ideal for morning coffee or winding down after a busy day. Inside, the living and dining area is anchored by a beautifully customized wall unit with integrated shelving and cabinetry, offering both visual warmth and practical storage. The upgraded kitchen features full-sized stainless steel appliances, a striking contrast of dark wood cabinetry with designer hardware, quartz countertops, and an oversized island that provides plenty of prep space and casual dining. Track lighting enhances the modern feel, while the sleek design continues into the cozy bedroom, fitted with built-in storage above and beside the bed for added functionality. The four-piece bath is clean and elegant with a floating vanity, deep soaker tub, and spa-inspired touches. Residents of Boutique Condos enjoy access to outstanding hotel-style amenities, including a 24-hour concierge, a rooftop terrace with plunge pool and cabanas, a well-equipped fitness centre, yoga studio, and chic lounge areas that feel like an extension of your home. With TTC subway and streetcar access just steps away, this location is unbeatable for both commuting and exploring. Live moments from the city's best dining, nightlife, theatres, Queen West shopping, and cultural institutions like TIFF Lightbox, Roy Thomson Hall, and the AGO. This turnkey suite offers downtown living at its finest whether you're a first-time buyer, savvy investor, or urban professional seeking the perfect pied-à-terre.
Ask about this home
A HOMEH agent will answer your questions about this home.
Know more about Boutique Condos
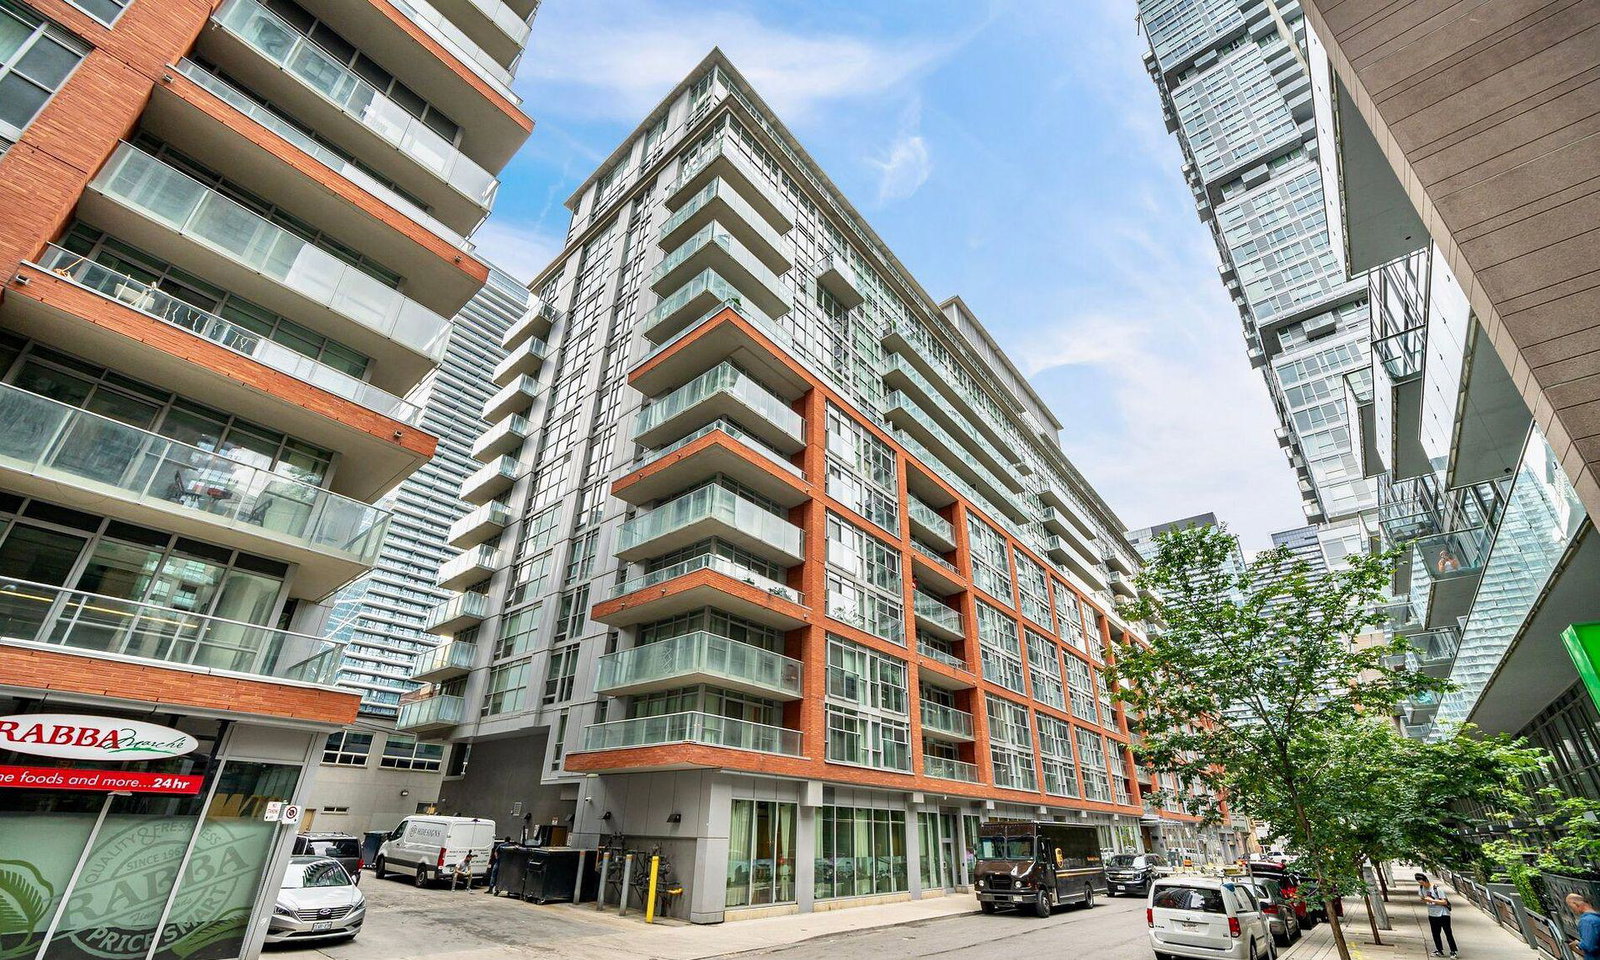
Condo building · 21 Nelson Street
Boutique Condos is a 13-storey condo with 334 suites, built in 2011 by Urban Capital Property Group. Right now 3 for sale and 4 for rent are on the market here.
- 13storeys
- 334suites
- $817/sq ft
- 2011built
No similar units for sale in Boutique Condos right now.
Around this home
Daily convenience, out of 100, from the distances below
Schools nearby
School rating, out of 10.
Helpful calculators
Your HOMEH agent

"Priced 5% over the Hestimate. I would see it this week."