

Unit 827, 1029 King Street W
Unit 827, 1029 King Street W
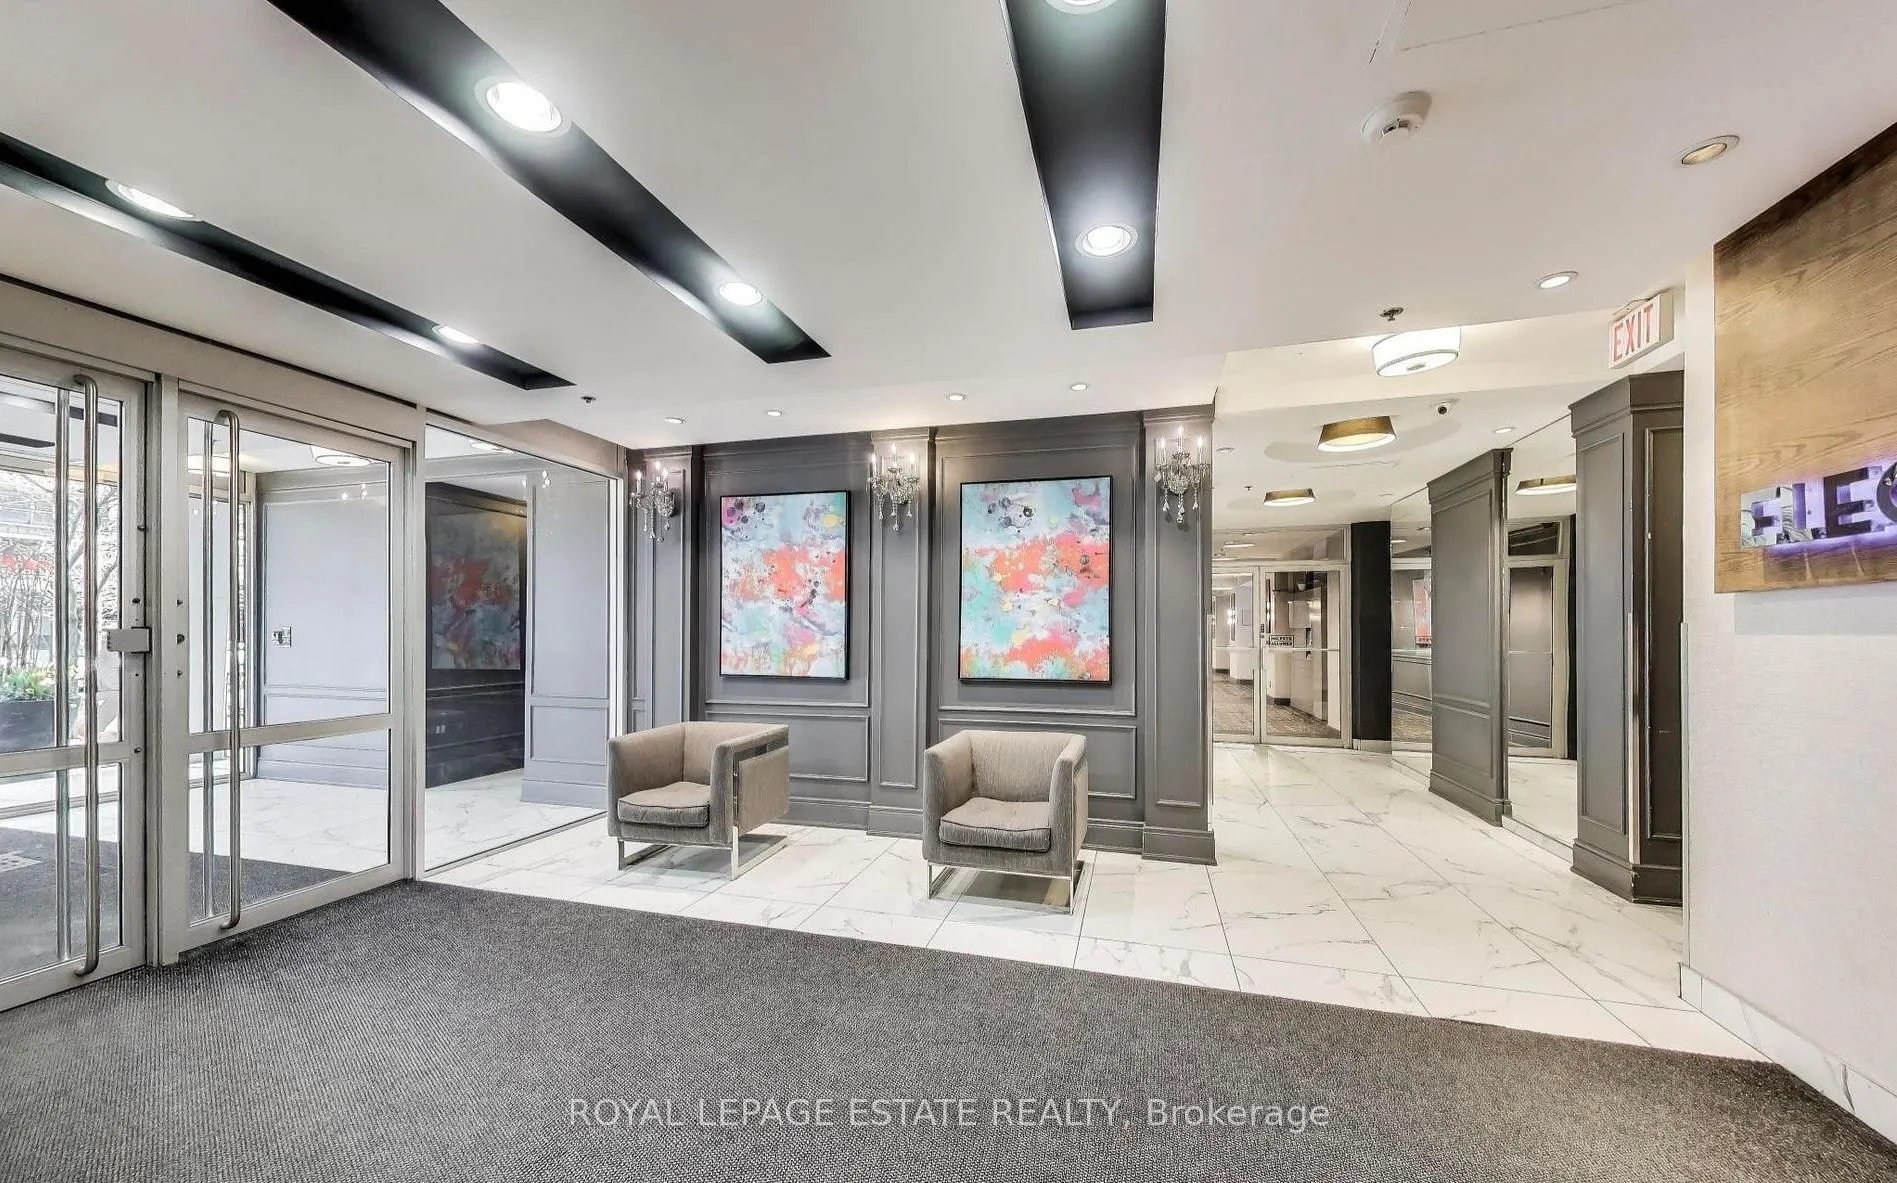 See all 21 photos
Property history
Facts and features
- ExposureNorth
- LaundryEnsuite
- LockerOwned
- BalconyTerrace
- Central air
- Exercise room
- Gym
- Party room/meeting room
The homeCondo Apartment, Loft, 700–799 sq ft
- Type: Condo Apartment
- Style: Loft
- Living space: 700–799 sq ft
- Basement: None
- Exposure: North
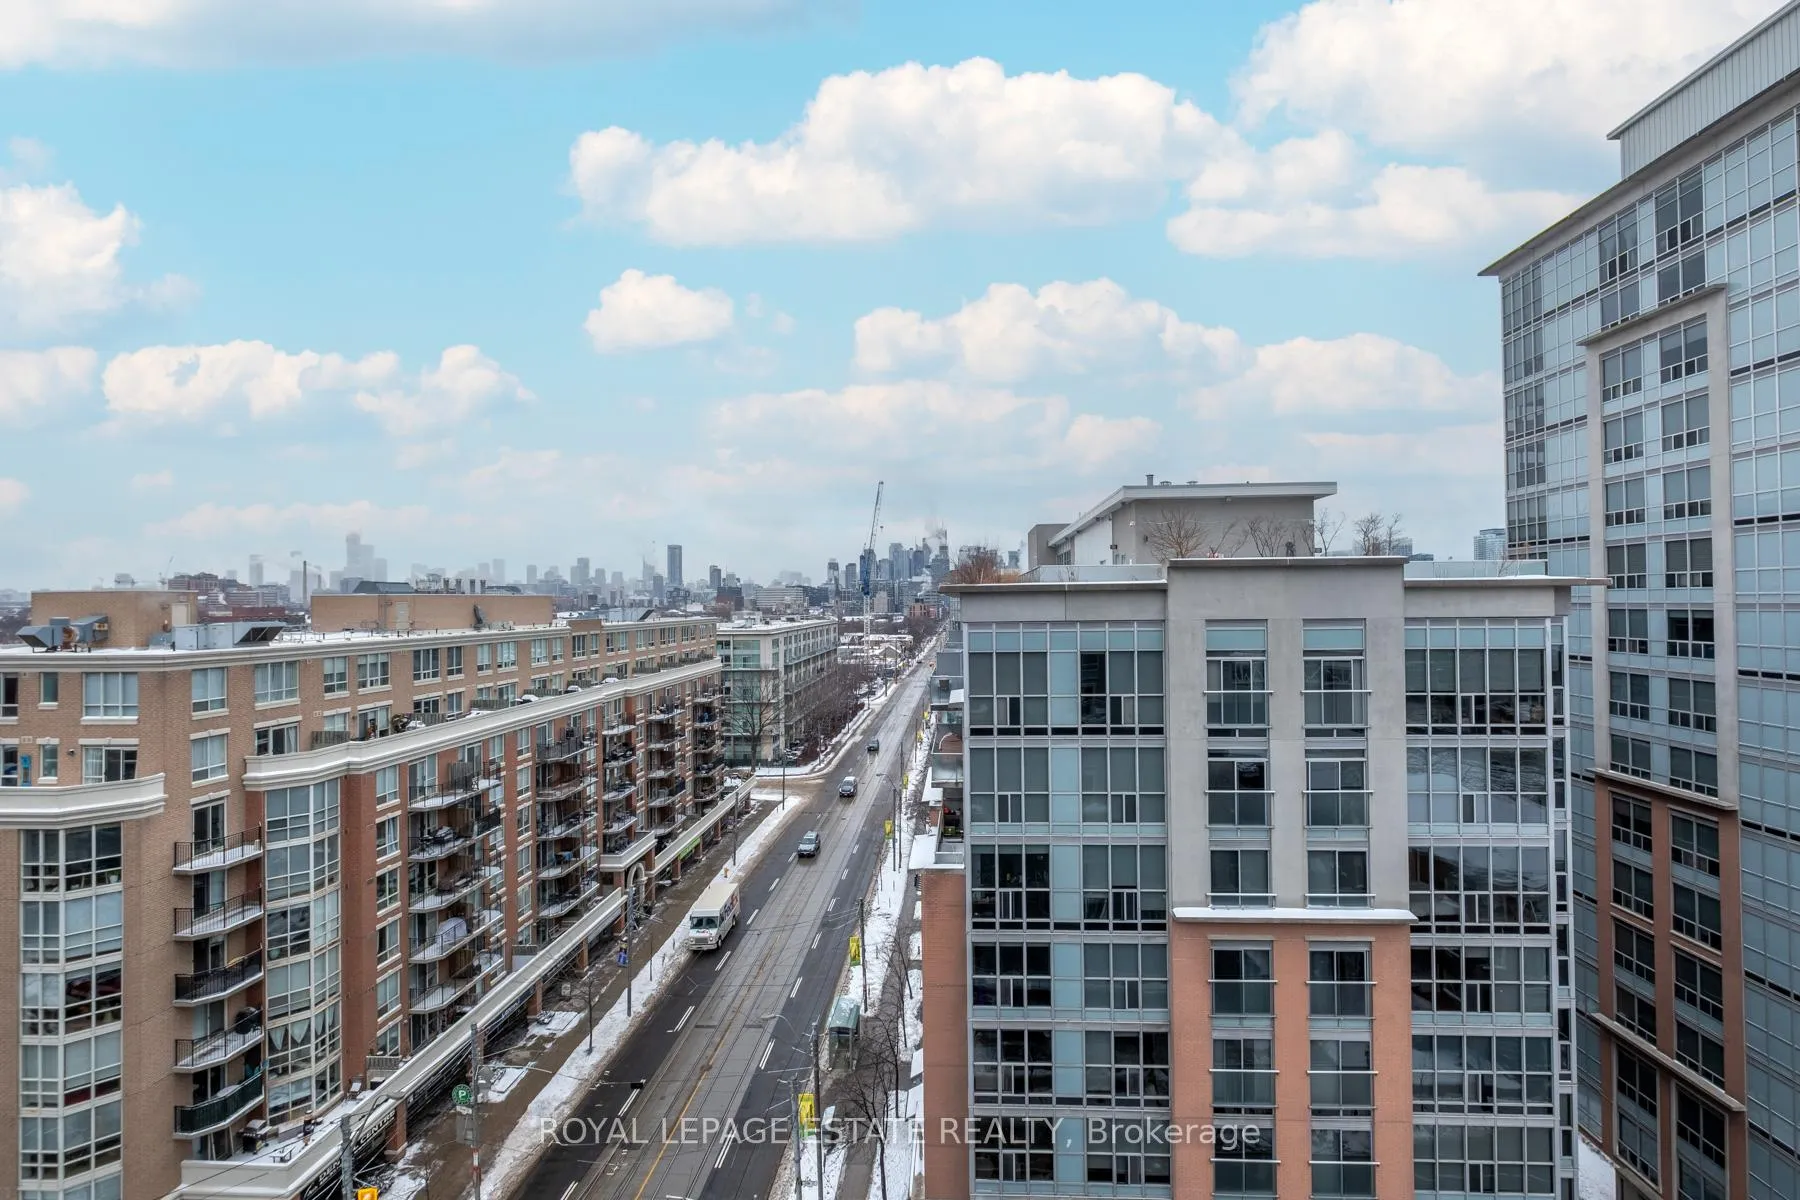
- View: City, downtown
InsideEnsuite, upper level, Storage, auto garage door remote, Rooms above ground 4
- Laundry: Ensuite, upper level
- Features: Storage, auto garage door remote
- Rooms above ground: 4
- Bedrooms: 1
- Bathrooms: 1
- Kitchens: 1
OutsideConcrete, Terrace, Patio
- Exterior: Concrete
- Balcony: Terrace
- Features: Patio
Parking and locker1 Parking, Underground, Parking type Owned
- Spaces: 1 Parking
- Garage: Underground
- Parking type: Owned
- Driveway: Underground
- Locker: Owned
- Locker number: B222
- Locker level: 5
BuildingElectra Lofts & Townhouses, Storeys 6, Units 264
- Name: Electra Lofts & Townhouses
- Storeys: 6
- Units: 264
- Registered: 2002
- Condo corporation: 1445
- Amenities: Exercise room, gym, party room/meeting room, visitor parking
- Pets: Not allowed
Heating, water and powerForced air, gas, Central air
- Heating: Forced air, gas
- Cooling: Central air
Rent and termsRent $2,950 a month, Entire property, Unfurnished
- Rent: $2,950 a month
- Space for rent: Entire property
- Furnished: Unfurnished
- Lease: 12 months
- Paid: Monthly
- Rent includes: Hydro, water, water heater, heat, common elements, central air conditioning
- Deposit: Required
- Credit check: Required
- Employment letter: Required
- Rental application: Required
- References: Required
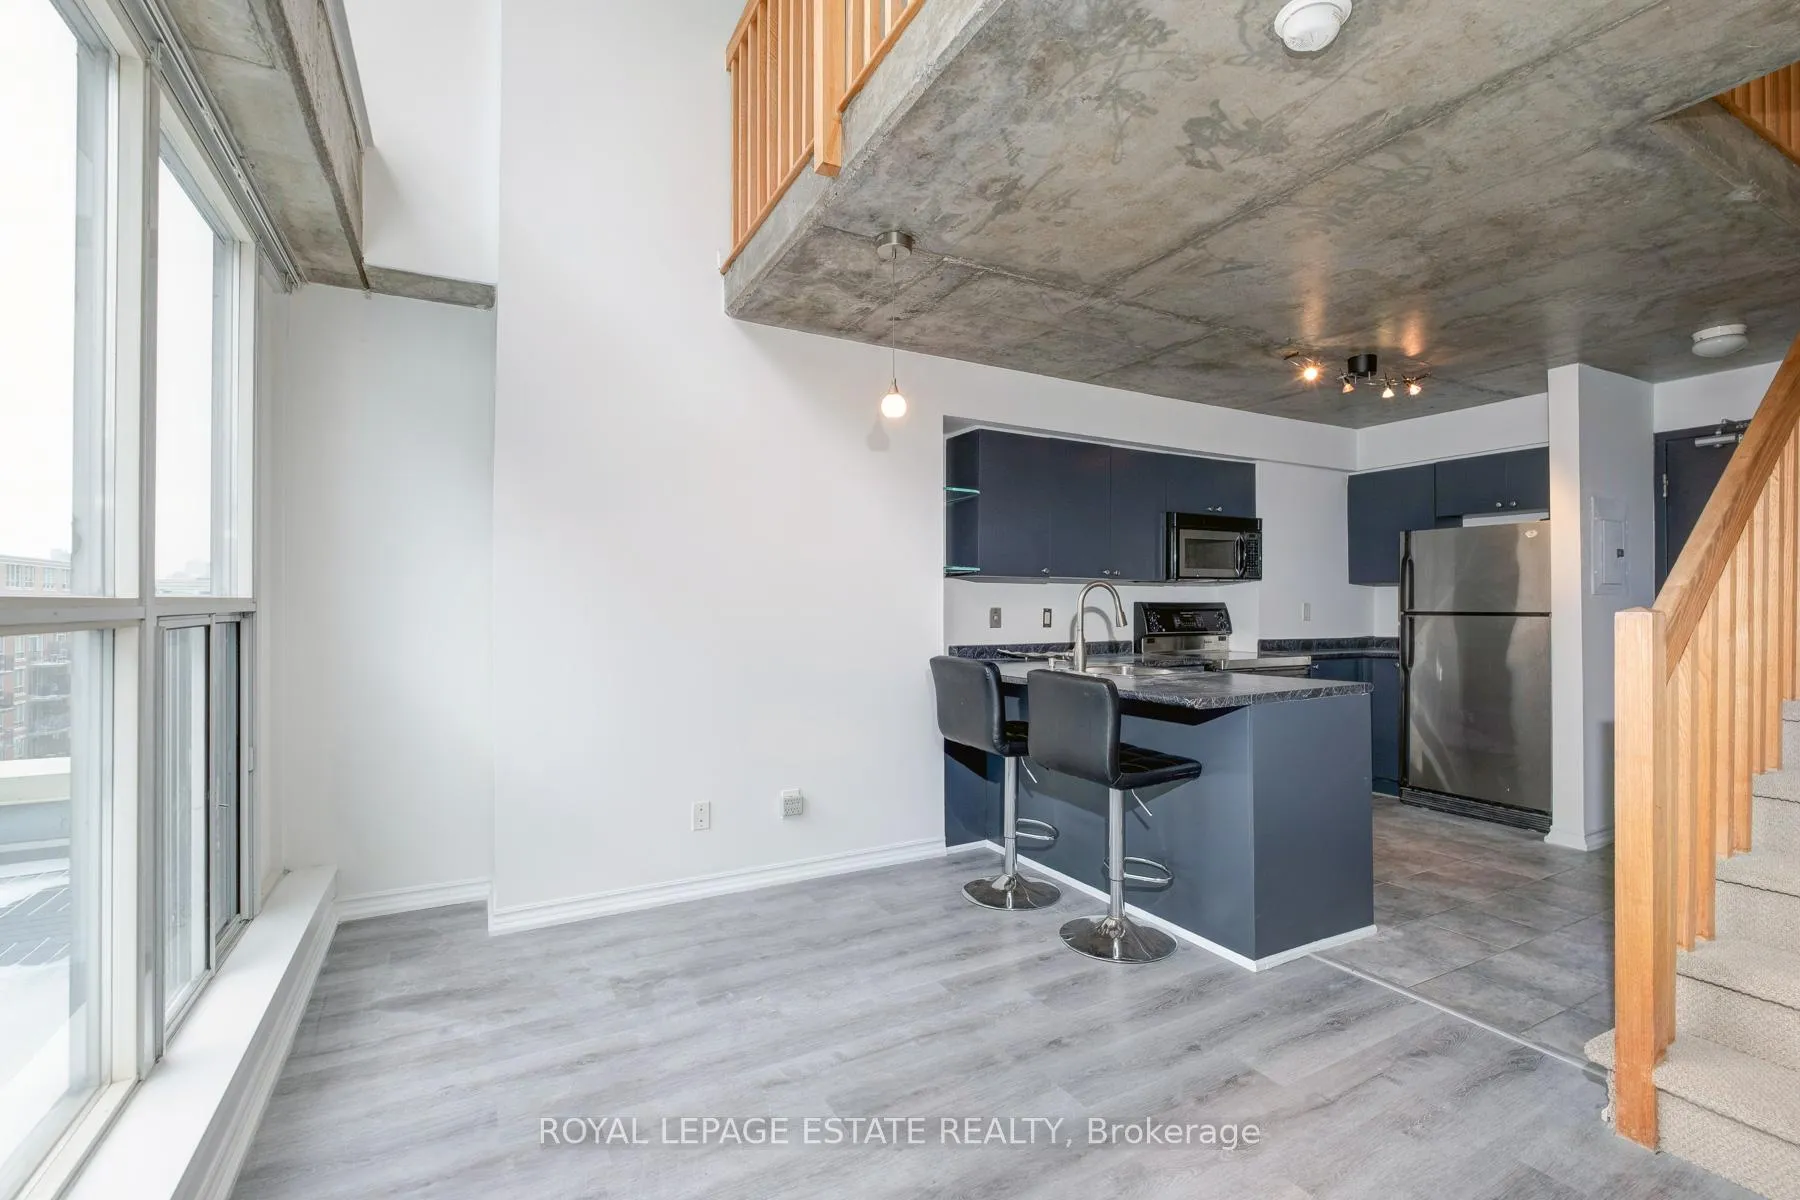
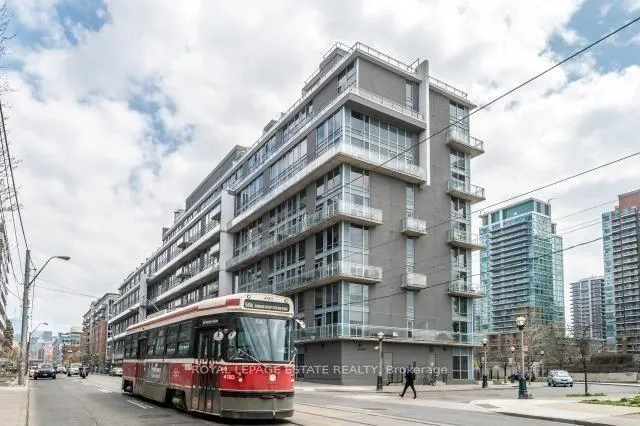
IncludedStainless steel appliances, including fridge, stove, dishwasher, & microwave. stacked washer/dryer on upper level next to bedroom. all utilities included. unbeatable transit access (king streetcar & ossington bus at base of building) which will take you right into the financial district or ossington in minutes. mere steps to no frills, metro, longos, starbucks, altea fitness, goodlife fitness, trinity bellwoods and bike lanes. the uber convenient strachan avenue as well as the king-liberty pedestrian bridge offer effortless access to nearby neighbourhoods including liberty village, queen west, king west, bmo field, budweiser stage, the cne grounds and lake ontario without getting caught up in street traffic. state of the art party room and fitness facility conveniently located in the building, inclusive of peloton equipment.
- Included: Stainless steel appliances, including fridge, stove, dishwasher, & microwave. stacked washer/dryer on upper level next to bedroom. all utilities included. unbeatable transit access (king streetcar & ossington bus at base of building) which will take you right into the financial district or ossington in minutes. mere steps to no frills, metro, longos, starbucks, altea fitness, goodlife fitness, trinity bellwoods and bike lanes. the uber convenient strachan avenue as well as the king-liberty pedestrian bridge offer effortless access to nearby neighbourhoods including liberty village, queen west, king west, bmo field, budweiser stage, the cne grounds and lake ontario without getting caught up in street traffic. state of the art party room and fitness facility conveniently located in the building, inclusive of peloton equipment.
Listing detailsC12654766, Rented, Dec 31, 2025
- MLS® number: C12654766
- Status: Rented
- Listed on: Dec 31, 2025
- Days on market: 40
- Updated: Feb 9, 2026
- Possession: 2026-01-01 / Flexible
- Occupied by: Vacant
- Listing brokerage: ROYAL LEPAGE ESTATE REALTY
About this home
Unit 827, 1029 King Street W, Toronto (Niagara), ON M6K 3M9
This stunning two-storey penthouse loft offers a rare combination of architectural scale and expansive outdoor living. Coveted corner unit, flooded with natural light and added privacy, framing diverse city views with seamless indoor-outdoor flow. This loft has both a private and massive rooftop terrace as well a large balcony off the main level that are exclusive to this condo. This property is the ultimate sanctuary for entertaining or relaxing under the stars. This loft is also perfectly positioned steps from a corner elevator and includes a premium parking space, an oversized locker, and the effortless convenience of all-inclusive utilities. Recent upgrades to the kitchen and flooring will provide enjoyment for years to come. Enjoy everything King West has to offer!
Ask about this home
A HOMEH agent will answer your questions about this home.
Know more about Electra Lofts & Townhouses
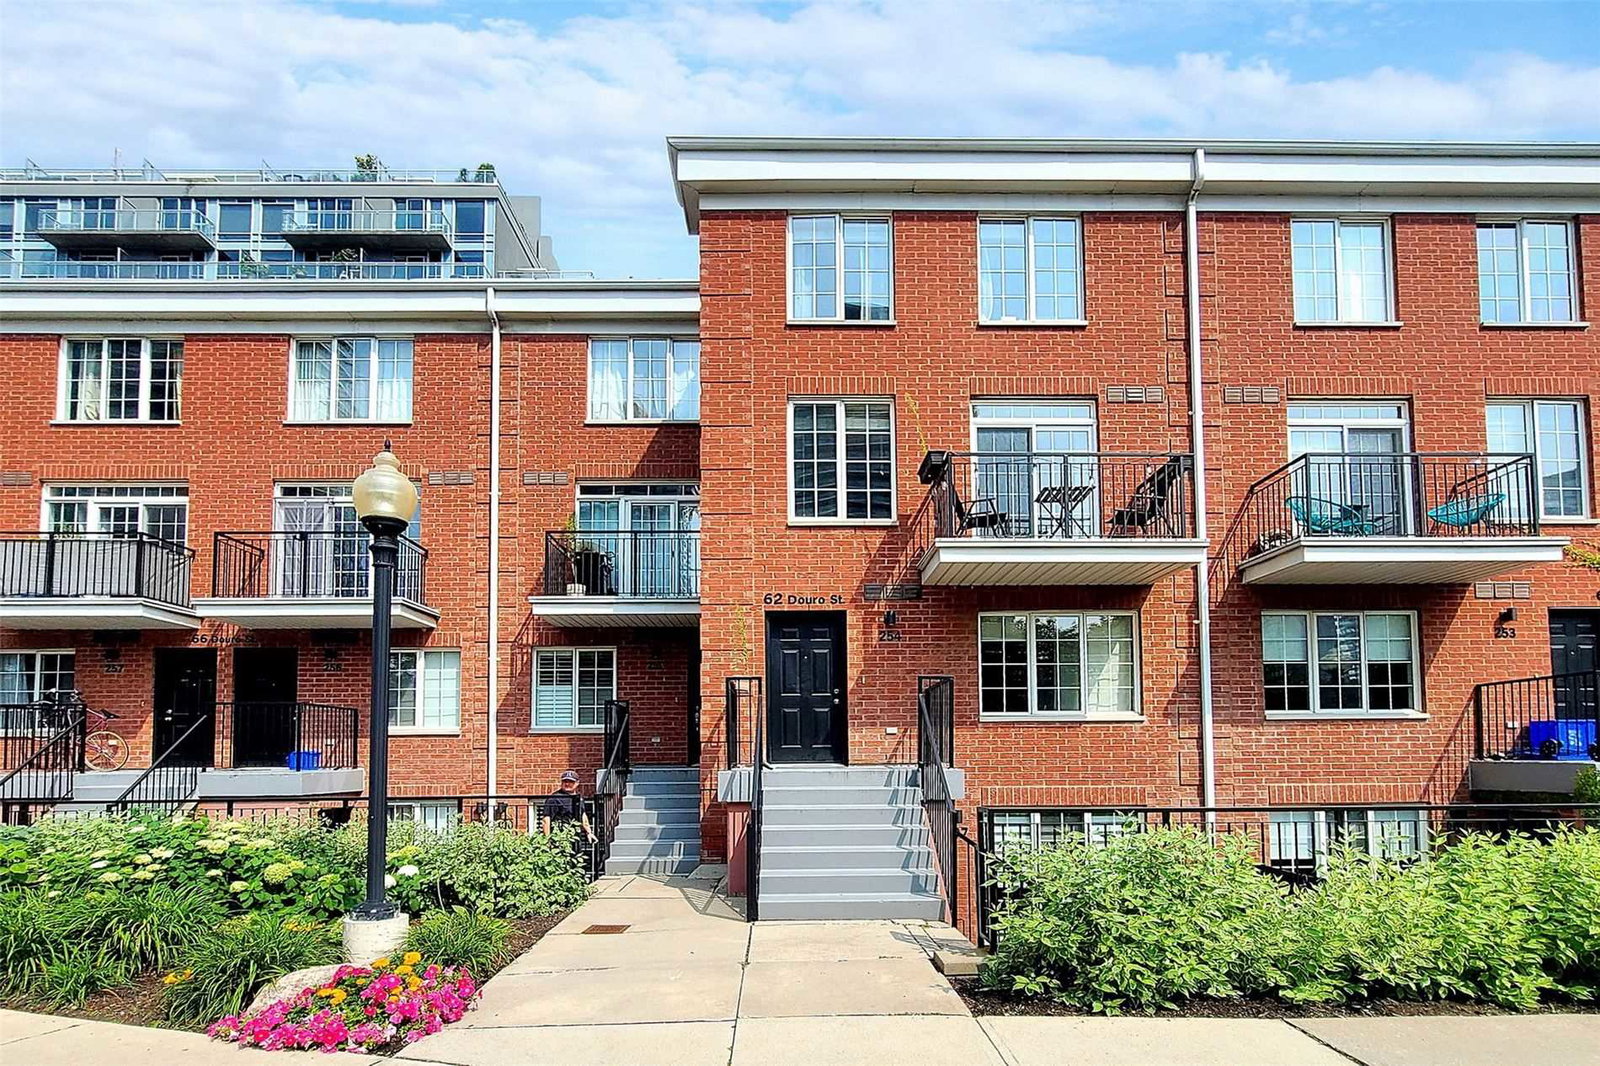
Condo building · 1029 King Street W
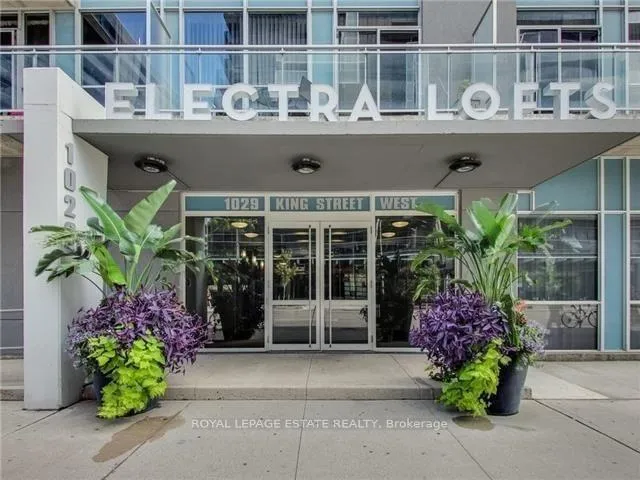
Electra Lofts & Townhouses is a 6-storey condo with 264 suites, built in 2002 by Urbancorp Development. No units are on the market here right now.
- 6storeys
- 264suites
- $830/sq ft
- 2002built
No similar units for rent in Electra Lofts & Townhouses right now.
Around this home
Daily convenience, out of 100, from the distances below
Schools nearby
School rating, out of 10.
Helpful calculators
Your HOMEH agent

"I would see it this week."