

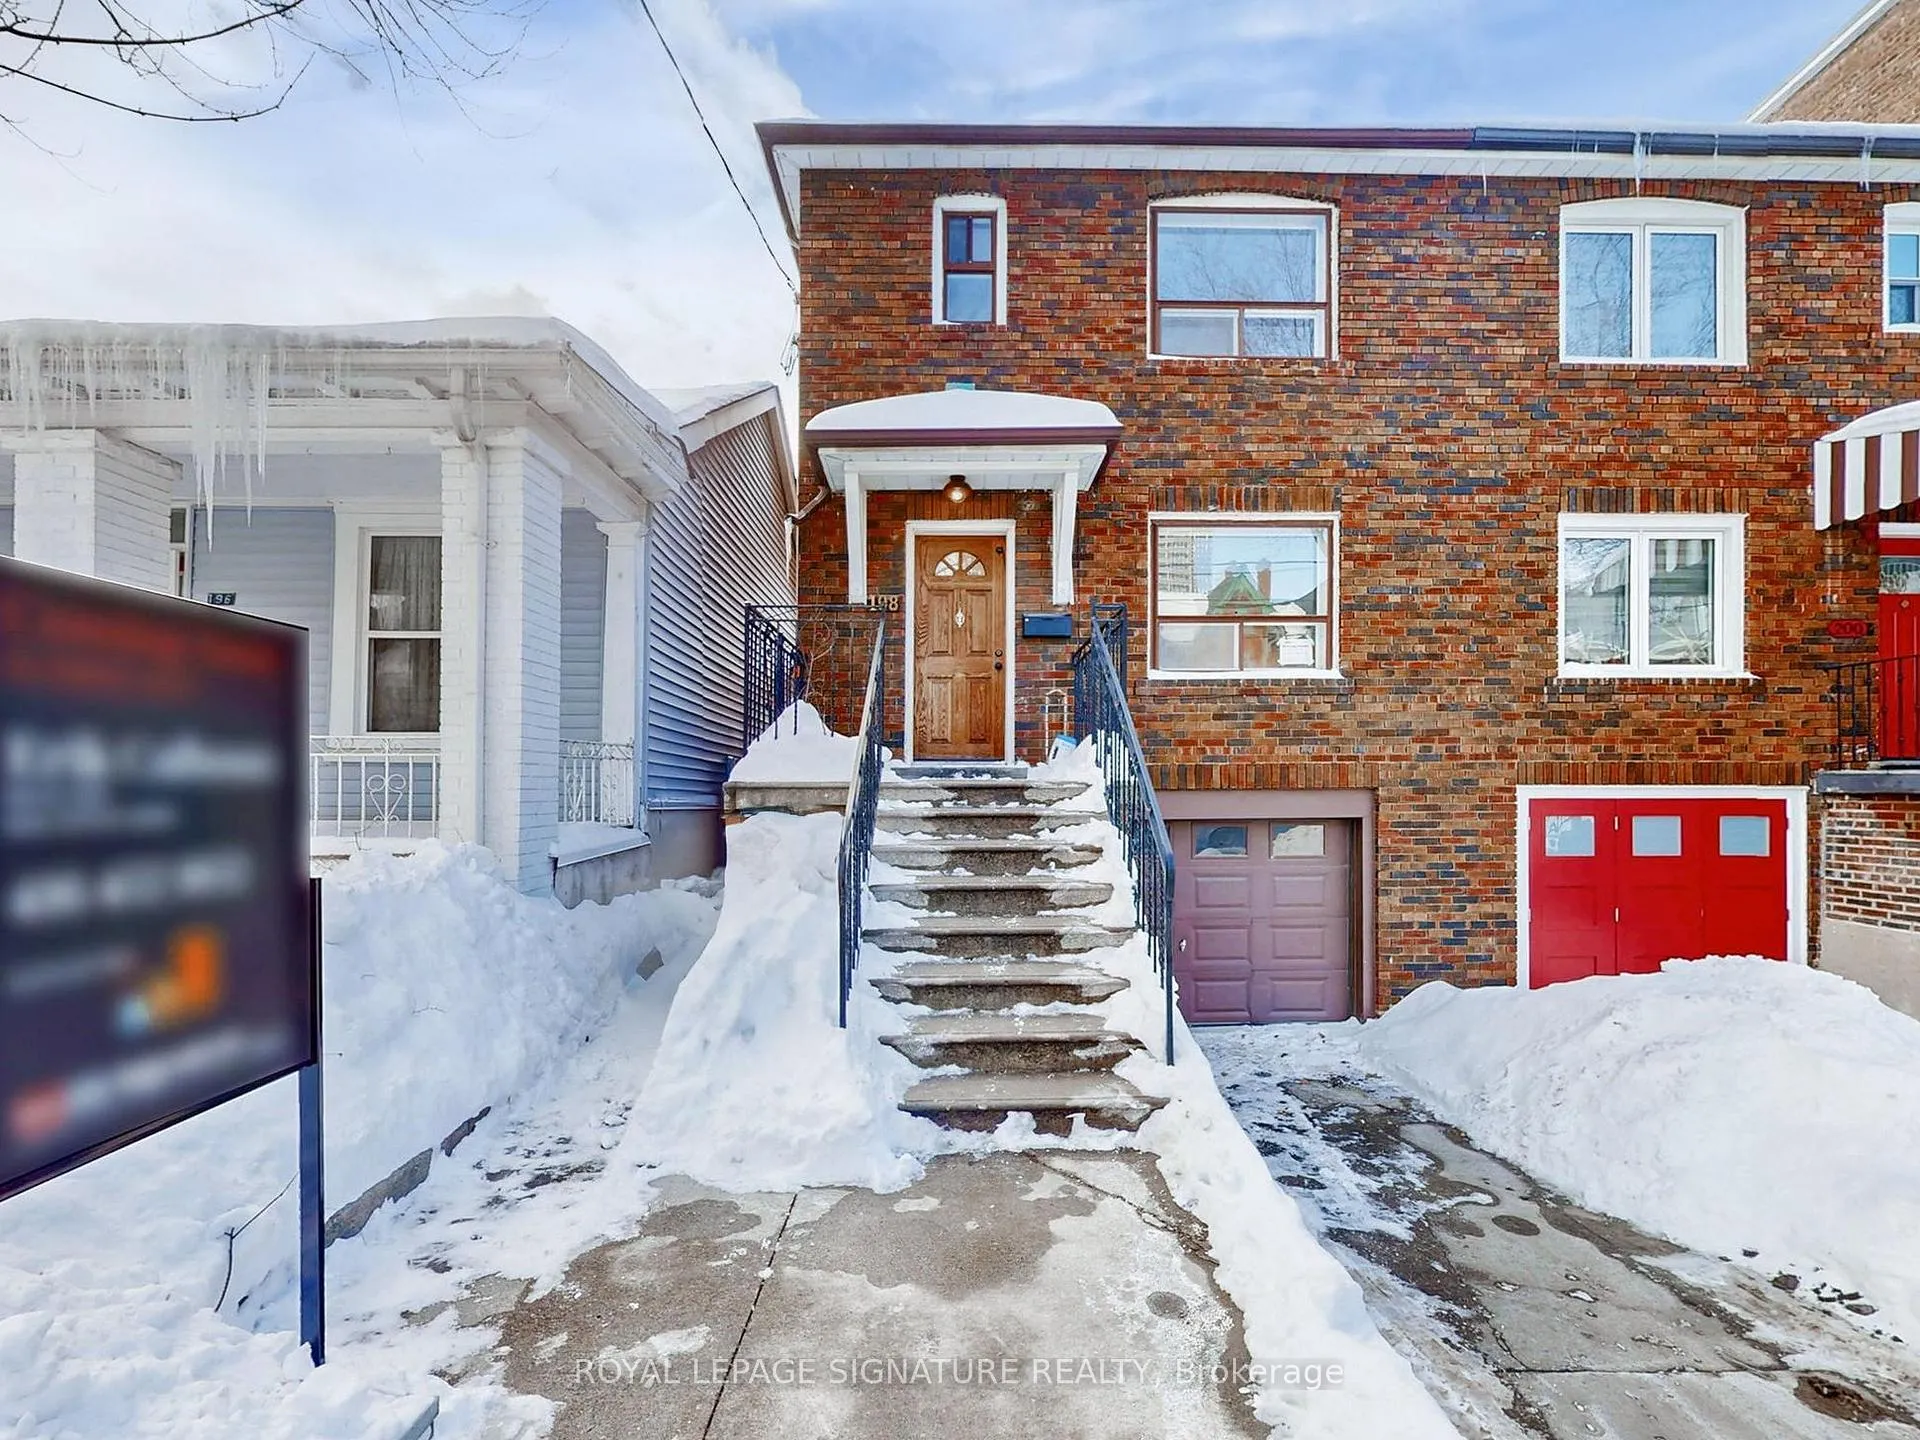
198 Major Street
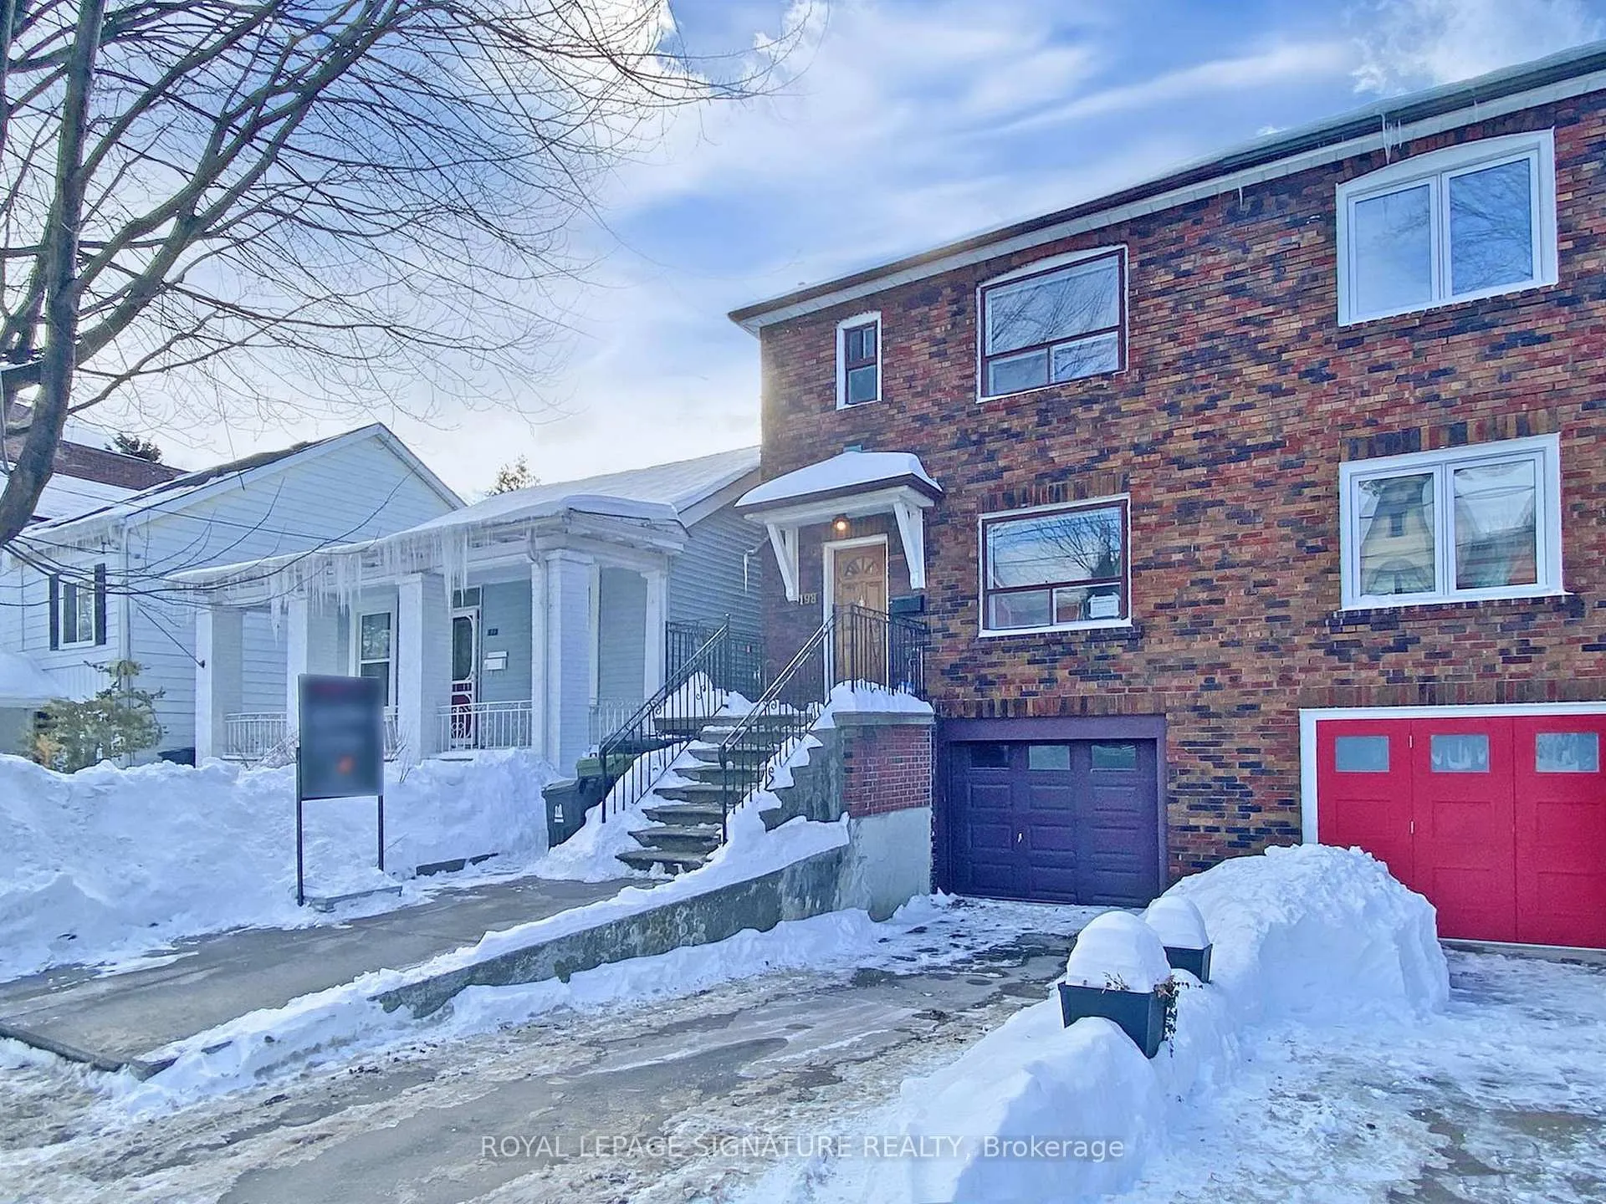
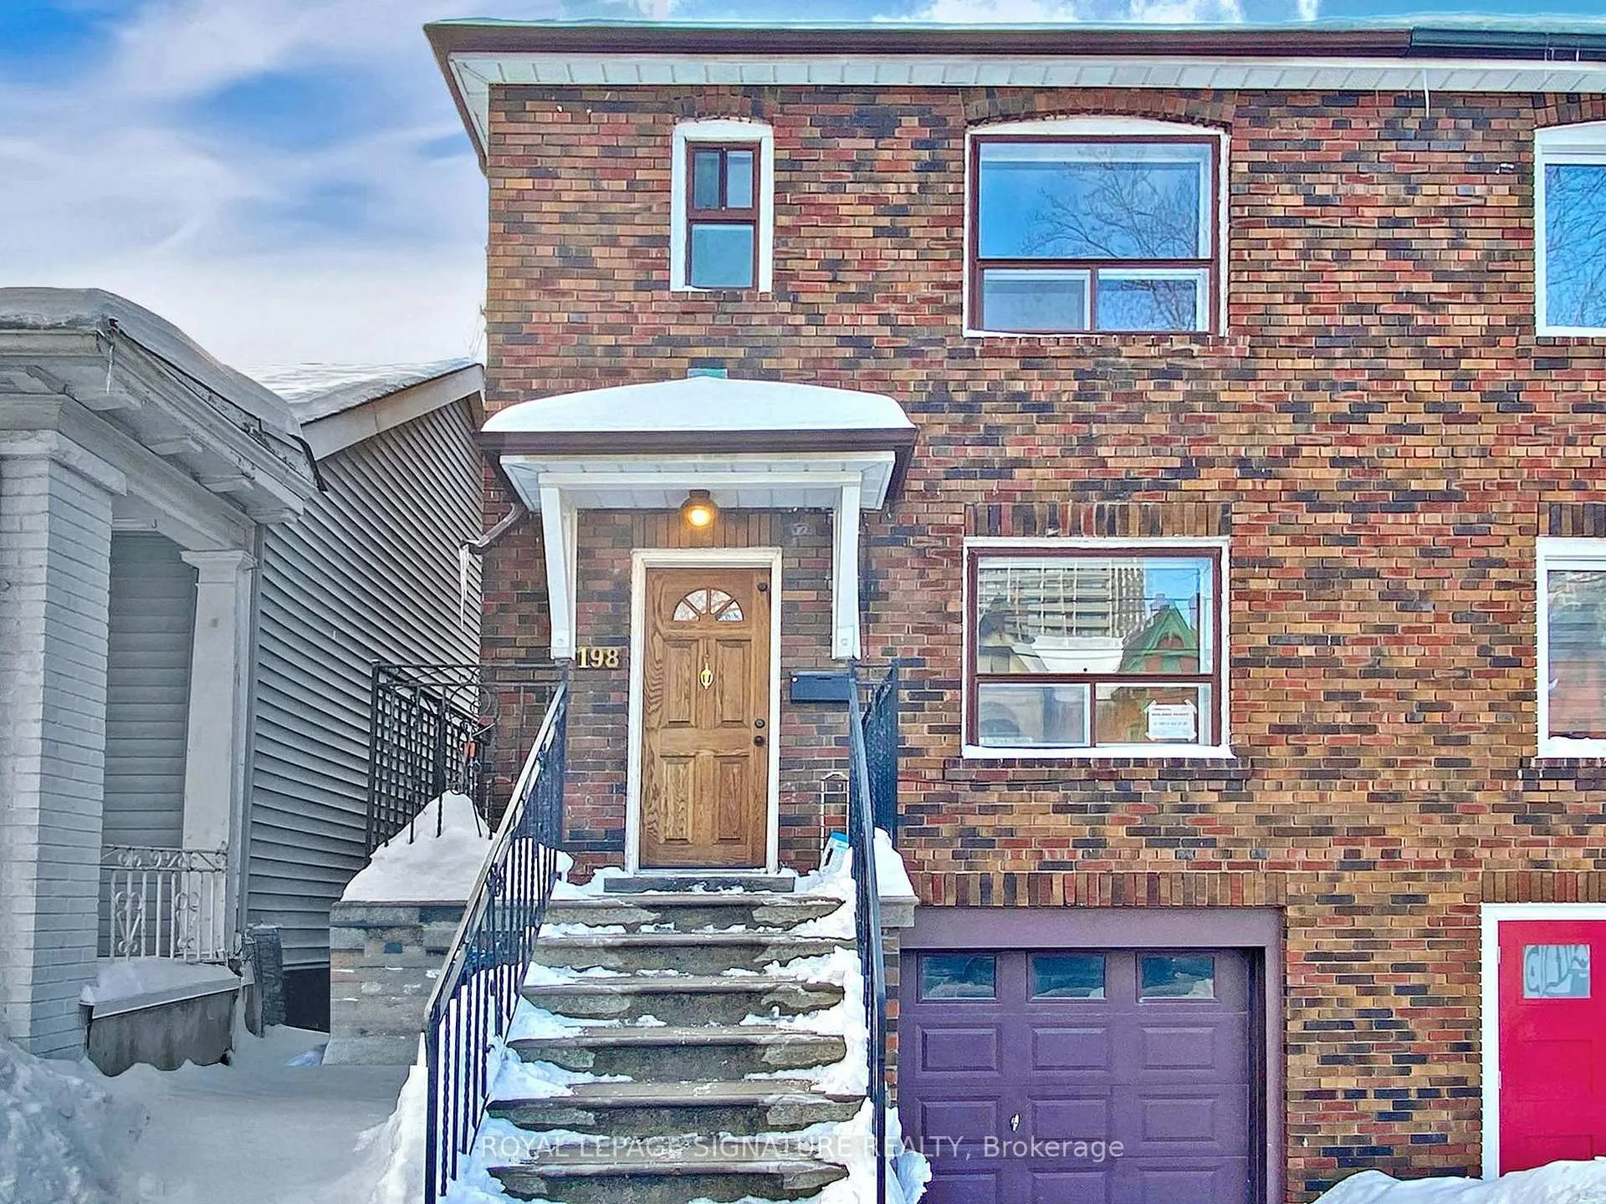
198 Major Street
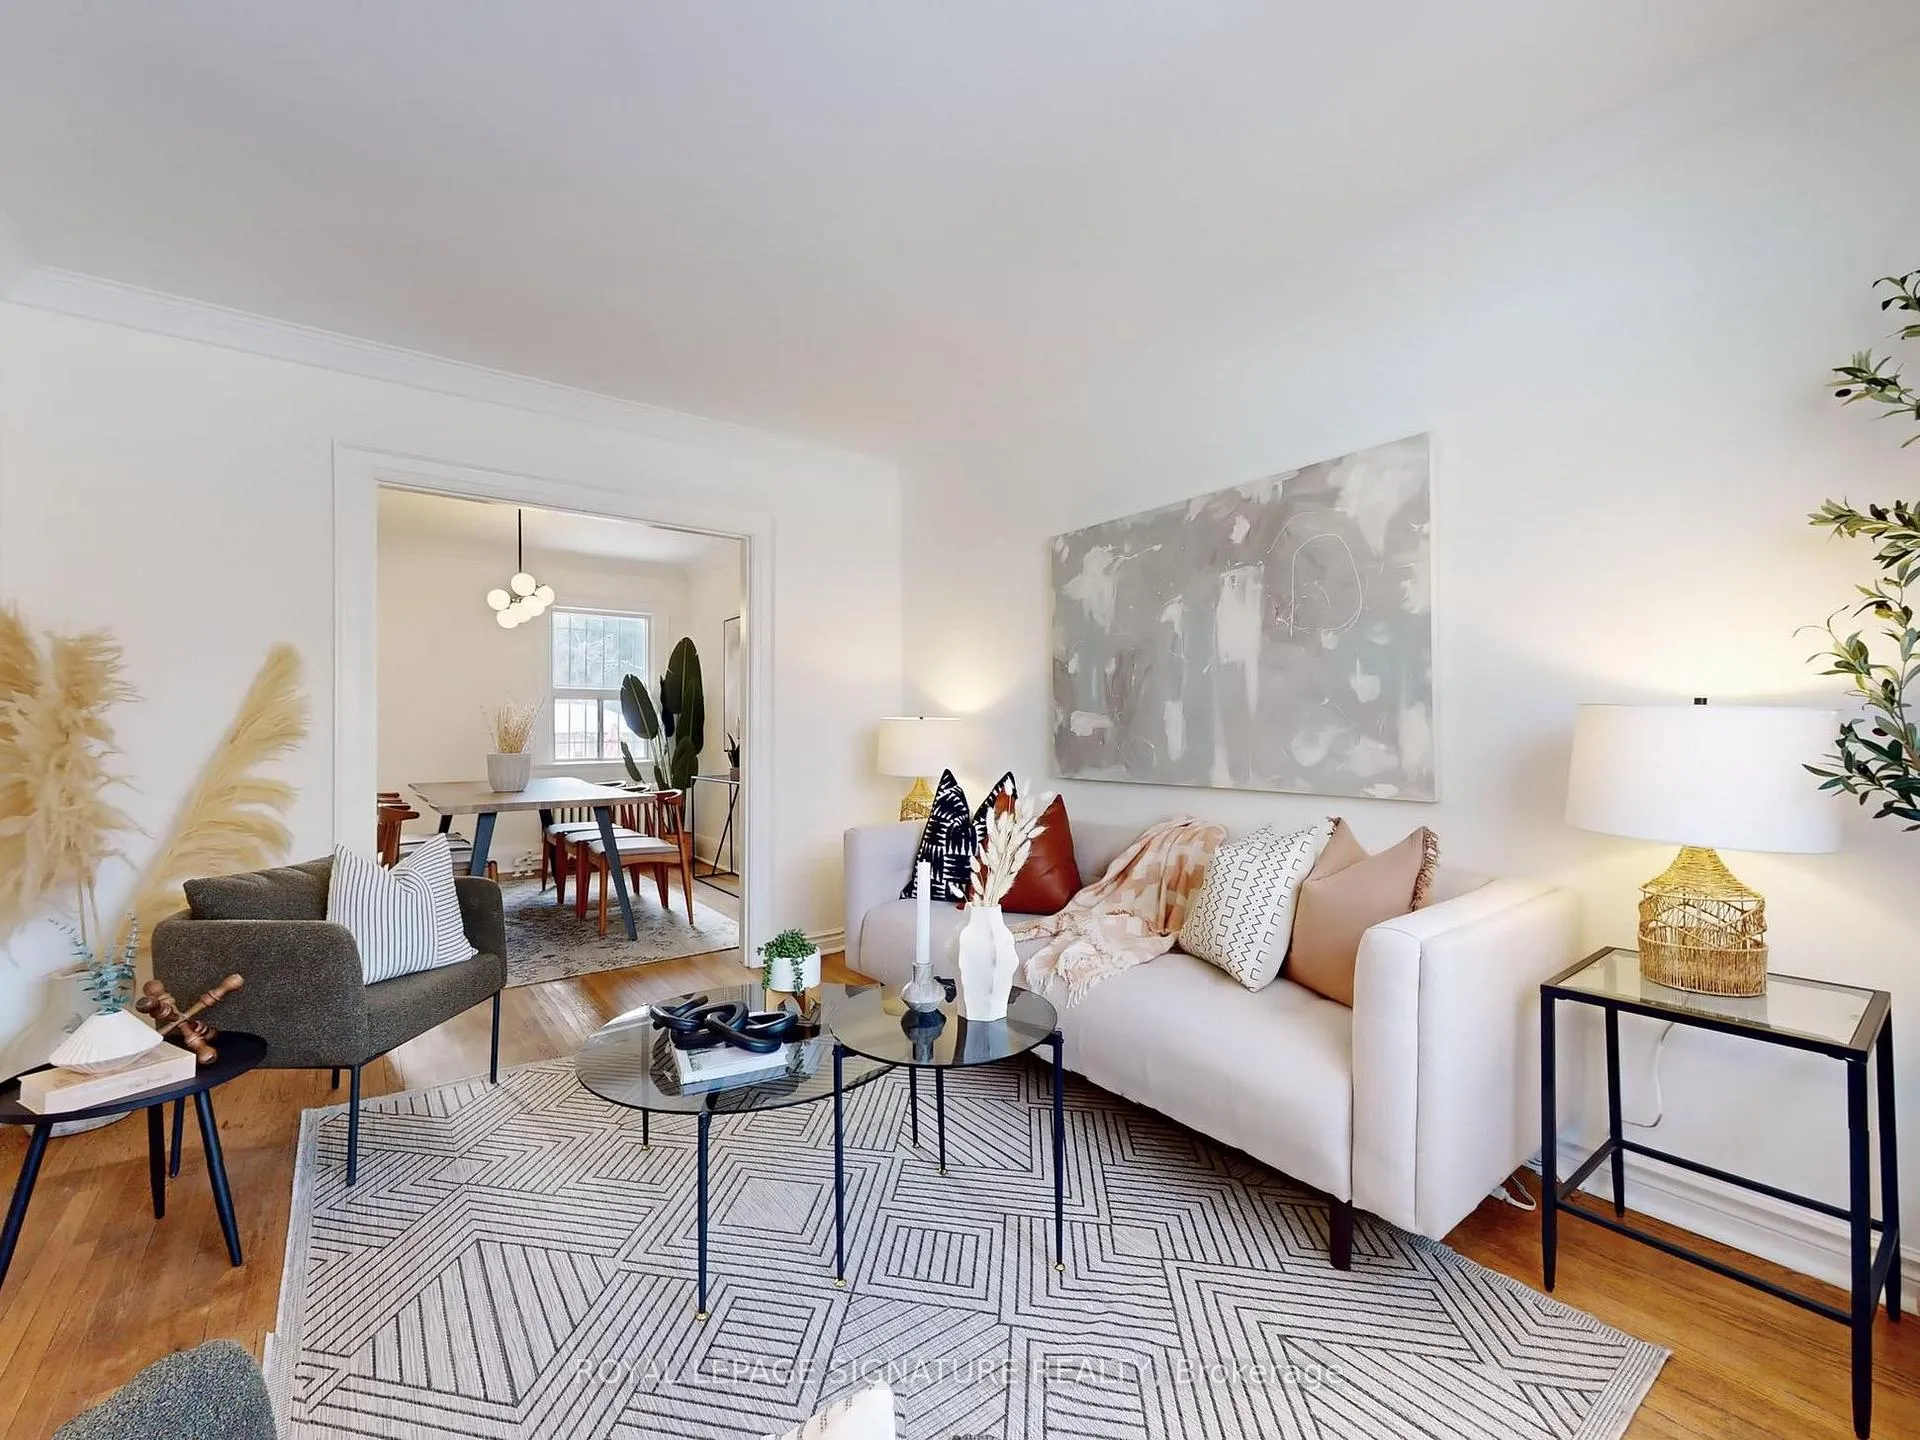 See all 48 photos
Property history
Facts and features
- BasementUnfinished
- Age of home51–99 years
- Water, sewerMunicipal
- Lot shapeRectangular
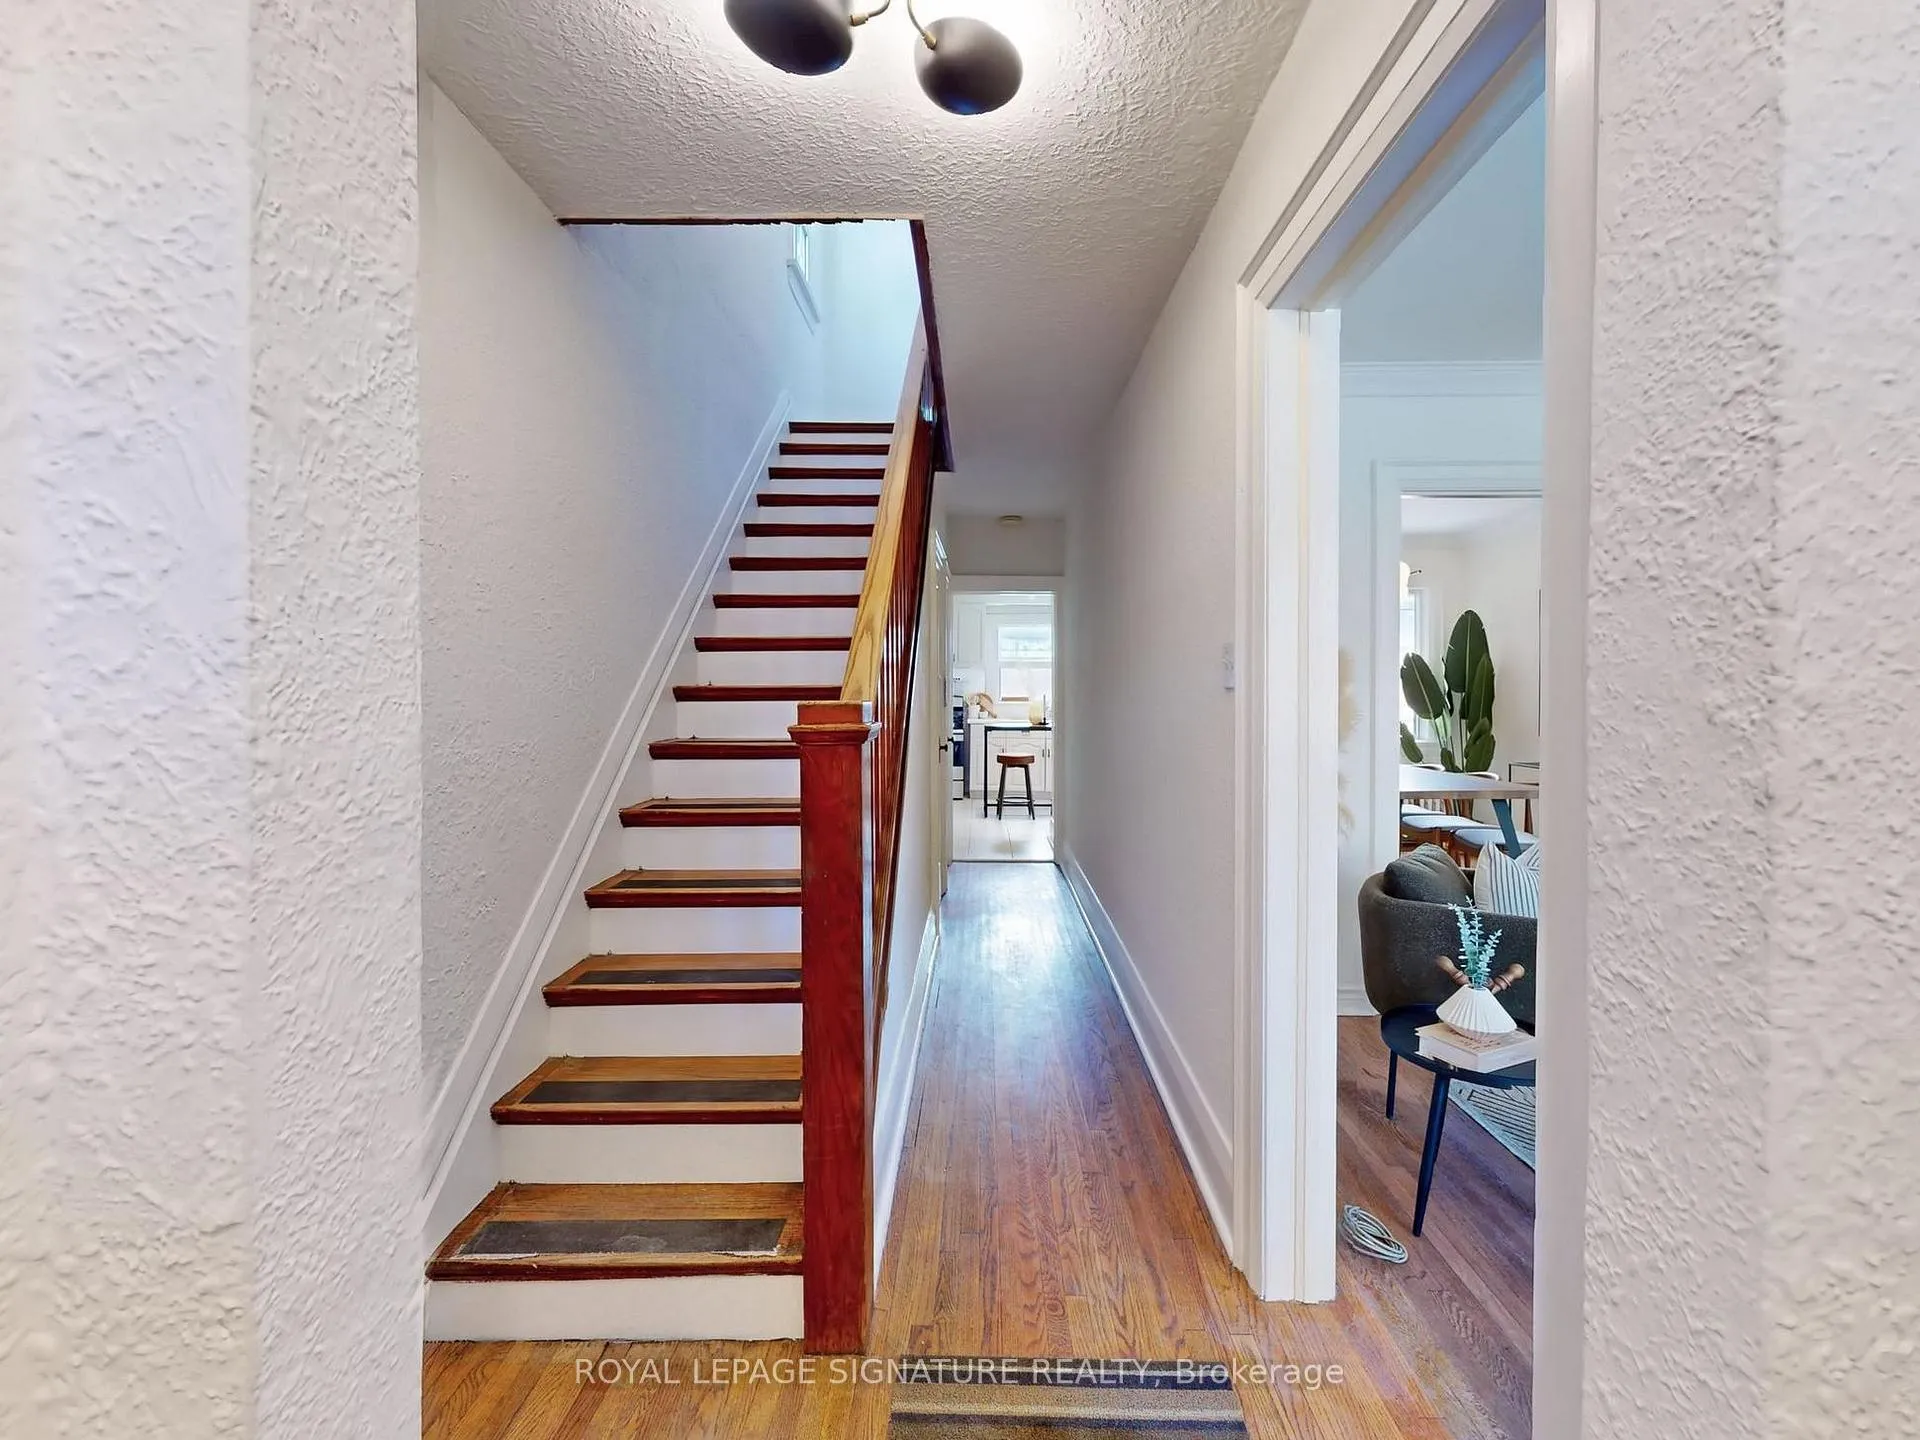
- Hardwood floors
The homeSemi-Detached, 2-storey, Age 51–99 years
- Type: Semi-Detached
- Style: 2-storey
- Age: 51–99 years
- Living space: 1,100–1,500 sq ft
- Basement: Unfinished
InsideHardwood, Ceramic, Concrete, Carpet free, floor drain, on demand water heater, sump pump, water heater owned, Smoke detector, carbon monoxide detectors
- Flooring: Hardwood, Ceramic, Concrete
- Features: Carpet free, floor drain, on demand water heater, sump pump, water heater owned
- Security: Smoke detector, carbon monoxide detectors
- Rooms above ground: 6
- Rooms in the basement: 1
- Bedrooms: 3
- Bathrooms: 2
- Kitchens: 1
Outside and lotBrick, concrete block, Asphalt shingle, Concrete block
- Exterior: Brick, concrete block
- Roof: Asphalt shingle
- Foundation: Concrete block
- Features: Canopy, hot tub, paved yard, privacy, porch
- Size: 20 × 120 ft
- Shape: Rectangular
Parking1 Garage, Built-in, Private
- Spaces: 1 Garage
- Garage: Built-in
- Driveway: Private
Heating, water and powerRadiant, gas, Wall unit(s), Municipal water
- Heating: Radiant, gas
- Cooling: Wall unit(s)
- Water: Municipal water
- Sewer: Municipal sewer
Costs and taxesTaxes $8,433 a year, HST included in the price, Rental items None
- Taxes, 2024: $8,433 a year
- HST: HST included in the price
- Rental items: None
Included in the saleStainless steel lg fridge, amana gas stove and bosch dishwasher, samsung front load washer anddryer with steam, kenmore fridge in basement, light fixtures, basement and garage shelvingwhere installed, corten steel raised garden planters, garage door opener (as-is), ductless airconditioner (as-is), basement dehumidifier (as-is). hot tub is negotiable., Wooden frame in garden planter box, dehumidifier in shed
- Included: Stainless steel lg fridge, amana gas stove and bosch dishwasher, samsung front load washer anddryer with steam, kenmore fridge in basement, light fixtures, basement and garage shelvingwhere installed, corten steel raised garden planters, garage door opener (as-is), ductless airconditioner (as-is), basement dehumidifier (as-is). hot tub is negotiable.
- Not included: Wooden frame in garden planter box, dehumidifier in shed
NearbyPublic transit, fenced yard, hospital, library, rec./commun.centre, school
- Close to: Public transit, fenced yard, hospital, library, rec./commun.centre, school
Listing detailsC11985512, Sold, Feb 24, 2025
- MLS® number: C11985512
- Status: Sold
- Listed on: Feb 24, 2025
- Days on market: 8
- Updated: Mar 4, 2025
- Possession: Other
- Occupied by: Vacant
- Listing brokerage: ROYAL LEPAGE SIGNATURE REALTY
About this home
198 Major Street, Toronto (University), ON M5S 2L3
This 1930s house is everything you've been looking for but didn't think you could find in Harbord Village: solid masonry construction, a private driveway leading to a basement garage and a large west-facing gardener's back yard. Original character abounds including oak flooring throughout most rooms. Generously proportioned living and dining rooms lead to a an updated kitchen overlooking the garden. The second floor incl three good-sized and bright bedrooms. The hallway has 2 linen closets as well as a south-facing window. The family bathroom has been tastefully renovated to suit the character of the house. The basement is unfinished with a large daylit laundry and storage area and an additional one-piece bathroom. The garden features an Empire apple tree, Corten steel planters and is wired for a hot tub (inclusion of the hot tub is negotiable). The garden shed is insulated, heated and HUGE. It could easily be reimagined as an office or studio. Currently there is an active building permit in place for a rear addition including a basement apartment that would bring the total living area of the property to over 2500 square feet (incl the bsmt). Notable features incl: a 20'x120' lot with no space lost to parking; a garage large enough for current owner's RAV4, 4 spare tires, and their 3 bikes behind; a new combi-boiler installed in 2022 providing radiant heat and tankless hot water; a large garden shed/workshop custom-fabricated by Summerwood with storage (approx 10'x10') and a workshop (approx 5'x10'). Powered by a 30A subpanel and pre-wired with Cat-7 cable; an Arctic Spas Timberwolf hot tub upgraded to Custom spec with SpaBoy saline water care system and wifi monitoring and control (negotiable). Upgrades include: roof repairs & extra vents (2018); gas combi boiler (2022); partial basement waterproofing & sump pump (2022); replacement of portions of drain in rear of basement & under garage (2023); Summerwood shed with electricity, insulation & panel heater (2022)
Ask about this home
A HOMEH agent will answer your questions about this home.
Around this home
Daily convenience, out of 100, from the distances below
Schools nearby
School rating, out of 10.
Helpful calculators
Your HOMEH agent

"I would see it this week."