

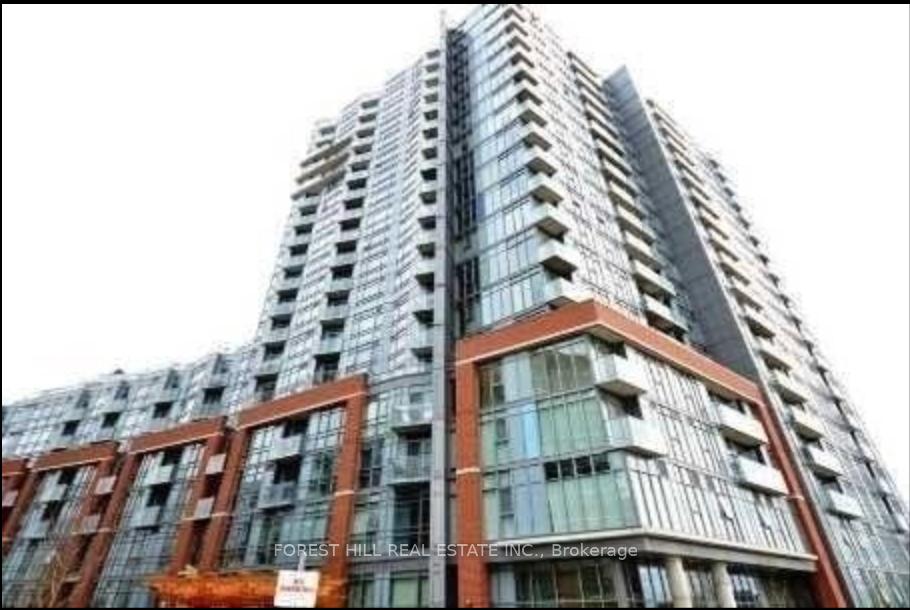
Unit 827, 150 Sudbury Street
Unit 827, 150 Sudbury Street
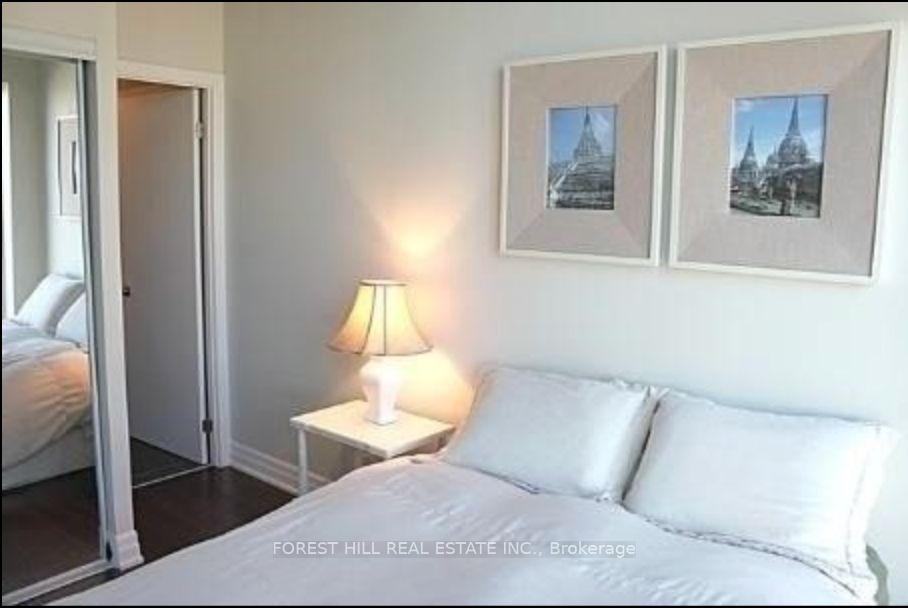 See all 7 photos
Property history
Facts and features
- ExposureSouth west
- LaundryEnsuite, in-suite
- LockerOwned
- BalconyOpen
- Central air
- Exercise room
- Gym
- Party room/meeting room
The homeCondo Apartment, Loft, Age 11–15 years
- Type: Condo Apartment
- Style: Loft
- Age: 11–15 years
- Living space: 600–699 sq ft
- Basement: None
- Exposure: South West
InsideConcrete, Ensuite, in-suite laundry, main level, Smoke detector
- Flooring: Concrete
- Laundry: Ensuite, in-suite laundry, main level
- Security: Smoke detector
- Rooms above ground: 5
- Bedrooms: 2
- Bathrooms: 1
- Kitchens: 1
OutsideBrick, Open
- Exterior: Brick
- Balcony: Open
Parking and locker1 Parking, Underground, Parking type Owned
- Spaces: 1 Parking
- Garage: Underground
- Parking type: Owned
- Driveway: Underground
- Spot: 59
- Locker: Owned
- Locker unit: 156
- Locker number: C156
- Locker level: C
BuildingWestside gallery lofts, Storeys 20, Units 369
- Name: Westside gallery lofts
- Storeys: 20
- Units: 369
- Registered: 2012
- Condo corporation: 2249
- Amenities: Exercise room, guest suites, gym, party room/meeting room, visitor parking
- Pets: Allowed
Heating, water and powerForced air, gas, Central air
- Heating: Forced air, gas
- Cooling: Central air
Rent and termsRent $2,350 a month, Entire property, Unfurnished
- Rent: $2,350 a month
- Space for rent: Entire property
- Furnished: Unfurnished
- Lease: 12 months
- Paid: Monthly
- Rent includes: Building insurance, common elements, heat, parking, recreation facility, snow removal, water
- Deposit: Required
- Credit check: Required
- Employment letter: Required
- Rental application: Required
- References: Required
- Rental items: Nil
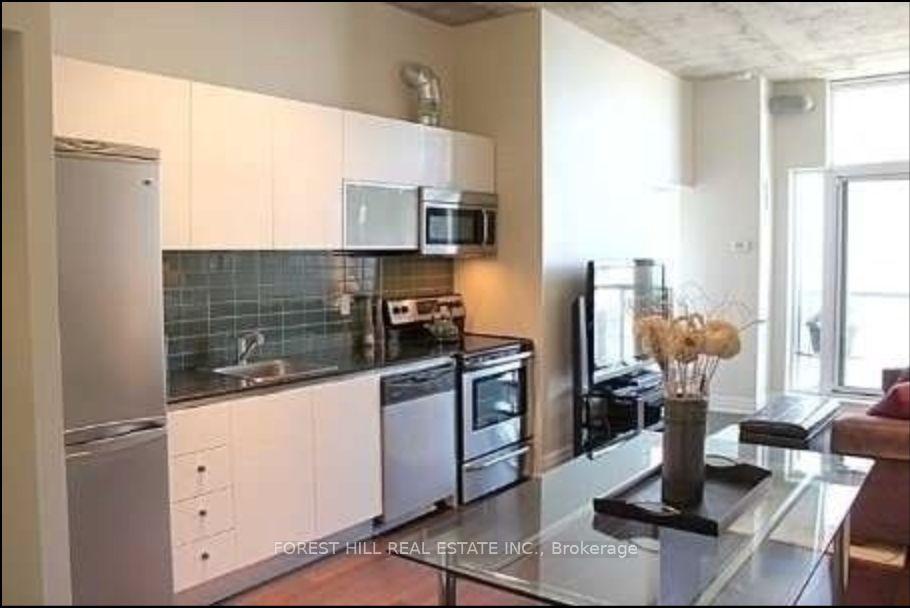
IncludedParking and locker! all electrical light fixtures; stainless steel appliances fridge; stove; microwave; built-in dishwasher; stacked washer & dryer, Nil
- Included: Parking and locker! all electrical light fixtures; stainless steel appliances fridge; stove; microwave; built-in dishwasher; stacked washer & dryer
- Not included: Nil
NearbyClear view, park, place of worship, public transit, school
- Close to: Clear view, park, place of worship, public transit, school
Listing detailsC12511030, Rented, Nov 5, 2025
- MLS® number: C12511030
- Status: Rented
- Listed on: Nov 5, 2025
- Days on market: 13
- Updated: Nov 18, 2025
- Possession: 2026-01-01 / 30-59 days
- Occupied by: Tenant
- Listing brokerage: FOREST HILL REAL ESTATE INC.
About this home
Unit 827, 150 Sudbury Street, Toronto (Little Portugal), ON M6J 3S8
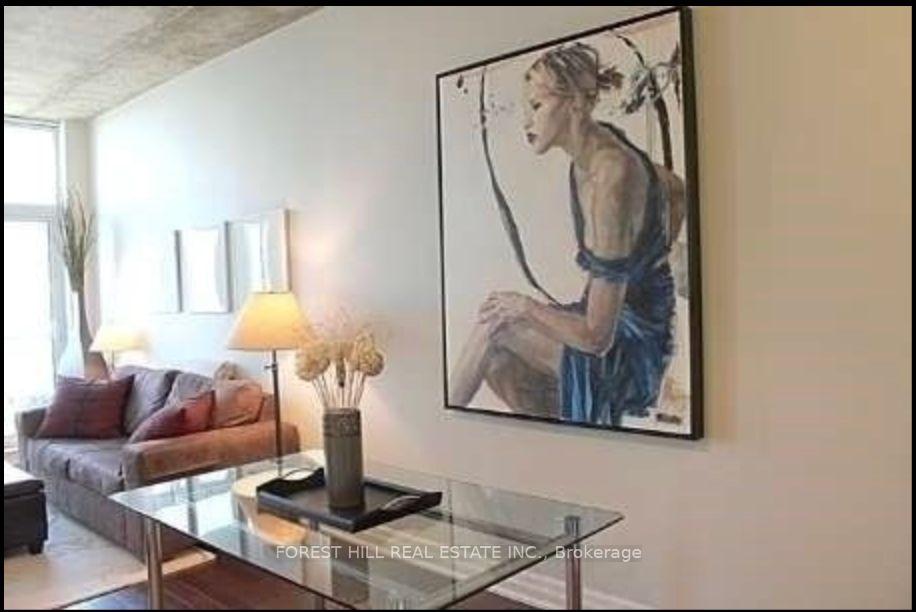
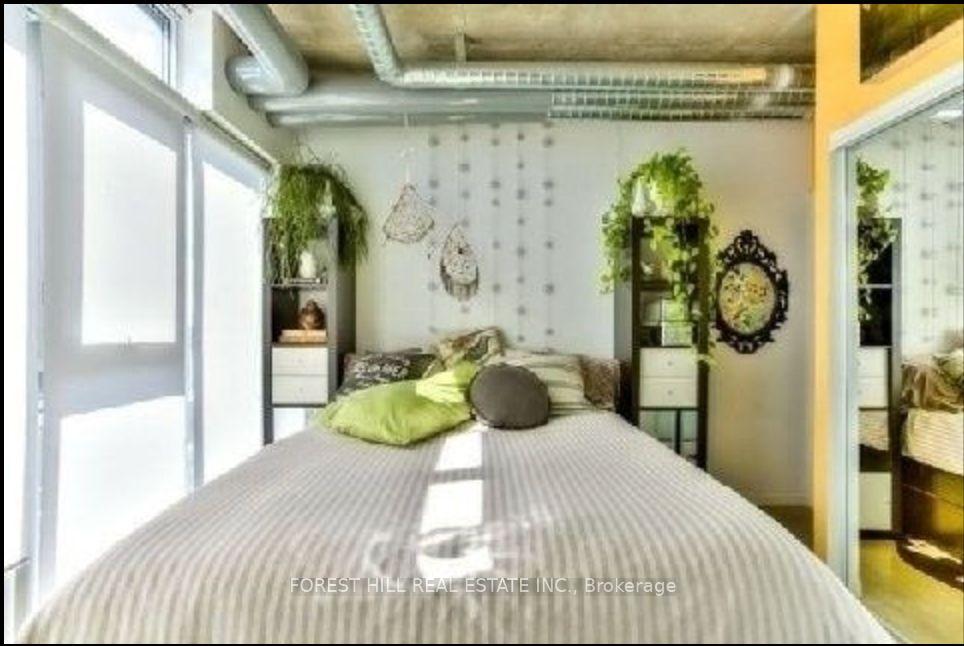
Experience the best of loft living at Westside Gallery Lofts, perfectly situated in the heart of trendy Queen West. This bright and stylish suite features a spacious primary bedroom with a 4-piece semi-ensuite, a large den easily used as a second bedroom, and an open-concept living and dining area with a walkout to a sun-soaked balcony offering southwest exposure. Enjoy rare polished concrete floors throughout, exposed ductwork, and industrial-inspired design that blends warmth and modern character. The chef's kitchen boasts stainless steel appliances and granite countertops, ideal for entertaining or everyday living. Residents enjoy access to excellent amenities including a fitness centre, guest suites, and a multi-purpose room. Steps to Trinity Bellwoods Park, The Drake Hotel, Queen Street's best restaurants and boutiques, the CNE, and Lakeshore-you'll be surrounded by the very best of Toronto living. A true live-work-play lifestyle - don't miss this incredible opportunity!
Ask about this home
A HOMEH agent will answer your questions about this home.
Know more about Westside Gallery Lofts
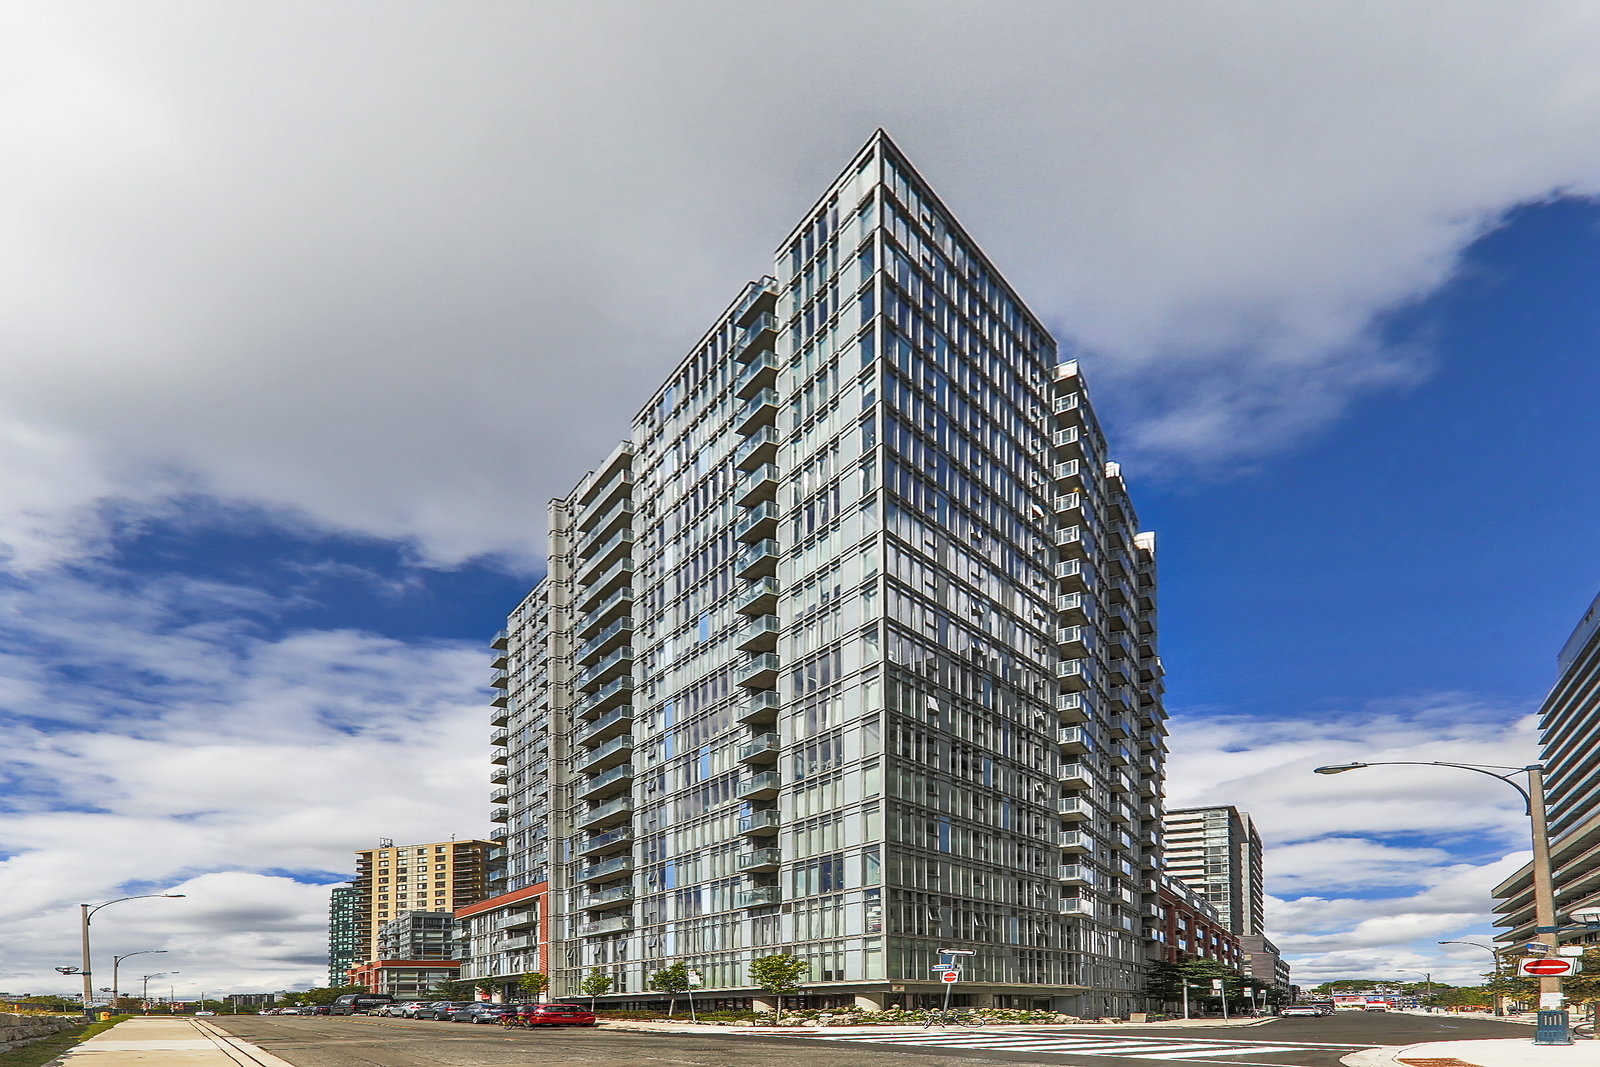
Condo building · 150 Sudbury Street
Westside Gallery Lofts is a 20-storey condo with 369 suites, built in 2012 by Urbancorp Development. Right now 2 for sale and 3 for rent are on the market here.
- 20storeys
- 369suites
- $790/sq ft
- 2012built
No similar units for rent in Westside Gallery Lofts right now.
Around this home
Daily convenience, out of 100, from the distances below
Schools nearby
School rating, out of 10.
Helpful calculators
Your HOMEH agent

"I would see it this week."