

Unit 411, 775 King Street W
Unit 411, 775 King Street W
 See all 27 photos
Property history
Facts and features
- ExposureWest
- LaundryEnsuite
- LockerNone
- BalconyOpen
- Central air
- Concierge
- Gym
- Party room/meeting room
The homeCondo Apartment, Apartment, Age 11–15 years
- Type: Condo Apartment
- Style: Apartment
- Age: 11–15 years
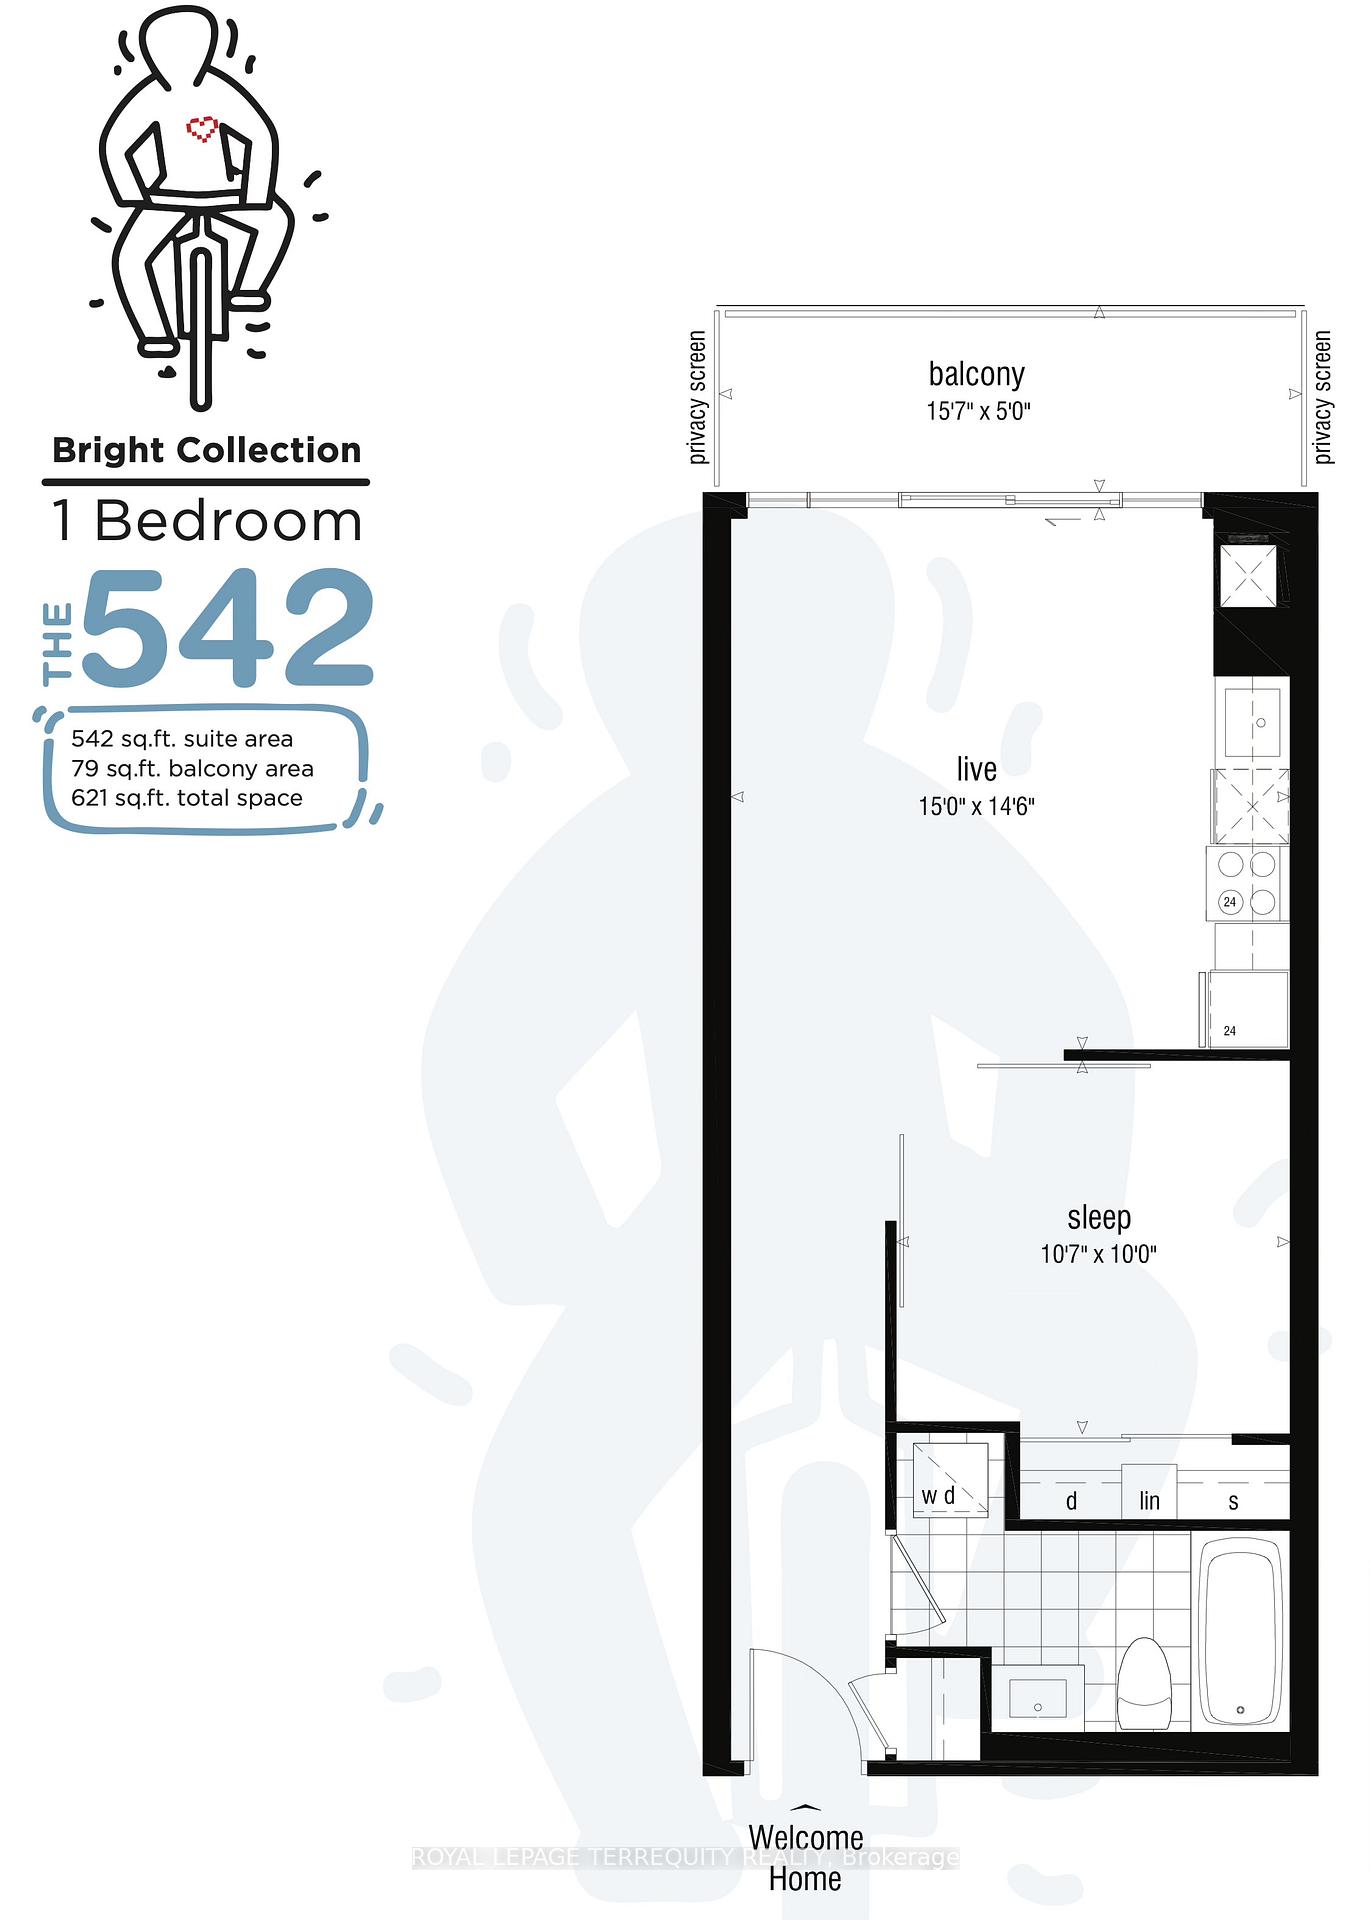
- Living space: 500–599 sq ft
- Basement: None
- Exposure: West
InsideEnsuite, Carpet free, Carbon monoxide detectors, concierge/security, smoke detector
- Laundry: Ensuite
- Features: Carpet free
- Security: Carbon monoxide detectors, concierge/security, smoke detector
- Elevator: Yes
- Rooms above ground: 4
- Bedrooms: 1
- Bathrooms: 1
- Kitchens: 1
OutsideBrick, Open
- Exterior: Brick
- Balcony: Open
Parking and lockerParking type None, Locker None
- Parking type: None
- Locker: None
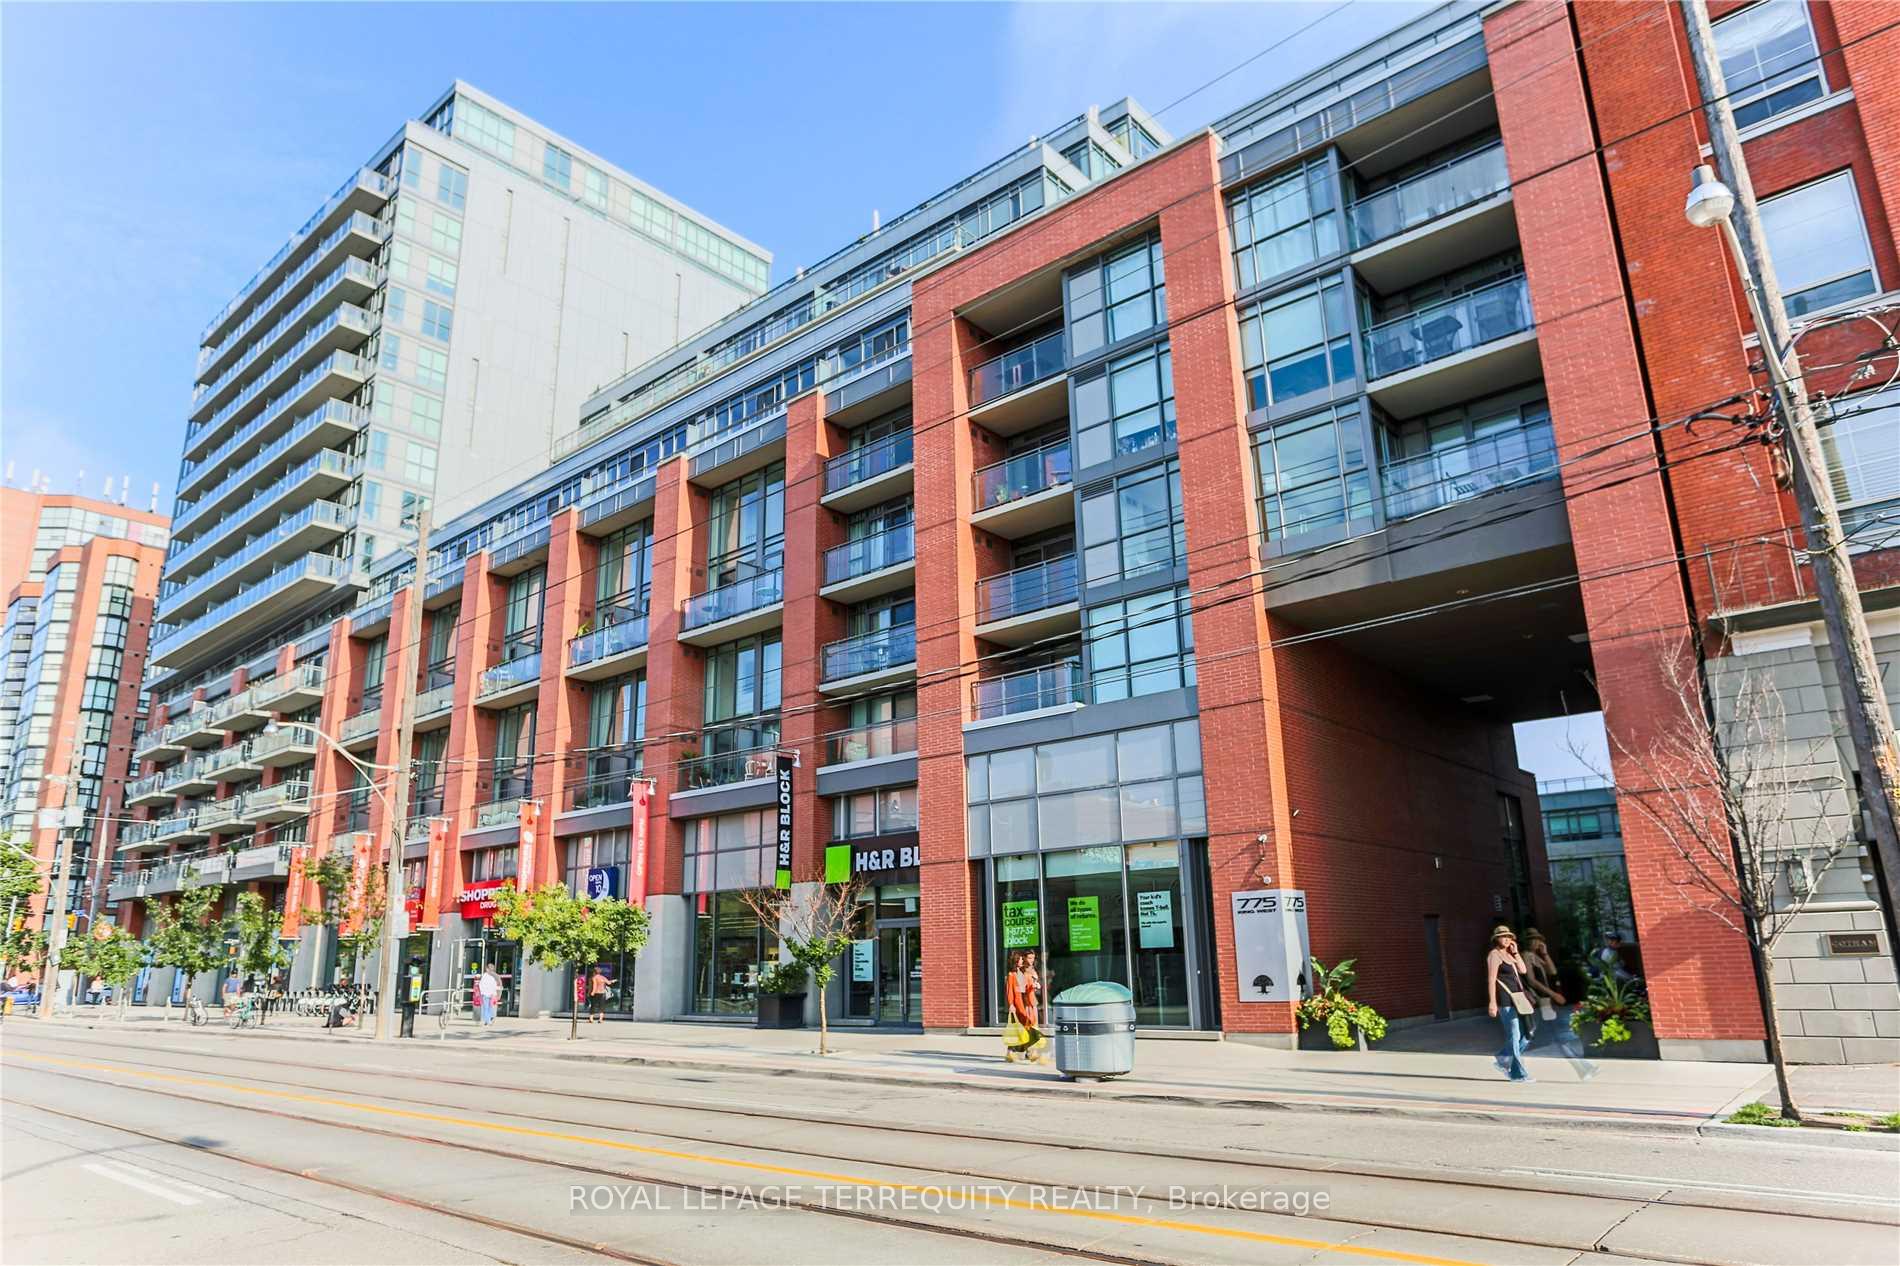
BuildingMinto 775, Storeys 16, Units 350
- Name: Minto 775
- Storeys: 16
- Units: 350
- Registered: 2013
- Condo corporation: 2320
- Amenities: Community bbq, concierge, elevator, guest suites, gym, party room/meeting room
- Pets: Allowed
Heating, water and powerFan coil, gas, Central air
- Heating: Fan coil, gas
- Cooling: Central air
Rent and termsRent $2,250 a month, Entire property, Unfurnished
- Rent: $2,250 a month
- Space for rent: Entire property
- Furnished: Unfurnished
- Lease: 12 months
- Rent includes: Building insurance, central air conditioning, common elements, heat
- Deposit: Required
- Credit check: Required
- Employment letter: Required
- Rental application: Required
- References: Required
- Rental items: Rental underground parking connected to the condo is available from upark to rent by the hour, day, week or month. $5/hour, $19 overnight to next day 10am, $70/week, $280/31 days.
IncludedRange, dishwasher, fridge, microwave, washer and dryer. existing light fixtures and window coverings. 24/7 security, party room, bbq area, guest suites. non smoking building., Electricity, water, and internet.
- Included: Range, dishwasher, fridge, microwave, washer and dryer. existing light fixtures and window coverings. 24/7 security, party room, bbq area, guest suites. non smoking building.
- Not included: Electricity, water, and internet.
NearbyPark, public transit
- Close to: Park, public transit
Listing detailsC12540150, Rented, Nov 13, 2025
- MLS® number: C12540150
- Status: Rented
- Listed on: Nov 13, 2025
- Days on market: 5
- Updated: Nov 18, 2025
- Possession: 2026-01-01 / Other
- Occupied by: Tenant
- Listing brokerage: ROYAL LEPAGE TERREQUITY REALTY
About this home
Unit 411, 775 King Street W, Toronto (Niagara), ON M5V 2K3
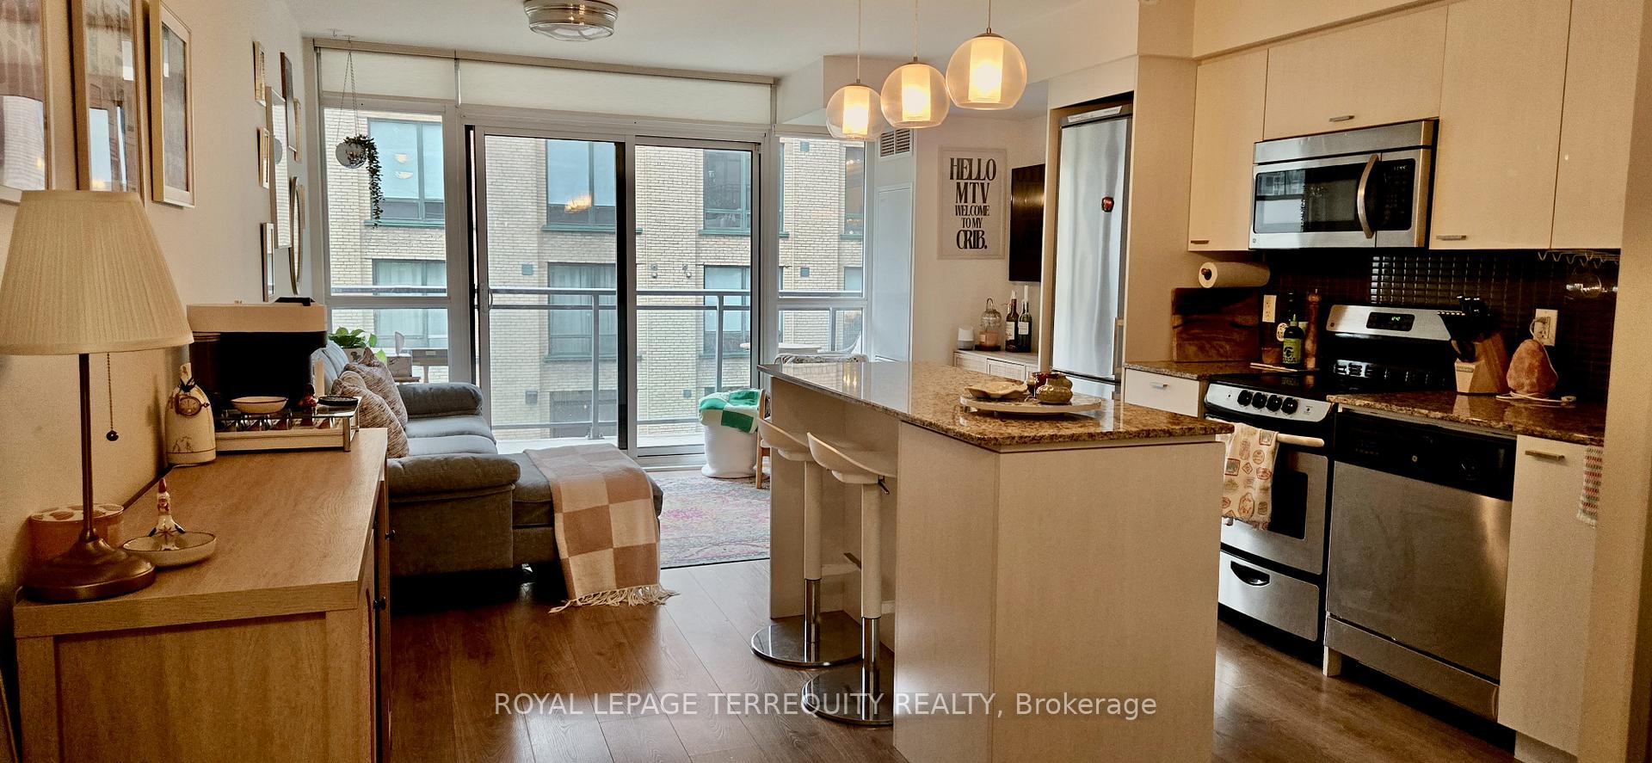
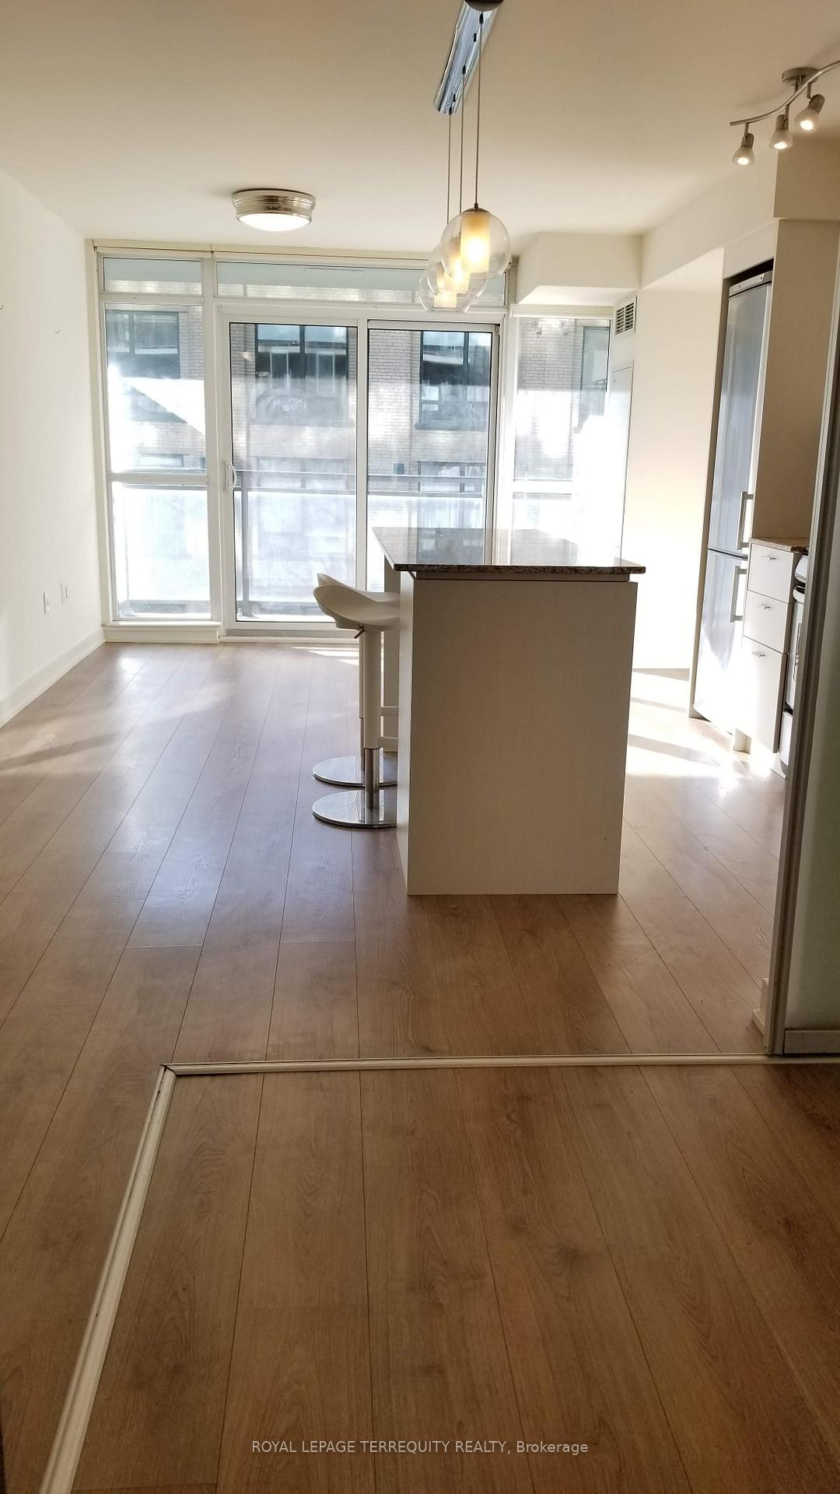
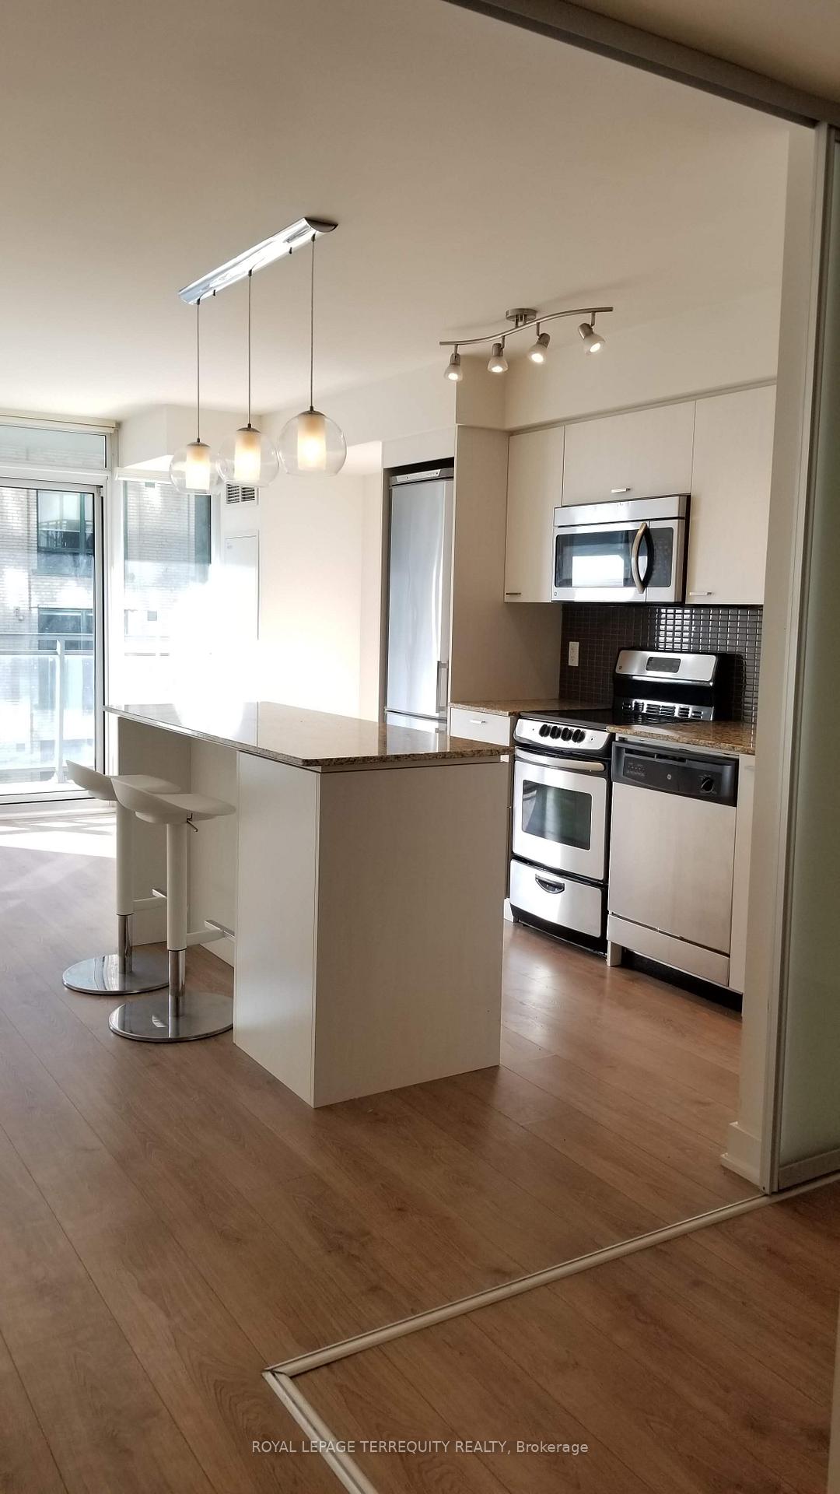
Stylish 1 Bedroom Retreat in Vibrant King West! Discover urban living at its best at 775 King St. W, perfectly situated in one of Toronto's most desirable neighbourhoods. This bright, west-facing suite offers plenty of natural light and a peaceful view into a private courtyard - a quiet escape right within the city. Enjoy a spacious balcony, perfect for morning coffee or evening relaxation. The open-concept layout is both cozy and efficient, featuring a modern kitchen with an island and seating, stainless steel appliances, and ensuite laundry. The bedroom offers excellent storage with a large closet. This unit must be seen to appreciate the functional layout and natural light. Located in a well-managed mid-sized building with great community vibes, just steps from restaurants, cafés, shops, and the TTC. Love where you live - in the heart of King West!
Ask about this home
A HOMEH agent will answer your questions about this home.
Know more about Minto 775
Condo building · 78 Tecumseth Street
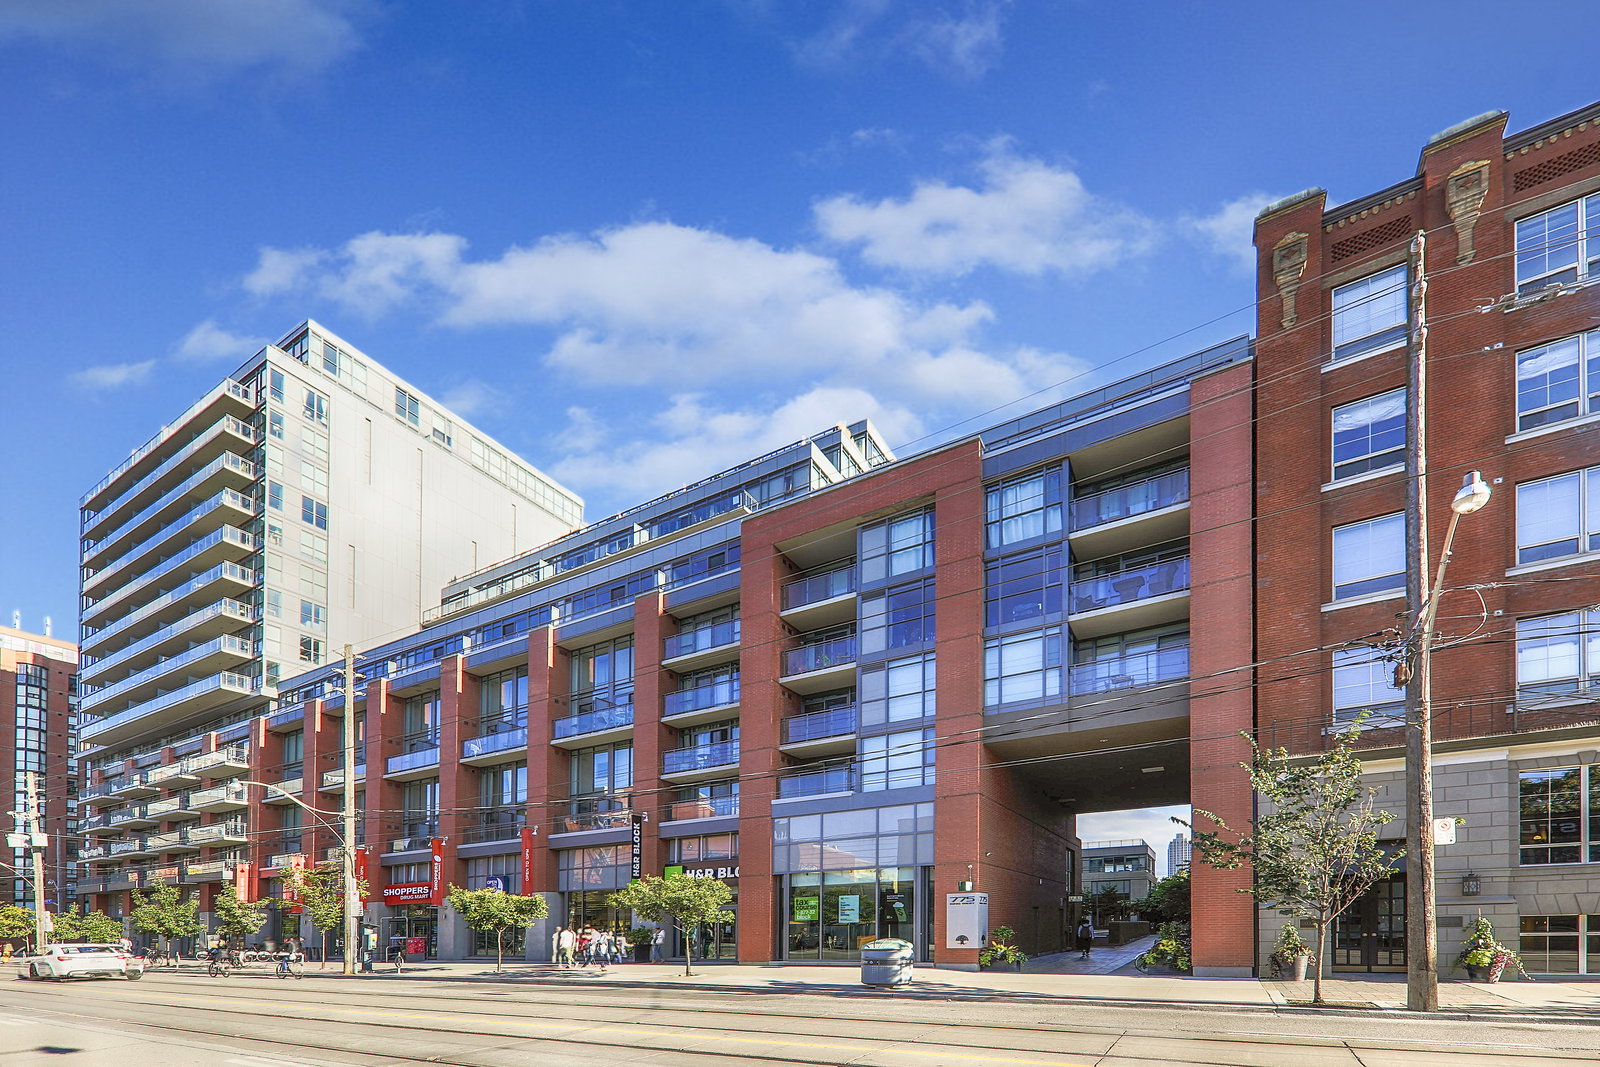
Minto 775 is a 16-storey condo with 350 suites, built in 2013 by Minto Developments Inc. Right now 4 for sale and 1 for rent are on the market here.
- 16storeys
- 350suites
- $828/sq ft
- 2013built
No similar units for rent in Minto 775 right now.
Around this home
Daily convenience, out of 100, from the distances below
Schools nearby
School rating, out of 10.
Helpful calculators
Your HOMEH agent

"I would see it this week."