Year Built
2013
by Minto Developments Inc.
78 Tecumseth Street, Toronto, ON M5V 2K3
Year Built
2013
Total Units
350
Avg $/sqft
$859
Storeys
16
2
Units for sale
From $51,000
1
Unit for rent
From $2,850/mo
Live MLS · Updated daily
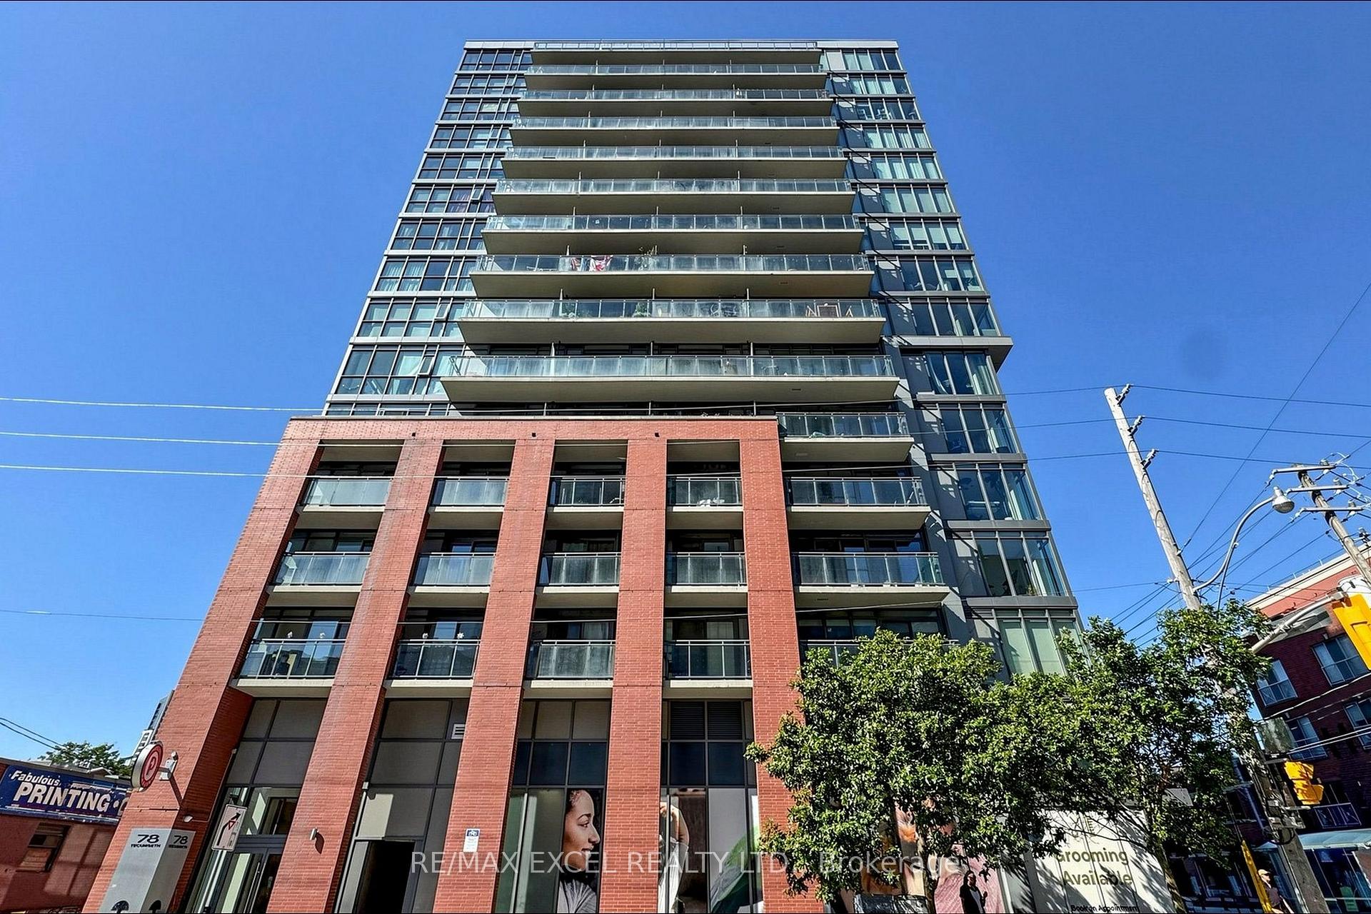
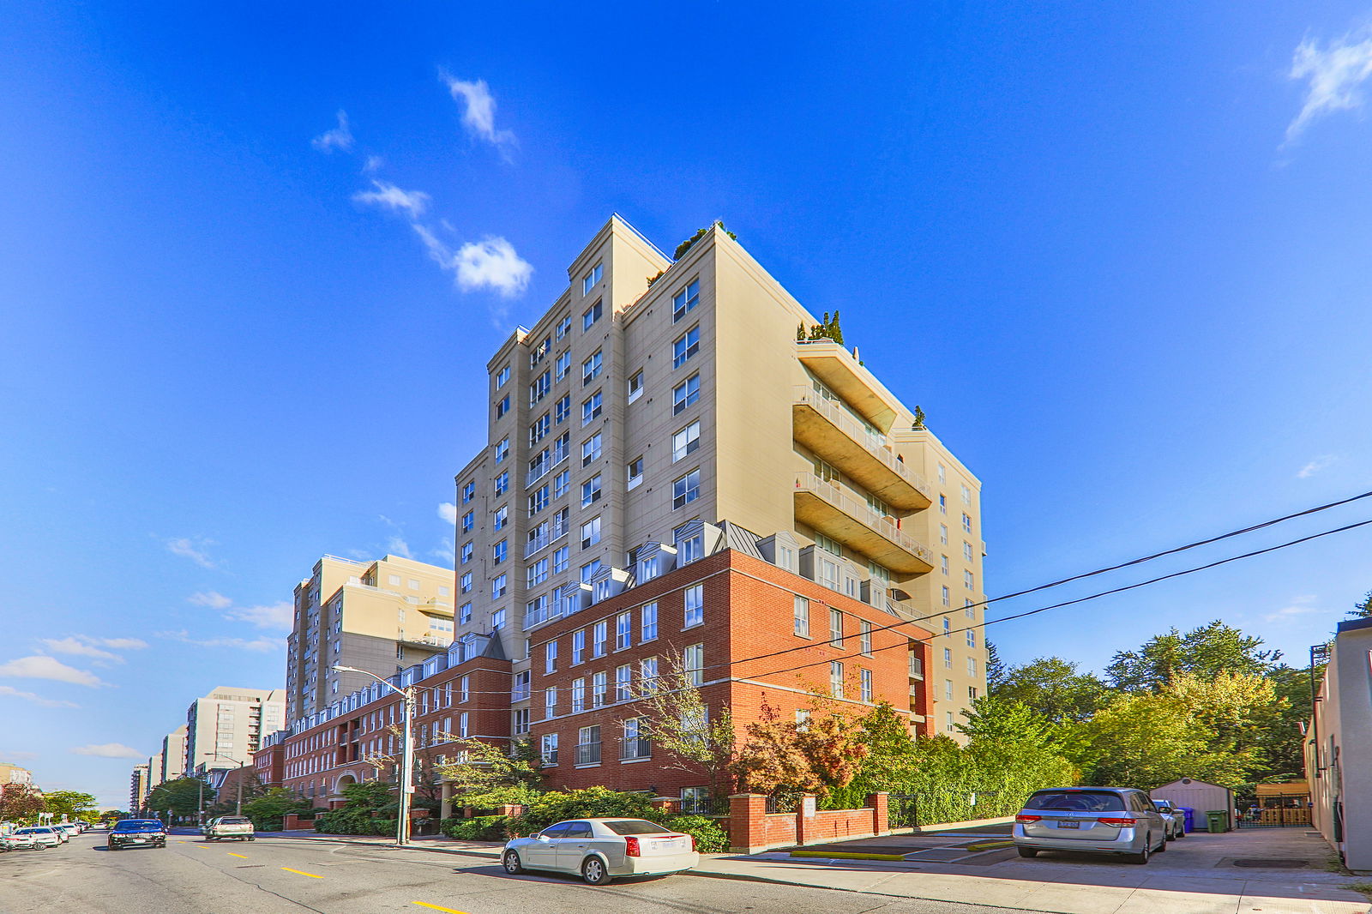
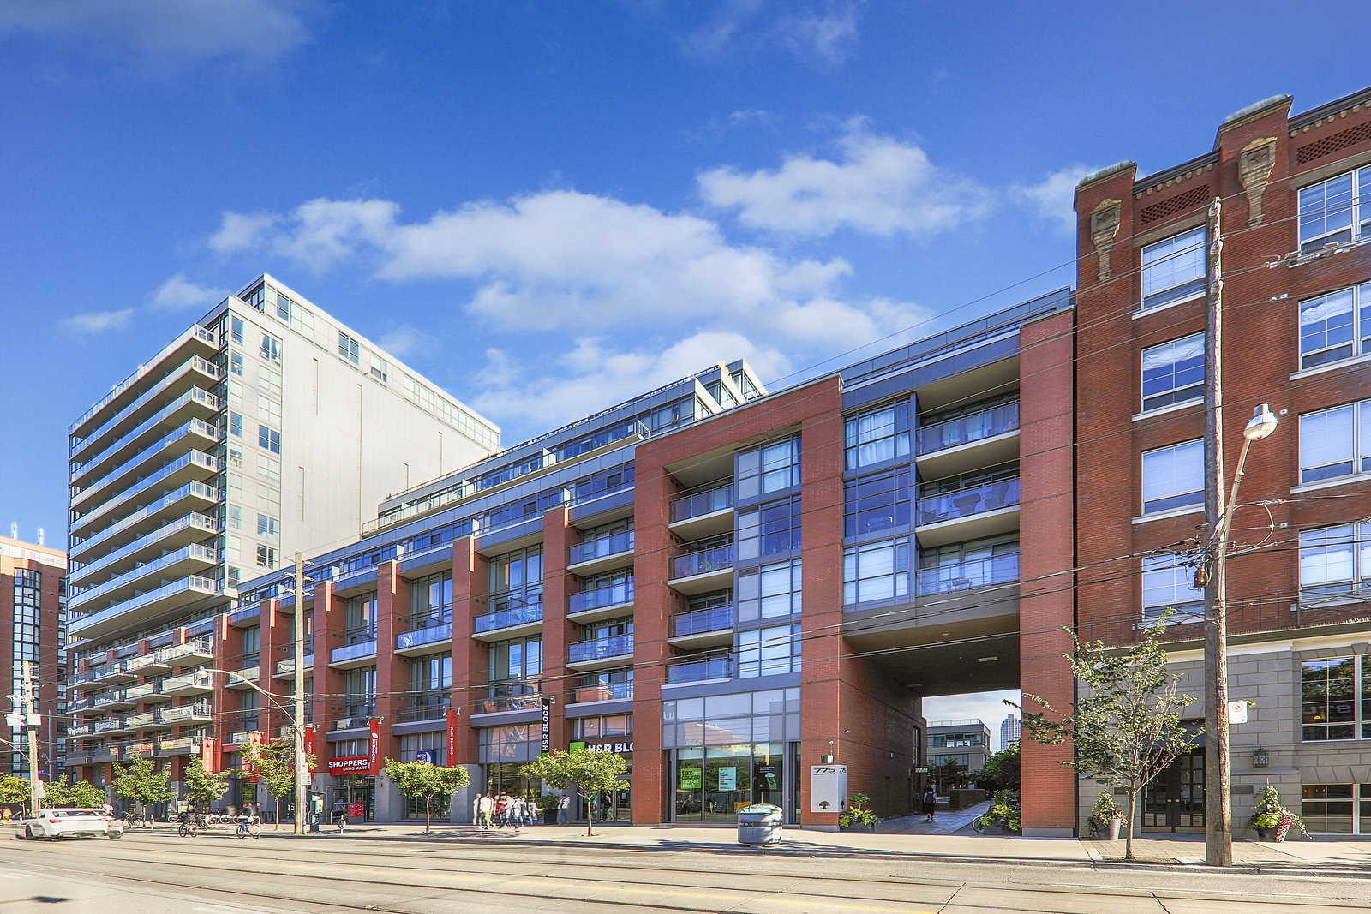
Minto 775 is a jack-of-all-trades: it features timeless red brick along the base, while sleek layers of glass rise above. In fact, the condos at 775 King Street West & 78 Tecumseth Street take up the good part of the block, making the podium feel robust and sturdy. While the podium makes up the first 5 storeys, technically two towers comprise the rest of Minto 775.
Designed by Hariri Pontarini Architects, and with interiors by II by IV Design, the tallest part of Minto 775 reaches to a humble 16 storeys. The building was completed in 2013 by Minto Group Inc., and the Toronto condos for sale within are sure to please everyone from long-time Toronto residents to millennials looking for their first place to call home.
The extravagant lobby, for example, caters to those in search of luxury in a condo. Outdoorsy types will love all of the communal outdoor space in the building, including a courtyard and a rooftop terrace with barbecues. Those with furry friends will be glad to hear about the pet friendly attitude at 775 King West & 78 Tecumseth.
Other amenities available to residents include a gym, a party room, a meeting room, concierge and security services, visitor parking, and the pièce de résistance: an outdoor lounge with a fireplace and film screening area.
Additionally, a LEED certification has been granted to 775 King West & 78 Tecumseth. Not only does this make residents feel better about their carbon footprints, but it saves them money at the same time. For those who read the word LEED and feel like it sounds too abstract, some eco-friendly elements in the building include a green roof and rainwater harvesting. Plus, for those concerned with emissions from vehicles, there’s a car share onsite and charging stations for electric cars.
Developer
Minto Developments Inc.
Year Built
2013
Property Type
Mid-Rise Condo
Storeys
16
Total Units
350
Management
Goldview Property Management Ltd
Underground Parking
Guest Suites
Fitness Centre
Rooftop Garden
Visitor Parking
BBQ Area
Theatre Room
Party Room
24/7 Concierge
$859
Avg $/sqft
-7.9%
YoY change
31
Avg days on market
Walk Score
95/100
Daily errands on foot
Transit Score
100/100
TTC, GO, subway access
Bike Score
66/100
Bike lanes & infrastructure
Neighbourhood in Toronto
King West is a vibrant neighbourhood in Toronto known for its lively atmosphere. It offers a mix of urban living with access to various amenities.
7
Schools near listings
out of 10 · averaged over 10 past and present listings
Fraser Institute ratings within 2 km of each listing, closer schools weighted more
Each score is an average over this area's own listings and is shown only where at least 5 of them carry one. Scores are reported by listing agents, not measured by HOMEH.
Median asking price
In Ontario
$716,900
Median monthly rent
In Ontario
$2,499
For sale
0
For rent
0
Recently sold
Sign in to see sold data
Recently leased
Sign in to see leased data
Market data as of 2026-08-16. Sold and leased figures are neighbourhood medians over the last 12 months, published only where at least 5 homes closed — never a single sale.
What people love
Keep in mind
Daily life in King West is dynamic with many options for dining and entertainment. It attracts a diverse crowd looking for an active urban lifestyle.
The boundary
1.2 km²
Every count and every census figure on this page was measured inside this line — not within a circle drawn around a centre point.
11
Parks
7
Playgrounds
35
Transit stations
7
Grocery stores
93
Restaurants
39
Cafés
10
Gyms
8
Pharmacies
Counted across all 1.2 km² of King West. From OpenStreetMap, as of 2026-10-12.
7.4/10
Average rating of the 1 rated school in this area
2
Elementary
1
Secondary
Niagara Street Junior Public School
Public · Grades JK–6 · Toronto DSB
626th of 3,045 Ontario elementary schools
305 students · EQAO 2024-2025
ALPHA Alternative Junior School
Public · Grades JK–6 · Toronto DSB
Not rated
75 students
Oasis Alternative Secondary School
Public · Grades 9–12 · Toronto DSB
Not rated
80 students
Ontario Ministry of Education school registry; ratings from the Fraser Institute report card. These are the schools that stand inside King West, not a catchment — most Ontario boards do not publish attendance boundaries, and we will not draw a line we cannot source. Confirm enrolment with the school board before you buy.
25,090
Population (2021)
1.1 km²
Area
22,396
People per km²
33.2
Median age
$98,675
Median income
46%
Own their home
1.6
People per household
15,860
Households
Every age
What is built here
Own or rent
46%Owners
54%Renters
Across 15,860 households
When it was built
Mostly 2011–2015
Share of occupied homes, by the era they were built in. Bars are drawn against the busiest era, not against each other, because the eras are not the same length. The eight shares are unlikely to total exactly 100: Statistics Canada rounds each era's count to the nearest 5 before publishing it, so we print what the census reports rather than adjusting a figure to make the column add up.
Statistics Canada, Census of Population 2021. Added up from 12 census areas inside the boundary. Medians and rates are a population-weighted average of dissemination-area figures.
Sources: HOMEH listings, Statistics Canada, Census of Population 2021, OpenStreetMap, HOMEH school registry