

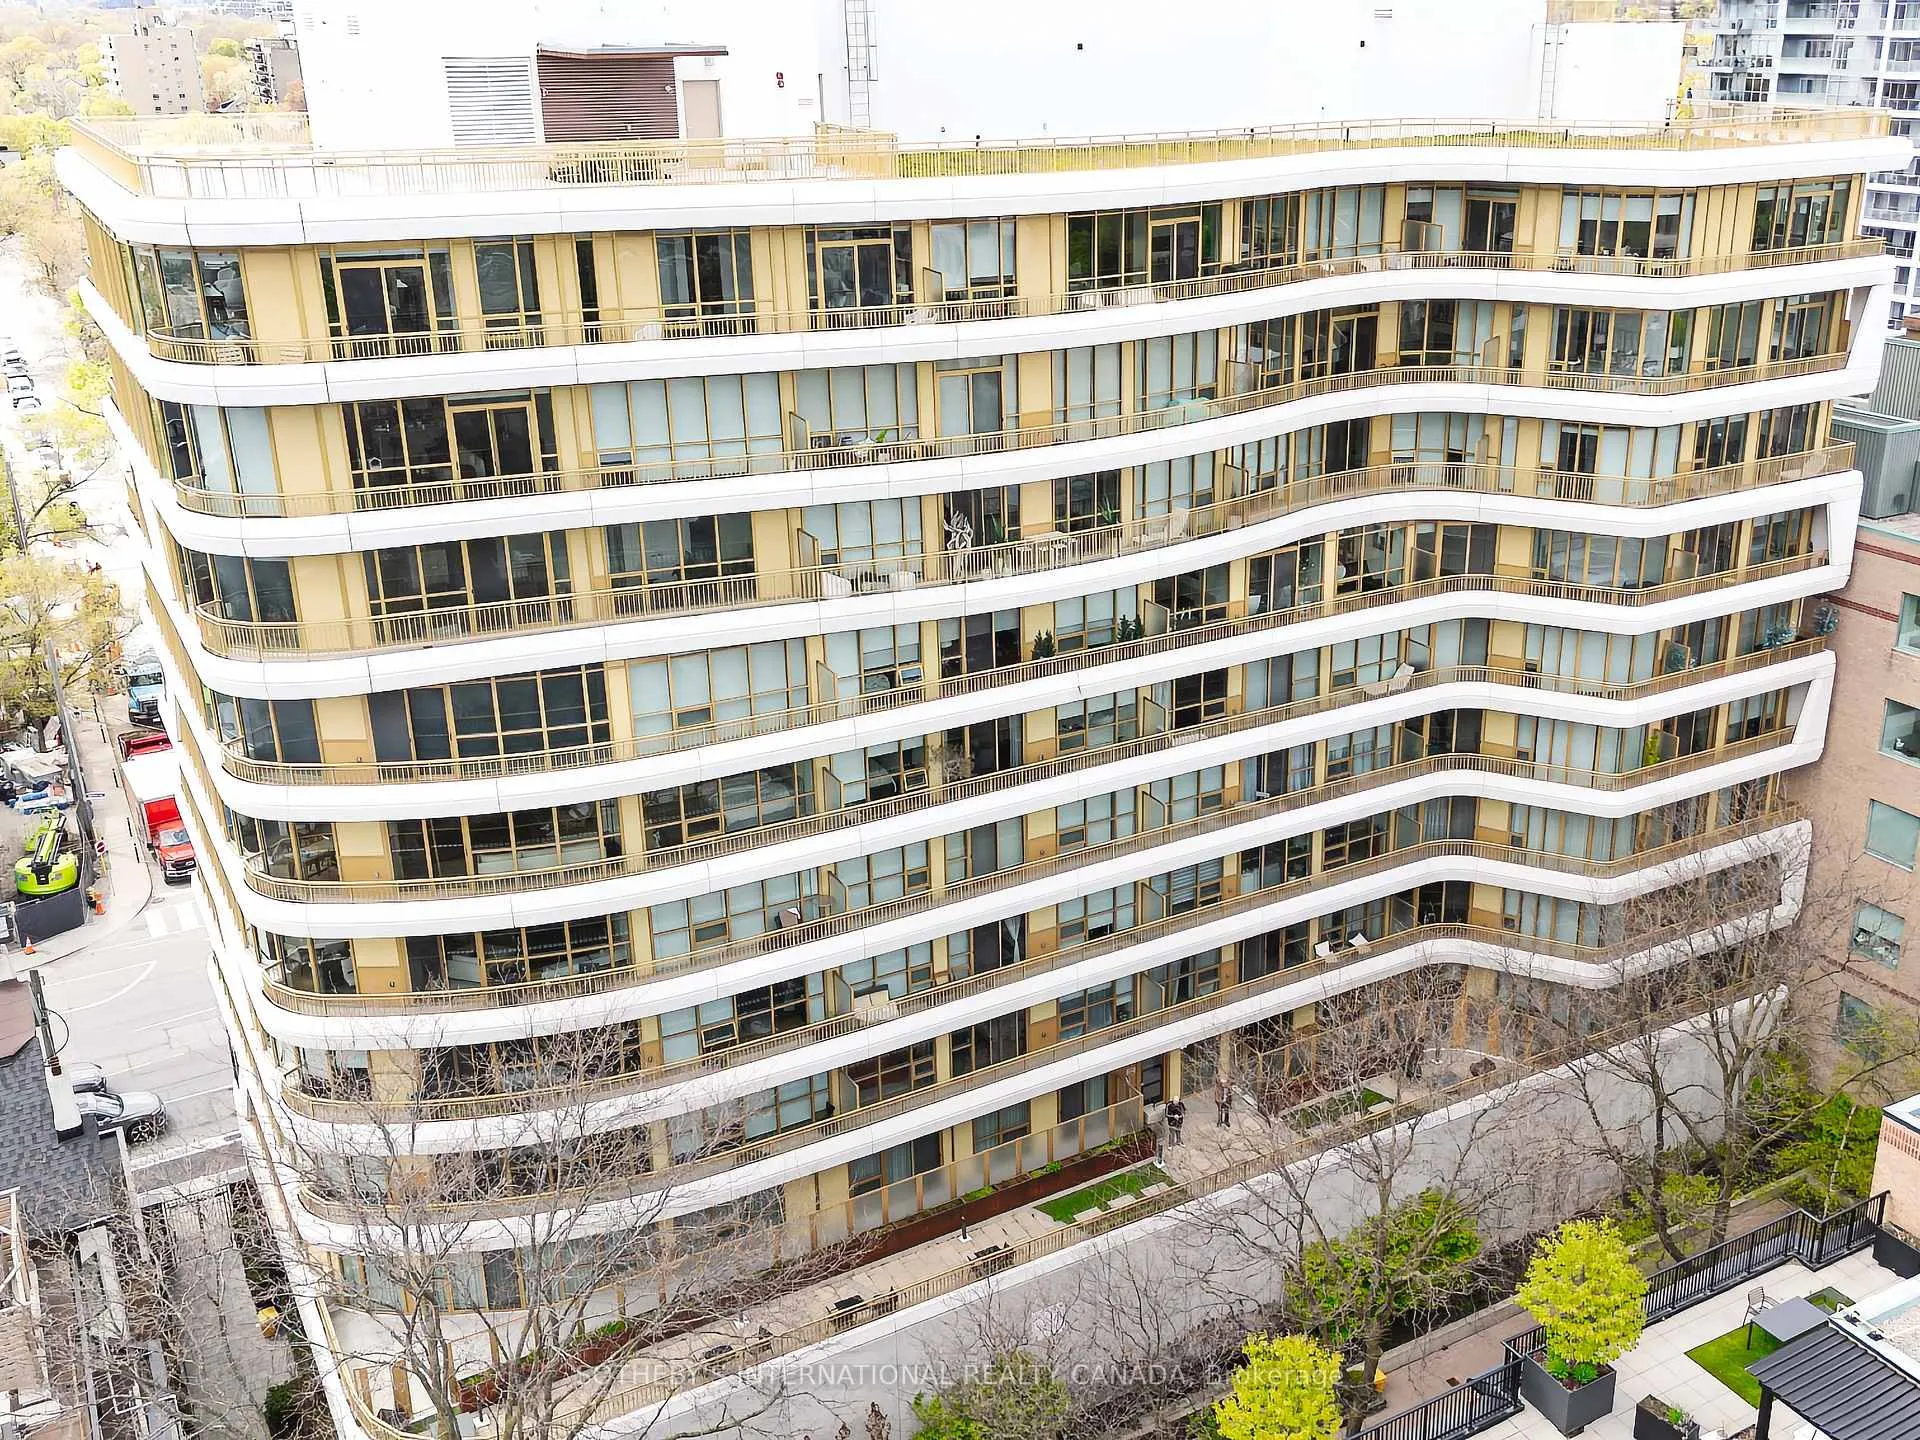
Unit 508, 151 Avenue Road
Unit 508, 151 Avenue Road
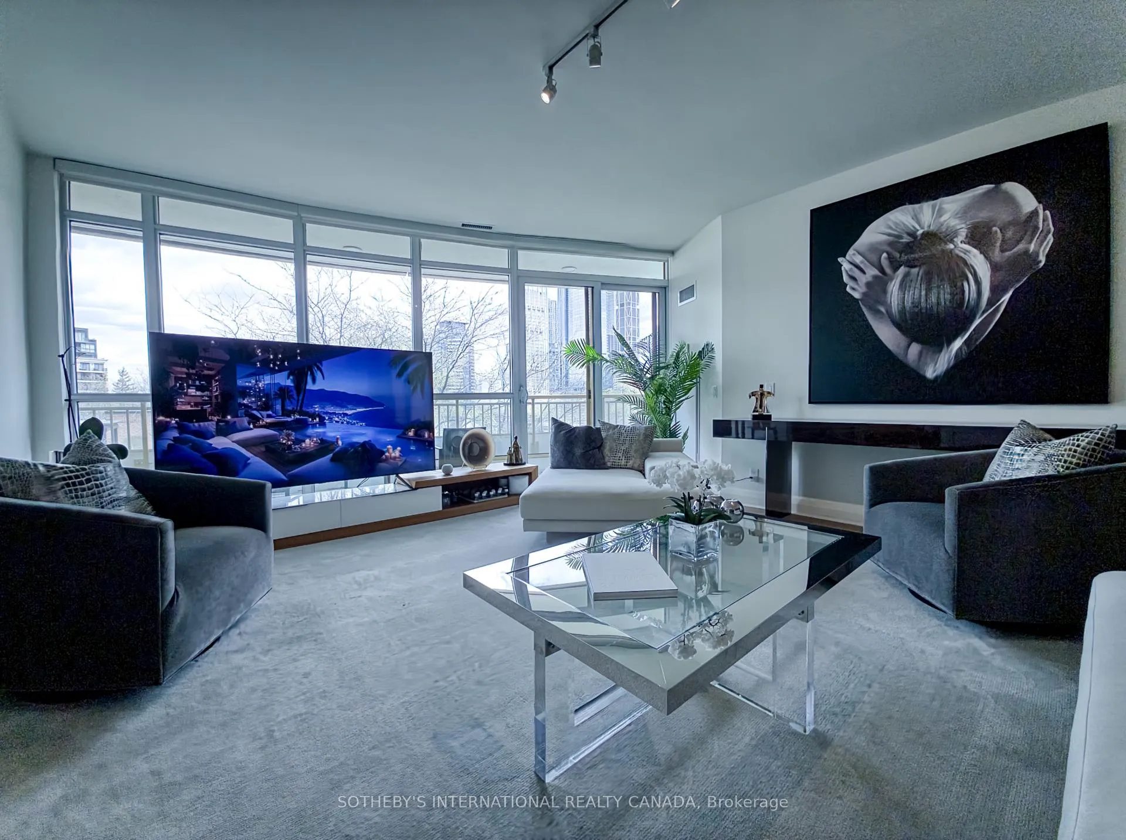
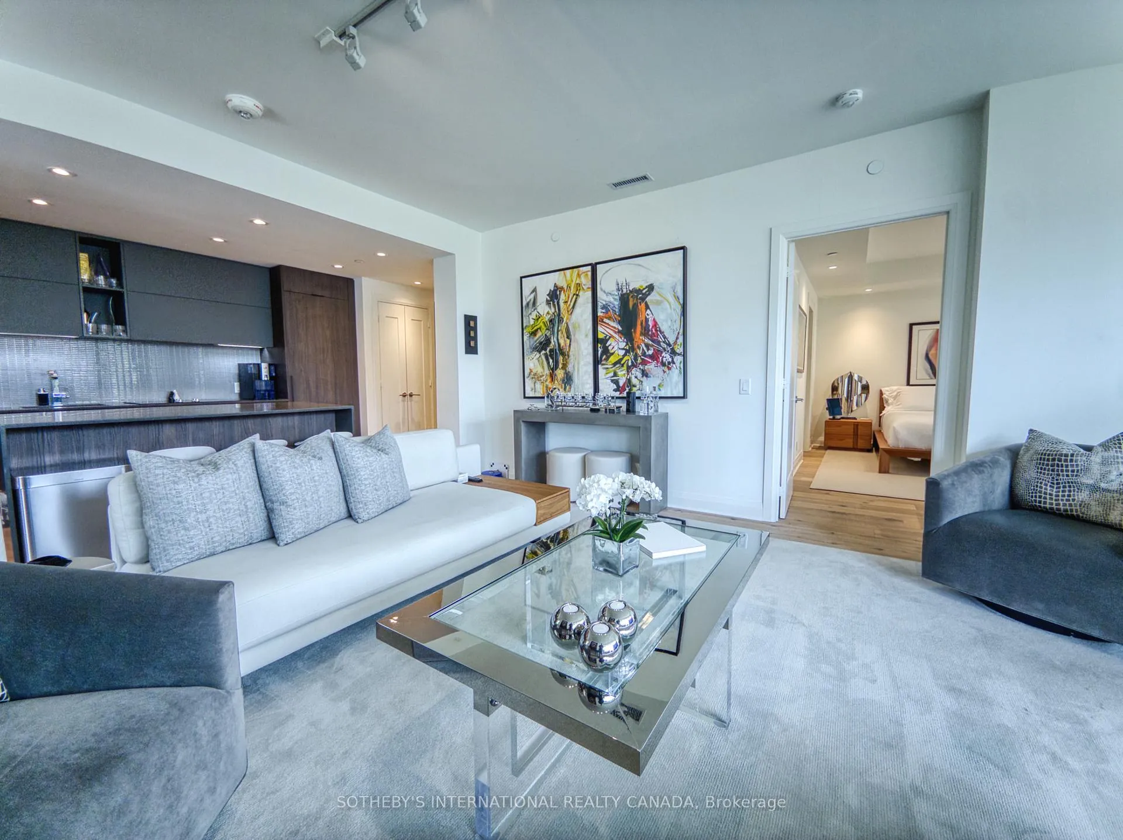
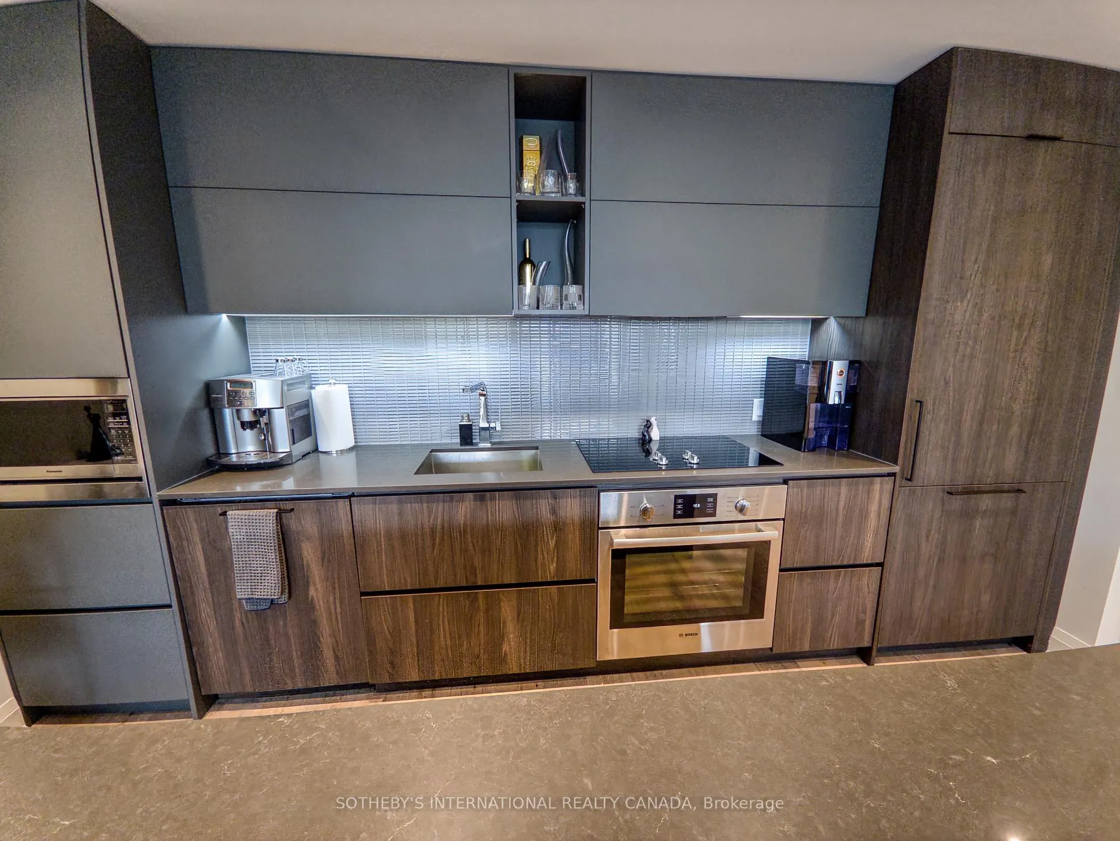
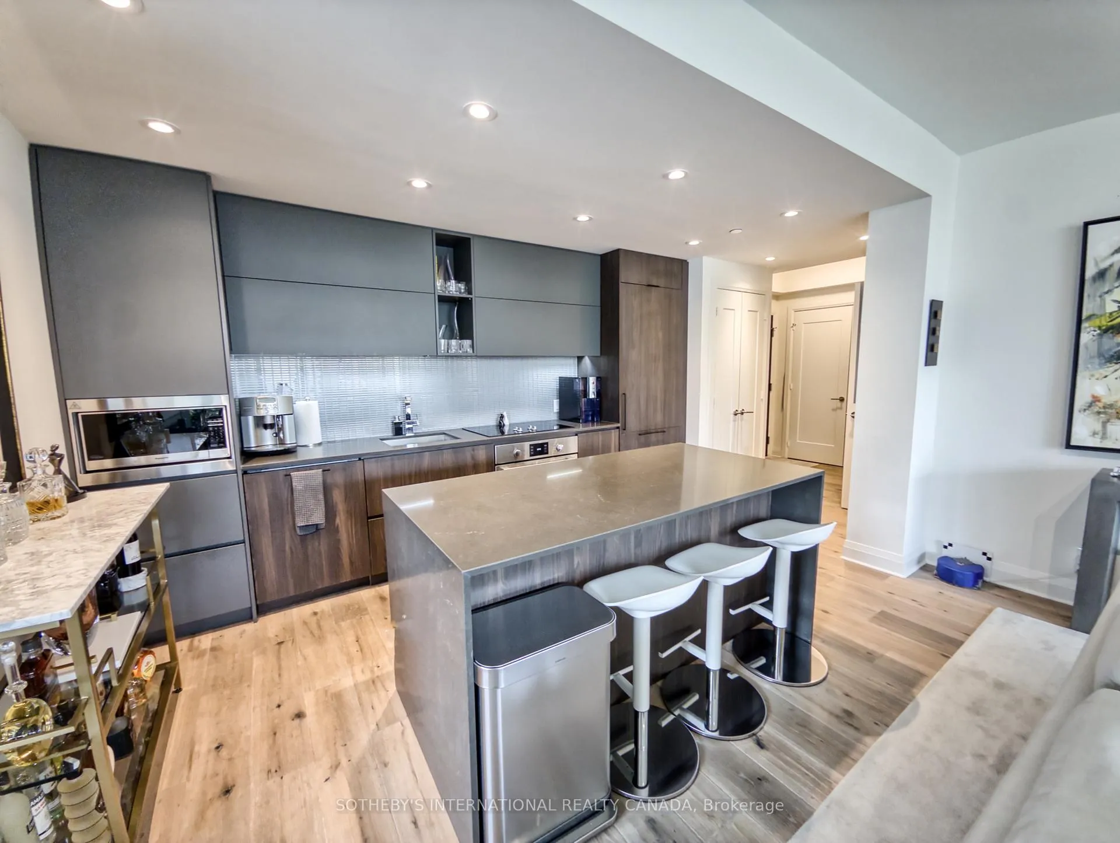 See all 28 photos
Property history
Facts and features
- ExposureSouth east
- LaundryIn-suite
- LockerNone
- BalconyOpen
- Central air
- Concierge
- Gym
- Party room/meeting room
The homeCondo Apartment, Apartment, Age 6–10 years
- Type: Condo Apartment
- Style: Apartment
- Age: 6–10 years
- Living space: 1,200–1,399 sq ft
- Basement: None
- Exposure: South East
- View: City, forest
- Special designation: Other
InsideIn-suite laundry, main level, Separate hydro meter, primary bedroom - main floor, Concierge/security
- Laundry: In-suite laundry, main level
- Features: Separate hydro meter, primary bedroom - main floor
- Security: Concierge/security
- Rooms above ground: 5
- Bedrooms: 2
- Bathrooms: 3
- Kitchens: 1
OutsideBrick, Open
- Exterior: Brick
- Balcony: Open
Parking and locker1 Parking, Underground, Parking type Owned
- Spaces: 1 Parking
- Garage: Underground
- Parking type: Owned
- Locker: None
BuildingAvenue 151 Yorkville, Storeys 10, Units 72
- Name: Avenue 151 Yorkville
- Storeys: 10
- Units: 72
- Registered: 2019
- Condo corporation: 2816
- Amenities: Concierge, gym, party room/meeting room, guest suites
- Pets: Allowed
Heating, water and powerForced air, gas, Central air
- Heating: Forced air, gas
- Cooling: Central air
Rent and termsRent $6,900 a month, Entire property, Unfurnished
- Rent: $6,900 a month
- Space for rent: Entire property
- Furnished: Unfurnished
- Lease: 12 months
- Paid: Monthly
- Rent includes: Heat, parking, building insurance
- Deposit: Required
- Credit check: Required
- Employment letter: Required
- Rental application: Required
- References: Required
Included1 parking, heat, building insurance
- Included: 1 parking, heat, building insurance
NearbyPublic transit, clear view, park, school
- Close to: Public transit, clear view, park, school
Listing detailsC13132418, Rented, May 15, 2026
- MLS® number: C13132418
- Status: Rented
- Listed on: May 15, 2026
- Days on market: 13
- Updated: May 28, 2026
- Possession: 2026-07-01 / 60-89 days
- Occupied by: Tenant
- Listing brokerage: SOTHEBY'S INTERNATIONAL REALTY CANADA
About this home
Unit 508, 151 Avenue Road, Toronto (The Annex), ON M5R 2H7
Discover exceptional Yorkville living in this rare 1,244 sq ft two-bedroom, two-and-a-half-bathroom corner suite with one of the largest private balconies in the building - a stunning 258 sq ft wrap-around terrace balcony. Perfect for morning coffee, al fresco dining, or evening entertaining, this expansive outdoor space offers breathtaking north-facing views over one of Toronto's most prestigious neighbourhoods.Inside, the bright, open-concept layout features a spacious living/dining room, a well-appointed kitchen, a generous primary suite with walk-in closet and ensuite, and a second bedroom with its own walk-in closet and private bath. Floor-to-ceiling windows flood the home with natural light, creating a seamless indoor-outdoor lifestyle.Located at the corner of Avenue Road and Davenport in the heart of Yorkville, this boutique 10-storey building by Dash Developments, built by SkyGrid (only 72 suites total) delivers intimate luxury in Toronto's most sought-after neighbourhood. Steps to the Mink Mile's world-class shopping (Gucci, Louis Vuitton, Holt Renfrew), fine dining, art galleries, museums, and top-tier transit, with the Annex's vibrant energy just moments away.Building amenities include 24-hour concierge, gym, party room, guest suites, and a common rooftop terrace. This is sophisticated urban living at its finest - where a massive private balcony meets Yorkville's unmatched lifestyle.
Ask about this home
A HOMEH agent will answer your questions about this home.
Know more about Avenue 151 Yorkville
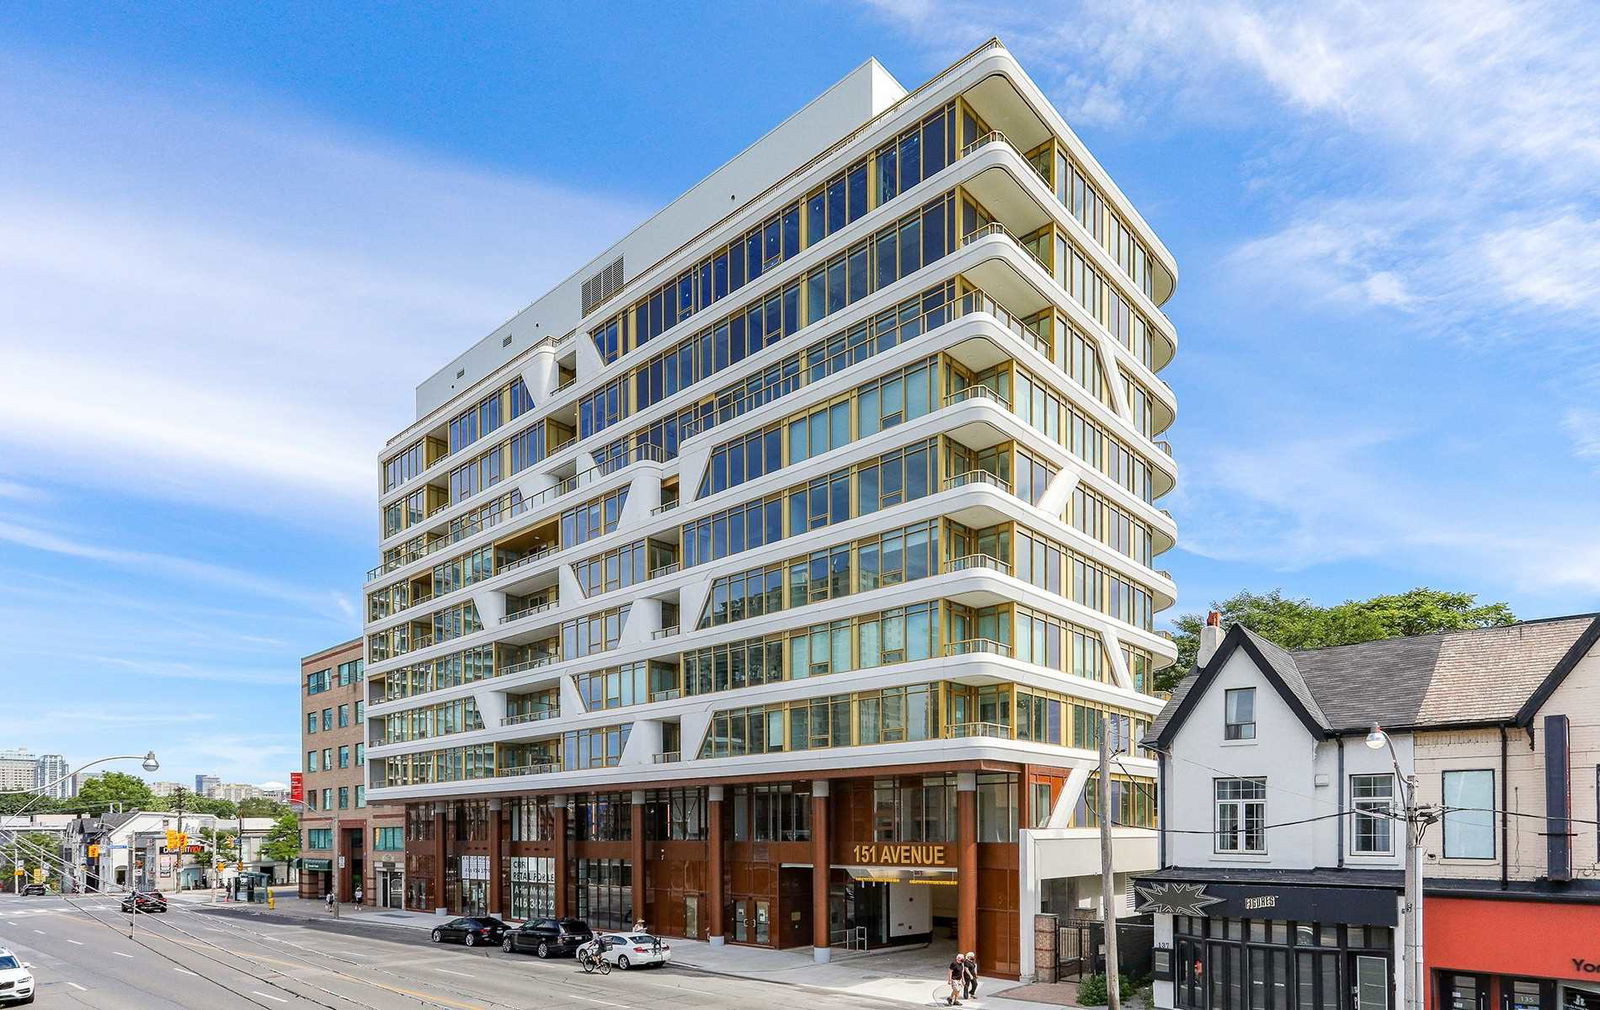
Condo building · 151 Avenue Road
Avenue 151 Yorkville is a 10-storey condo with 72 suites, built in 2019 by Dash Developments Inc. Right now 3 for sale and 5 for rent are on the market here.
- 10storeys
- 72suites
- 2019built
No similar units for rent in Avenue 151 Yorkville right now.
Around this home
Daily convenience, out of 100, from the distances below
Schools nearby
School rating, out of 10.
Helpful calculators
Your HOMEH agent

"I would see it this week."