


Unit 4906, 11 Yorkville Avenue
Unit 4906, 11 Yorkville Avenue

 See all 14 photos
Property history
Facts and features
- ExposureEast
- LaundryEnsuite
- LockerNone
- BalconyNone
- Hardwood floors
- Central air
The homeCondo Apartment, Apartment, New
- Type: Condo Apartment
- Style: Apartment
- Age: New
- Living space: 0–499 sq ft
- Basement: None
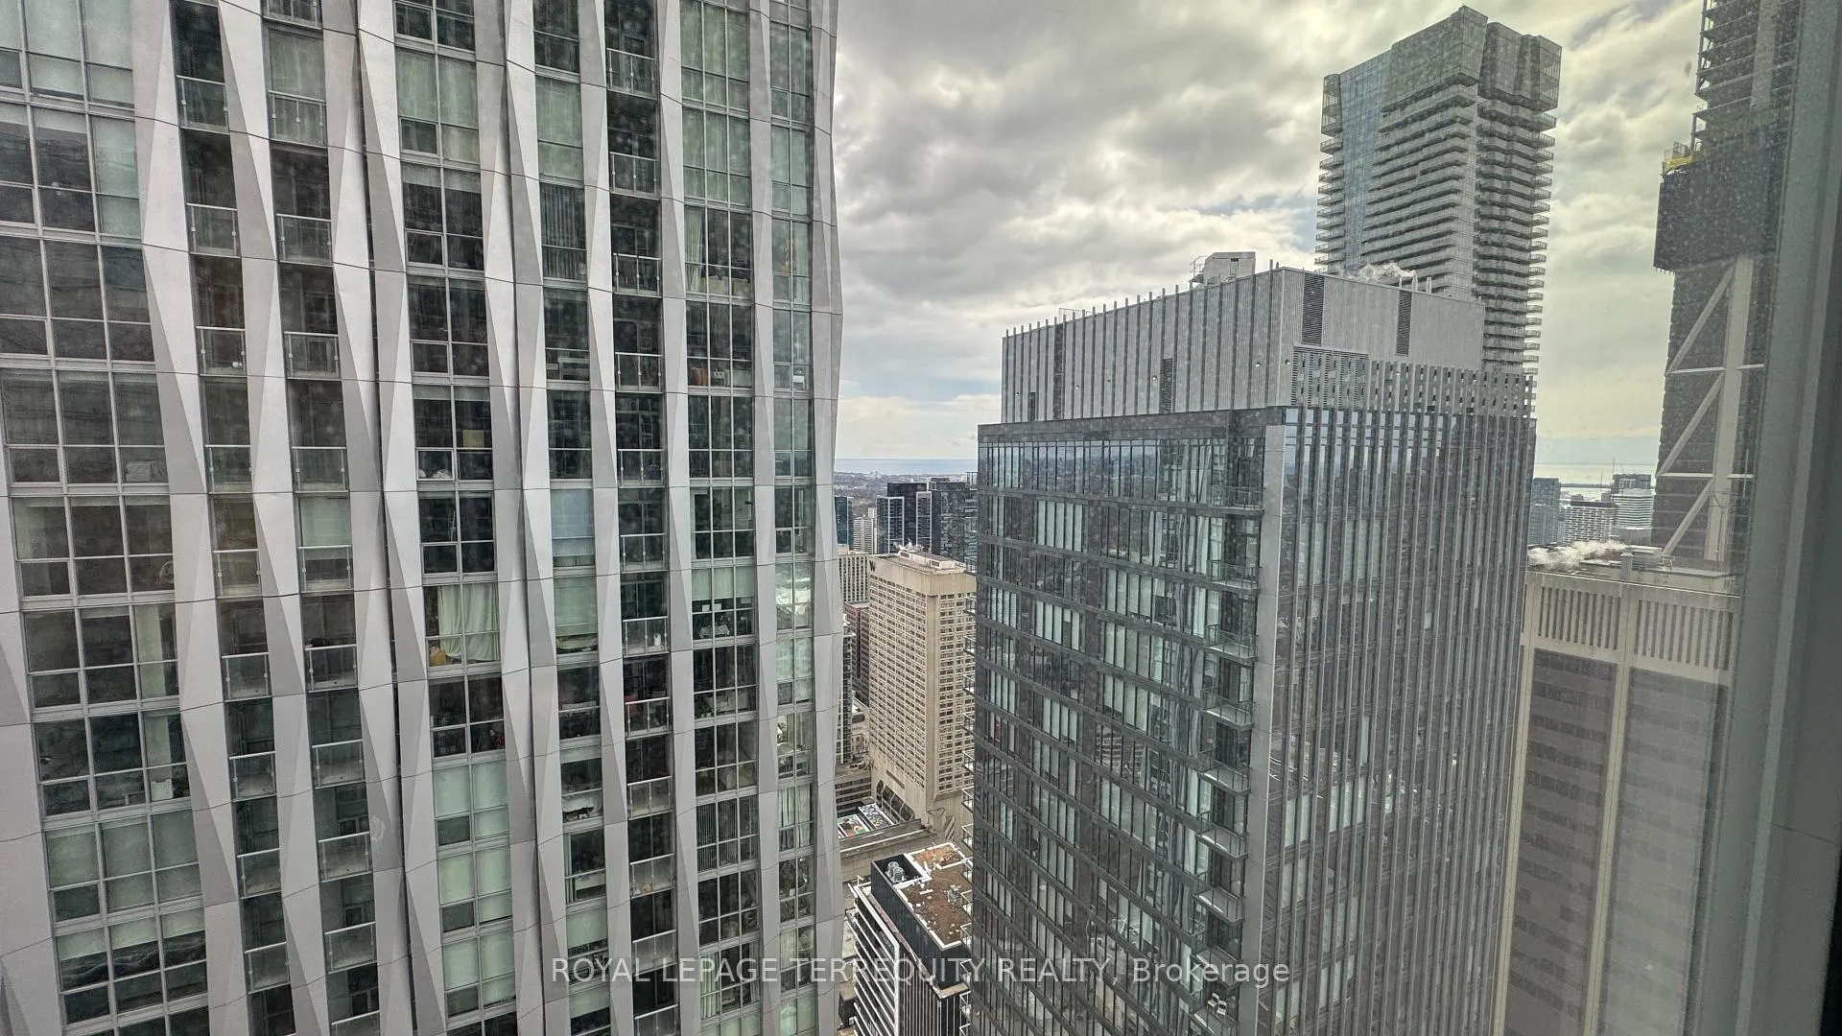
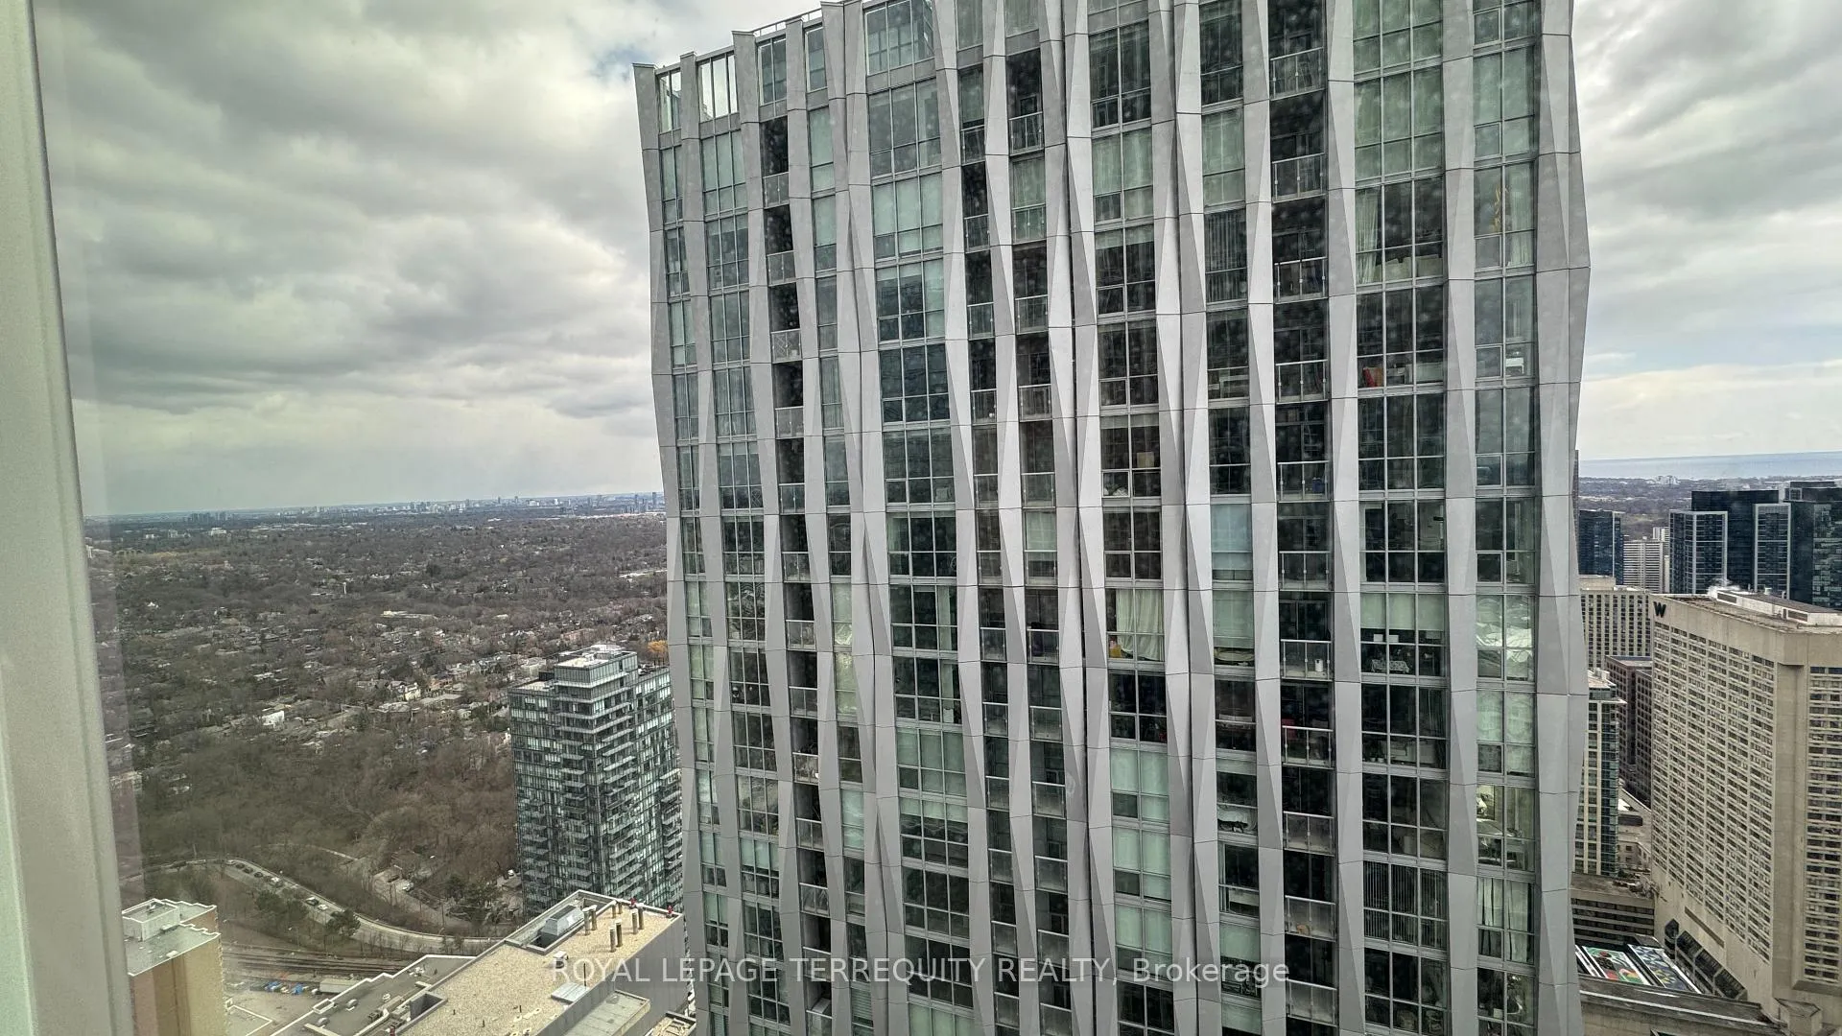
- Exposure: East
InsideHardwood, Ensuite, Bar fridge, built-in oven, carpet free, countertop range, separate heating controls
- Flooring: Hardwood
- Laundry: Ensuite
- Features: Bar fridge, built-in oven, carpet free, countertop range, separate heating controls
- Rooms above ground: 3
- Bedrooms: 1
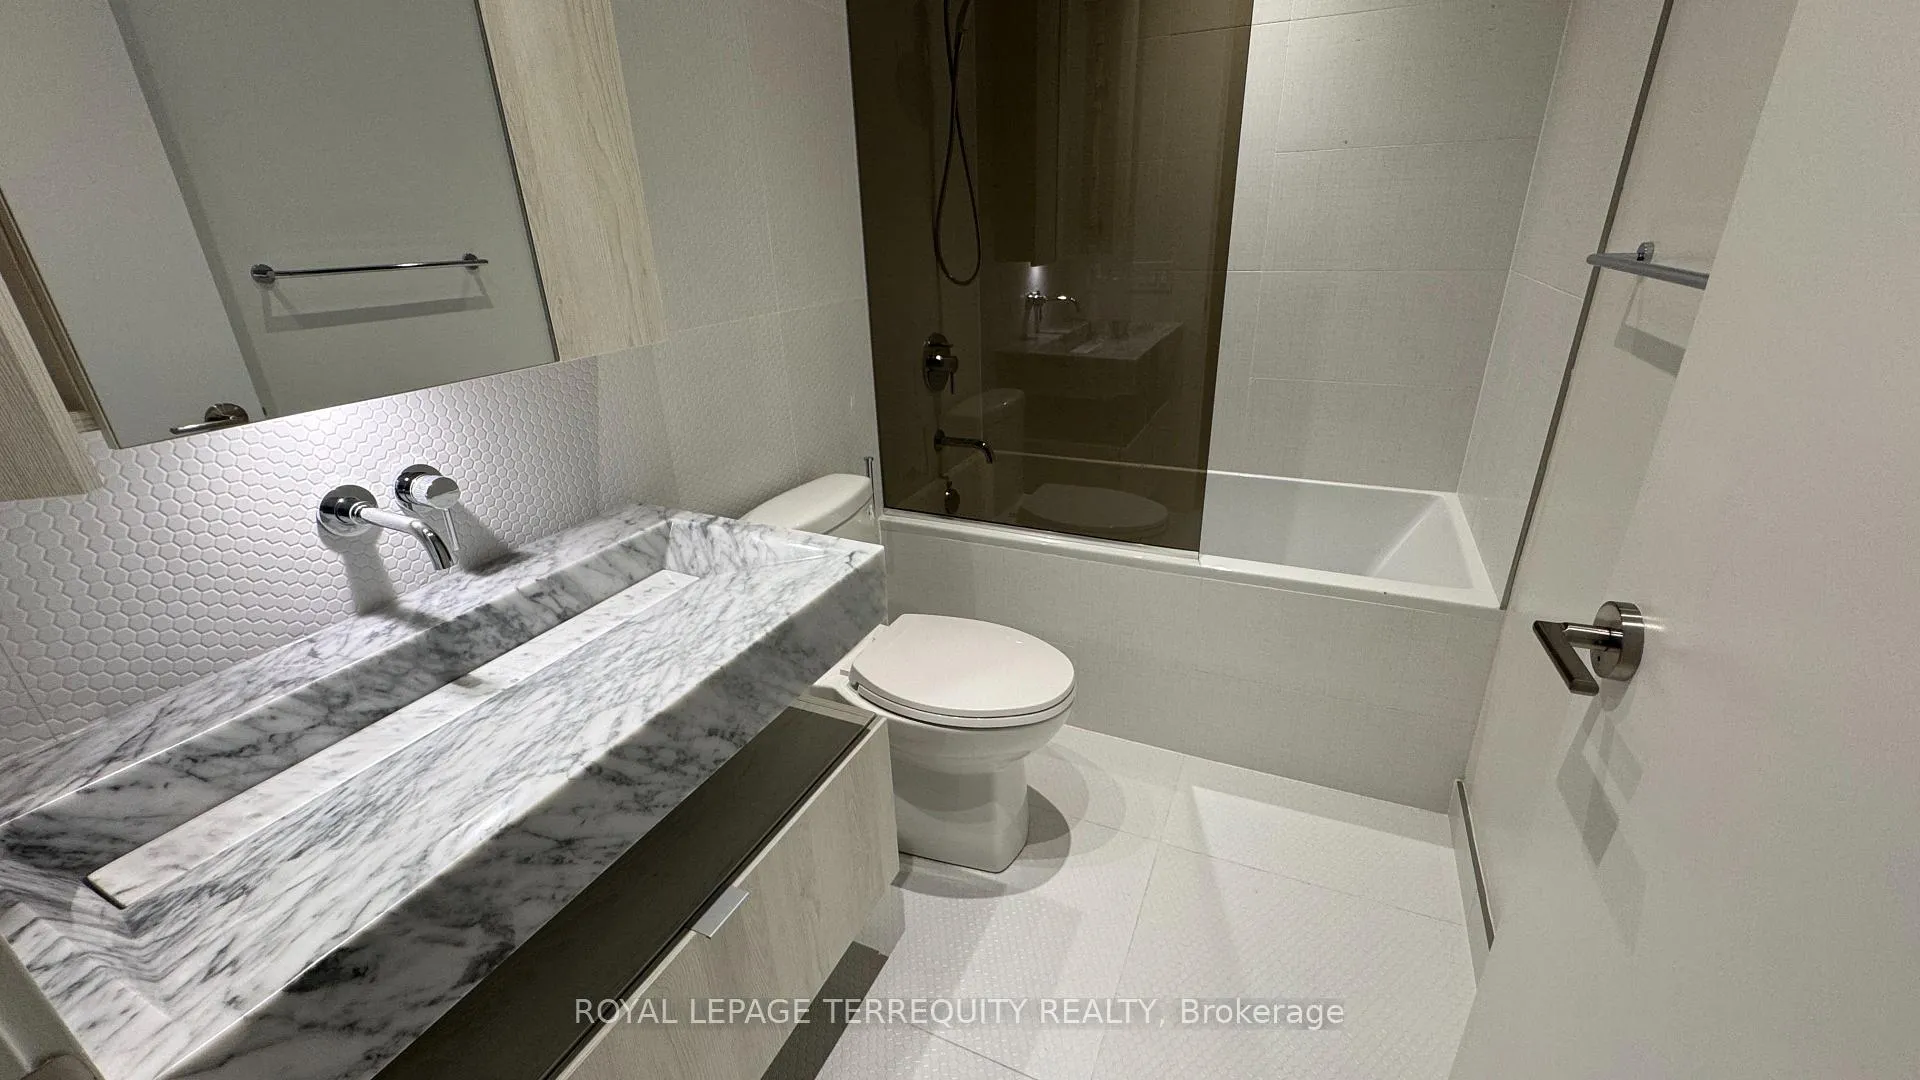
- Bathrooms: 1
- Kitchens: 1
OutsideConcrete, Flat, Poured concrete
- Exterior: Concrete
- Roof: Flat
- Foundation: Poured concrete
- Balcony: None
Parking and lockerParking type None, Locker None
- Parking type: None
- Locker: None
Building11 Yorkville, Storeys 62, Units 593
- Name: 11 Yorkville
- Storeys: 62
- Units: 593
- Registered: 2025
- Condo corporation: 0
- Pets: Allowed
Heating, water and powerForced air, gas, Central air
- Heating: Forced air, gas
- Cooling: Central air
Rent and termsRent $2,525 a month, Entire property, Unfurnished
- Rent: $2,525 a month
- Space for rent: Entire property
- Furnished: Unfurnished
- Lease: 12 months
- Rent includes: Building insurance, common elements, central air conditioning
IncludedB/i fridge, cooktop, bar fridge, b/i oven and microwave. front load stacked washer/dryer., Tenants personal items
- Included: B/i fridge, cooktop, bar fridge, b/i oven and microwave. front load stacked washer/dryer.
- Not included: Tenants personal items
Listing detailsC13133206, Rented, May 15, 2026
- MLS® number: C13133206
- Status: Rented
- Listed on: May 15, 2026
- Days on market: 45
- Updated: Jun 29, 2026
- Possession: 2026-07-01 / Immediate
- Occupied by: Tenant
- Listing brokerage: ROYAL LEPAGE TERREQUITY REALTY
About this home
Unit 4906, 11 Yorkville Avenue, Toronto (The Annex), ON M4W 0B7
Available July 15th, 2026 1 Bedroom 1 Washroom Unit. Welcome to Yorkville, one of the most sought after neighborhoods in the city. This prestigious development exemplifies elegance, exclusivity, and modern sophistication. Situated at the iconic intersection of Yonge Street and Bloor Street-the heart of Toronto's upscale retail, cultural, and business districts11 Yorkville is celebrated as one of the most luxurious and distinguished condominium residences in the city. The interiors of 11 Yorkville are a testament to exceptional design and craftsmanship. Each residence boasts custom layouts, meticulously curated with premium materials and finishes, creating a harmonious blend of contemporary luxury and timeless elegance. The brand-new one bedroom suite features high-end finishes and open-concept designs, optimizing space and natural light to deliver a seamless living experience. The buildings world-class amenities cater to an elevated lifestyle. The state-of-the-art Sweat and Tonic fitness center offers cutting-edge equipment, while the spa-inspired wellness facilities include a sauna, steam room, and massage rooms. Dedicated spaces for yoga and meditation provide tranquil environments for relaxation and rejuvenation. Strategically located adjacent to the Yonge-Bloor subway interchange, 11 Yorkville offers unparalleled access to Toronto's extensive public transit network. This prime location ensures seamless connectivity to all corners of the city, making it a perfect choice for both professional and leisure pursuits.
Ask about this home
A HOMEH agent will answer your questions about this home.
Know more about 11 Yorkville

Condo building · 11 Yorkville Avenue
11 Yorkville is a 62-storey condo with 593 suites, built in 2025 by Capital Developments. Right now 7 for sale and 14 for rent are on the market here.
- 62storeys
- 593suites
- $1,292/sq ft
- 2025built
No similar units for rent in 11 Yorkville right now.
Around this home
Daily convenience, out of 100, from the distances below
Schools nearby
School rating, out of 10.
Helpful calculators
Your HOMEH agent

"I would see it this week."