

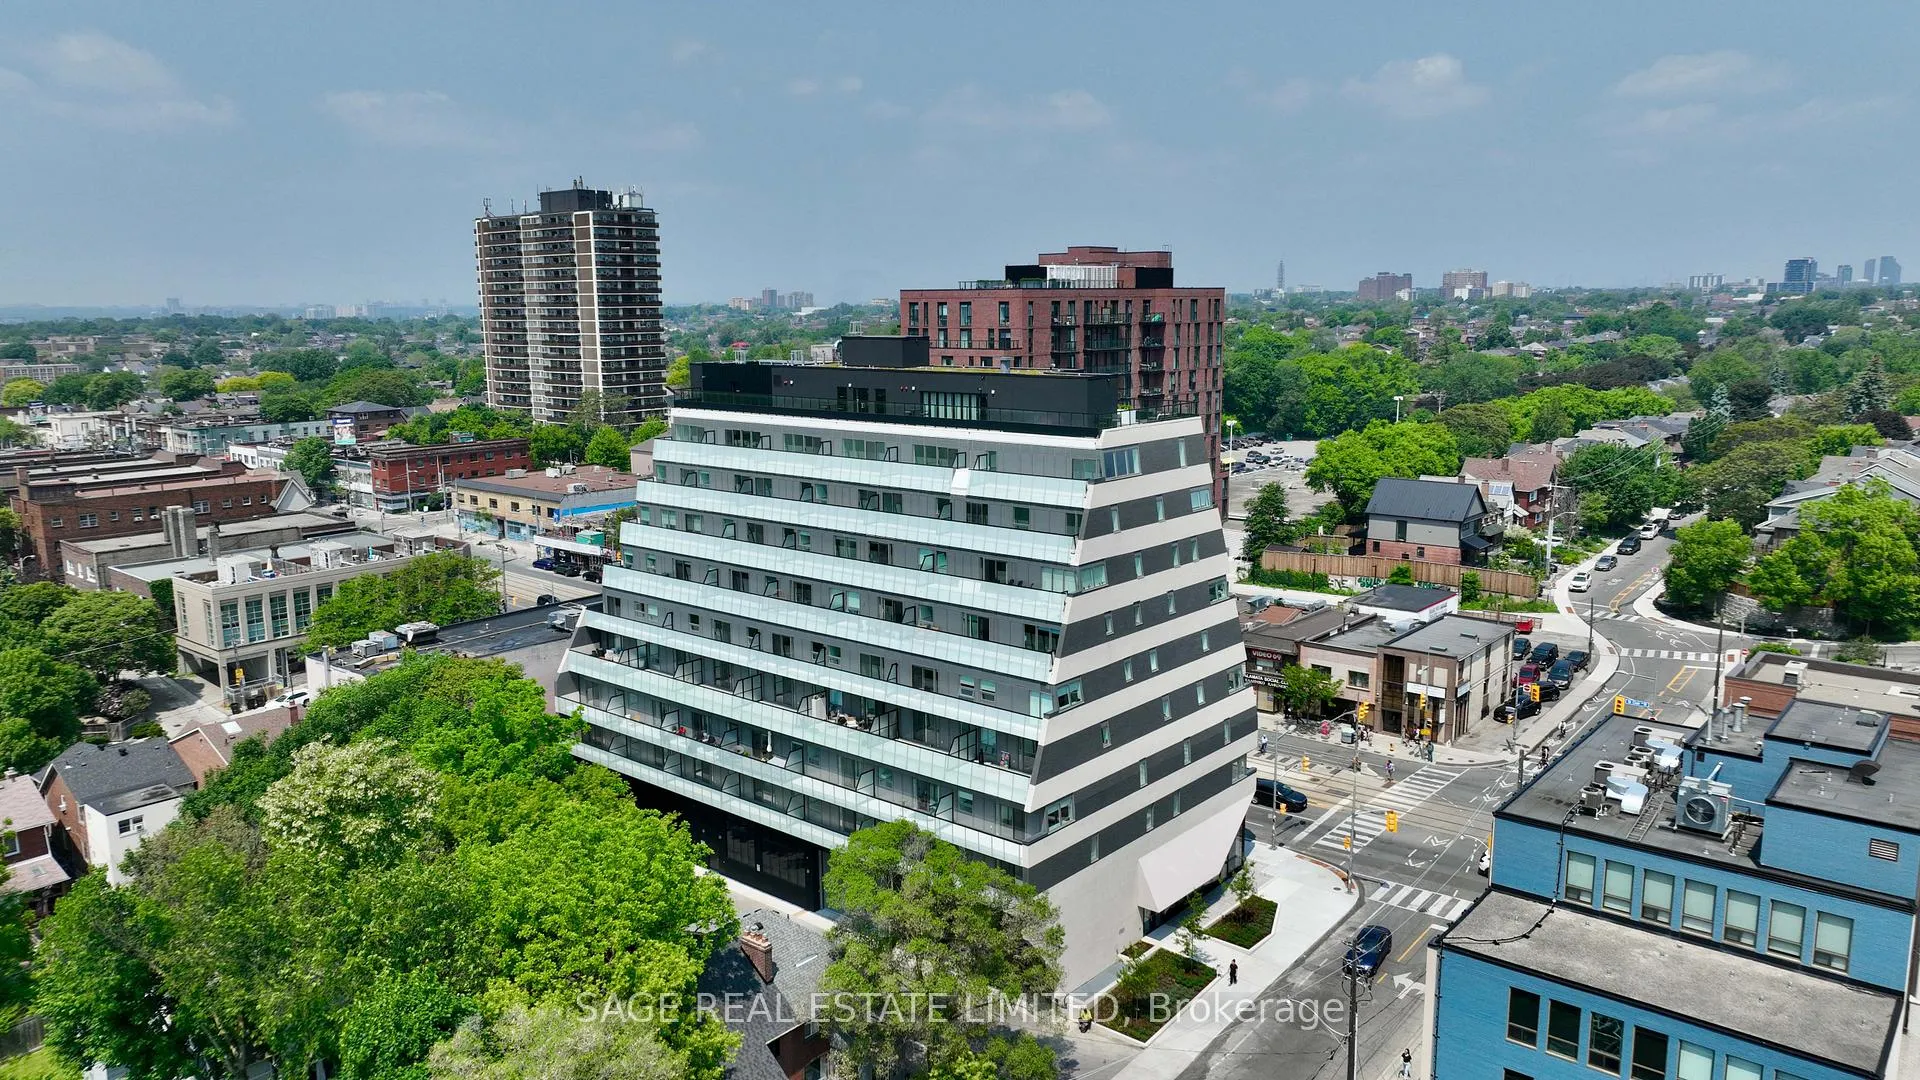
Unit 206, 863 St Clair Avenue W
Unit 206, 863 St Clair Avenue W
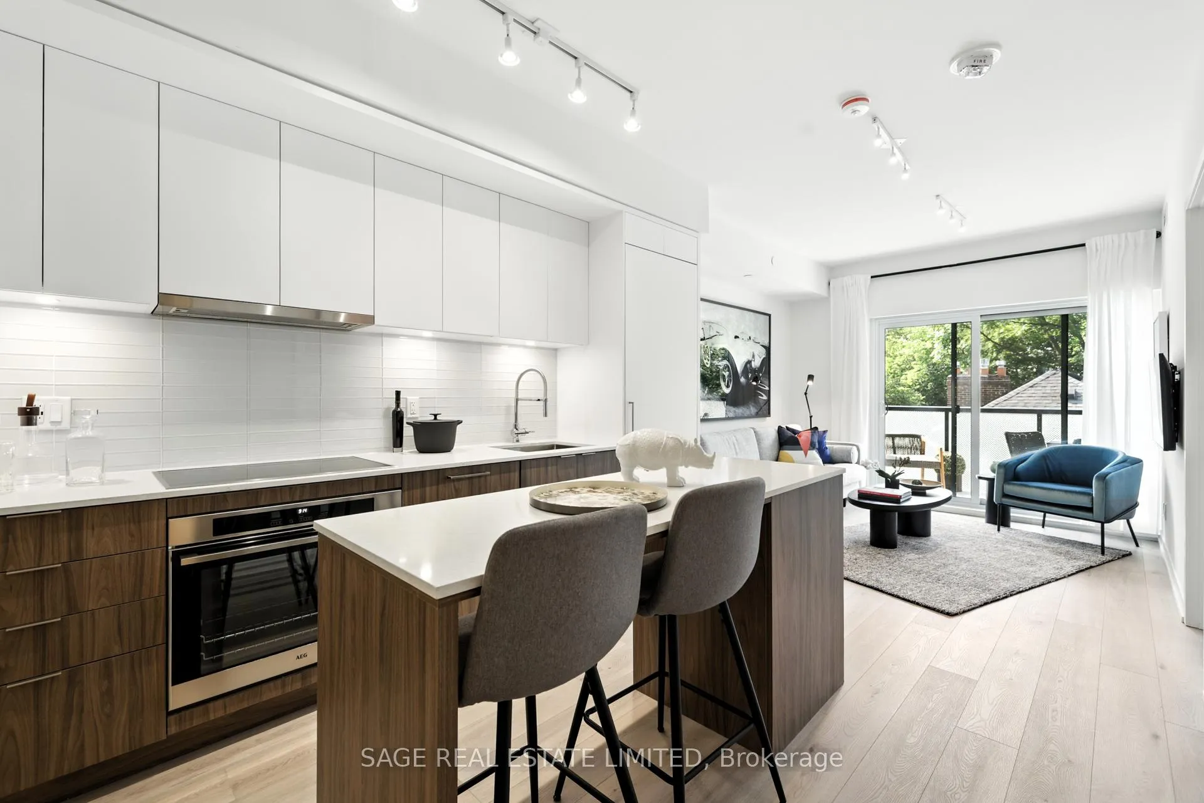
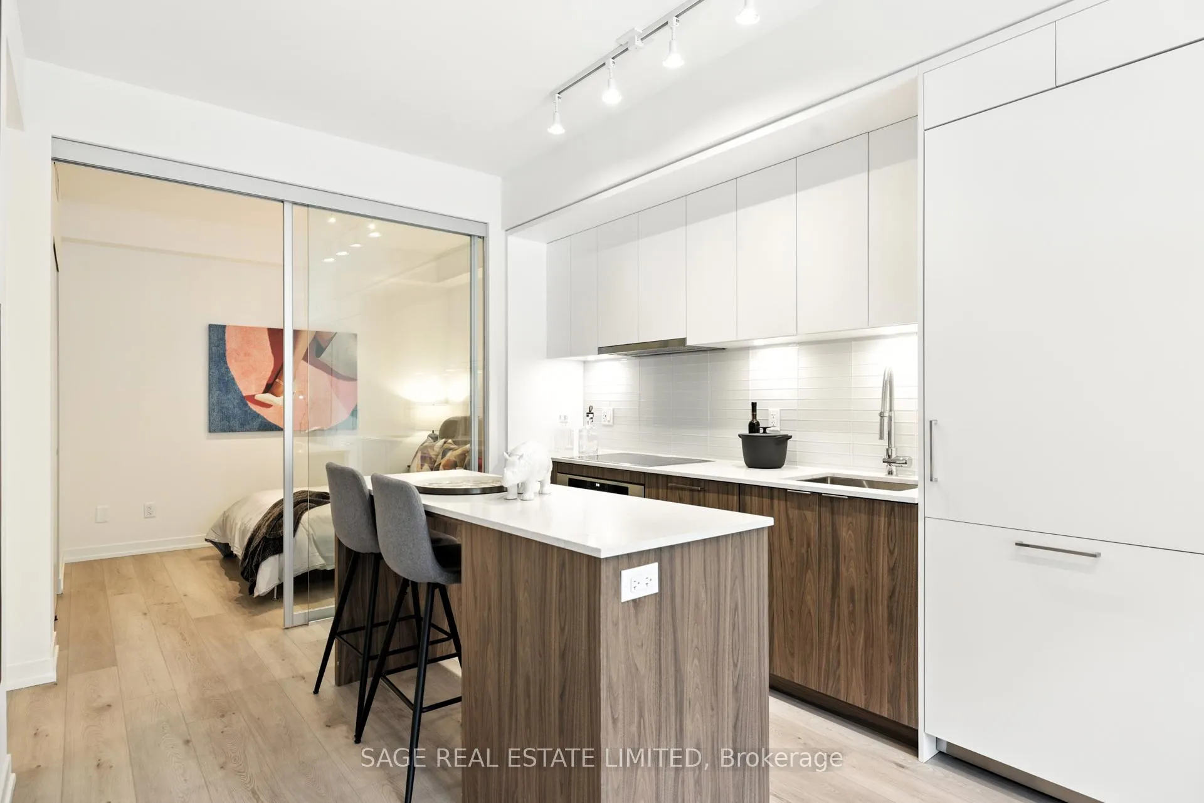
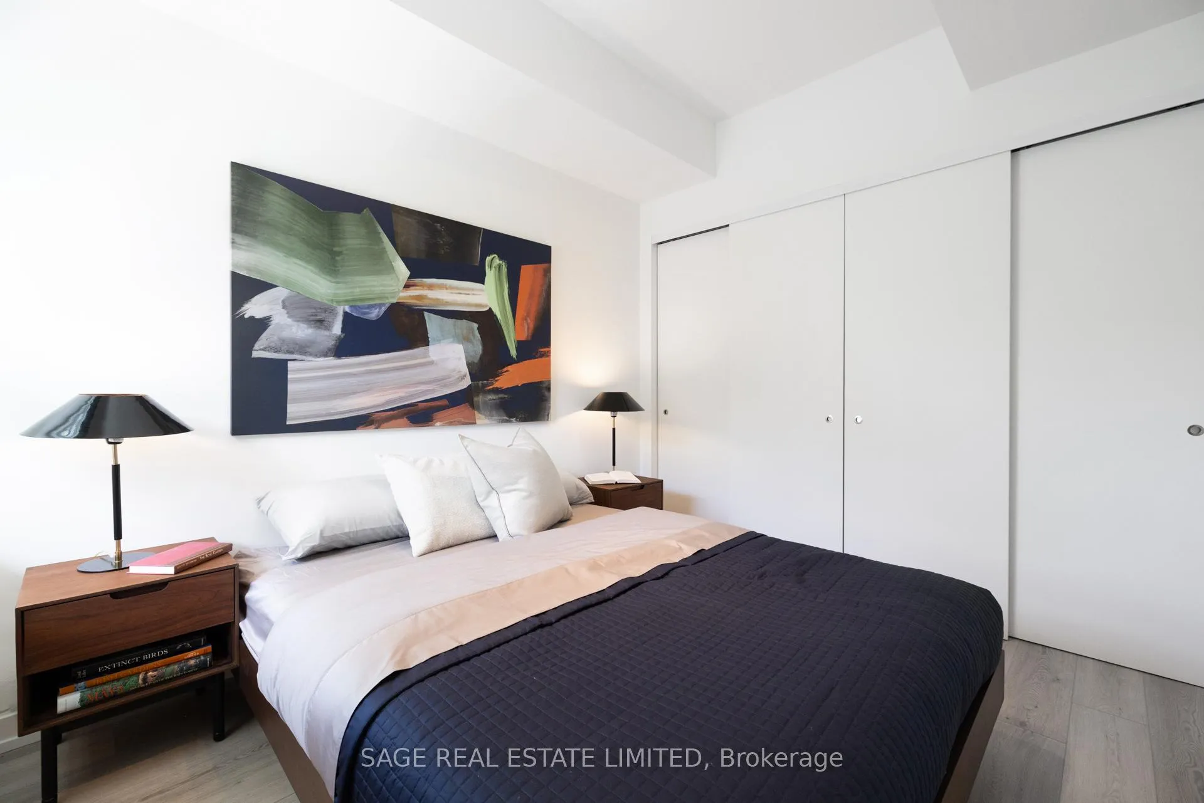
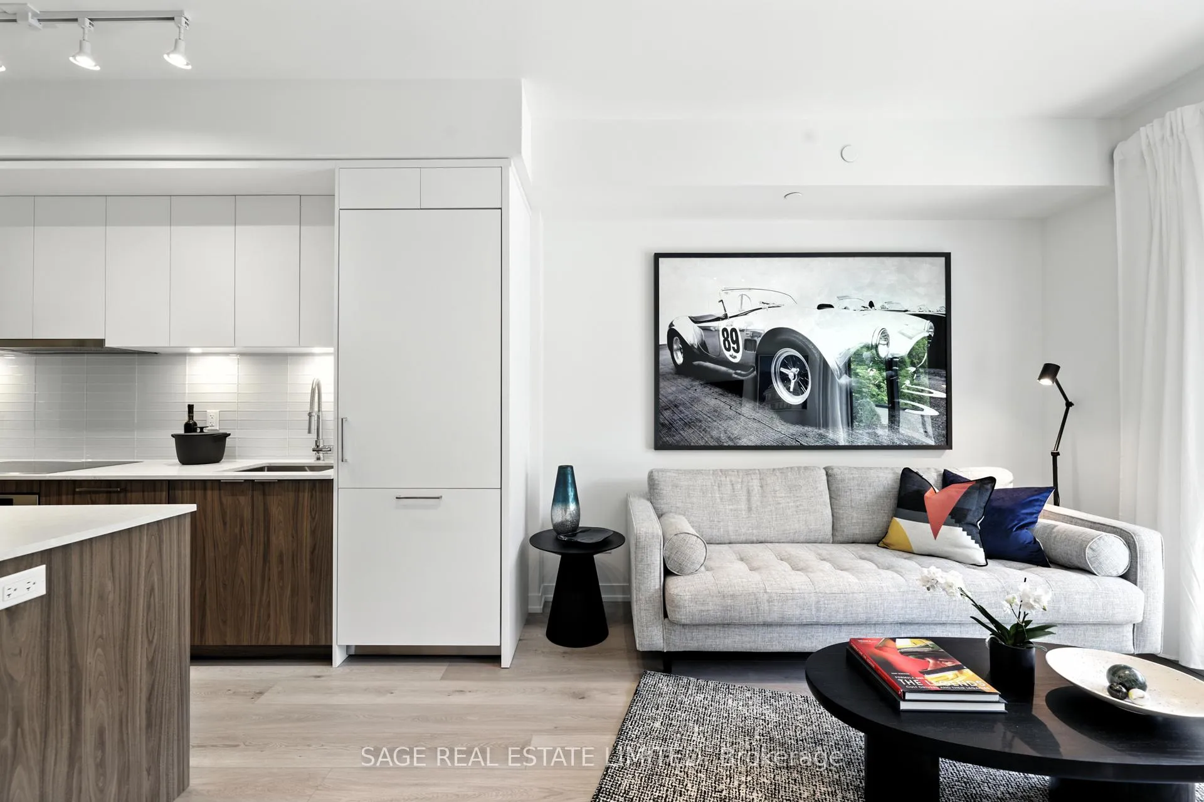 See all 16 photos
Property history
- $775,000ExpiredList: 2026-05-15|End: 2026-09-04|112 daysC13133456
- $889,000ExpiredList: 2025-07-23|End: 2026-05-01|282 daysC12302610
- $889,000TerminatedList: 2025-03-31|End: 2025-07-04|95 daysC12053942
Facts and features
- ExposureSouth
- LaundryEnsuite
- BalconyTerrace
- Building size9 storeys
- Central air
- Concierge
- Gym
- Party room/meeting room
- Rooftop deck/garden
The homeCondo Apartment, Apartment, New
- Type: Condo Apartment
- Style: Apartment
- Age: New
- Living space: 700–799 sq ft
- Basement: None
- Exposure: South
InsideVinyl, Ensuite, Air exchanger, built-in oven, carpet free, countertop range, erv/hrv, separate hydro meter
- Flooring: Vinyl
- Laundry: Ensuite
- Features: Air exchanger, built-in oven, carpet free, countertop range, erv/hrv, separate hydro meter
- Security: Carbon monoxide detectors, concierge/security, monitored, smoke detector, heat detector
- Elevator: Yes
- Rooms above ground: 5
- Rooms in the basement: 1
- Bedrooms: 2 + 1 in the basement
- Bathrooms: 2
- Kitchens: 1
OutsideConcrete, Green, membrane, tar and gravel, Terrace
- Exterior: Concrete
- Roof: Green, membrane, tar and gravel
- Balcony: Terrace
- Accessibility: Accessible public transit nearby, elevator, wheelchair access
Parking and locker1 Parking, Underground, Parking type Owned
- Spaces: 1 Parking
- Garage: Underground
- Parking type: Owned
- Driveway: Private, underground
- Locker: Owned
BuildingMonza Condos, Storeys 9, Units 76
- Name: Monza Condos
- Storeys: 9
- Units: 76
- Registered: 2025
- Condo corporation: 3116
- Amenities: Community bbq, concierge, gym, party room/meeting room, rooftop deck/garden, bike storage
- Pets: Allowed
Heating, water and powerFan coil, electric, Central air
- Heating: Fan coil, electric
- Cooling: Central air
Costs and taxesCondo fee $456 a month, Common elements included, water included, building insurance included, HST included in the price
- Condo fee: $456 a month
- Fee includes: Common elements included, water included, building insurance included
- HST: HST included in the price
- Rental items: None
Included in the saleNew stainless steel oven, microwave, indcution cooktop, panelled fridge and dishwasher, hoodfan, and washer/dryer., Parking available for $75,000. please contact daniel lipton for more information: 416 464 3806, [email protected]
- Included: New stainless steel oven, microwave, indcution cooktop, panelled fridge and dishwasher, hoodfan, and washer/dryer.
- Not included: Parking available for $75,000. please contact daniel lipton for more information: 416 464 3806, [email protected]
NearbyArts centre, electric car charger, library, park, public transit, school
- Close to: Arts centre, electric car charger, library, park, public transit, school
Listing detailsC13133456, Expired, May 15, 2026
- MLS® number: C13133456
- Status: Expired
- Listed on: May 15, 2026
- Days on market: 112
- Updated: Sep 4, 2026
- Possession: 2026-07-01 / Flexible
- Occupied by: Vacant
- Listing brokerage: SAGE REAL ESTATE LIMITED
About this home
Unit 206, 863 St Clair Avenue W, Toronto (Wychwood), ON M6C 1C4
Discover True Urban Luxury at Monza Condos in St. Clair West Monza Condos redefines boutique living in Toronto's coveted St. Clair West and Wychwood Park neighbourhoods. This beautifully appointed 719 sq ft suite offers two spacious bedrooms, two stylish bathrooms, and a dedicated study, all within an open-concept layout designed for modern living. Every detail of this suite has been meticulously crafted to combine comfort and elegance.Step inside and enjoy a chef-inspired kitchen outfitted with premium built-in appliances, including a sleek induction cooktop, convection oven, full-size panelled fridge, and an integrated panelled dishwasher-perfect for culinary enthusiasts. The private south-facing balcony offers a serene retreat with a sweeping city view, providing the ideal backdrop for relaxing or entertaining.Monza's upscale amenities elevate everyday living, with a state-of-the-art fitness centre and an expansive rooftop terrace offering panoramic city views. Relax in the elegant indoor lounge, fire up the BBQ, or dine al fresco in the sophisticated outdoor spaces-perfect for both intimate moments or grand gatherings.For a limited time, exclusive summer incentives make your transition to Monza effortless and rewarding. With up to $75,000 in buyer incentives, discounted pricing, and a seamless closing process, now is the perfect time to secure your place in one of Toronto's most desirable addresses. Book your private tour today and experience the luxurious lifestyle that awaits you.
Ask about this home
A HOMEH agent will answer your questions about this home.
Know more about Monza Condos
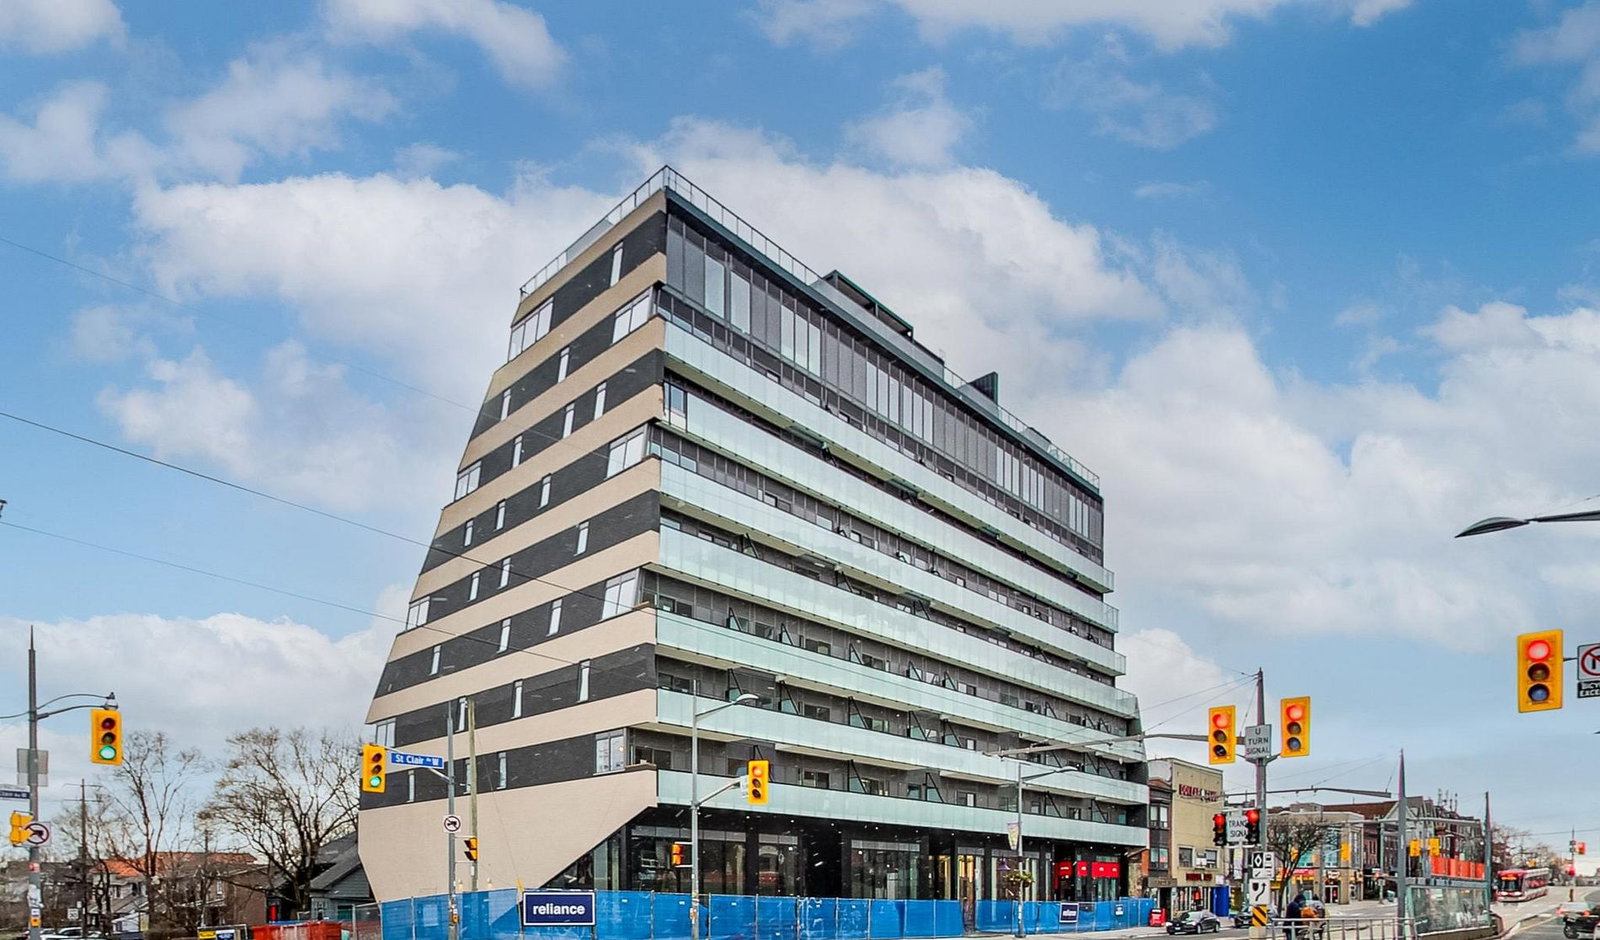
Condo building · 863 St Clair Avenue West
Monza Condos is a 9-storey condo with 76 suites, built in 2025 by Benvenuto Group. Right now 2 for rent are on the market here.
- 9storeys
- 76suites
- 2025built
No similar units for sale in Monza Condos right now.
Around this home
Daily convenience, out of 100, from the distances below
Schools nearby
School rating, out of 10.
Helpful calculators
Your HOMEH agent

"I would see it this week."