

Unit 1003, 11 Yorkville Avenue
Unit 1003, 11 Yorkville Avenue
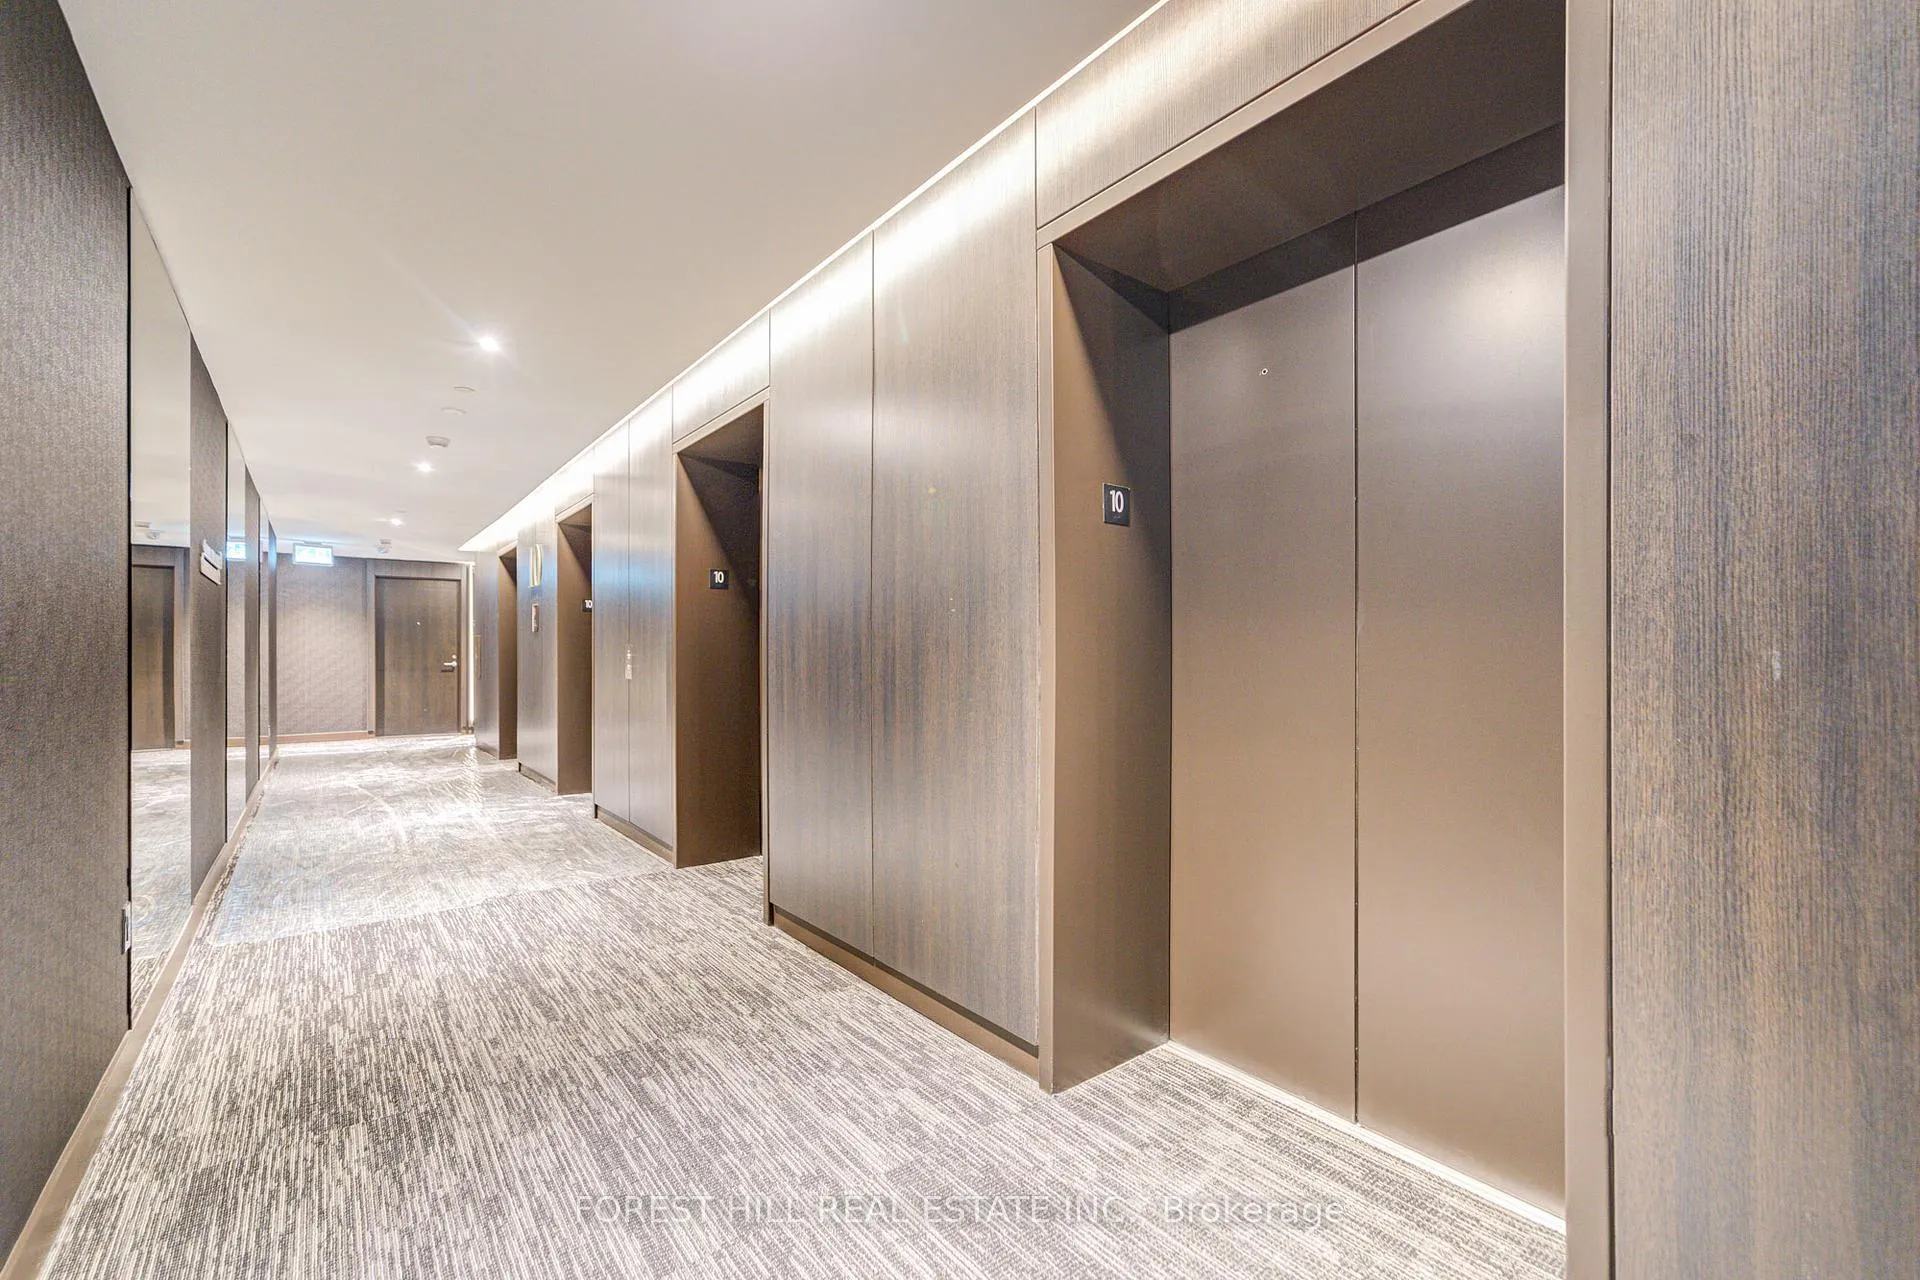 See all 47 photos
Property history
Facts and features
- ExposureNorth west
- LaundryEnsuite
- LockerNone
- BalconyTerrace
- Central air
- Concierge
- Gym
The homeCondo Apartment, Apartment, Age 0–5 years
- Type: Condo Apartment
- Style: Apartment
- Age: 0–5 years
- Living space: 800–899 sq ft
- Basement: None
- Exposure: North West
- View: City
- Waterfront: None
InsideEnsuite, main level, Built-in oven, primary bedroom - main floor, separate heating controls, separate hydro meter, Concierge/security
- Laundry: Ensuite, main level
- Features: Built-in oven, primary bedroom - main floor, separate heating controls, separate hydro meter
- Security: Concierge/security
- Rooms above ground: 6
- Bedrooms: 2
- Bathrooms: 2
- Kitchens: 1
OutsideConcrete, Flat, Terrace
- Exterior: Concrete
- Roof: Flat
- Balcony: Terrace
- Features: Canopy, controlled entry, privacy, porch
Parking and lockerParking type None, Locker None
- Parking type: None
- Locker: None
Building11yv, Storeys 62, Units 593
- Name: 11yv
- Storeys: 62
- Units: 593
- Registered: 2025
- Condo corporation: 3108
- Amenities: Concierge, elevator, game room, guest suites, gym, media room
- Pets: Allowed
Heating, water and powerHeat pump, gas, Central air
- Heating: Heat pump, gas
- Cooling: Central air
Rent and termsRent $3,850 a month, Entire property, Unfurnished
- Rent: $3,850 a month
- Space for rent: Entire property
- Furnished: Unfurnished
- Lease: 12 months
- Paid: Monthly
- Rent includes: Building insurance, building maintenance, common elements, grounds maintenance, exterior maintenance, recreation facility
- Deposit: Required
- Credit check: Required
- Rental application: Required
- References: Required
IncludedTenant has the use of fridge/freezer, b/in oven, microwave, wine fridge, washer/dryer and all existing light fixtures and window coverings.
- Included: Tenant has the use of fridge/freezer, b/in oven, microwave, wine fridge, washer/dryer and all existing light fixtures and window coverings.
NearbyGreenbelt/conservation, library, park, public transit, school
- Close to: Greenbelt/conservation, library, park, public transit, school
Listing detailsC13134872, Rented, May 15, 2026
- MLS® number: C13134872
- Status: Rented
- Listed on: May 15, 2026
- Days on market: 4
- Updated: May 20, 2026
- Possession: Immediate
- Occupied by: Vacant
- Listing brokerage: FOREST HILL REAL ESTATE INC.
About this home
Unit 1003, 11 Yorkville Avenue, Toronto (The Annex), ON M4W 0B7
Wow!!! Beautiful 2 bedroom, 2 bath in Yorkville's newest and best building. 11YV. One of the few units with oversized 297 sq ft Terrace. Patio season and occupancy align. Primary Bedroom has incredible closets, 3piece ensuite and overlooks terrace. Second bedroom is very good size with big double closet and terrace views. Building has infinity edged indoor/outdoor pool with waterfall, hot tub and fireplace. Zen garden and outdoor lounge area with BBQs. Fitness studio + gym, spa, business centre and 24/7 concierge, porter service. Yorkvillles best shopping, fitness, dining, grocery is a short walk away. Subway is a one minute walk to the entrance to Bloor Line and Yonge Line is a quick walk.
Ask about this home
A HOMEH agent will answer your questions about this home.
Know more about 11 Yorkville

Condo building · 11 Yorkville Avenue
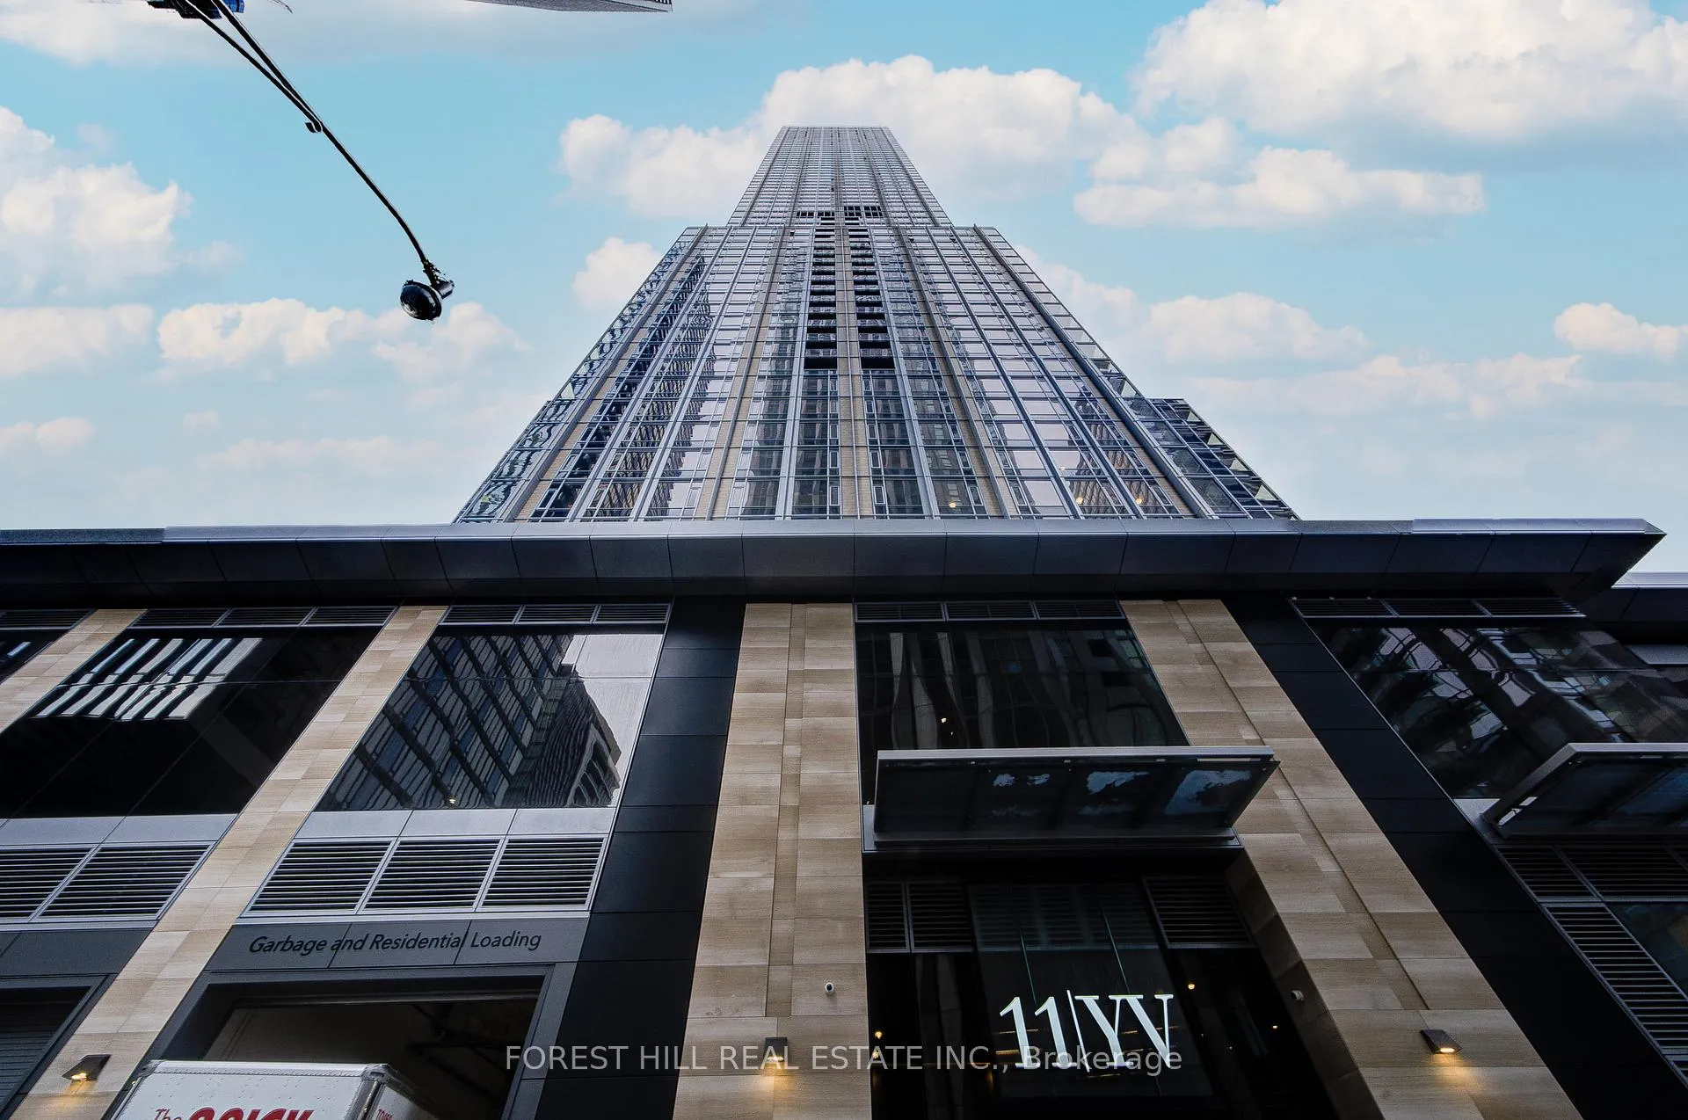
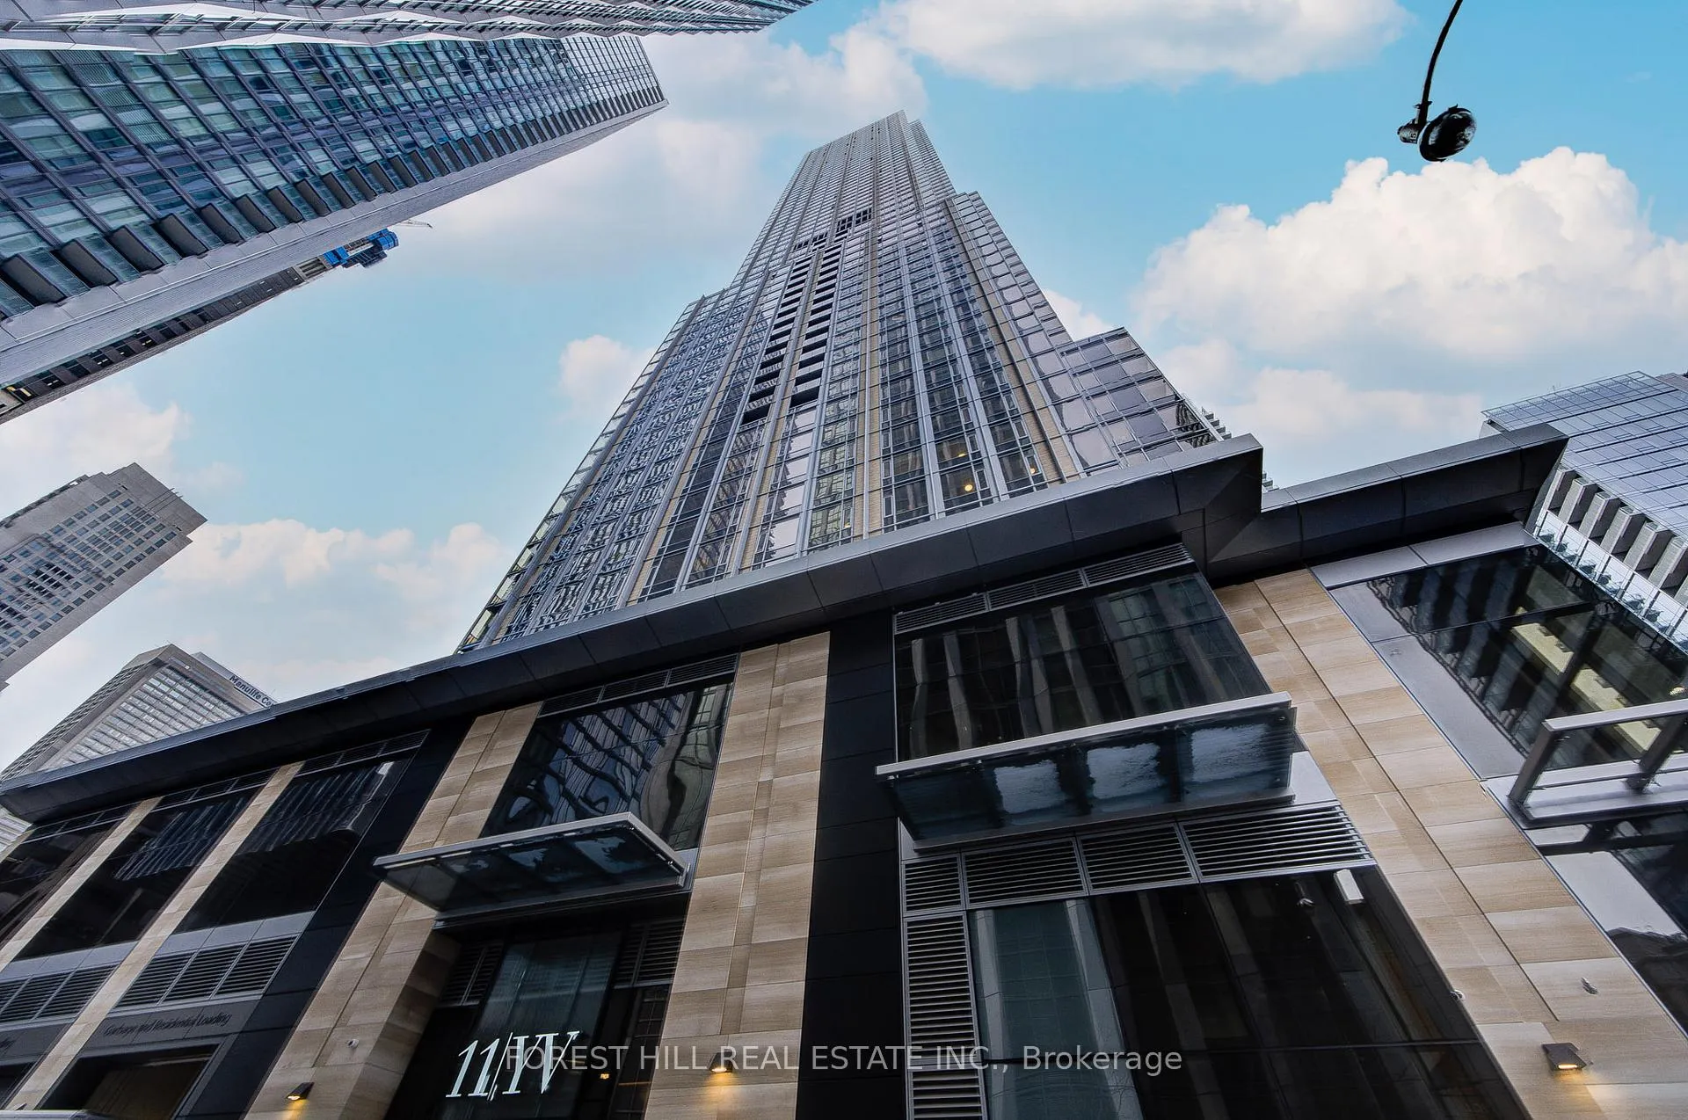
11 Yorkville is a 62-storey condo with 593 suites, built in 2025 by Capital Developments. Right now 7 for sale and 14 for rent are on the market here.
- 62storeys
- 593suites
- $1,292/sq ft
- 2025built
No similar units for rent in 11 Yorkville right now.
Around this home
Daily convenience, out of 100, from the distances below
Schools nearby
School rating, out of 10.
Helpful calculators
Your HOMEH agent

"I would see it this week."