

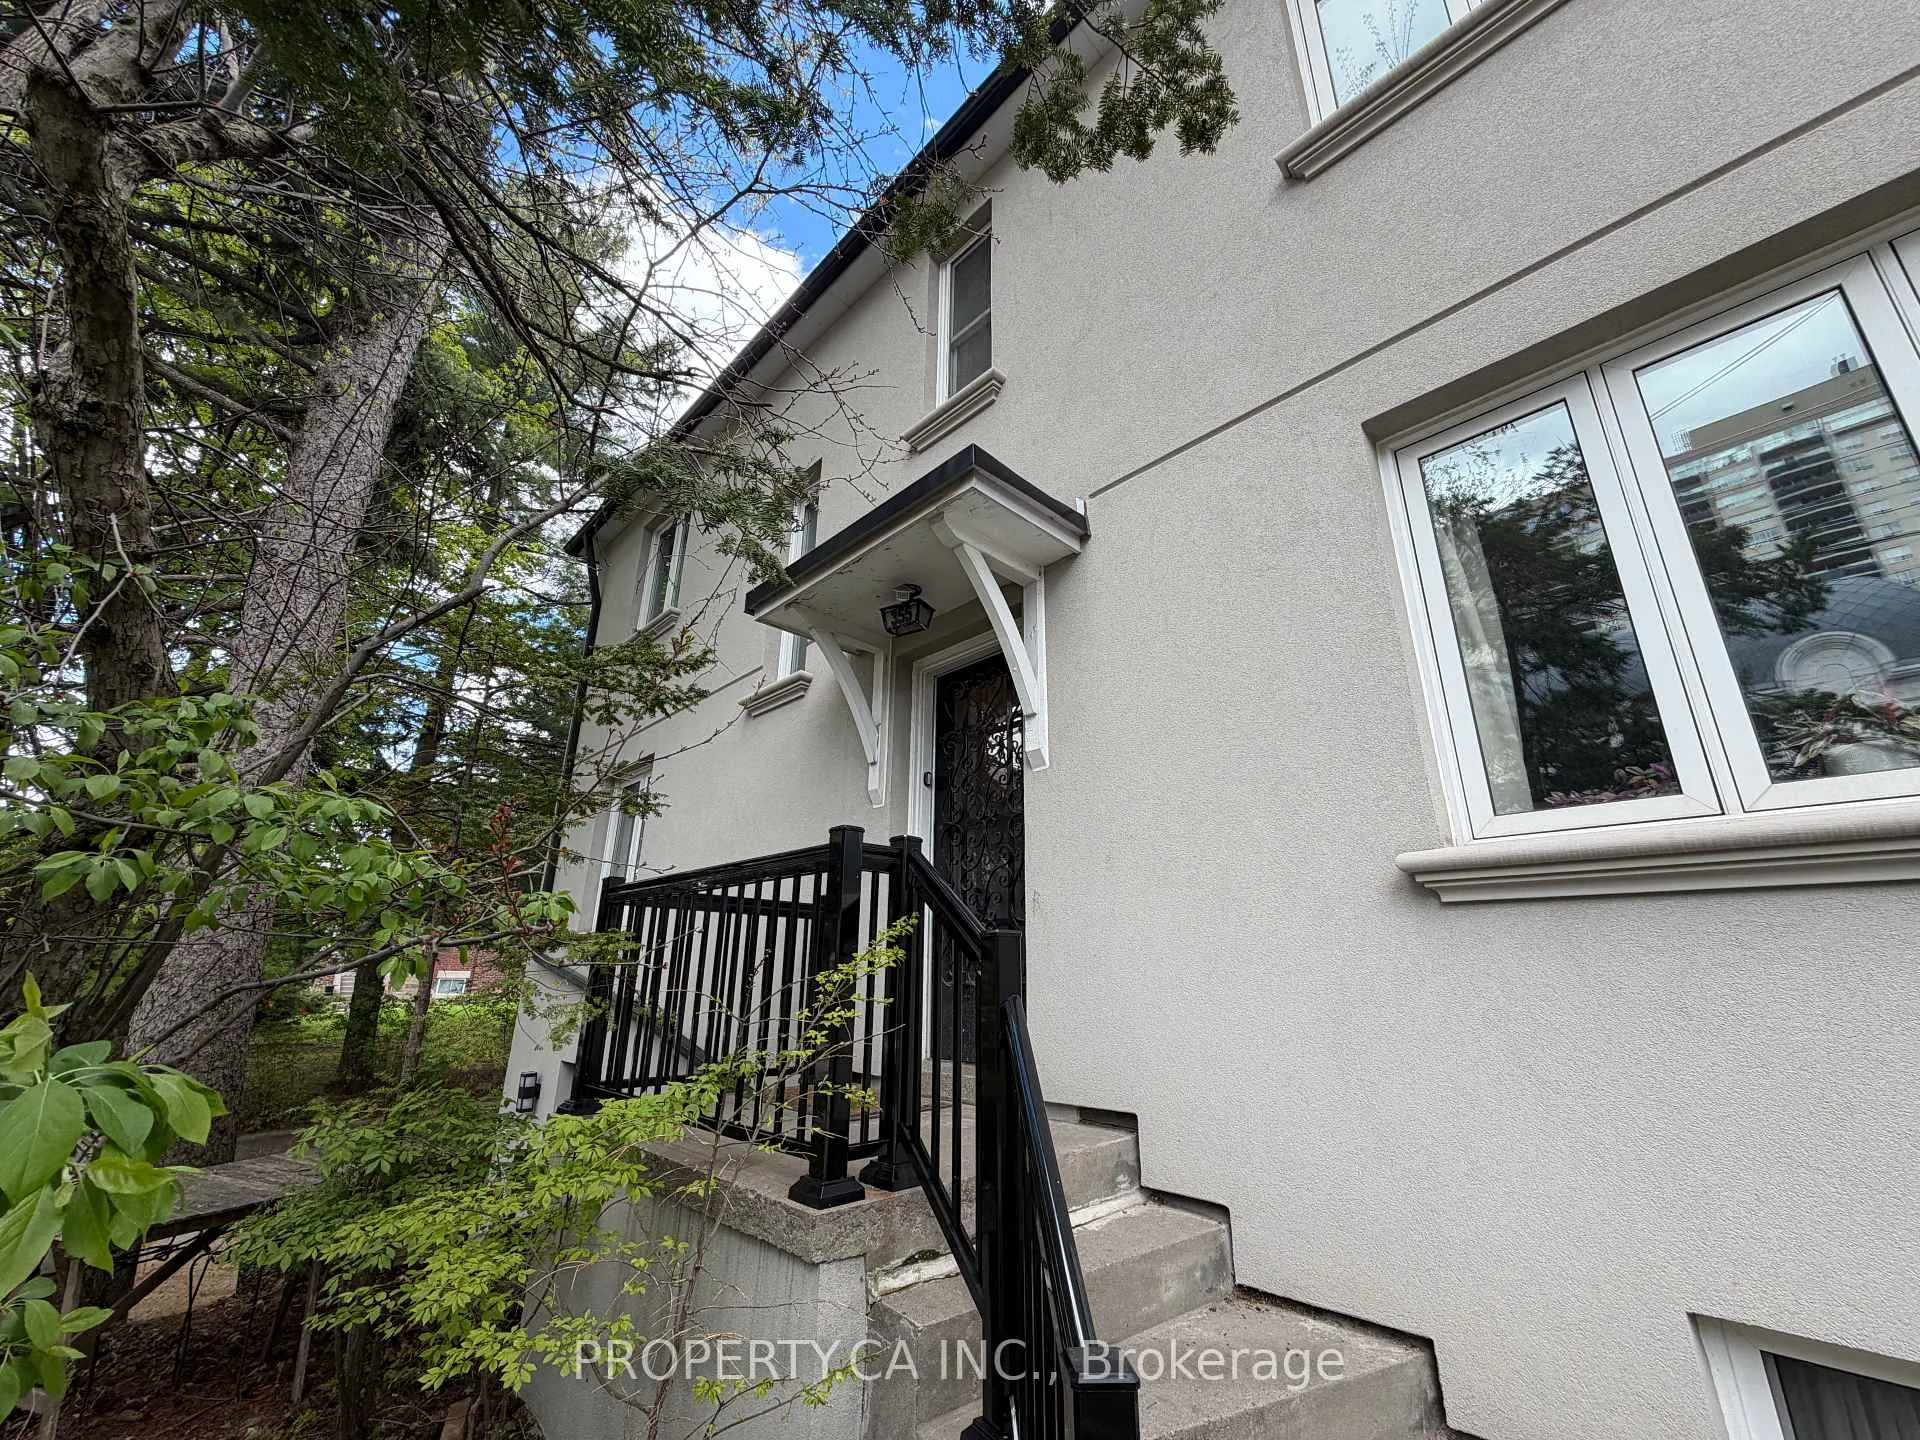
Main, 355 Spadina Road
Detached Rented
1/24Main, 355 Spadina Road
Detached Rented
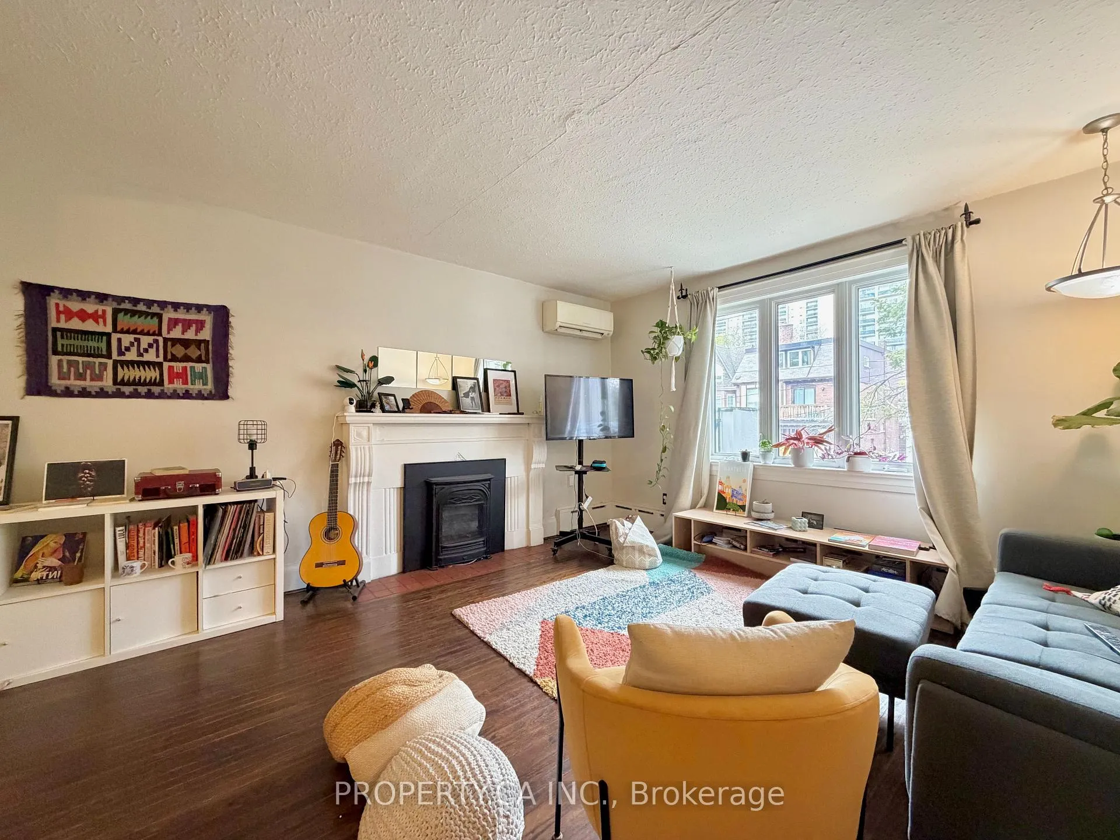
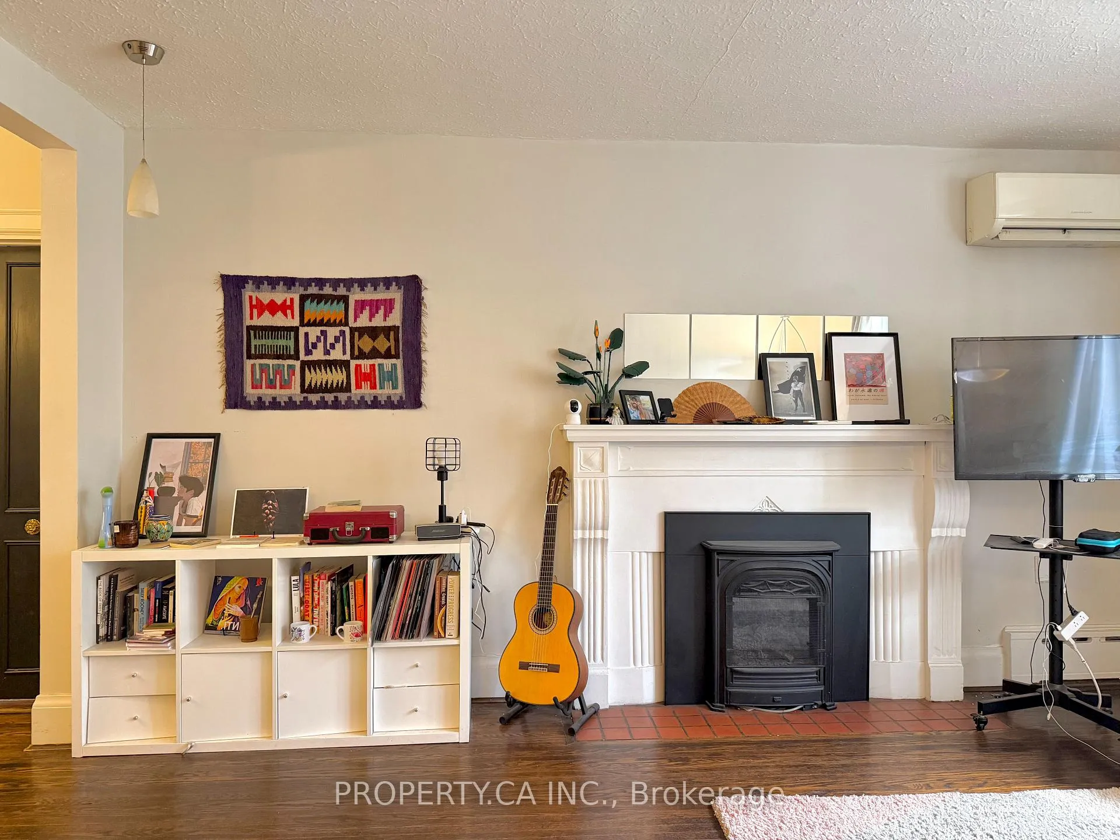
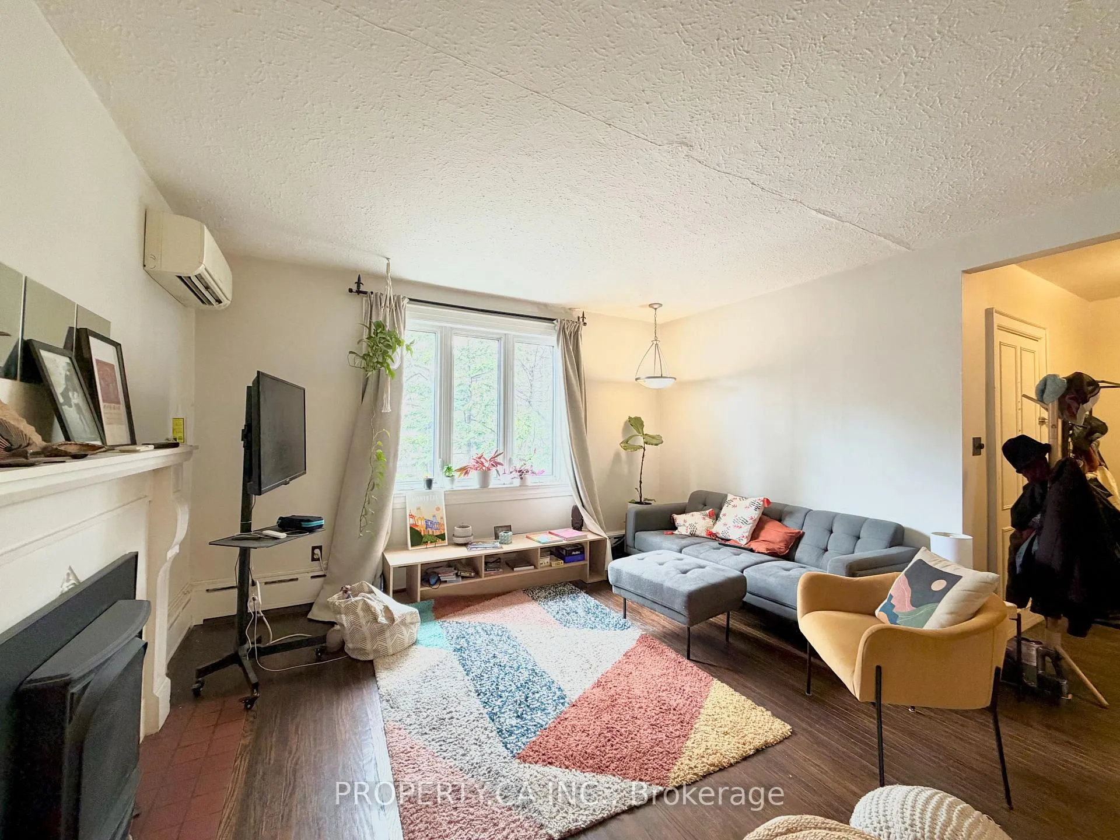
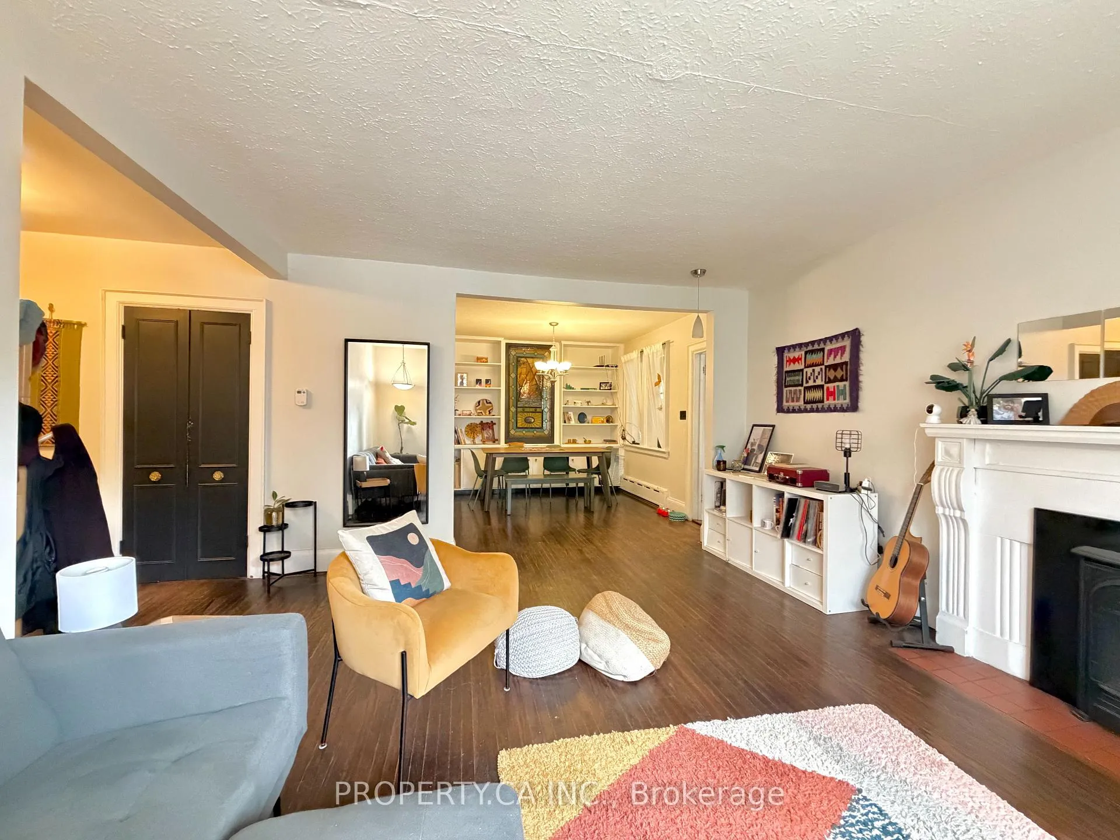 See all 24 photos
2 Bedrooms
1 Bathroom
0 Garage
700–1.1K sq.ft
Main Floor
— Unit
Property history
Facts and features
- BasementNone
- Lease term12 months
- FurnishedUnfurnished
- LaundryIn basement, in building
What stands out
- Fireplace
The homeDetached, 2-storey, 700–1,100 sq ft
- Type: Detached
- Style: 2-storey
- Living space: 700–1,100 sq ft
- Basement: None
InsideFireplace Yes, In basement, in building, Rooms above ground 4
- Fireplace: Yes
- Laundry: In basement, in building
- Rooms above ground: 4
- Rooms in the basement: 1
- Bedrooms: 2
- Bathrooms: 1
- Kitchens: 1
Outside and lotBrick, Unknown, Foundation Not applicable
- Exterior: Brick
- Roof: Unknown
- Foundation: Not applicable
Heating, water and powerOther, other, Wall unit(s), Municipal water
- Heating: Other, other
- Cooling: Wall unit(s)
- Water: Municipal water
- Sewer: Municipal sewer
Rent and termsRent $2,899 a month, Main, Unfurnished
- Rent: $2,899 a month
- Space for rent: Main
- Furnished: Unfurnished
- Lease: 12 months
- Paid: Monthly
- Rent includes: All inclusive
- Deposit: Required
- Credit check: Required
- Employment letter: Required
- Rental application: Required
- References: Required
IncludedHeat, water, hydro
- Included: Heat, water, hydro
Listing detailsC13133680, Rented, May 15, 2026
- MLS® number: C13133680
- Status: Rented
- Listed on: May 15, 2026
- Days on market: 11
- Updated: May 26, 2026
- Possession: 2026-08-01 / 60-89 days
- Occupied by: Tenant
- Listing brokerage: PROPERTY.CA INC.
About this home
Main, 355 Spadina Road, Toronto (Casa Loma), ON M5P 2V6
Welcome To This Large, Well-Maintained, Beautiful 2 Bdrm Apartment & Very Spacious Den With A Sizeable 190 Sq Foot Private Outdoor Terrace. Recently Renovated Kitchen, Bright & Generously Sized Bedrooms, Separate Living & Dining Rooms. Two Wall Mount A/C Units, Ceiling Fans, Working Gas Fireplace, Laundry Onsite, Extra Storage, Hydro, Water, Heating/Gas All Included In Rent. Amazing Location, Just Steps To Transit, Shopping & Restaurants.
Read more
Ask about this home
A HOMEH agent will answer your questions about this home.
Ask a question
Around this home
Spadinda Rd & Heath St
Errands
Transit
Parks
Schools
Daily convenience, out of 100, from the distances below
ParkGlasgow Street Parkette · 15 within 1 km2 min walk111 m
GroceryMashion Bakery1 min walk66 m
SchoolBeverley School4 min walk250 m
Train stationNassau Street1 min walk28 m
PharmacyRexall4 min walk248 m
Cafés & foodYin Ji Chang Fen · 15 within 1 km1 min walk7 m
Gym & rec centreYSM Evergreen Centre1 min walk12 m
LibraryToronto Public Library - Lillian H. Smith4 min walk243 m
HospitalCentre For Addiction and Mental Health - College Street Site6 min walk364 m
WalkDriveStraight-line distance, open map data
Grocery0.1 km
Park0.1 km
Coffee0.0 km
Dining0.0 km
Gym0.6 km
Hospital0.4 km
Nassau Street0.0 km
Schools nearby
School rating, out of 10.
Beverley Schoolelementary · Public · 0.3 km
—
Subway Academy IIsecondary · Public · 0.3 km
—
Braemar Collegesecondary · Private · 0.3 km
—
Contact agent
Helpful calculators
Rent vs buy
Affordability
Mortgage
Down payment
Stress test
CMHC insurance
Your HOMEH agent

KimHOMEH agent · Toronto
"I would see it this week."
Ask Kim
Keep exploring
You are here