

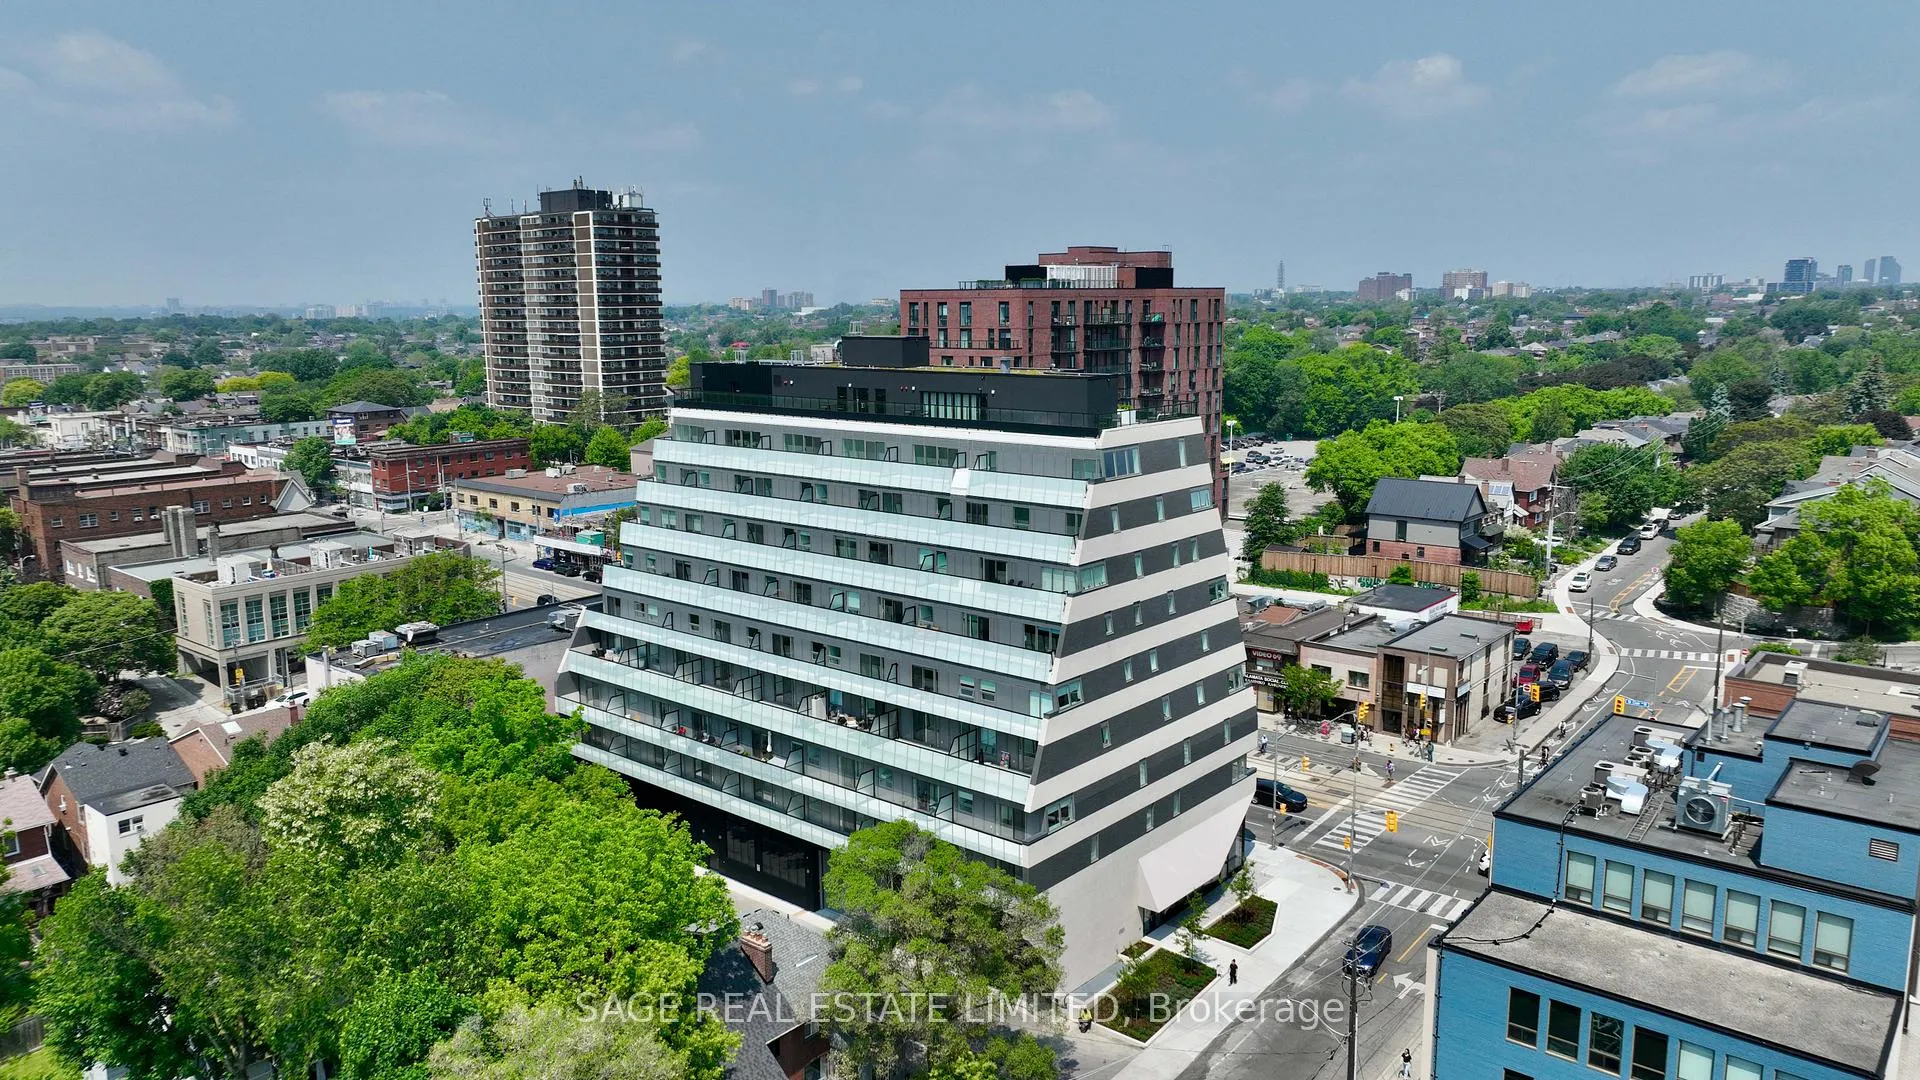
Unit 808, 863 St Clair Avenue W
Unit 808, 863 St Clair Avenue W
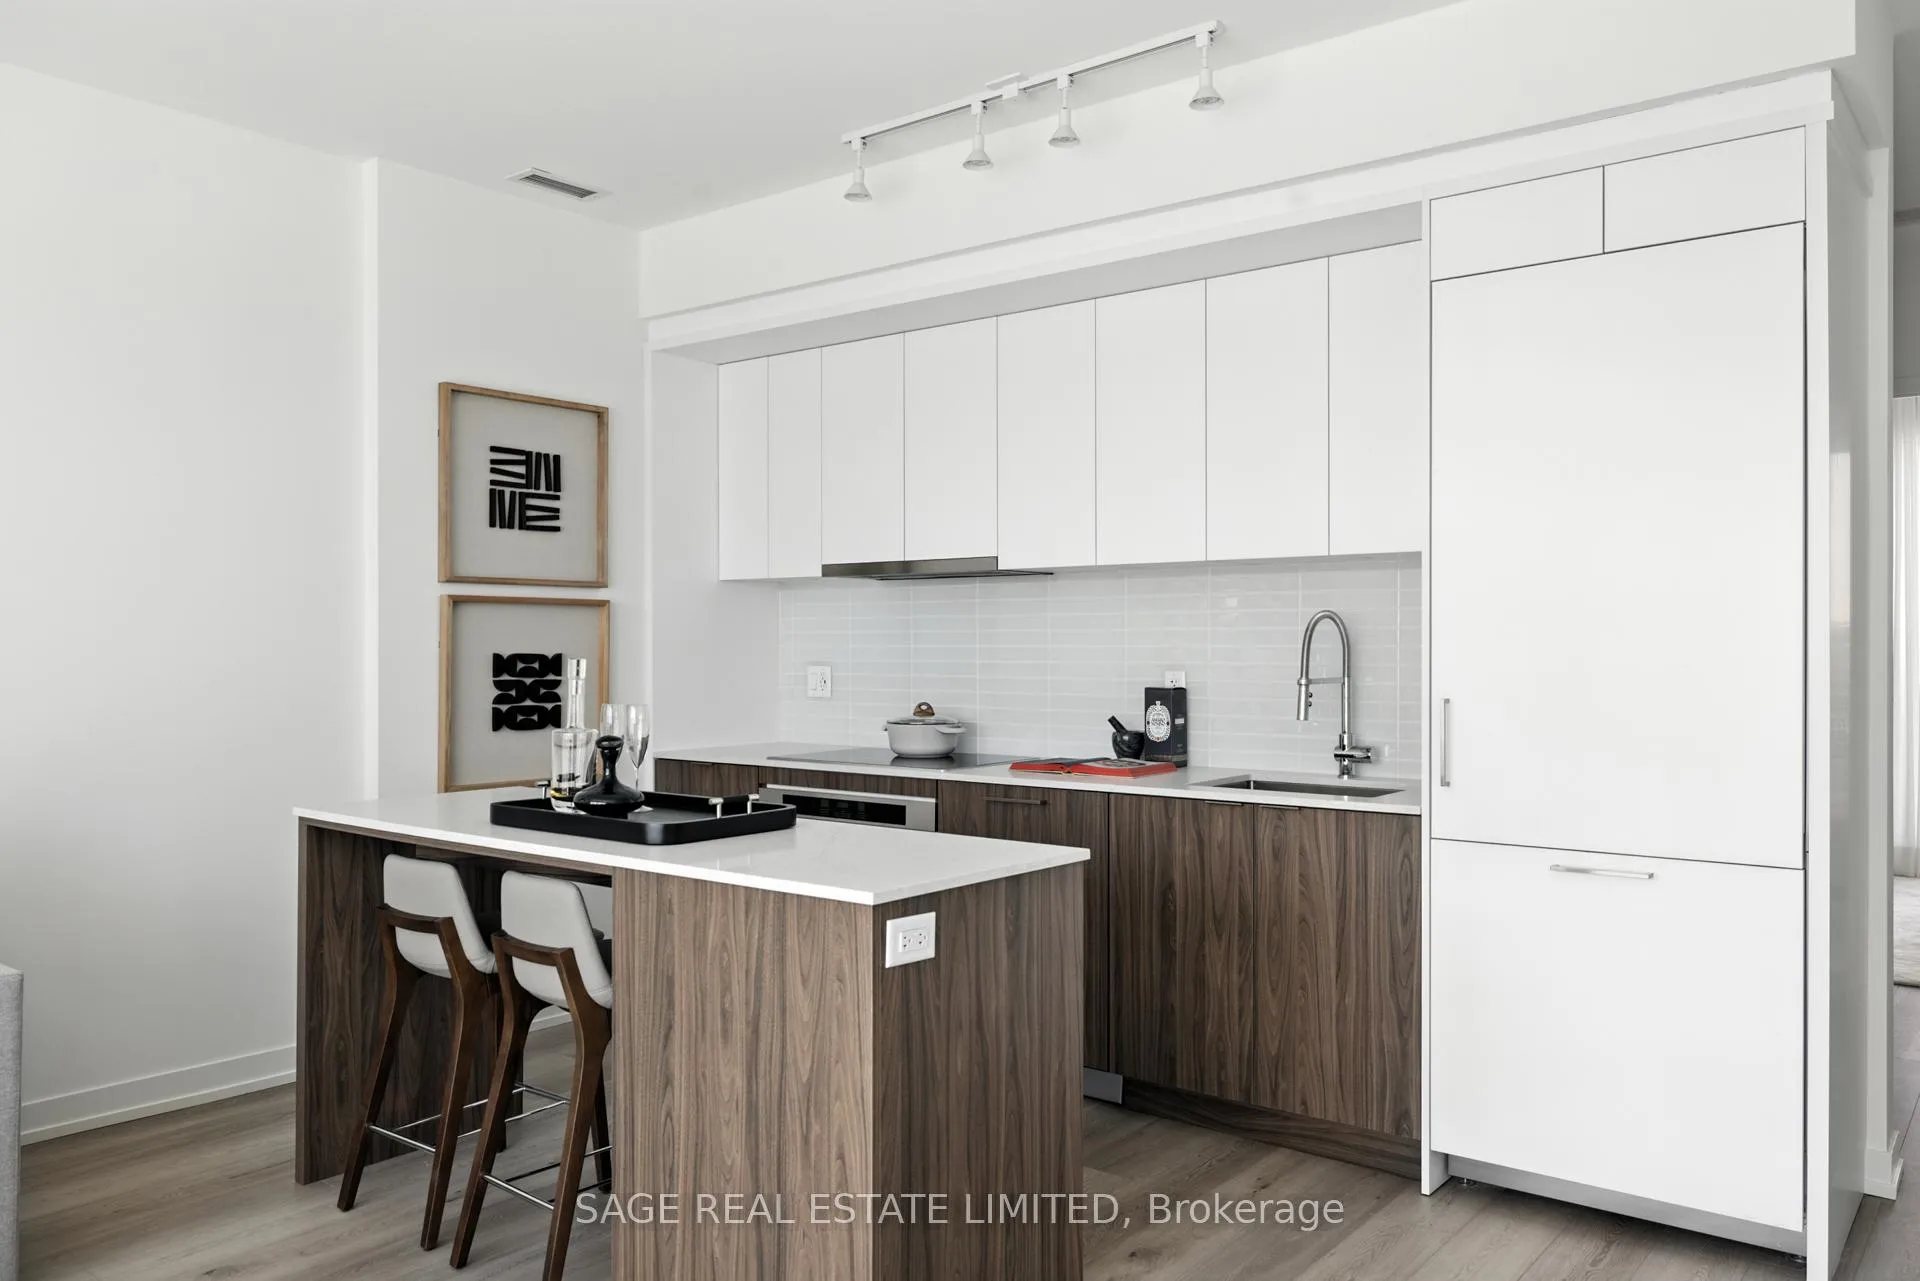 See all 27 photos
Property history
- $1,310,000ExpiredList: 2026-05-15|End: 2026-09-04|112 daysC13133454
- $1,399,000ExpiredList: 2025-07-23|End: 2026-05-01|282 daysC12302614
Facts and features
- ExposureNorth
- LaundryEnsuite
- BalconyTerrace
- Building size9 storeys
- Central air
- Concierge
- Gym
- Party room/meeting room
- Rooftop deck/garden
The homeCondo Apartment, Apartment, New
- Type: Condo Apartment
- Style: Apartment
- Age: New
- Living space: 1,000–1,199 sq ft
- Basement: None
- Exposure: North
InsideVinyl, Ensuite, Separate hydro meter
- Flooring: Vinyl
- Laundry: Ensuite
- Features: Separate hydro meter
- Security: Carbon monoxide detectors, concierge/security, heat detector, monitored, smoke detector
- Elevator: Yes
- Rooms above ground: 6
- Rooms in the basement: 1
- Bedrooms: 2 + 1 in the basement
- Bathrooms: 3
- Kitchens: 1
OutsideConcrete, Green, membrane, tar and gravel, Concrete, poured concrete
- Exterior: Concrete
- Roof: Green, membrane, tar and gravel
- Foundation: Concrete, poured concrete
- Balcony: Terrace
- Accessibility: Accessible public transit nearby, wheelchair access
Parking and locker1 Parking, Underground, Parking type Owned
- Spaces: 1 Parking
- Garage: Underground
- Parking type: Owned
- Driveway: Underground
- Locker: Ensuite+exclusive
BuildingMonza condos, Storeys 9, Units 76
- Name: Monza condos
- Storeys: 9
- Units: 76
- Registered: 2025
- Condo corporation: 3116
- Amenities: Bike storage, community bbq, concierge, gym, party room/meeting room, rooftop deck/garden
- Pets: Allowed
Heating, water and powerFan coil, electric, Central air
- Heating: Fan coil, electric
- Cooling: Central air
Costs and taxesCondo fee $730 a month, Common elements included, water included, building insurance included, HST included in the price
- Condo fee: $730 a month
- Fee includes: Common elements included, water included, building insurance included
- HST: HST included in the price
- Rental items: None
- Parking cost: $86 a month
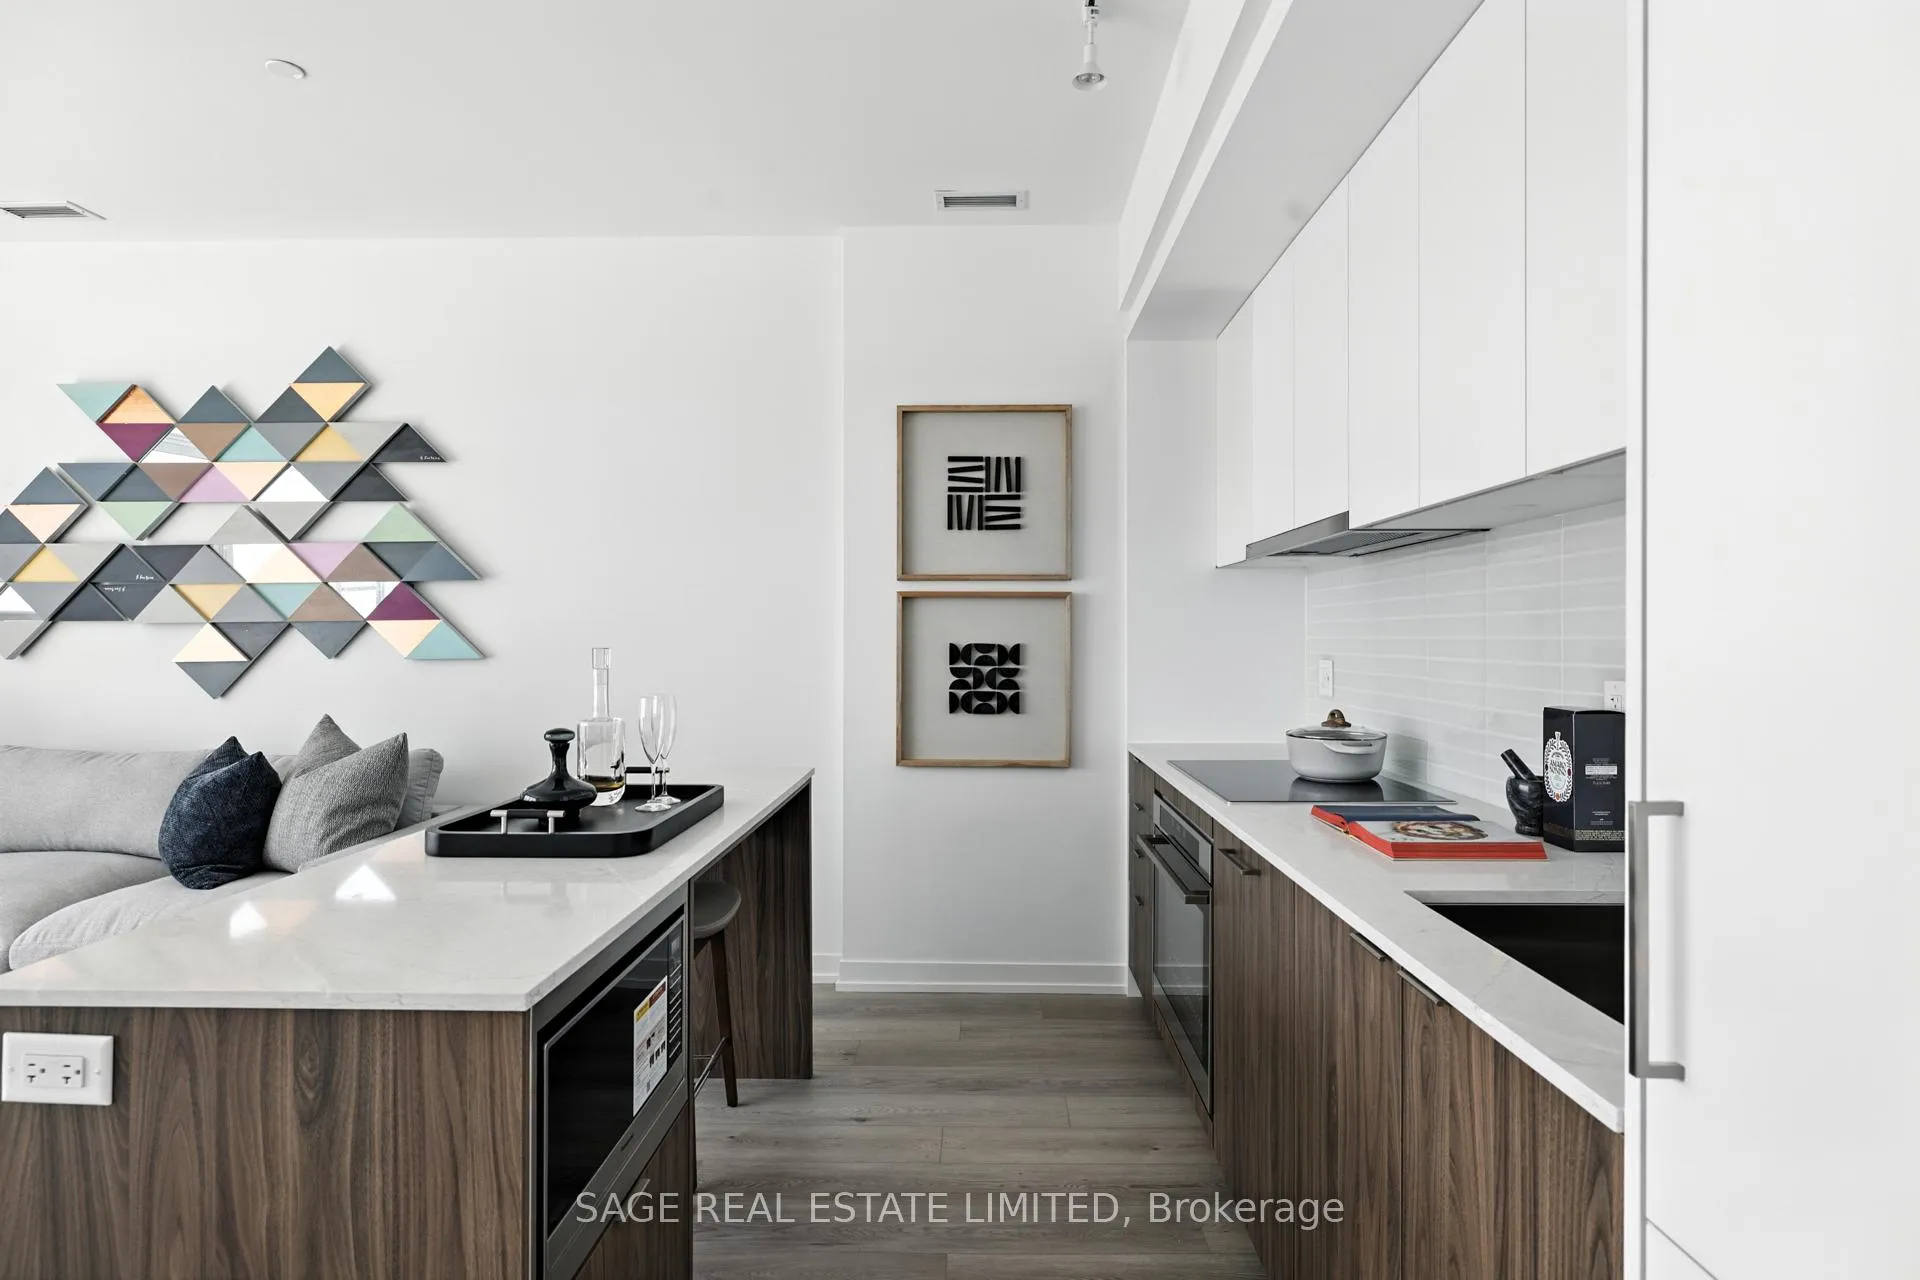
Included in the saleNew stainless steel oven, microwave, induction cooktop, panelled fridge and dishwasher, hood fan, and washer/dryer., Parking available for $75,000. please contact daniel lipton for more information: 416 464 3806, [email protected]
- Included: New stainless steel oven, microwave, induction cooktop, panelled fridge and dishwasher, hood fan, and washer/dryer.
- Not included: Parking available for $75,000. please contact daniel lipton for more information: 416 464 3806, [email protected]
NearbyArts centre, electric car charger, library, park, public transit, school
- Close to: Arts centre, electric car charger, library, park, public transit, school
Listing detailsC13133454, Expired, May 15, 2026
- MLS® number: C13133454
- Status: Expired
- Listed on: May 15, 2026
- Days on market: 112
- Updated: Sep 4, 2026
- Possession: 2026-07-01 / Flexible
- Occupied by: Vacant
- Listing brokerage: SAGE REAL ESTATE LIMITED
About this home
Unit 808, 863 St Clair Avenue W, Toronto (Wychwood), ON M6C 1C4
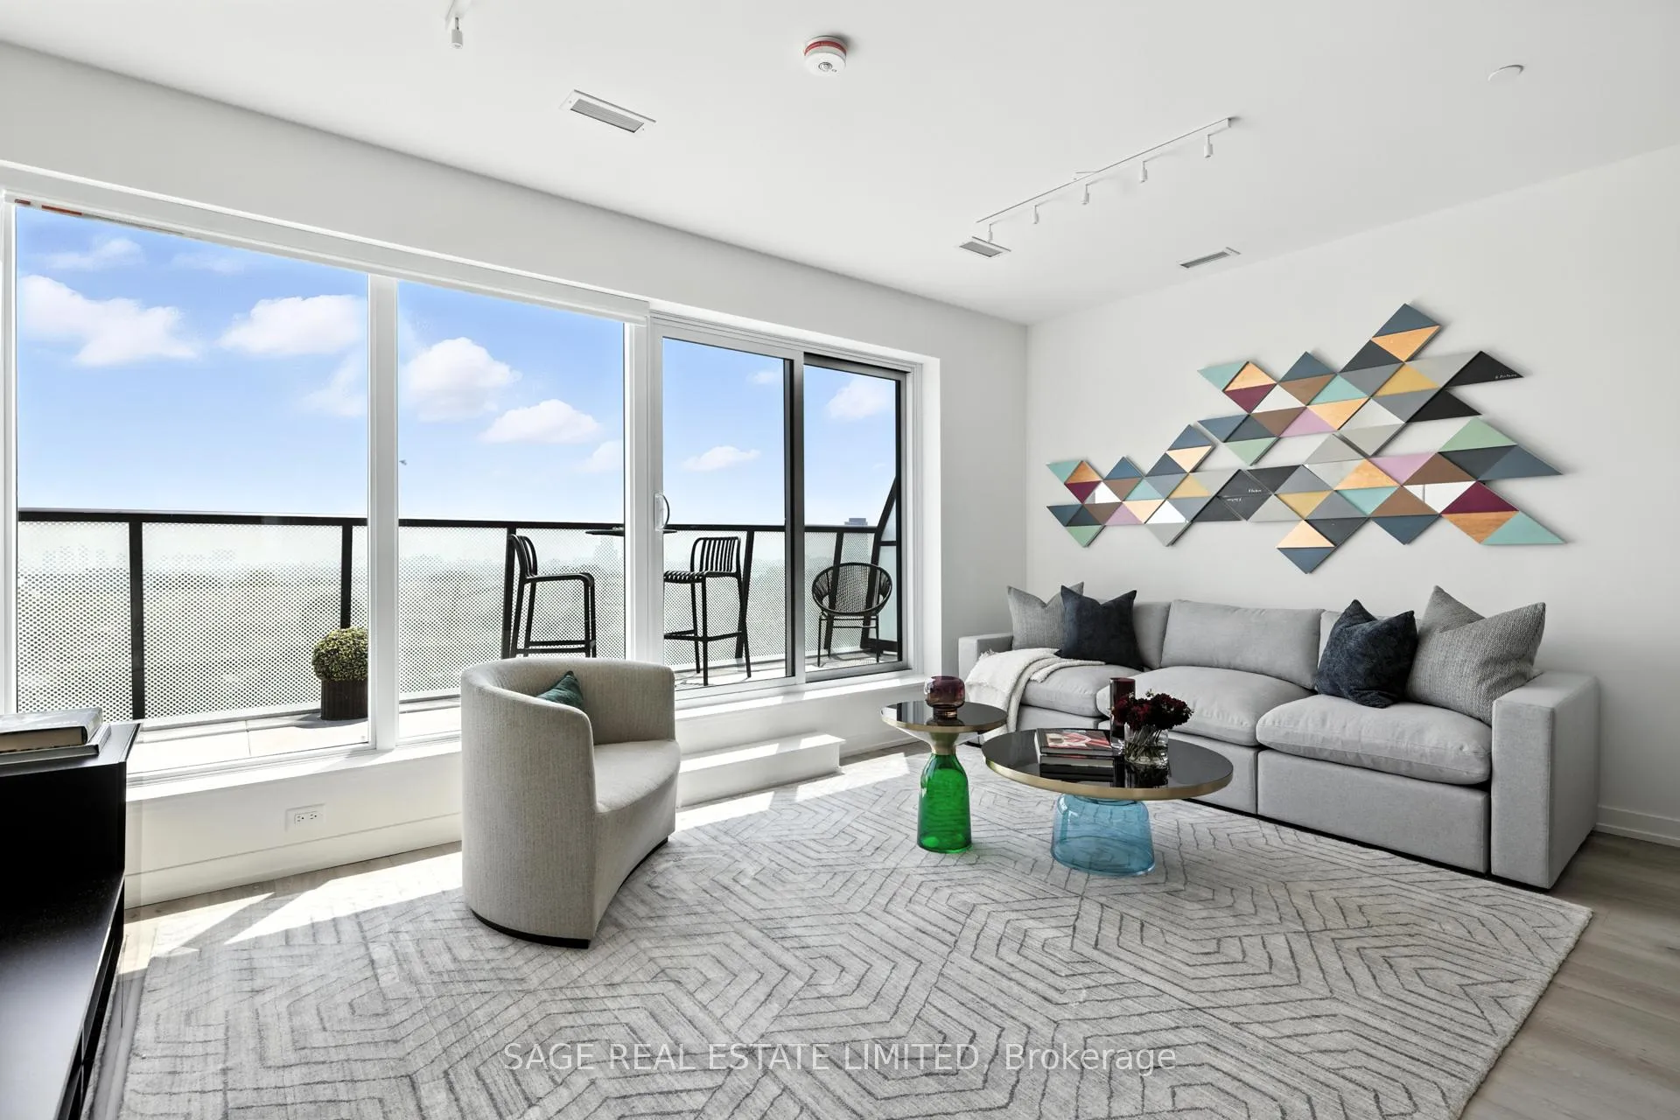
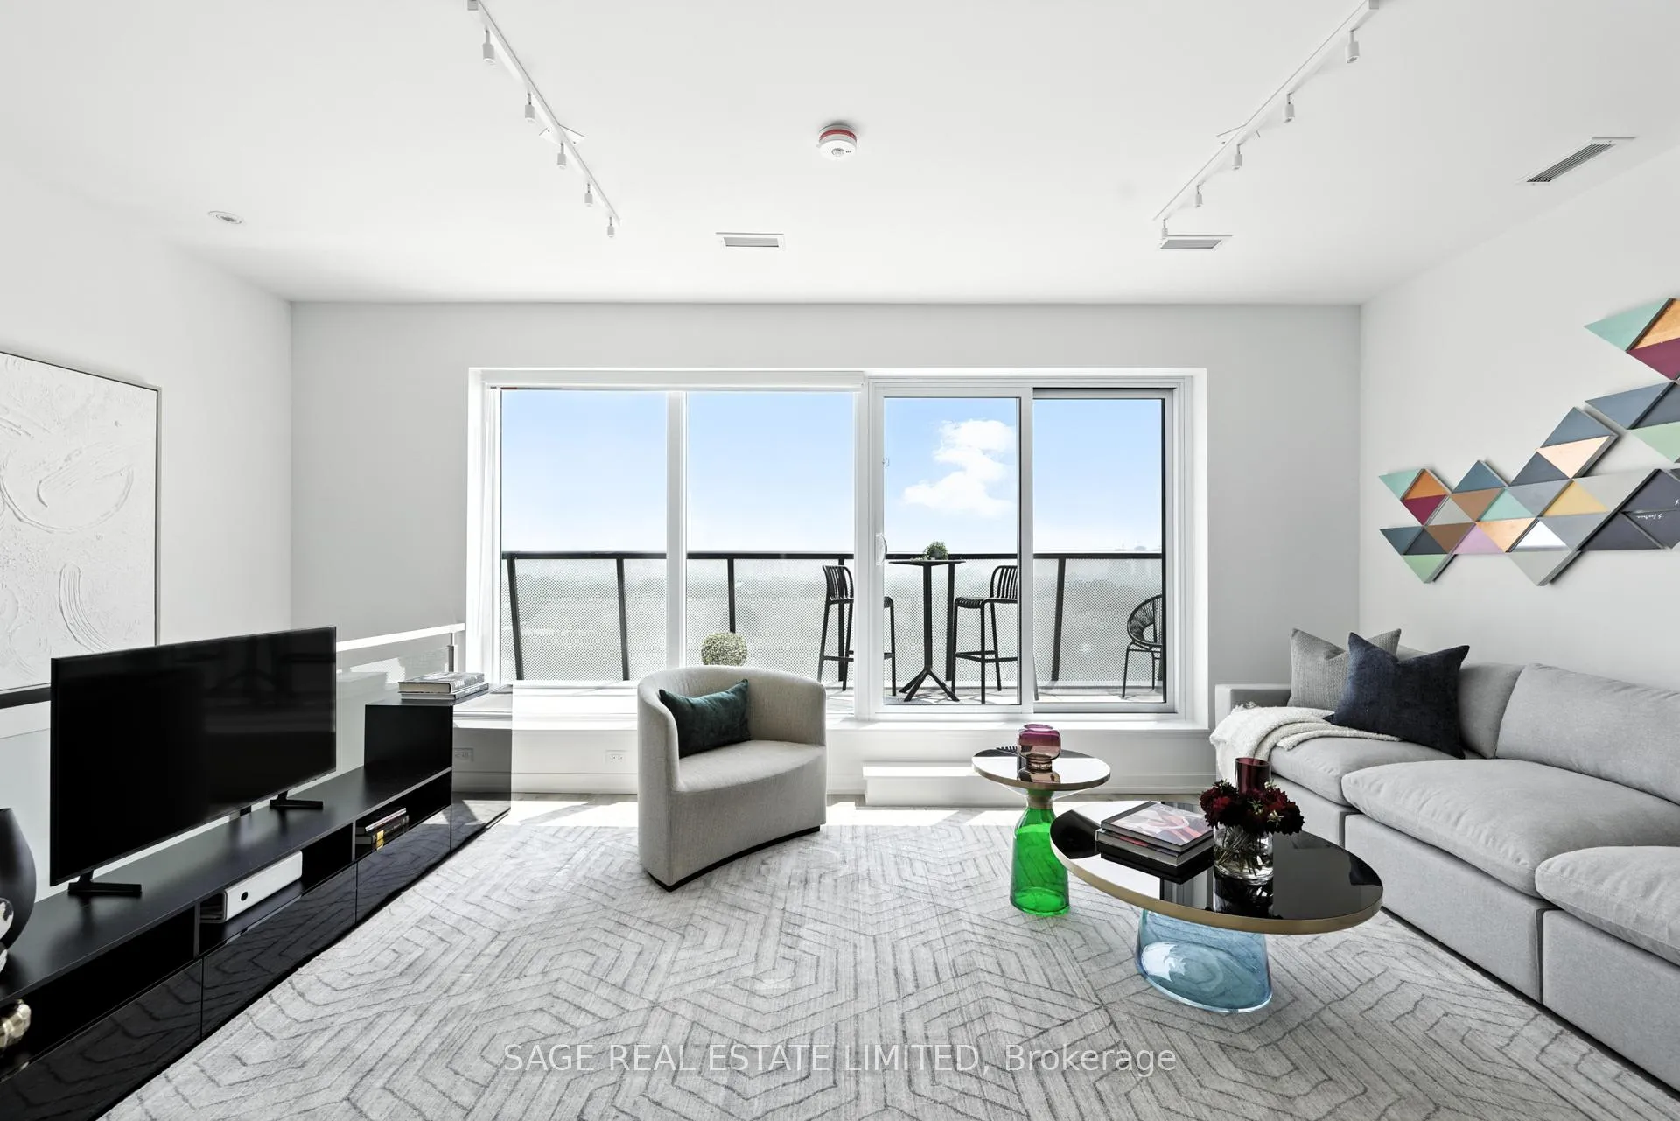
Penthouse Living at Monza Condos: Unmatched Elegance and Sophistication! Elevate your lifestyle with this exceptional 1,148 sq ft penthouse suite at Monza Condos. Spread across two levels, this stunning residence offers two bedrooms, a spacious den, and three luxurious bathrooms. Situated in the coveted St. Clair West and Wychwood Park neighbourhoods, this penthouse offers sweeping south-facing views of the city skyline, protected for years of unobstructed enjoyment. Designed for both elegance and functionality, the suite features expansive windows that bathe each space in natural light. The gourmet kitchen boasts integrated premium appliances, including an induction cooktop, convection oven, panelled full-size refrigerator, and a seamlessly panelled dishwasher, perfect for those who appreciate fine living and culinary creativity. The versatile den can be used as a home office, media lounge, or additional guest space, while the primary suite provides a tranquil retreat. Enjoy your private balconies, offering breathtaking views of the skyline, ideal for quiet relaxation or entertaining guests. Monzas premium amenities, including a state-of-the-art fitness centre and an impressive rooftop terrace with panoramic city views, ensure that every aspect of your lifestyle is elevated. Host gatherings in the sophisticated indoor lounge, dine in style with the outdoor BBQ and dining areas, or simply unwind in the inviting lounge spaces With exclusive summer incentives and expedited closing times, transitioning to penthouse living at Monza has never been easier. Dont miss this rare opportunity to secure one of Torontos most coveted residences. Book your private tour today and experience elevated urban living at its finest.
Ask about this home
A HOMEH agent will answer your questions about this home.
Know more about Monza Condos
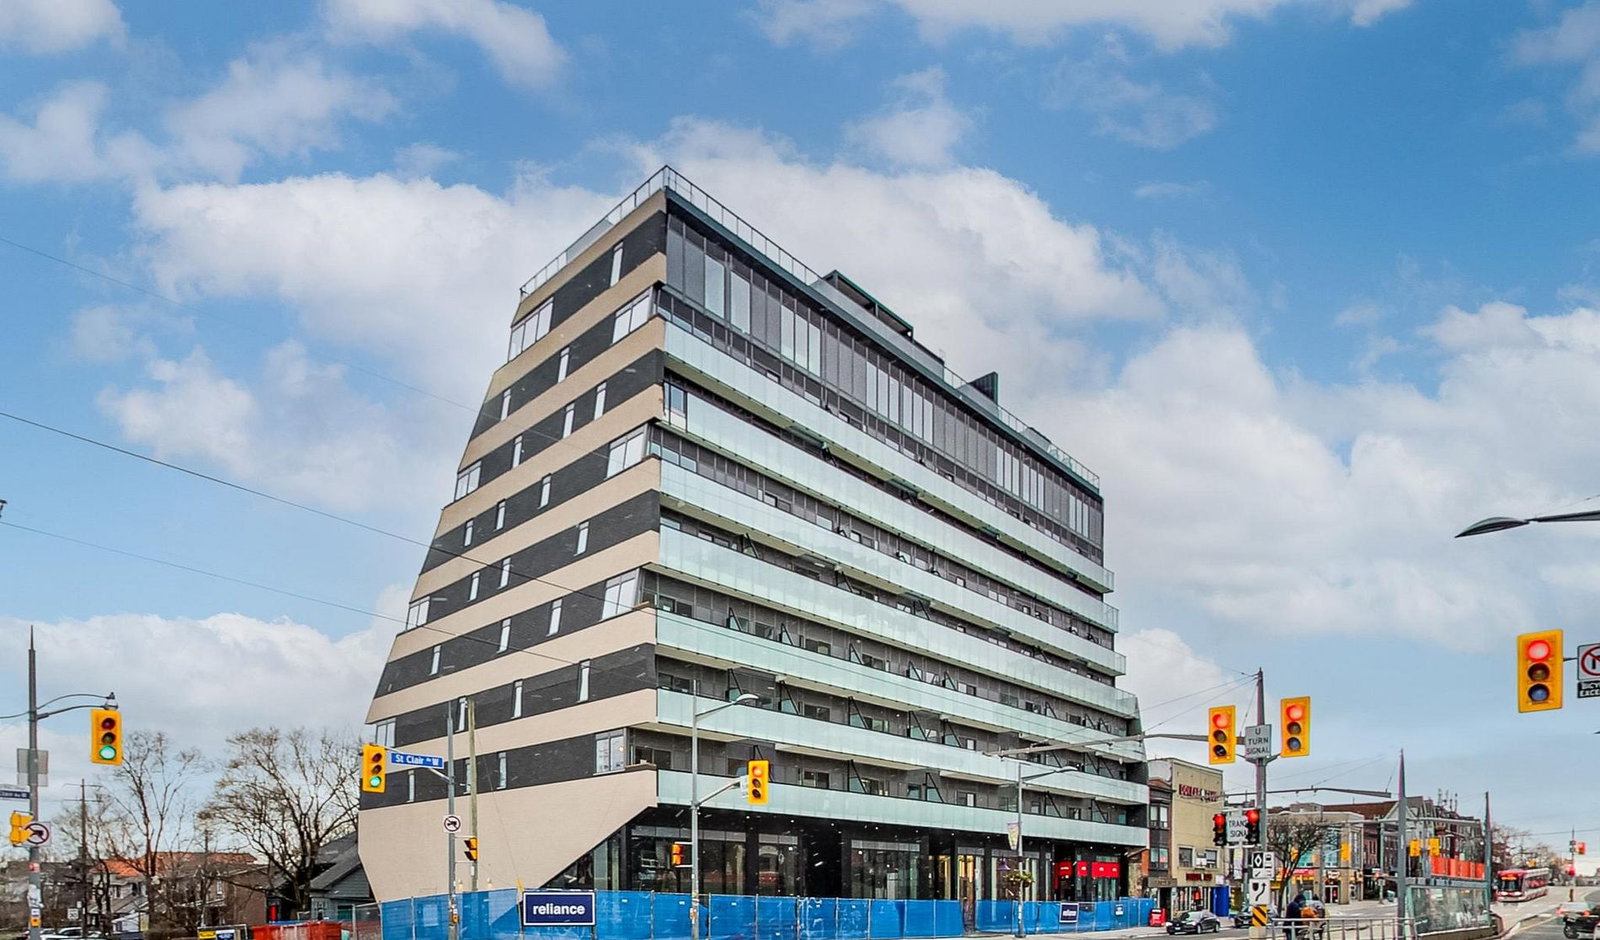
Condo building · 863 St Clair Avenue West
Monza Condos is a 9-storey condo with 76 suites, built in 2025 by Benvenuto Group. Right now 2 for rent are on the market here.
- 9storeys
- 76suites
- 2025built
No similar units for sale in Monza Condos right now.
Around this home
Daily convenience, out of 100, from the distances below
Schools nearby
School rating, out of 10.
Helpful calculators
Your HOMEH agent

"I would see it this week."