

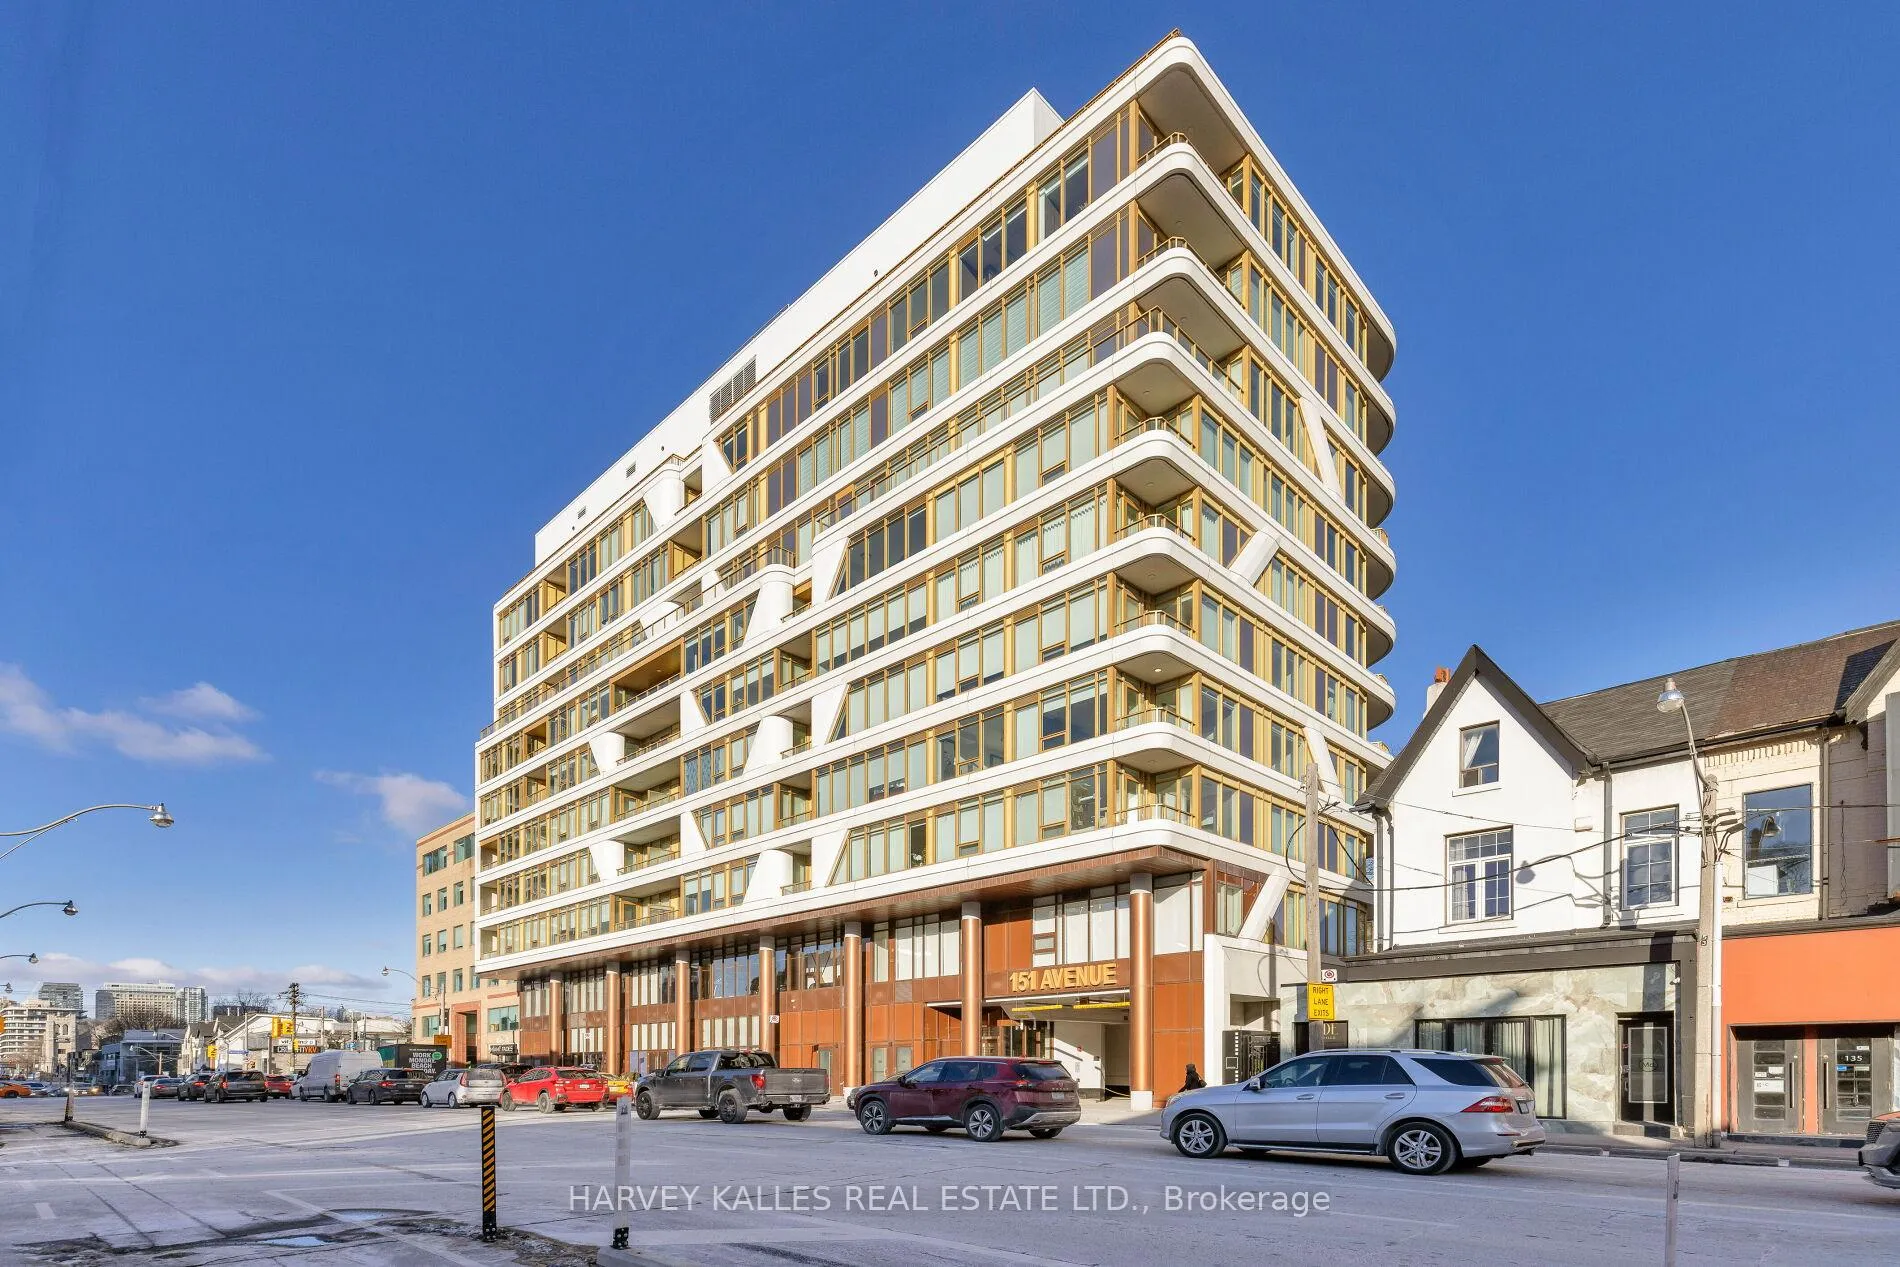
Unit 805, 151 Avenue Road
Unit 805, 151 Avenue Road
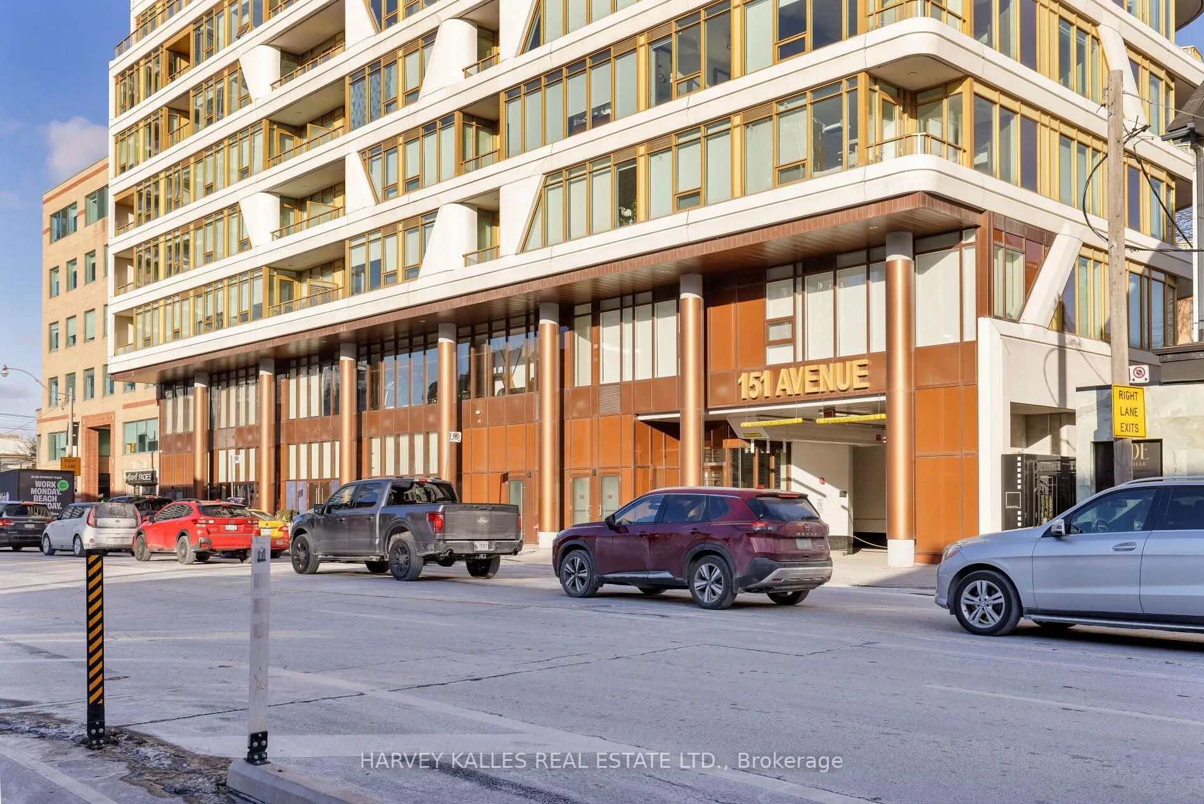
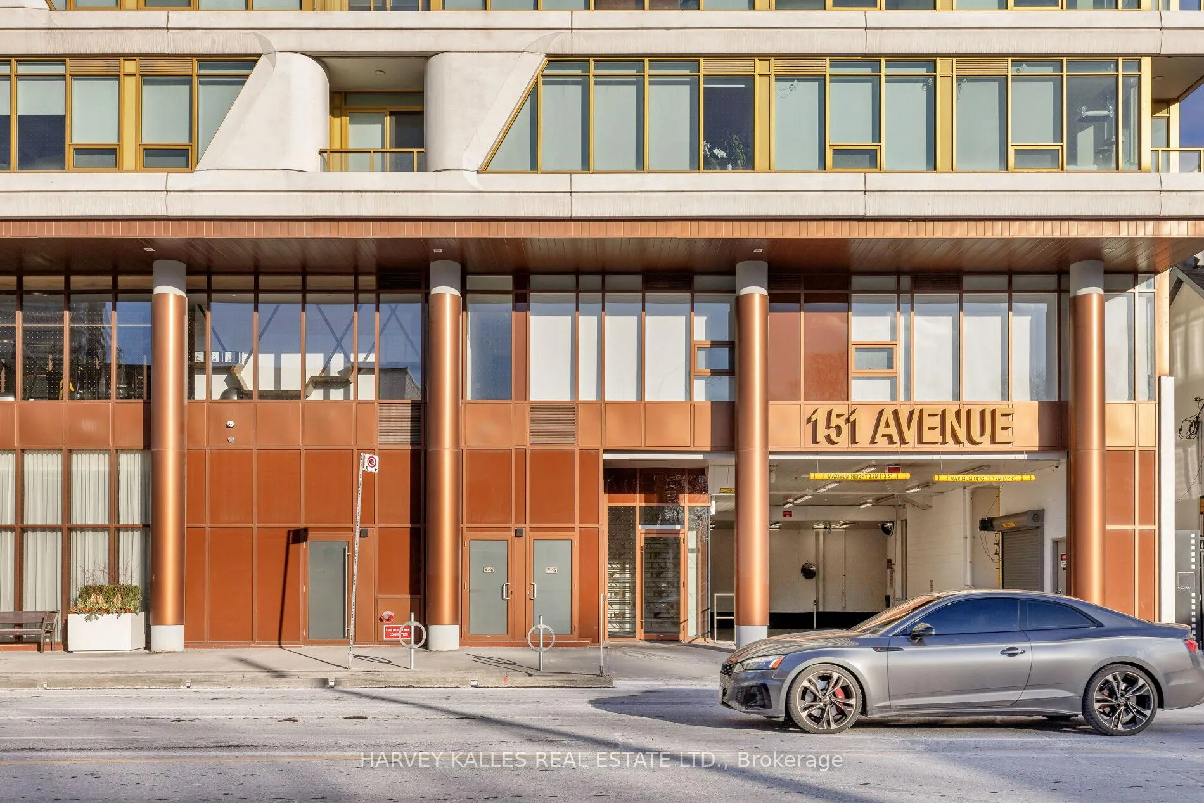
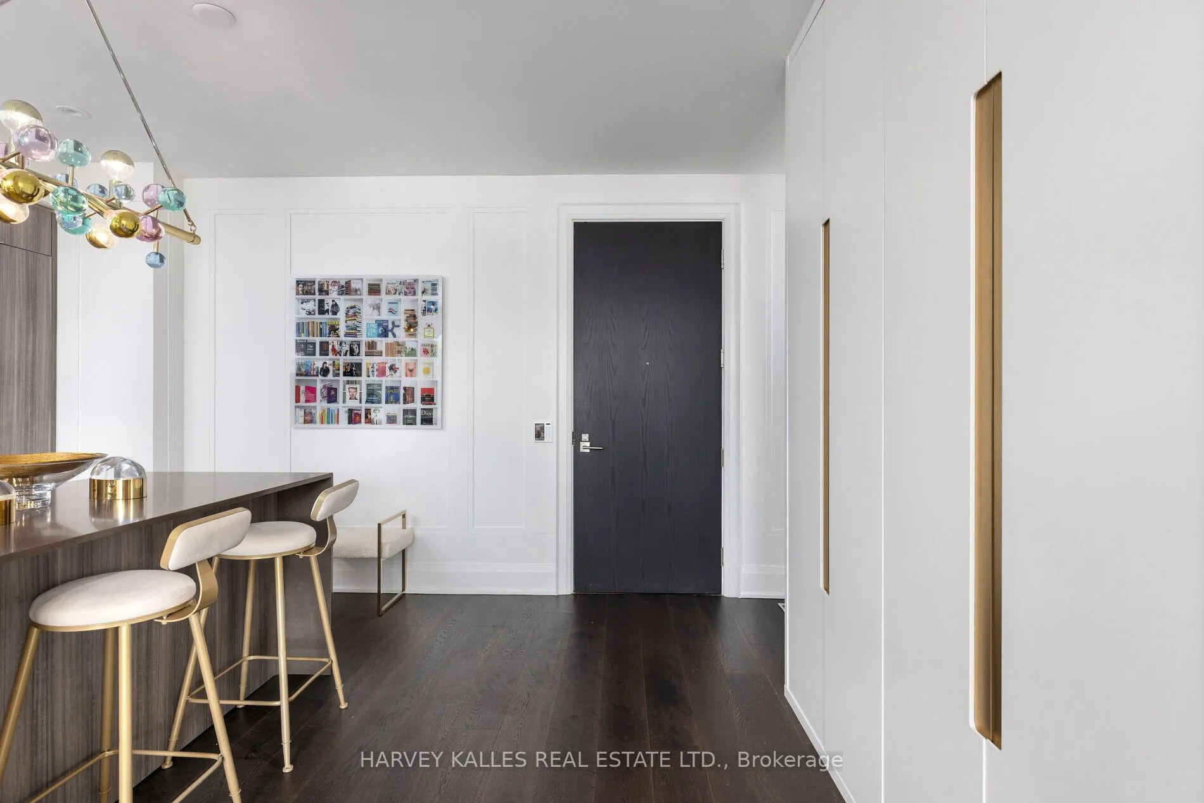
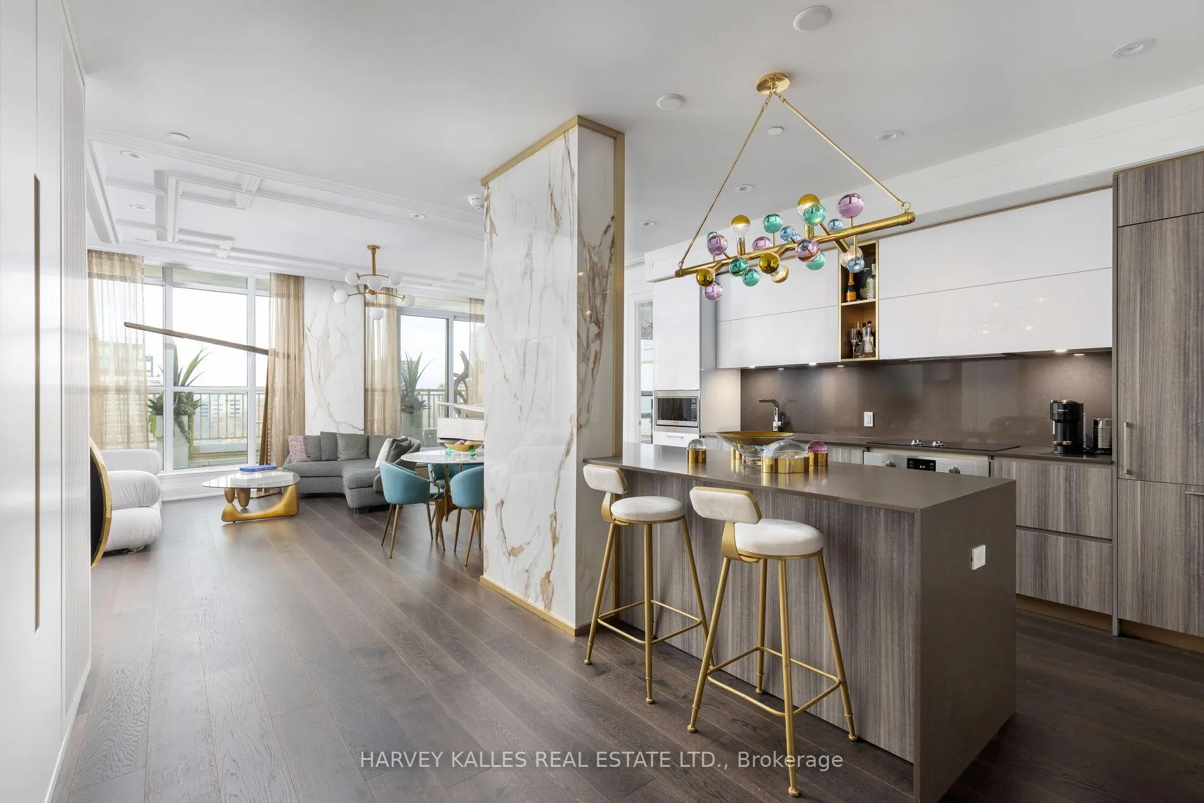 See all 38 photos
Included in condo fee: Heat, Central air, Parking, Common Elements, Building Insurance
Property history
- $9,000ExpiredList: 2026-03-11|End: 2026-08-23|165 daysC12873544
- $2,050,000ExpiredList: 2026-03-11|End: 2026-08-23|165 daysC12873218
- $9,000ExpiredList: 2025-09-23|End: 2026-02-24|154 daysC12424993
- $2,050,000ExpiredList: 2025-09-23|End: 2026-02-24|154 daysC12425040
- $9,000TerminatedList: 2025-05-20|End: 2025-07-20|61 daysC12160901
- $2,199,000TerminatedList: 2025-05-20|End: 2025-07-20|61 daysC12160883
- $2,199,000TerminatedList: 2025-01-27|End: 2025-05-20|113 daysC11941519
- $2,199,000TerminatedList: 2024-06-21|End: 2024-12-03|165 daysC8466736
Facts and features
- ExposureEast
- LaundryEnsuite
- LockerOwned
- BalconyTerrace
- Hardwood floors
- Central air
- Concierge
- Gym
- Party room/meeting room
The homeCondo Apartment, Apartment, New
- Type: Condo Apartment
- Style: Apartment
- Age: New
- Living space: 1,200–1,399 sq ft
- Basement: None
- Exposure: East
- View: Clear
InsideHardwood, Window floor to ceiling, Ensuite, main level, Bar fridge
- Flooring: Hardwood, Window floor to ceiling
- Laundry: Ensuite, main level
- Features: Bar fridge
- Security: Concierge/security
- Rooms above ground: 6
- Bedrooms: 2
- Bathrooms: 3
- Kitchens: 1
- Family room: Yes
OutsideStucco (plaster), Terrace
- Exterior: Stucco (plaster)
- Balcony: Terrace
Parking and locker1 Parking, Underground, Parking type Owned
- Spaces: 1 Parking
- Garage: Underground
- Parking type: Owned
- Driveway: Underground
- Locker: Owned
- Locker unit: 44
- Locker level: B
BuildingAvenue 151 Yorkville, Storeys 10, Units 72
- Name: Avenue 151 Yorkville
- Storeys: 10
- Units: 72
- Registered: 2019
- Condo corporation: 2816
- Amenities: Concierge, guest suites, gym, party room/meeting room, visitor parking
- Pets: Allowed
Heating, water and powerHeat pump, gas, Central air
- Heating: Heat pump, gas
- Cooling: Central air
Costs and taxesTaxes $10,464 a year, Condo fee $1,952 a month, Cac included, common elements included, heat included, building insurance included, parking included
- Taxes, 2025: $10,464 a year
- Condo fee: $1,952 a month
- Fee includes: Cac included, common elements included, heat included, building insurance included, parking included
- HST: HST included in the price
Included in the saleB/i bosch appliances (fridge, stove, oven, dishwasher), b/i bar fridge, b/i microwave, range hood, lg washer & dryer
- Included: B/i bosch appliances (fridge, stove, oven, dishwasher), b/i bar fridge, b/i microwave, range hood, lg washer & dryer
NearbyClear view
- Close to: Clear view
Listing detailsC12425040, Expired, Sep 23, 2025
- MLS® number: C12425040
- Status: Expired
- Listed on: Sep 23, 2025
- Days on market: 154
- Updated: Feb 24, 2026
- Possession: Immediate
- Occupied by: Owner
- Listing brokerage: HARVEY KALLES REAL ESTATE LTD.
About this home
Unit 805, 151 Avenue Road, Toronto (The Annex), ON M5R 2H7
Experience the epitome of luxury living in the heart of Yorkville. This stunning turnkey sub-penthouse offers a new standard of elegance with soaring 10-foot ceilings and an expansive, open-concept living space ready for you to move right in. Available with all luxury furnishings and curated artwork, this home is designed for the discerning buyer who appreciates the finer things. Enjoy breathtaking, unobstructed panoramic views from the balcony, perfect for unwinding or entertaining. The split-bedroom layout features exquisite European-style kitchen and bathroom finishes, including Pietra stone countertops and matching backsplashes for a seamless, sophisticated look. With 24-hour concierge service, you're just steps away from Yorkville's world-class cafes, restaurants, patios, and boutiques. Take advantage of the buildings top-tier amenities, including a state-of-the-art fitness center, BBQ terrace, party lounge, and guest suite everything you need for a lifestyle of unparalleled comfort and convenience. EXTRAS: All furniture and art available for purchase (excluding piano). Multiple upgrades throughout ($150,000). Motorized Window Shades. Fine millwork - built-in bookcase. Smart System.
Ask about this home
A HOMEH agent will answer your questions about this home.
Know more about Avenue 151 Yorkville
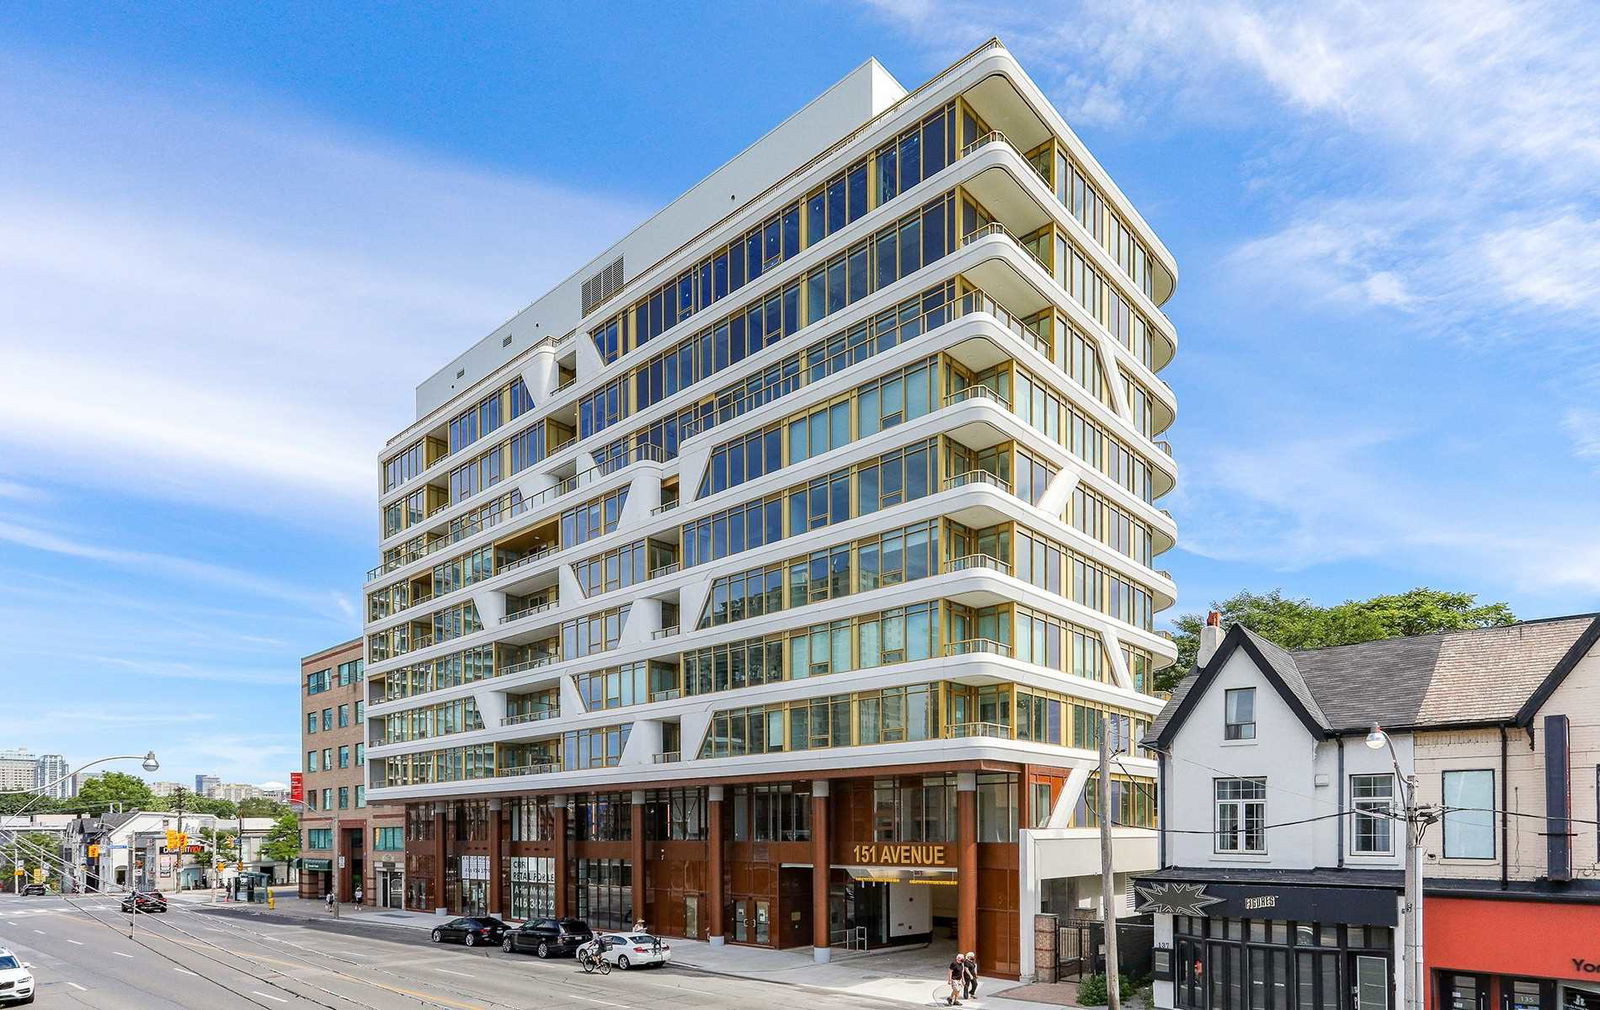
Condo building · 151 Avenue Road
Avenue 151 Yorkville is a 10-storey condo with 72 suites, built in 2019 by Dash Developments Inc. Right now 3 for sale and 5 for rent are on the market here.
- 10storeys
- 72suites
- 2019built
No similar units for sale in Avenue 151 Yorkville right now.
Around this home
Daily convenience, out of 100, from the distances below
Schools nearby
School rating, out of 10.
Helpful calculators
Your HOMEH agent

"Priced 13% over the Hestimate. I would see it this week."