

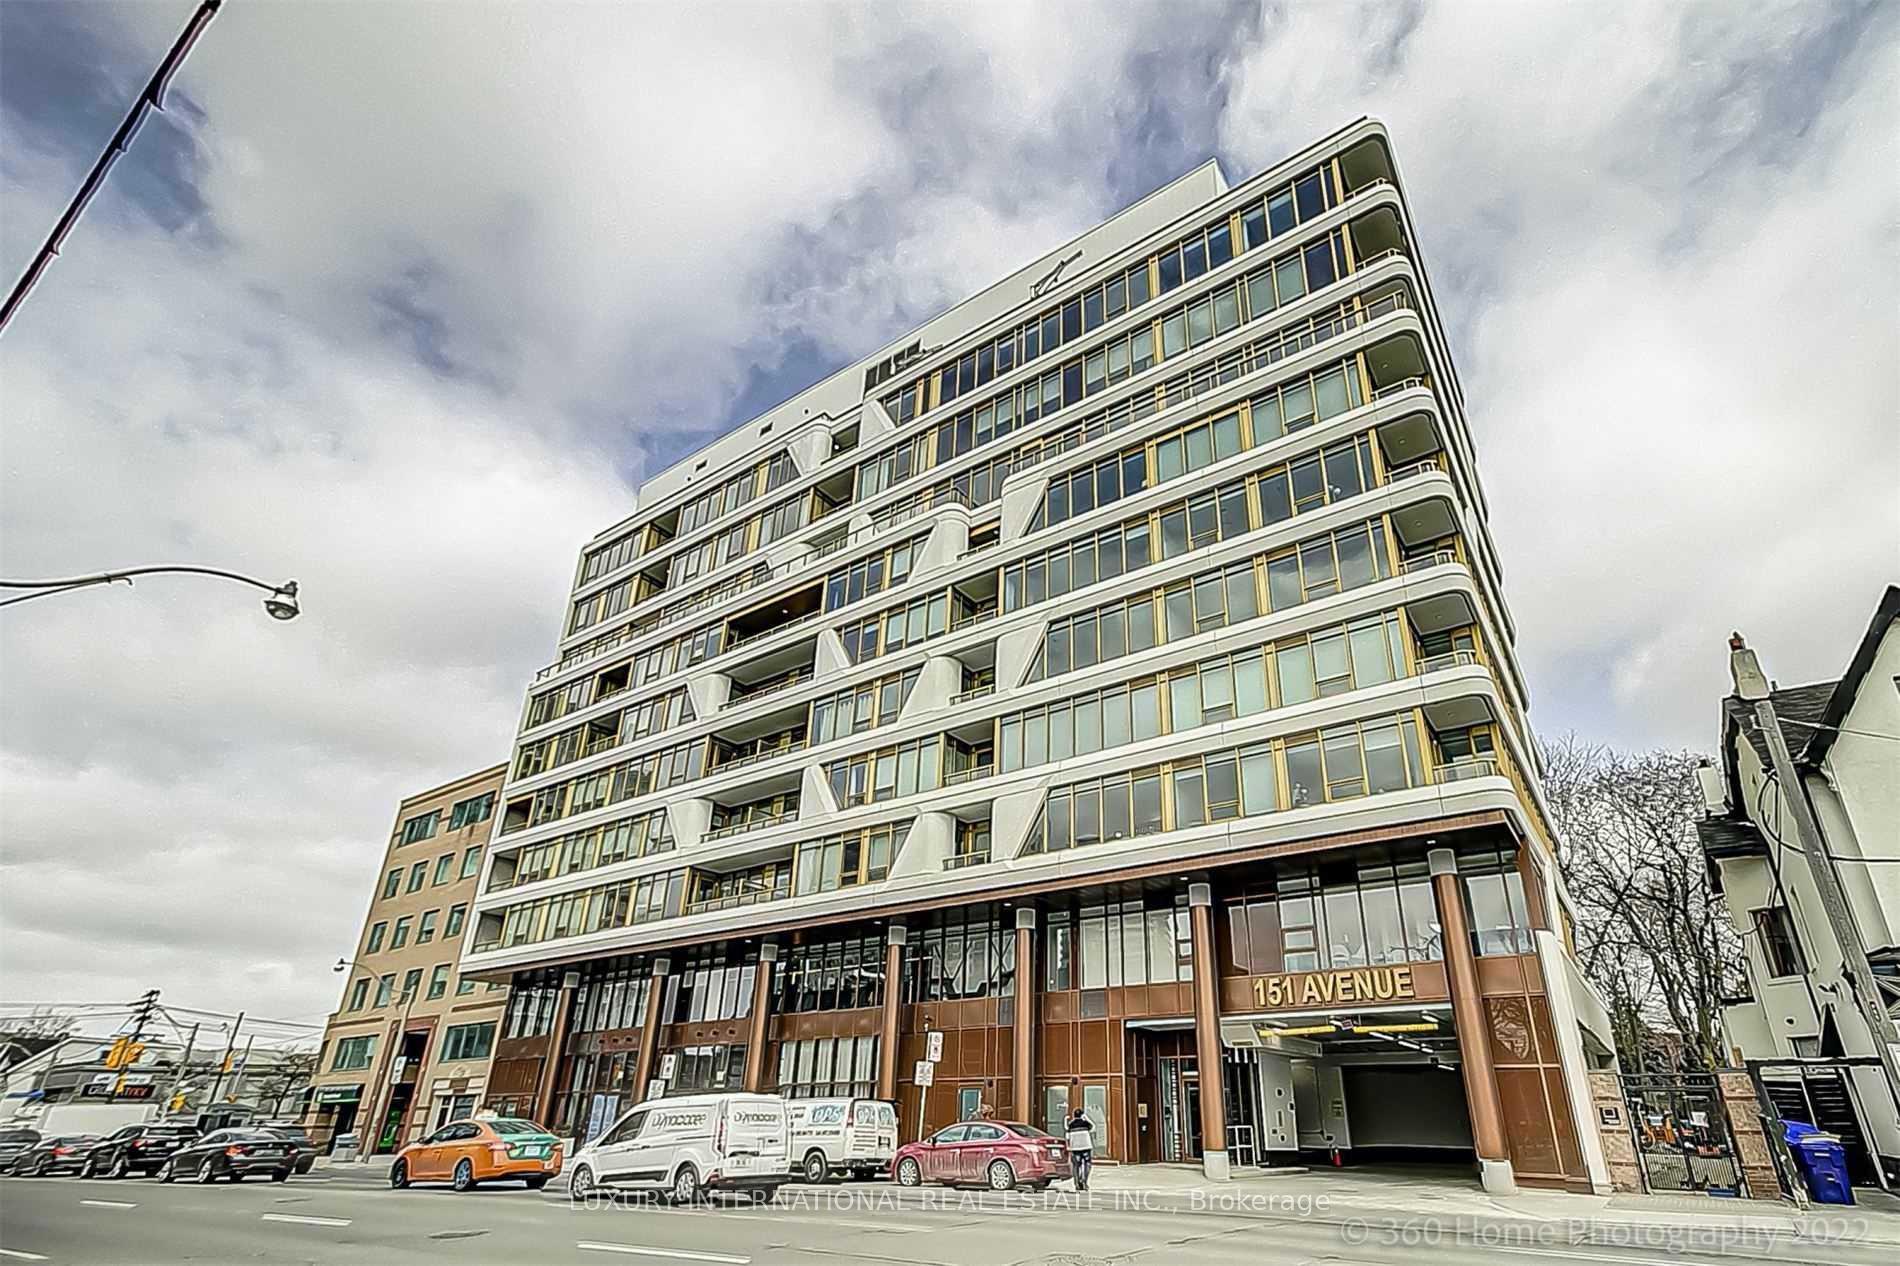
Unit 805, 151 Avenue Road
Unit 805, 151 Avenue Road
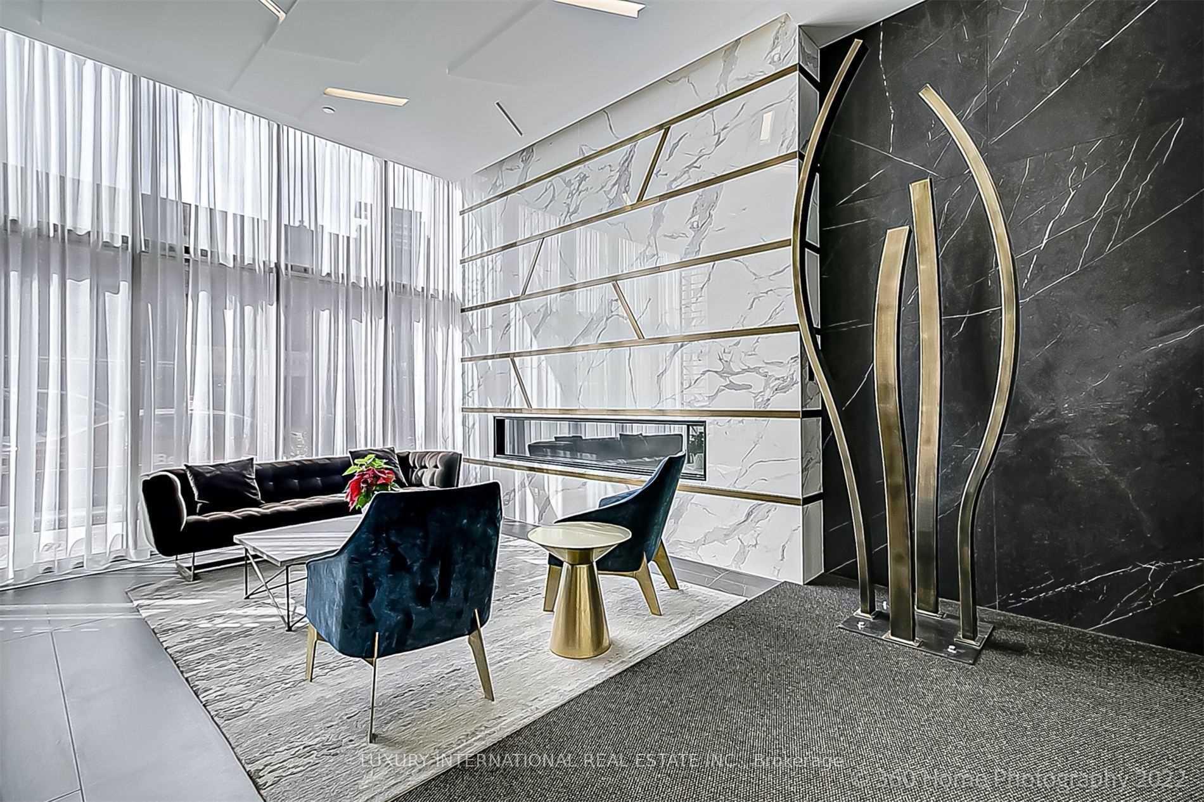
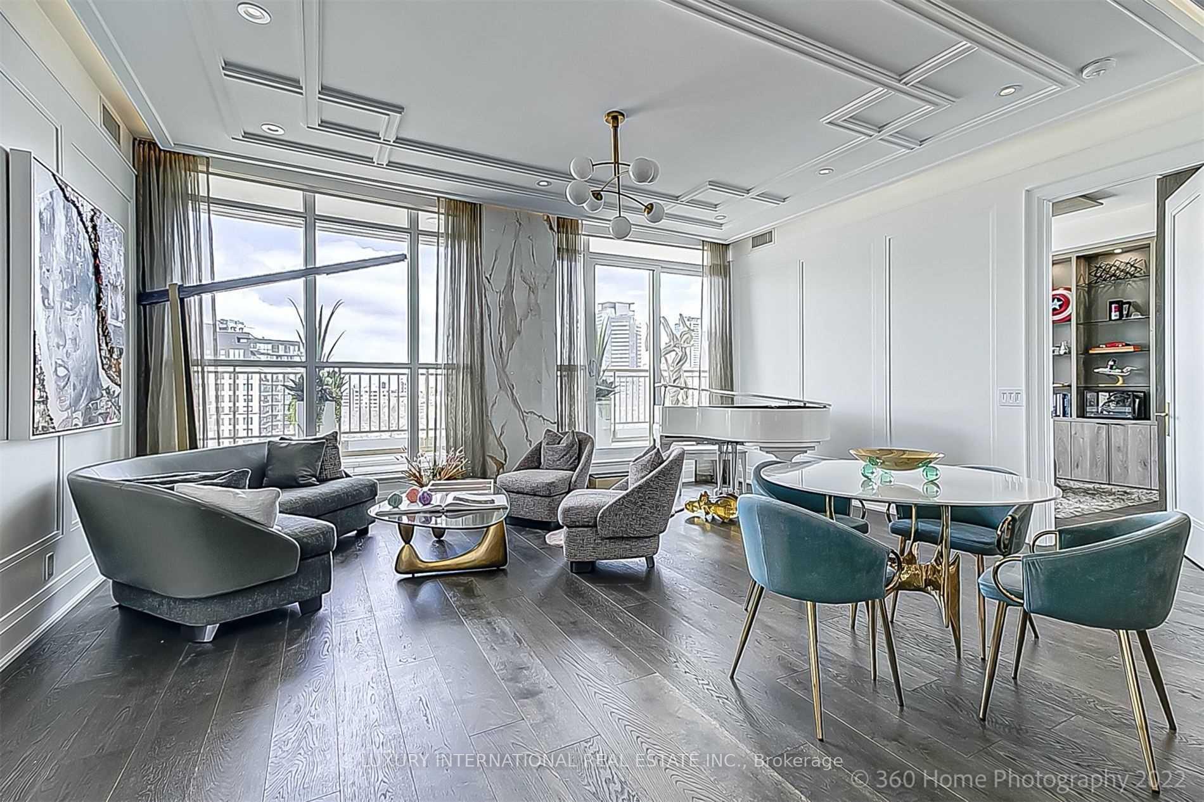
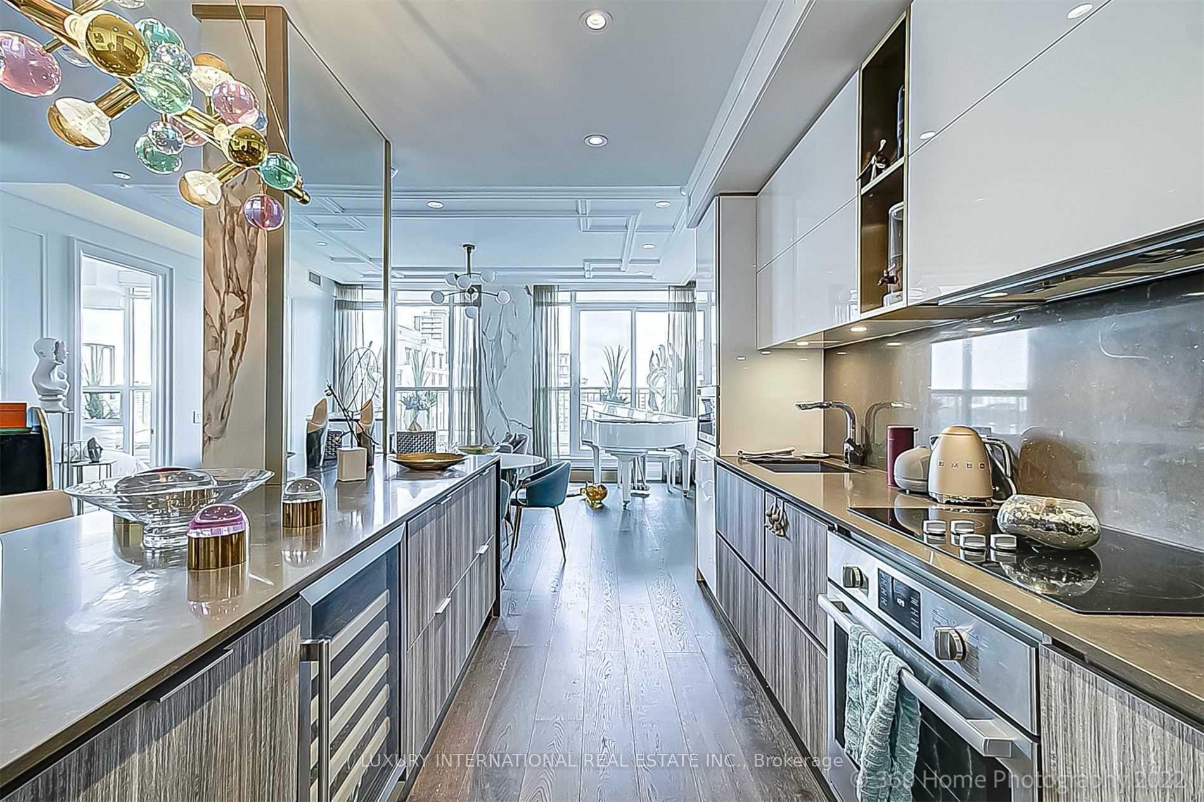
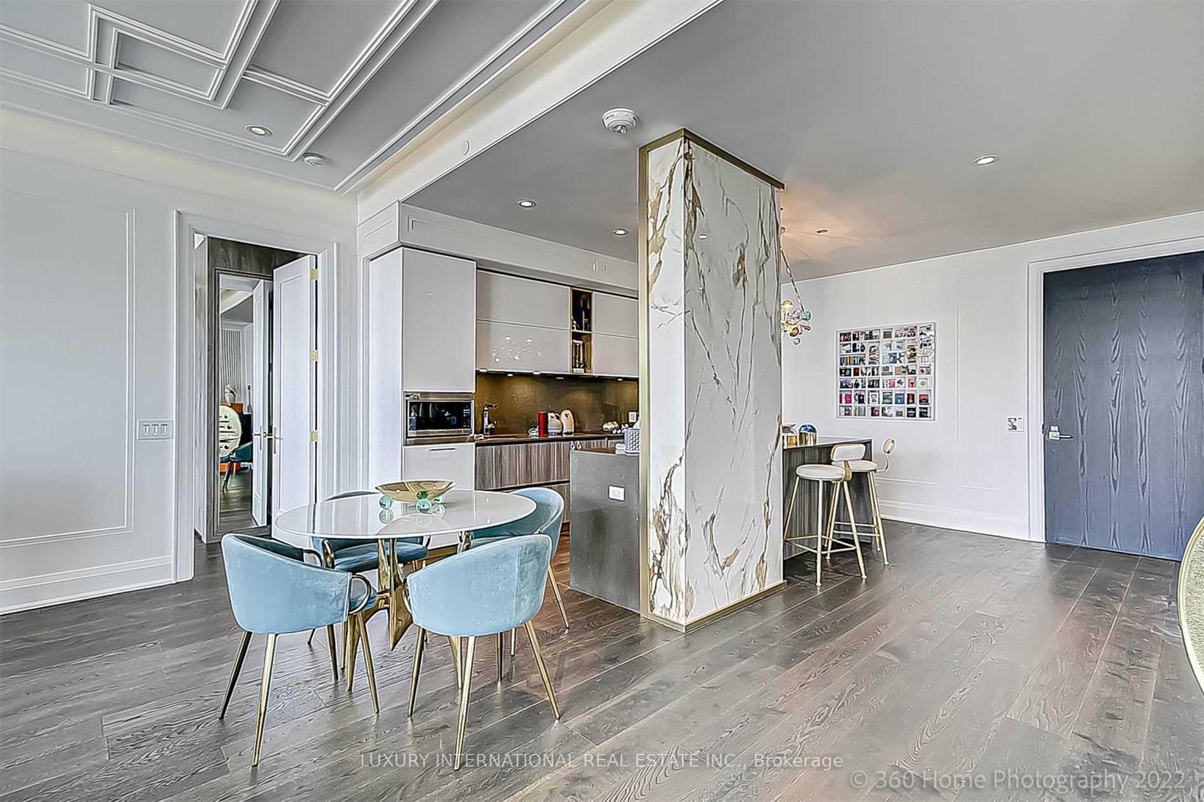 See all 16 photos
Property history
- $9,000ExpiredList: 2026-03-11|End: 2026-08-23|165 daysC12873544
- $2,050,000ExpiredList: 2026-03-11|End: 2026-08-23|165 daysC12873218
- $9,000ExpiredList: 2025-09-23|End: 2026-02-24|154 daysC12424993
- $2,050,000ExpiredList: 2025-09-23|End: 2026-02-24|154 daysC12425040
- $9,000TerminatedList: 2025-05-20|End: 2025-07-20|61 daysC12160901
- $2,199,000TerminatedList: 2025-05-20|End: 2025-07-20|61 daysC12160883
- $2,199,000TerminatedList: 2025-01-27|End: 2025-05-20|113 daysC11941519
- $2,199,000TerminatedList: 2024-06-21|End: 2024-12-03|165 daysC8466736
Facts and features
- ExposureSouth east
- LaundryEnsuite
- LockerOwned
- BalconyTerrace
- Hardwood floors
- Fireplace
- Central air
- Concierge
- Gym
- Party room/meeting room
The homeCondo Apartment, Apartment, New
- Type: Condo Apartment
- Style: Apartment
- Age: New
- Living space: 1,200–1,399 sq ft
- Basement: None
- Exposure: South East
InsideFireplace Yes, Hardwood, Window floor to ceiling, Ensuite
- Fireplace: Yes
- Flooring: Hardwood, Window floor to ceiling
- Laundry: Ensuite
- Features: Built-in oven
- Elevator: Yes
- Rooms above ground: 5
- Bedrooms: 2
- Bathrooms: 3
- Kitchens: 1
OutsideStucco (plaster), Terrace
- Exterior: Stucco (plaster)
- Balcony: Terrace
Parking and locker1 Parking, Underground, Parking type Owned
- Spaces: 1 Parking
- Garage: Underground
- Parking type: Owned
- Driveway: Underground
- Locker: Owned
- Locker number: 1
BuildingAvenue 151 Yorkville, Storeys 10, Units 72
- Name: Avenue 151 Yorkville
- Storeys: 10
- Units: 72
- Registered: 2019
- Condo corporation: 8997
- Amenities: Concierge, guest suites, gym, party room/meeting room, visitor parking
- Pets: Allowed
Heating, water and powerHeat pump, gas, Central air
- Heating: Heat pump, gas
- Cooling: Central air
Costs and taxesTaxes $8,997 a year, Condo fee $1,616 a month, Cac included, common elements included, heat included, building insurance included, parking included
- Taxes, 2023: $8,997 a year
- Condo fee: $1,616 a month
- Fee includes: Cac included, common elements included, heat included, building insurance included, parking included
Included in the saleHigh-end bosch appliances, (fridge, stove, oven, dishwasher), microwave, wine fridge, range hood . lg washer and dryer $150,000 in upgrades
- Included: High-end bosch appliances, (fridge, stove, oven, dishwasher), microwave, wine fridge, range hood . lg washer and dryer $150,000 in upgrades
NearbyClear view
- Close to: Clear view
Listing detailsC8466736, Terminated, Jun 21, 2024
- MLS® number: C8466736
- Status: Terminated
- Listed on: Jun 21, 2024
- Days on market: 165
- Updated: Dec 3, 2024
- Possession: Immediately
- Occupied by: Owner
- Listing brokerage: LUXURY INTERNATIONAL REAL ESTATE INC.
About this home
Unit 805, 151 Avenue Road, Toronto (The Annex), ON M5R 2H7
Truly A Gem, Gem, Gem, Live In Luxurious Sub Penthouse In Prime Location, Yorkville Area In Heart Of Downtown,10 Feet High Ceiling, Spacious, Cozy, Heated Floor. Large Living Space, Unparalleled Contemporary Design With Unblocked Panoramic View,. Hugef Balcony. Split Bedroom Plan Features Sumptuous Top Of The Line Finishes: European Kitchen And Vanities With Pietra Stone Countertops Matching Backsplash.. 24Hrs Concierge. Steps To Yorkville Cafes, Restaurants, Patios, And Boutiques. State-Of-The-Art Fitness Centre, Bbq Terrace, Party Lounge, Guest Suite.,
Ask about this home
A HOMEH agent will answer your questions about this home.
Know more about Avenue 151 Yorkville
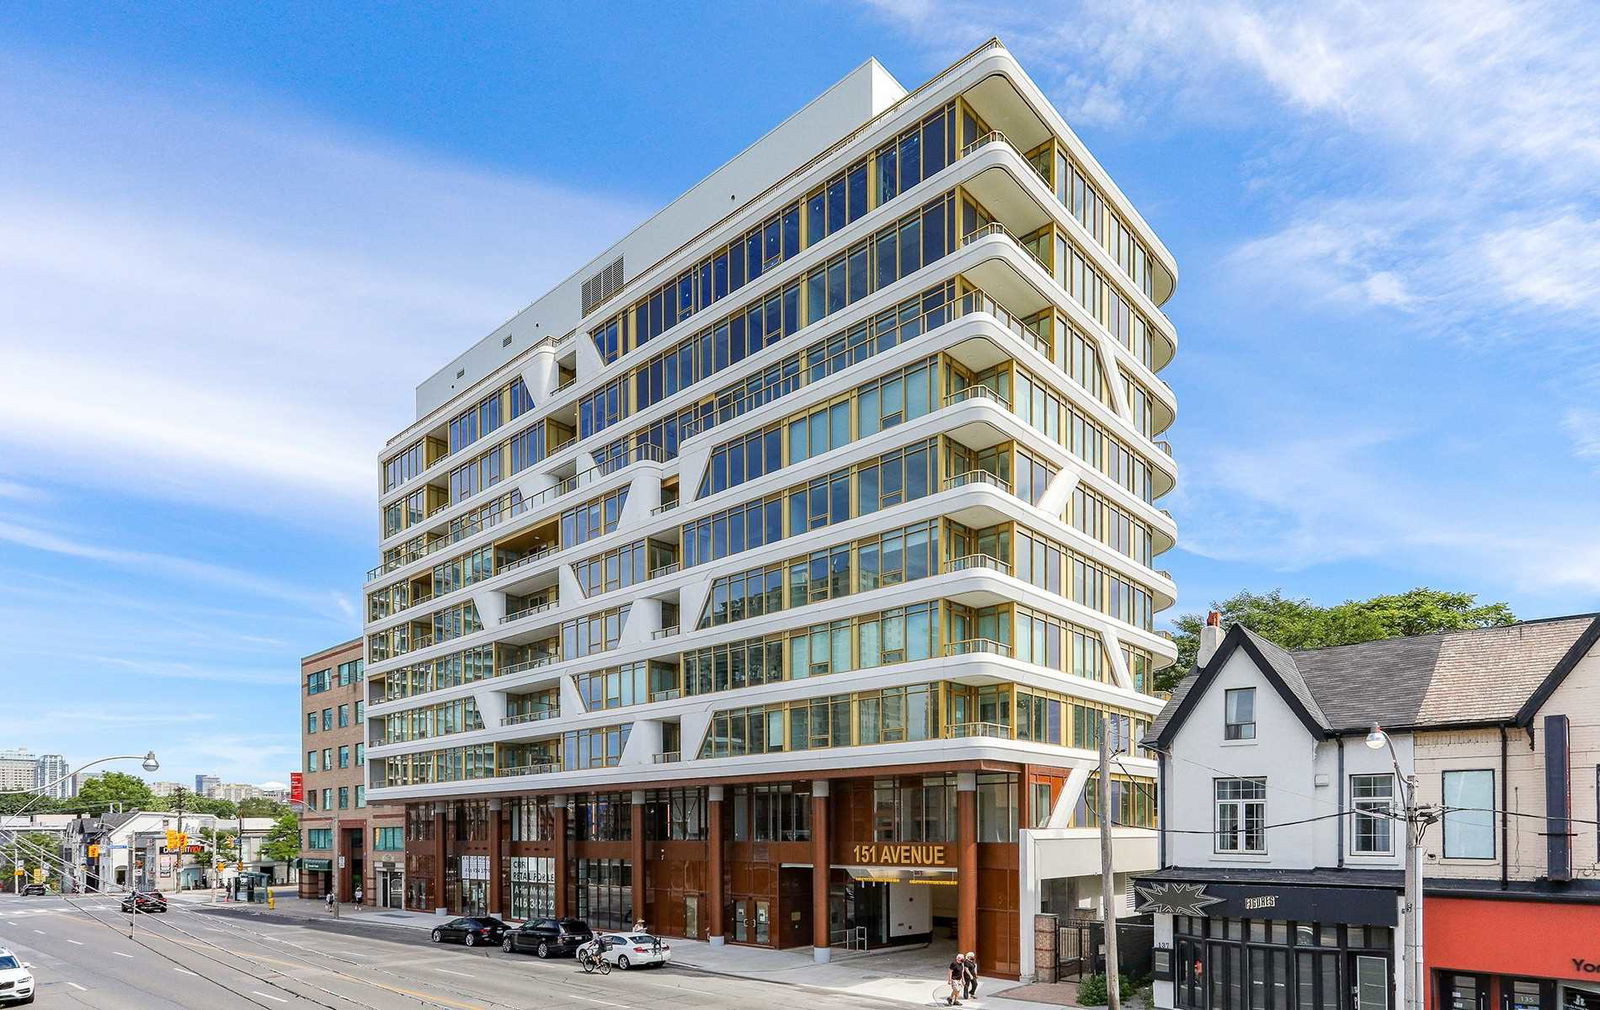
Condo building · 151 Avenue Road
Avenue 151 Yorkville is a 10-storey condo with 72 suites, built in 2019 by Dash Developments Inc. Right now 3 for sale and 5 for rent are on the market here.
- 10storeys
- 72suites
- 2019built
No similar units for sale in Avenue 151 Yorkville right now.
Around this home
Daily convenience, out of 100, from the distances below
Schools nearby
School rating, out of 10.
Helpful calculators
Your HOMEH agent

"I would see it this week."